339

Newest Homes for Sale in Pequea, PA

Section Image Section Image Section Image
  • /6

    $610,699

    New Construction
    • 3 Beds
    • 2 Baths
    • 1,700 Sq Ft

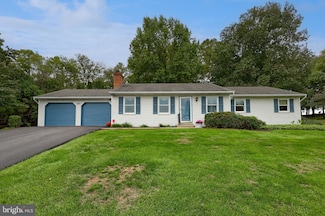
    2024 Meadow Ridge Dr Unit HAVEN MODEL, East Lampeter Township, PA 17601

    Come build your dream home on this inviting one-third acre homesite in the Conestoga Valley School District! This thoughtfully designed Haven model ranch home by Ironstone Homes offers 3 bedrooms, 2 baths, and approximately 1,700 square feet of comfortable living space, along with a full basement with Superior Walls for future expansion or storage. Enjoy an open-concept layout featuring a central

    David Wissler Coldwell Banker Realty

    2024 Meadow Ridge Dr Unit HAVEN MODEL, East Lampeter Township, PA 17601
  • /39

    $468,900

    New Construction $1K PRICE DROP
    • 3 Beds
    • 2.5 Baths
    • 1,785 Sq Ft

    221 Bellaride Ln Unit 68, Millersville, PA 17551

    Parade of Home Incentive: Current price of $469,900 reflects a $11,485 Builder incentive during the Parade of Homes good for 30 days until 7.6. At a price of $480,385 you may use that $11,485 for upgrades, rate-by-down or closing costs, however, you would like to use it.** Welcome to effortless luxury living in the desirable Bellaride section of the Crossgates community! This brand-new

    Gretchen Raad Berkshire Hathaway HomeServices Homesale Realty

    221 Bellaride Ln Unit 68, Millersville, PA 17551
  • /3

    $419,900

    New Construction $13K PRICE DROP
    • 2 Beds
    • 2 Baths
    • 1,412 Sq Ft

    219 Bellaride Ln Unit 69, Millersville, PA 17551

    **Current price reflects of $419,900 reflects a $12,947Builder incentive during the Parade of Homes good for 30 days until 7.6. At a price of $432,847 buyer may use that $12,947 for upgrades, rate-by-down or closing costs, however, they would like to use it.** The Bellaride Neighborhood is in Millersville Borough Welcome to BELLARIDE. The newest section of the Crossgates Community. This ELS II

    Gretchen Raad Berkshire Hathaway HomeServices Homesale Realty

    219 Bellaride Ln Unit 69, Millersville, PA 17551
  • /67

    $499,516

    New Construction $29K PRICE INCREASE
    • 3 Beds
    • 2.5 Baths
    • 1,785 Sq Ft

    223 Bellaride Ln Unit 67, Millersville, PA 17551

    Welcome to exceptional new construction in the sought-after Bellaride section of Crossgates—where thoughtful design, quality craftsmanship, and low-maintenance living come together seamlessly. The Nelson Model is a beautifully appointed 3-bedroom, 2.5-bath home offers over 1,700 square feet of well-designed space with an open floor plan that feels both spacious and inviting, filled with natural

    Gretchen Raad Berkshire Hathaway HomeServices Homesale Realty

    223 Bellaride Ln Unit 67, Millersville, PA 17551
  • /41

    $438,900

    New Construction $6K PRICE INCREASE
    • 2 Beds
    • 2 Baths
    • 1,412 Sq Ft

    217 Bellaride Ln Unit 70, Millersville, PA 17551

    Parade of Home Incentive: **Current price reflects of $438,900 reflects a $17,500 Builder incentive during the Parade of Homes good for 30 days until 7.6. At a price of $456,400 you may use that $17,500 for upgrades, rate-by-down or closing costs, however, you would like to use it.** Welcome to effortless living in the sought-after Bellaride section of the Crossgates community in Millersville.

    Gretchen Raad Berkshire Hathaway HomeServices Homesale Realty

    217 Bellaride Ln Unit 70, Millersville, PA 17551
  • /27

    $290,000

    • 5 Beds
    • 1.5 Baths
    • 1,514 Sq Ft

    1036 E King St, Lancaster, PA 17602

    **Back on the Market at a significant price improvement**This 5 bedroom property is deeded as 2 separate parcels is in a prime location in Lancaster, PA. You enter the home on the main floor to a living room, kitchen, and formal dining room. The second floor has three of the five bedrooms along with a full bathroom. One of the bedrooms could be used as an office space as well. The third floor

    Nicholas Beisker Infinity Real Estate

    1036 E King St, Lancaster, PA 17602
  • /16

    $290,000

    • 3 Beds
    • 2 Baths
    • 1,504 Sq Ft

    1103 Frances Ave, Lancaster, PA 17601

    Experience the charm of this beautifully renovated 3-bedroom, 2-bathroom townhouse, where modern comfort meets traditional elegance. This 1900 brick home has been thoughtfully updated in 2023, offering a fresh and inviting atmosphere. With 1,504 sq. ft. of living space, it features a full basement, perfect for storage or a cozy retreat. Nestled in a vibrant community, you'll enjoy easy access to

    Gino DiSomma Coldwell Banker Realty

    1103 Frances Ave, Lancaster, PA 17601
  • /2

    $190,699

    • Land
    • 12,632 Sq Ft
    • $657,583 per Acre

    2024 Meadow Ridge Dr, East Lampeter Township, PA 17601

    Come build your dream home on this 1/3 acre lot in Conestoga Valley School District. Public water, public sewer, and natural gas are all available for hookup. Deep and level suburban lot, meaning minimal site preparation needed before starting construction. Bring your own builder or choose from one of our recommended local custom home builders. Please reach out for the building plans of 1,921

    David Wissler Coldwell Banker Realty

    2024 Meadow Ridge Dr, East Lampeter Township, PA 17601
  • /45

    $795,000

    $100K PRICE DROP
    • Studio
    • 5,390 Sq Ft

    649 W Chestnut St, Lancaster, PA 17603

    This listing includes two tax parcels and two buildings. Both 335-95684-0-0000 & 335-93280-0-0000 are included in the listing price. Three large apartments and former dental office with rare nine (9) car parking lot. Great opportunity for owner/user of office space and residence with potential for additional income, or total investment in highly desirable “Chestnut Hill” area. Well maintained

    Thomas McDermott U.S. Commercial Realty

    649 W Chestnut St, Lancaster, PA 17603
  • /51

    $510,000

    Open Sun 1PM - 3PM
    • 3 Beds
    • 2.5 Baths
    • 1,916 Sq Ft

    2435 Honeysuckle Ln, Lancaster, PA 17603

    Nestled along the quiet and scenic Honeysuckle Lane, this beautiful ranch-style home sits on nearly 2 acres of open Lancaster Township land, offering the perfect blend of space, privacy, and convenience. Located in a highly desirable area close to everything Lancaster has to offer. Step inside and discover a home filled with natural light and character. The spacious layout offers comfortable

    Agent Photo

    Craig Hartranft

    Berkshire Hathaway HomeServices Homesale Realty

    2435 Honeysuckle Ln, Lancaster, PA 17603
  • /10

    $689,990

    New Construction $10K PRICE DROP
    • 2 Beds
    • 2.5 Baths
    • 2,620 Sq Ft

    101 Field Ln, Millersville, PA 17551

    The Clarkson II is meticulously designed for the generation ready to prioritize their own needs and embrace their Prime of Life. This stage is defined by newfound freedom and social independence. Rather than downsizing, the Clarkson II offers 2,600 square feet of expertly crafted space, providing the perfect opportunity for right-sizing into a home that reflects your personal prestige and a more

    Garman Builders Builder
    101 Field Ln, Millersville, PA 17551
  • /19

    $244,900

    • 3 Beds
    • 1.5 Baths
    • 1,520 Sq Ft

    517 S Prince St, Lancaster, PA 17603

    Welcome to this charming 3-bedroom, 1.5-bath home located in the heart of Lancaster City! This beautifully maintained property combines classic city charm with modern updates. Enjoy an inviting living room filled with natural light, a spacious dining area, and a well-equipped kitchen with plenty of cabinet space. Upstairs, you’ll find three comfortable bedrooms and a full bath. The private

    Maria Rojas Realty ONE Group Unlimited

    517 S Prince St, Lancaster, PA 17603
  • /11

    $239,900

    • Land
    • 20,473 Sq Ft
    • $510,426 per Acre

    0 Barrholly Dr, Lancaster, PA 17603

    Come take a look at this prime building lot, set in East Hempfield. Located on Barrholly Drive, this 0.47 acre exclusive opportunity to create your dream home in one of the areas most desirable locations. Access is available from Barrholly Drive, and public water and sewer are available, as well as natural gas on this level lot. Great location near major highways, schools, Noel Dorwart Walking

    Mick Kalata Berkshire Hathaway HomeServices Homesale Realty

    0 Barrholly Dr, Lancaster, PA 17603
  • /50

    $330,000

    • 4 Beds
    • 2 Baths
    • 2,122 Sq Ft

    16 W Liberty St, Lancaster, PA 17603

    Timeless Lancaster City Treasure 4 Bedrooms + Bonus Room, 2 Full Baths, 2100+ Sq Ft of Refined Living Step into a captivating blend of historic charm and thoughtful modernization at 16 W Liberty Street, a beautifully reimagined Lancaster City residence boasting over 2,100 square feet of living space. This elegant home offers 4 spacious bedrooms, 2 full bathrooms, and a versatile bonus room on the

    Steve Hammond Coldwell Banker Realty

    16 W Liberty St, Lancaster, PA 17603
  • /65

    $559,900

    New Construction
    • 4 Beds
    • 3 Baths
    • 2,236 Sq Ft

    253 Bellaride Ln Unit 52, Millersville, PA 17551

    **Current price reflects of $559,900 reflects a $20,000 Builder incentive during the Parade of Homes good for 30 days until 7.6. At a price of $579,900 you may use that $20,000 for upgrades, rate-by-down or closing costs, however, you would like to use it.** Discover the perfect blend of comfort, space, and convenience in Bellaride—the newest section of the sought-after Crossgates community in

    Gretchen Raad Berkshire Hathaway HomeServices Homesale Realty

    253 Bellaride Ln Unit 52, Millersville, PA 17551
  • /42

    $474,900

    New Construction $29K PRICE INCREASE
    • 3 Beds
    • 2.5 Baths
    • 1,906 Sq Ft

    215 Bellaride Ln, Millersville, PA 17551

    Parade of Homes Incentive: *Current price of $474,900 reflects a $23,200 Builder incentive during the Parade of Homes good for 30 days until 7.6. At a price of $498,100 you may use that $23,200 for upgrades, rate-by-down or closing costs, however, you would like to use it.** Welcome to Bellaride, the newest section of the sought-after Crossgates community in Millersville. This thoughtfully

    Gretchen Raad Berkshire Hathaway HomeServices Homesale Realty

    215 Bellaride Ln, Millersville, PA 17551
  • /8

    $707,574

    New Construction
    • 3 Beds
    • 2.5 Baths
    • 2,837 Sq Ft

    Kipling Plan at Somerford at Stoner Farm - Single Family Homes, Lancaster, PA 17601

    Welcome to the Kipling, a 1.5-story customizable floorplan! Enjoy first-floor living starting as you walk through the Foyer, with a Study at the front of the home which can be customized to accommodate a first-floor Guest Suite and Bathroom. The staircase is through the Foyer, taking you to the second floor. Through the Foyer is the Kitchen, Family Room, Dining Room, and Pantry. From the Garage

    Keystone Custom Homes Builder
    1043 Bluegrass Rd Unit 37233992, Lancaster, PA 17601
  • /8

    $611,793

    New Construction
    • 3 Beds
    • 2.5 Baths
    • 2,837 Sq Ft

    Kipling Plan at Strasburg Village - The Grove, Lancaster, PA 17601

    Welcome to the Kipling, a 1.5-story customizable floorplan! Enjoy first-floor living starting as you walk through the Foyer, with a Study at the front of the home which can be customized to accommodate a first-floor Guest Suite and Bathroom. The staircase is through the Foyer, taking you to the second floor. Through the Foyer is the Kitchen, Family Room, Dining Room, and Pantry. From the Garage

    Keystone Custom Homes Builder
    1043 Bluegrass Rd Unit 37233206, Lancaster, PA 17601
  • /70

    $444,900

    New Construction
    • 3 Beds
    • 2.5 Baths
    • 2,487 Sq Ft

    Colton II Plan at Wynfield at Millersville, Millersville, PA 17551

    The Colton II is designed for the way real people liveevery day, every season, and every stage of life. With 3 bedrooms, 2.5 bathrooms, a spacious loft, and a first-floor owners suite, this 2,487 sq. ft. home blends smart design with everyday comfort in one beautifully adaptable plan.Step through the front door into a welcoming flex room that can serve as a sitting room, home office, or optional

    Garman Builders Builder
    102 Village Dr Unit 37216694, Millersville, PA 17551
  • /44

    $433,900

    New Construction
    • 2 Beds
    • 2.5 Baths
    • 2,119 Sq Ft

    Sloane II Plan at Wynfield at Millersville, Millersville, PA 17551

    The Sloane II is proof that downsizing doesnt mean compromising. With over 2,100 square feet of airy, well-designed space, this townhome/duplex offers comfort, style, and flexibilityperfect for those looking for smarter living on a smaller footprint.The main level makes everyday life refreshingly simple. A 2-story family room with soaring ceilings and open sightlines connects beautifully to the

    Garman Builders Builder
    102 Village Dr Unit 37216594, Millersville, PA 17551
  • /46

    $603,488

    New Construction
    • 3 - 4 Beds
    • 2.5 - 5.5 Baths
    • 2,002+ Sq Ft

    Harrison Plan at Trails at Village Park, Lancaster, PA 17601

    Step inside the Harrison floorplan! The exterior features a front porch and three elevation options, the Farmhouse, Traditional, and Heritage. Inside the Foyer you are greeted by two bedrooms, and a Family Bathroom. As you continue, you reach the entry area from the garage with a Laundry Room. Continuing into the home you meet the Kitchen, Family Room, and Dining Room all in one cohesive space.

    Keystone Custom Homes Builder
    1043 Bluegrass Rd Unit 36861343, Lancaster, PA 17601
  • /87

    $623,173

    New Construction
    • 3 Beds
    • 2.5 Baths
    • 2,468 Sq Ft

    Woodford Plan at Trails at Village Park, Lancaster, PA 17601

    Experience the beauty of the Woodford floorplan! The exterior features a front porch and three elevation options, the Cottage, Heritage, and Traditional. Inside the Foyer you are greeted by a private Study space on one side, the stairs to the second floor and Basement as well as a Powder Room on the other side. As you continue, you reach a spacious Family Room and Kitchen with a pantry and Dining

    Keystone Custom Homes Builder
    1043 Bluegrass Rd Unit 36861347, Lancaster, PA 17601
  • /3

    $591,117

    New Construction
    • 3 Beds
    • 2 Baths
    • 1,664 Sq Ft

    Caldwell Plan at Trails at Village Park, Lancaster, PA 17601

    Step inside the Caldwell floorplan! The exterior features a front porch and three elevation options, the Farmhouse, Traditional, and Heritage. Inside the Foyer you are greeted by two bedrooms, and a Family Bathroom. As you continue, you reach the entry area from the garage with a Laundry Room. Continuing into the home you meet the Kitchen, Family Room, and Dining Room all in one cohesive space.

    Keystone Custom Homes Builder
    1043 Bluegrass Rd Unit 36861341, Lancaster, PA 17601
  • /205

    $625,843

    New Construction
    • 4 Beds
    • 2.5 Baths
    • 2,748 Sq Ft

    Savannah Plan at Trails at Village Park, Lancaster, PA 17601

    The Savannah features an open floorplan with a 1.5-story Family Room and vaulted ceiling along with a first-floor Owner's Suite. Inside the Foyer, there is a Study and stairs to the second floor. The hallway leads to the main living space with Kitchen, Dining Area, and Family Room. The Kitchen features an eat-in island and double-door closet. The Entry Area off the Kitchen has a double-door

    Keystone Custom Homes Builder
    1043 Bluegrass Rd Unit 36861346, Lancaster, PA 17601
  • /205

    $639,389

    New Construction
    • 4 Beds
    • 2.5 Baths
    • 2,953 Sq Ft

    Manchester Plan at Trails at Village Park, Lancaster, PA 17601

    The Manchester is a 4 bed, 2.5 bath home featuring an open floorplan that includes a Family Room and Kitchen with eat-in island, butler's pantry, and Breakfast Area. Optional 2-story Family Room. A separate Dining Room, Private Study, and Powder Room are also located on the first floor. Second-floor Owner's Suite has two walk-in closets and private bath. 3 additional bedrooms, a full bath, and a

    Keystone Custom Homes Builder
    1043 Bluegrass Rd Unit 36861345, Lancaster, PA 17601
  • /205

    $652,411

    New Construction
    • 4 Beds
    • 2.5 Baths
    • 3,405+ Sq Ft

    Covington Plan at Trails at Village Park, Lancaster, PA 17601

    The Covington is one of our most popular floorplans due to its beautiful open layout and spacious rooms. The front entry guides you into the heart of the home, passing a Study, Powder Room, and formal Dining Room. The Kitchen, Breakfast Area, and Family Room offer lots of space to live and entertain. The Kitchen boasts an eat-in island and large walk-in pantry. Upstairs, the luxurious Owner's

    Keystone Custom Homes Builder
    1043 Bluegrass Rd Unit 36861342, Lancaster, PA 17601
  • /187

    $597,403

    New Construction
    • 3 Beds
    • 2.5 Baths
    • 1,819 Sq Ft

    Andrews Plan at Trails at Village Park, Lancaster, PA 17601

    The Andrews features an open floorplan with an optional 2-story Family Room, ideal for entertaining. The Kitchen includes an eat-in island open to the Dining Area and Family Room, creating a seamless flow. The first-floor Owner’s Suite offers a spacious walk-in closet and a private bath with double vanities. A versatile Study, convenient Powder Room, and Laundry Room complete the main level.

    Keystone Custom Homes Builder
    1043 Bluegrass Rd Unit 36861340, Lancaster, PA 17601
  • /204

    $613,618

    New Construction
    • 4 Beds
    • 2.5 Baths
    • 2,346 Sq Ft

    Lachlan Plan at Trails at Village Park, Lancaster, PA 17601

    The Lachlan is a 4 bed, 2.5 bath home with an open floorplan and lots of storage. The Family Room opens up to the Kitchen and Dining Area. The Kitchen features an eat-in island and walk-in pantry. Off the Kitchen, the Mud Room has a walk-in closet and access to the 2-car Garage. Study and Powder Room located at the front of the home. Upstairs, the Owner's Suite has 2 walk-in closets and a private

    Keystone Custom Homes Builder
    1043 Bluegrass Rd Unit 36861344, Lancaster, PA 17601
  • /205

    $615,249

    New Construction
    • 4 Beds
    • 2.5 Baths
    • 3,405 Sq Ft

    Covington Plan at Strasburg Village - The Grove, Lancaster, PA 17601

    The Covington is one of our most popular floorplans due to its beautiful open layout and spacious rooms. The front entry guides you into the heart of the home, passing a Study, Powder Room, and formal Dining Room. The Kitchen, Breakfast Area, and Family Room offer lots of space to live and entertain. The Kitchen boasts an eat-in island and large walk-in pantry. Upstairs, the luxurious Owner's

    Keystone Custom Homes Builder
    1043 Bluegrass Rd Unit 36861111, Lancaster, PA 17601
  • /208

    $606,924

    New Construction
    • 4 Beds
    • 2.5 Baths
    • 3,211 Sq Ft

    Ethan Plan at Strasburg Village - The Grove, Lancaster, PA 17601

    The Ethan is a great floorplan to call home! The eat-in Kitchen with pantry and Breakfast Area opens up into the adjacent Family Room. Also on the first floor is a formal Dining Room, Study, and Powder Room. The large Owner’s Suite is located at the top of the stairs and has an attached full bathroom and walk-in closet. The Laundry Room, 3 additional bedrooms with walk-in closets, and a full bath

    Keystone Custom Homes Builder
    1043 Bluegrass Rd Unit 36861113, Lancaster, PA 17601
  • /207

    $628,777

    New Construction
    • 4 Beds
    • 2.5 Baths
    • 3,600 Sq Ft

    Nottingham Plan at Strasburg Village - The Grove, Lancaster, PA 17601

    The Nottingham features a 2-story Family Room open to the eat-in Kitchen with walk-in pantry and Breakfast Area. The spacious Owner’s Suite is located on the first floor, with 2 walk-in closets and full Bathroom. A Study, formal Dining Room, Powder Room, Laundry Room, and 2-car garage complete the first level. The hallway upstairs overlooks the Family Room below. An optional Bonus Room is located

    Keystone Custom Homes Builder
    1043 Bluegrass Rd Unit 36861118, Lancaster, PA 17601
  • /205

    $589,212

    New Construction
    • 4 Beds
    • 2.5 Baths
    • 2,748 Sq Ft

    Savannah Plan at Strasburg Village - The Grove, Lancaster, PA 17601

    The Savannah features an open floorplan with a 1.5-story Family Room and vaulted ceiling along with a first-floor Owner's Suite. Inside the Foyer, there is a Study and stairs to the second floor. The hallway leads to the main living space with Kitchen, Dining Area, and Family Room. The Kitchen features an eat-in island and double-door closet. The Entry Area off the Kitchen has a double-door

    Keystone Custom Homes Builder
    1043 Bluegrass Rd Unit 36861121, Lancaster, PA 17601
  • /204

    $577,232

    New Construction
    • 4 Beds
    • 2.5 Baths
    • 2,346 Sq Ft

    Lachlan Plan at Strasburg Village - The Grove, Lancaster, PA 17601

    The Lachlan is a 4 bed, 2.5 bath home with an open floorplan and lots of storage. The Family Room opens up to the Kitchen and Dining Area. The Kitchen features an eat-in island and walk-in pantry. Off the Kitchen, the Mud Room has a walk-in closet and access to the 2-car Garage. Study and Powder Room located at the front of the home. Upstairs, the Owner's Suite has 2 walk-in closets and a private

    Keystone Custom Homes Builder
    1043 Bluegrass Rd Unit 36861116, Lancaster, PA 17601
  • /46

    $567,304

    New Construction
    • 3 Beds
    • 2.5 Baths
    • 2,002 Sq Ft

    Harrison Plan at Strasburg Village - The Grove, Lancaster, PA 17601

    Step inside the Harrison floorplan! The exterior features a front porch and three elevation options, the Farmhouse, Traditional, and Heritage. Inside the Foyer you are greeted by two bedrooms, and a Family Bathroom. As you continue, you reach the entry area from the garage with a Laundry Room. Continuing into the home you meet the Kitchen, Family Room, and Dining Room all in one cohesive space.

    Keystone Custom Homes Builder
    1043 Bluegrass Rd Unit 36861114, Lancaster, PA 17601
  • /205

    $600,924

    New Construction
    • 4 Beds
    • 2.5 Baths
    • 2,953 Sq Ft

    Magnolia Plan at Strasburg Village - The Grove, Lancaster, PA 17601

    The Magnolia is a brand new plan featuring 4 beds, 2.5 baths, and lots of structural customizations options available! The open floorplan features a 1.5-story Family Room with a vaulted ceiling open to the Kitchen with spacious and walk-in pantry. The Dining Room is a defined space at the front of the home, but easily accessible to the Kitchen. Entry area off the Kitchen has a walk-in closet and

    Keystone Custom Homes Builder
    1043 Bluegrass Rd Unit 36861117, Lancaster, PA 17601
  • /204

    $589,754

    New Construction
    • 4 Beds
    • 2.5 Baths
    • 2,701 Sq Ft

    Sebastian Plan at Strasburg Village - The Grove, Lancaster, PA 17601

    The Sebastian is a 4 bedroom, 2.5 bath home featuring an open floorplan with Family Room, Kitchen with eat-in island and walk-in pantry, and Dining Area. Inside the spacious Foyer, there is a Study to the side, offering additional living space on the first floor. Off the Dining Room is an entry area with double-door closet, Powder Room, and access to the 2-car Garage with storage area. Upstairs,

    Keystone Custom Homes Builder
    1043 Bluegrass Rd Unit 36861122, Lancaster, PA 17601
  • /207

    $651,670

    New Construction
    • 4 Beds
    • 2.5 Baths
    • 4,016 Sq Ft

    Devonshire Plan at Strasburg Village - The Grove, Lancaster, PA 17601

    The Devonshire is a 4+ bed, 2.5+ bath home featuring an open floorplan, 2 staircases, and many unique customization options. Inside the Foyer, there is a Living Room to one side and Dining Room to the other. In the main living area, the 2-story Family Room opens to the Kitchen with a large eat-in island. The Kitchen also has a walk-in pantry and hall leading to the Study. Private Study near back

    Keystone Custom Homes Builder
    1043 Bluegrass Rd Unit 36861112, Lancaster, PA 17601
  • /87

    $586,596

    New Construction
    • 3 Beds
    • 2.5 Baths
    • 2,468 Sq Ft

    Woodford Plan at Strasburg Village - The Grove, Lancaster, PA 17601

    Experience the beauty of the Woodford floorplan! The exterior features a front porch and three elevation options, the Cottage, Heritage, and Traditional. Inside the Foyer you are greeted by a private Study space on one side, the stairs to the second floor and Basement as well as a Powder Room on the other side. As you continue, you reach a spacious Family Room and Kitchen with a pantry and Dining

    Keystone Custom Homes Builder
    1043 Bluegrass Rd Unit 36861123, Lancaster, PA 17601
  • /206

    $621,315

    New Construction
    • 4 - 6 Beds
    • 2.5 - 5.5 Baths
    • 3,646 Sq Ft

    Hawthorne Plan at Strasburg Village - The Grove, Lancaster, PA 17601

    The Hawthorne is a 4 bed, 2.5 bath home featuring an open floorplan with 2-story Family Room, Breakfast Area, and Kitchen with island and walk-in pantry. The first floor also has a Dining Room, Living Room, and private Study. The Entry Area has a walk-in closet and leads to the 2-car Garage. Upstairs, the hallway overlooks the Family Room below. The Owner's Suite features 2 walk-in closets and a

    Keystone Custom Homes Builder
    1043 Bluegrass Rd Unit 36861115, Lancaster, PA 17601
  • /206

    $588,192

    New Construction
    • 4 Beds
    • 2.5 Baths
    • 2,705 Sq Ft

    Parker Plan at Strasburg Village - The Grove, Lancaster, PA 17601

    The Parker offers plenty of space to live and entertain in its open floorplan. An eat-in Kitchen with walk-in pantry and Breakfast Area opens to the Family Room. Enjoy a Study and formal Dining Room for extra living space on the first floor. Oversized 2-car Garage. The Owner’s Suite is located at the top of the stairs, with a large walk-in closet and spacious full bath. 3 additional bedrooms with

    Keystone Custom Homes Builder
    1043 Bluegrass Rd Unit 36861120, Lancaster, PA 17601

Showing Results 241 - 280, Page 7 of 9

How to Buy a Home How to Finance a Home How to Sell a Home