52

Perkasie, PA Homes for Sale with Garage

Section Image Section Image Section Image
  • /95

    $3,595,000

    • 5 Beds
    • 7 Baths
    • 7,293 Sq Ft

    9 Blueberry Ln, Perkasie, PA 18944

    Tucked into the gently rolling landscape of picturesque Bedminster Township, this remarkable Bucks County estate represents a rare convergence of history, architecture, and modern luxury. Set on 12.7 private acres and anchored by a beautifully restored c.1840 brick Colonial farmhouse and original settler’s cottage, the property traces its roots to land first granted to German Mennonite immigrant

    Agent Photo

    Michael Strickland

    Kurfiss Sotheby's International Realty

    9 Blueberry Ln, Perkasie, PA 18944
  • /50

    $869,805

    New Construction
    • 4 Beds
    • 2.5 Baths
    • 4,016 Sq Ft

    1000 Bluebird Ln Unit DEVONSHIRE, Perkasie, PA 18944

    Welcome to Enclave at Everleigh Woods, a community of custom homes for sale in Perkasie, PA. With 24 single-family homesites, each averaging about 1/5 acre, you’ll have the perfect amount of space to design and build the home of your dreams. Conveniently located just off Route 476, commuting to nearby cities is quick and easy. Spend a day in Philadelphia enjoying world-class dining, shopping, and

    Agent Photo

    Ben Rutt

    Patriot Realty, LLC

    1000 Bluebird Ln Unit DEVONSHIRE, Perkasie, PA 18944
  • /48

    $832,640

    New Construction
    • 4 Beds
    • 2.5 Baths
    • 3,405 Sq Ft

    1000 Bluebird Ln Unit COVINGTON, Perkasie, PA 18944

    Welcome to Enclave at Everleigh Woods, a community of custom homes for sale in Perkasie, PA. With 24 single-family homesites, each averaging about 1/5 acre, you’ll have the perfect amount of space to design and build the home of your dreams. Conveniently located just off Route 476, commuting to nearby cities is quick and easy. Spend a day in Philadelphia enjoying world-class dining, shopping, and

    Agent Photo

    Ben Rutt

    Patriot Realty, LLC

    1000 Bluebird Ln Unit COVINGTON, Perkasie, PA 18944
  • /11

    $800,218

    New Construction
    • 3 Beds
    • 2.5 Baths
    • 2,468 Sq Ft

    1000 Bluebird Ln Unit WOODFORD, Perkasie, PA 18944

    Welcome to Enclave at Everleigh Woods, a community of custom homes for sale in Perkasie, PA. With 24 single-family homesites, each averaging about 1/5 acre, you’ll have the perfect amount of space to design and build the home of your dreams. Conveniently located just off Route 476, commuting to nearby cities is quick and easy. Spend a day in Philadelphia enjoying world-class dining, shopping, and

    Agent Photo

    Ben Rutt

    Patriot Realty, LLC

    1000 Bluebird Ln Unit WOODFORD, Perkasie, PA 18944
  • /21

    $814,589

    New Construction
    • 4 Beds
    • 2.5 Baths
    • 2,953 Sq Ft

    1000 Bluebird Ln Unit MAGNOLIA, Perkasie, PA 18944

    Welcome to Enclave at Everleigh Woods, a community of custom homes for sale in Perkasie, PA. With 24 single-family homesites, each averaging about 1/5 acre, you’ll have the perfect amount of space to design and build the home of your dreams. Conveniently located just off Route 476, commuting to nearby cities is quick and easy. Spend a day in Philadelphia enjoying world-class dining, shopping, and

    Agent Photo

    Ben Rutt

    Patriot Realty, LLC

    1000 Bluebird Ln Unit MAGNOLIA, Perkasie, PA 18944
  • /55

    $2,189,000

    New Construction
    • 5 Beds
    • 4.5 Baths
    • 7,050 Sq Ft

    744 Broad St, Perkasie, PA 18944

    NEW completed custom home by Casadonti Homes on 3 acres near Lake Galena/Peace Valley Park is just completed construction and ready for you to move in now. With over 7,050sf of finished interior living space, this home has it all: 4 levels of finished living and loaded with charm, character and high end amenities! Homestead Farm Estates is an enclave of custom homes located less than 1 minute

    Danielle Davis Howard Hanna Real Estate Services

    744 Broad St, Perkasie, PA 18944
  • /43

    $449,785

    Open Sun 1PM - 3PM
    • 3 Beds
    • 2.5 Baths
    • 2,636 Sq Ft

    2546 Peachtree Dr, Perkasie, PA 18944

    Rare 2-Story Modern Farmhouse Style Townhouse located in the {Pennridge School District. Why settle for a cold, narrow, three-story townhouse with endless staircases just to haul groceries into the kitchen and zero privacy on a tiny balcony? 2546 Peachtree Dr. is a rare, custom-renovated neutral two-story modern farmhouse style townhouse designed for effortless, spacious, and easy living.

    Thomas Smeland EXP Realty, LLC

    2546 Peachtree Dr, Perkasie, PA 18944
  • /42

    $689,900

    $10K PRICE DROP
    • 3 Beds
    • 3.5 Baths
    • 2,649 Sq Ft

    3133 Bushwood Dr, Perkasie, PA 18944

    Welcome to effortless, luxury living in the highly sought-after 55+ community of Regency at Hilltown. This beautifully appointed home offers 3 bedrooms, 3.5 bathrooms, and 2,649 square feet of thoughtfully designed living space, combining elegant finishes with the convenience of low-maintenance living. Step inside and you'll immediately appreciate the open-concept floor plan, abundant natural

    Douglas Bair Real of Pennsylvania

    3133 Bushwood Dr, Perkasie, PA 18944
  • /87

    $800,218

    New Construction
    • 3 - 5 Beds
    • 2.5 - 4.5 Baths
    • 2,468+ Sq Ft

    Woodford Plan at Everleigh Woods, Perkasie, PA 18944

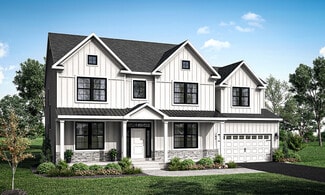
    Experience the beauty of the Woodford floorplan! The exterior features a front porch and three elevation options, the Cottage, Heritage, and Traditional. Inside the Foyer you are greeted by a private Study space on one side, the stairs to the second floor and Basement as well as a Powder Room on the other side. As you continue, you reach a spacious Family Room and Kitchen with a pantry and Dining

    Keystone Custom Homes Builder
    809 Three Mile Run Rd Unit 37878521, Perkasie, PA 18944
  • /45

    $483,000

    • 3 Beds
    • 2.5 Baths
    • 1,488 Sq Ft

    208 Kulp Dr, Perkasie, PA 18944

    Welcome to 208 Kulp Drive, a beautifully maintained end-unit townhome in the desirable Bedminster Hunt community! This 3-bedroom, 2.5-bath home offers 1,938 square feet of comfortable living space with an open, functional layout perfect for everyday living and entertaining. The spacious primary suite features a large walk-in closet and a private bath with a double vanity. Recent updates include

    Christian Skiffington RE/MAX 440 - Perkasie

    208 Kulp Dr, Perkasie, PA 18944
  • /44

    $801,900

    New Construction
    • 4 Beds
    • 2.5 Baths
    • 3,200 Sq Ft

    Newhaven Grand Plan at Green Ridge Estates West, Perkasie, PA 18944

    New Haven Grand model, a truly open-concept layout that caters to today’s modern lifestyle. Step inside to a dramatic two-story foyer, flanked by a formal living room and dining room. The spacious family room with an abundance of windows is the perfect space for relaxation and gathering. A triple patio door with transom windows leads to the backyard, filling the space with natural light. At the

    Sal Lapio Homes Builder
    414 S Ridge Rd Unit 37477808, Perkasie, PA 18944
  • /205

    $813,202

    New Construction
    • 4 - 5 Beds
    • 2.5 - 3.5 Baths
    • 2,953+ Sq Ft

    Manchester Plan at Everleigh Woods, Perkasie, PA 18944

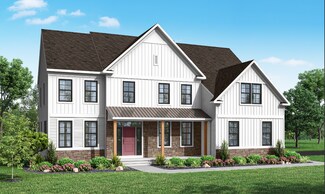
    The Manchester is a 4 bed, 2.5 bath home featuring an open floorplan that includes a Family Room and Kitchen with eat-in island, butler's pantry, and Breakfast Area. Optional 2-story Family Room. A separate Dining Room, Private Study, and Powder Room are also located on the first floor. Second-floor Owner's Suite has two walk-in closets and private bath. 3 additional bedrooms, a full bath, and a

    Keystone Custom Homes Builder
    809 Three Mile Run Rd Unit 37878533, Perkasie, PA 18944
  • /15

    $485,505

    New Construction Open Sat 10AM - 5PM $5K PRICE DROP
    • 3 Beds
    • 2.5 Baths
    • 1,901 Sq Ft

    52 N 8th St, Perkasie, PA 18944

    Located in the heart of Perkasie, The Winchester is a beautifully designed three-story townhome, with a detached one car garage. Enter the home through a welcoming covered front porch and be greeted by an ideal open-concept living space. Perfect for entertaining friends and family, this spacious kitchen includes quartz countertops, gold hardware, and a large center island overlooking the great

    Andrew Craig Craig Properties Inc

    52 N 8th St, Perkasie, PA 18944
  • /203

    $811,402

    New Construction
    • 3 Beds
    • 2 Baths
    • 1,982+ Sq Ft

    Arcadia Plan at Everleigh Woods, Perkasie, PA 18944

    The Arcadia is a 3-bed, 2 bath ranch floorplan featuring a spacious Family Room that flows into the Kitchen and Dining Area. The Owner’s Suite includes a walk-in closet and private bath. Two additional bedrooms, a full bath, and a Laundry Room offer convenient one-level living with an open layout ideal for entertaining and everyday comfort. The Arcadia can be personalized with a wide range of

    Keystone Custom Homes Builder
    809 Three Mile Run Rd Unit 37878534, Perkasie, PA 18944
  • /2

    $1,600,000

    New Construction
    • 4 Beds
    • 5 Baths

    82 Scott Rd, Perkasie, PA 18944

    82 Scott Road is a brand-new custom colonial on 3.27 open acres in Bedminster Township, built with the kind of detail that people who actually build things notice immediately. Spray foam insulation throughout. Whole-house generator. Indoor sprinkler system. Ten-foot ceilings on the main level, nine-foot ceilings upstairs and in the finished basement. This is not a production home dressed up with

    John Meulstee Real of Pennsylvania

    82 Scott Rd, Perkasie, PA 18944
  • /31

    $469,900

    $20K PRICE DROP
    • 3 Beds
    • 2.5 Baths
    • 2,004 Sq Ft

    137 Sugarbush Dr, Perkasie, PA 18944

    Welcome to 137 Sugarbush Drive! This beautifully maintained twin blends modern comfort with timeless style. Step inside to a warm and inviting interior featuring spacious living areas and a cozy fireplace that creates the perfect gathering space for relaxing or entertaining. The home offers three generously sized bedrooms, including a private primary suite complete with an en-suite bath. Enjoy

    Arthur Herling Howard Hanna Real Estate Services

    137 Sugarbush Dr, Perkasie, PA 18944
  • /35

    $788,900

    New Construction
    • 4 Beds
    • 2.5 Baths
    • 2,863 Sq Ft

    Sutton Plan at Green Ridge Estates West, Perkasie, PA 18944

    The Suttonhome is a versatileandthoughtfully craftedhome. Step onto the charming coveredfront porch, the perfect spot to enjoy your morning coffee. Inside, you're greeted by a stunningtwo-story foyer, flanked by a flex roomandformal dining room.A beautifully designed openstaircase with metal balusters creates a striking architectural feature. The expansive two-storyfamily room is flooded with

    Sal Lapio Homes Builder
    414 S Ridge Rd Unit 37476620, Perkasie, PA 18944
  • /31

    $499,900

    Coming Soon
    • 3 Beds
    • 2.5 Baths
    • 2,760 Sq Ft

    104 Noble Dr, Perkasie, PA 18944

    Welcome to 104 Noble Drive, a Colonial home nestled in the desirable Sterling Knoll community. This 3-bedroom, 2.5-bath home offers a functional layout, an updated kitchen, and exceptional outdoor living space, all within the highly regarded Pennridge School District. The main level features updated flooring throughout and offers a functional layout with a spacious living room, formal dining

    Luke Miller EXP Realty, LLC

    104 Noble Dr, Perkasie, PA 18944
  • /11

    $595,000

    Open Sat 1PM - 3PM Coming Soon
    • 4 Beds
    • 2.5 Baths
    • 2,192 Sq Ft

    218 Strassburger Rd, Perkasie, PA 18944

    Welcome to 218 Strassburger Rd. in the heart of Perkasie Borough. This inviting 4-bedroom, 2.5-bath home is located in the Pennridge School District. A functional layout, thoughtful updates, and a convenient location make this home ideal for a variety of lifestyles.Fresh paint and brand-new carpeting enhance the main level — creating a clean, move-in-ready feel. The kitchen features granite

    Luke Miller EXP Realty, LLC

    218 Strassburger Rd, Perkasie, PA 18944
  • /17

    $494,695

    New Construction Open Sat 10AM - 5PM
    • 3 Beds
    • 2.5 Baths
    • 1,901 Sq Ft

    40 N 8th St, Perkasie, PA 18944

    Located in the heart of Perkasie, The Winchester is a beautifully designed three-story townhome, with a detached one car garage. Enter the home through a welcoming covered front porch and be greeted by an ideal open-concept living space. Perfect for entertaining friends and family, this spacious kitchen includes a large center island overlooking the great room and dining area. A 10x10 deck is

    Andrew Craig Craig Properties Inc

    40 N 8th St, Perkasie, PA 18944
  • /206

    $807,156

    New Construction
    • 4 Beds
    • 2.5 Baths
    • 2,705+ Sq Ft

    Parker Plan at Everleigh Woods, Perkasie, PA 18944

    The Parker offers plenty of space to live and entertain in its open floorplan. An eat-in Kitchen with walk-in pantry and Breakfast Area opens to the Family Room. Enjoy a Study and formal Dining Room for extra living space on the first floor. Oversized 2-car Garage. The Owner’s Suite is located at the top of the stairs, with a large walk-in closet and spacious full bath. 3 additional bedrooms with

    Keystone Custom Homes Builder
    809 Three Mile Run Rd Unit 37878530, Perkasie, PA 18944
  • /204

    $802,908

    New Construction
    • 4 Beds
    • 2.5 - 4.5 Baths
    • 2,701+ Sq Ft

    Sebastian Plan at Everleigh Woods, Perkasie, PA 18944

    The Sebastian is a 4 bedroom, 2.5 bath home featuring an open floorplan with Family Room, Kitchen with eat-in island and walk-in pantry, and Dining Area. Inside the spacious Foyer, there is a Study to the side, offering additional living space on the first floor. Off the Dining Room is an entry area with double-door closet, Powder Room, and access to the 2-car Garage with storage area. Upstairs,

    Keystone Custom Homes Builder
    809 Three Mile Run Rd Unit 37878531, Perkasie, PA 18944
  • /5

    $754,900

    New Construction
    • 4 Beds
    • 2.5 Baths
    • 2,700 Sq Ft

    1208 Jordan Lane Lot #5, Perkasie, PA 18944

    Welcome to Green Ridge Estates West by Sal Lapio Homes — where comfort, style, and convenience come together. This private enclave of just eight luxury homes is nestled in a quiet cul-de-sac. Featured here is the New Haven model, a thoughtfully designed floor plan offering 4 bedrooms, 2.5 baths, a 2 car garage, and a truly open-concept layout that caters to today’s modern lifestyle. Step inside

    Vincent Vesci Compass RE

    1208 Jordan Lane Lot #5, Perkasie, PA 18944
  • /206

    $841,135

    New Construction
    • 4 - 6 Beds
    • 2.5 - 5.5 Baths
    • 3,646+ Sq Ft

    Hawthorne Plan at Everleigh Woods, Perkasie, PA 18944

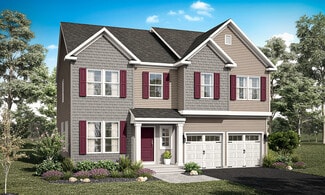
    The Hawthorne is a 4 bed, 2.5 bath home featuring an open floorplan with 2-story Family Room, Breakfast Area, and Kitchen with island and walk-in pantry. The first floor also has a Dining Room, Living Room, and private Study. The Entry Area has a walk-in closet and leads to the 2-car Garage. Upstairs, the hallway overlooks the Family Room below. The Owner's Suite features 2 walk-in closets and a

    Keystone Custom Homes Builder
    809 Three Mile Run Rd Unit 37878532, Perkasie, PA 18944
  • /8

    $825,929

    New Construction
    • 3 Beds
    • 2.5 Baths
    • 2,837 Sq Ft

    Kipling Plan at Everleigh Woods, Perkasie, PA 18944

    Welcome to the Kipling, a 1.5-story customizable floorplan! Enjoy first-floor living starting as you walk through the Foyer, with a Study at the front of the home which can be customized to accommodate a first-floor Guest Suite and Bathroom. The staircase is through the Foyer, taking you to the second floor. Through the Foyer is the Kitchen, Family Room, Dining Room, and Pantry. From the Garage

    Keystone Custom Homes Builder
    809 Three Mile Run Rd Unit 37878526, Perkasie, PA 18944
  • /205

    $814,589

    New Construction
    • 4 - 5 Beds
    • 2.5 - 5.5 Baths
    • 2,953+ Sq Ft

    Magnolia Plan at Everleigh Woods, Perkasie, PA 18944

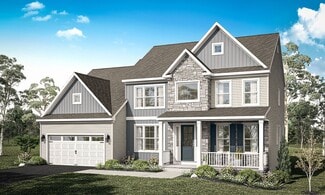
    The Magnolia is a brand new plan featuring 4 beds, 2.5 baths, and lots of structural customizations options available! The open floorplan features a 1.5-story Family Room with a vaulted ceiling open to the Kitchen with spacious and walk-in pantry. The Dining Room is a defined space at the front of the home, but easily accessible to the Kitchen. Entry area off the Kitchen has a walk-in closet and

    Keystone Custom Homes Builder
    809 Three Mile Run Rd Unit 37878527, Perkasie, PA 18944
  • /86

    $2,680,000

    $220K PRICE DROP
    • 5 Beds
    • 5.5 Baths
    • 7,050 Sq Ft

    1823 N Ridge Rd, Perkasie, PA 18944

    Set on 12.48 breathtaking acres in scenic Perkasie, this exceptional custom estate offers a rare blend of luxury, privacy, and lifestyle—just minutes from Lake Nockamixon. This one of a kind estate features a custom Casadonti Home built in 2024 as well as an incredible separate office/studio/family entertainment center. A grand approach welcomes you through stately stone pillars with lighting,

    Danielle Davis Howard Hanna Real Estate Services

    1823 N Ridge Rd, Perkasie, PA 18944
  • /2

    $899,000

    New Construction Coming Soon
    • 4 Beds
    • 2.5 Baths

    lot 1 Callowhill Rd, Perkasie, PA 18944

    Scott W Kelley American Foursquare Realty LLC

    lot 1 Callowhill Rd, Perkasie, PA 18944
  • /12

    $772,850

    New Construction
    • 4 Beds
    • 2.5 Baths
    • 2,700 Sq Ft

    1204 Jordan Ln, Perkasie, PA 18944

    The Newhaven home offers a covered entry that enters into an ample sized Foyer with Dining Room and Study/Living Room that flows into a wonderfully open Living Triangle; Kitchen, Breakfast Area and Great Room. The chef inspired Kitchen includes an ample storage. The Family Entrance includes a Pantry Closet and Drop Zone cabinets. The second floor includes an ample sized Main Bedroom with walk-in

    Sal Lapio Homes Builder
    1204 Jordan Ln, Perkasie, PA 18944
  • /36

    $764,900

    New Construction
    • 4 Beds
    • 2.5 Baths
    • 2,655 Sq Ft

    414 S Ridge Rd, Perkasie, PA 18944

    The Worthington home offers a covered entry that enters into a welcoming Foyer with Dining Room and Flex Space area that flows into a wonderfully open Kitchen,Breakfast Area and Great Room. The chef inspired Kitchen includes an amplesized island. The Family Entrance includes a closet and Drop Zone cabinets.The second floor includes an ample sized Main Bedroom with walk-in closets and

    Sal Lapio Homes Builder
    414 S Ridge Rd, Perkasie, PA 18944
  • /20

    $772,850

    New Construction $13K PRICE INCREASE
    • 4 Beds
    • 2.5 Baths
    • 2,700 Sq Ft

    1204, Perkasie, PA 18944

    Quick Delivery! Welcome to Green Ridge Estates West by Sal Lapio Homes — where comfort, style, and convenience come together. This private enclave of just eight luxury homes is nestled in a quiet cul-de-sac. Featured here is the New Haven model, a thoughtfully designed floor plan offering 4 bedrooms, 2.5 baths, a 2 car garage, and a truly open-concept layout that caters to today’s modern

    Vincent Vesci Compass RE

    1204, Perkasie, PA 18944
  • /41

    $499,900

    • 3 Beds
    • 4 Baths
    • 2,816 Sq Ft

    10 Independence Ct, Perkasie, PA 18944

    Welcome to modern luxury and effortless living at The Fields at Constitution Square! Built in 2022, this stunning 3-story townhome perfectly blends contemporary architecture with the warm charm of Bucks County. Boasting a striking stone-and-vinyl facade, an attached garage, and a sprawling, light-filled layout, this pristine home looks and feels brand new. Step up into a spectacular, sun-drenched

    Christiana Pastore RE/MAX Properties - Newtown

    10 Independence Ct, Perkasie, PA 18944
  • /4

    $739,900

    New Construction
    • 4 Beds
    • 2.5 Baths
    • 2,700 Sq Ft

    Barclay Plan at Green Ridge Estates West, Perkasie, PA 18944

    The Barclay home offers a covered entry leading into a welcoming Living and Dining Room area that flows into an open Kitchen, Breakfast Nook, and generous Family Room. The chef-inspired Kitchen includes a spacious island. The second floor features an oversized Master Bedroom with walk-in closet, 3 additional bedrooms, a loft area, and a laundry room. Additional features include a 2-car garage and

    Sal Lapio Homes Builder
    414 S Ridge Rd Unit 37473794, Perkasie, PA 18944
  • /205

    $808,218

    New Construction
    • 4 Beds
    • 2.5 Baths
    • 2,748+ Sq Ft

    Savannah Plan at Everleigh Woods, Perkasie, PA 18944

    The Savannah features an open floorplan with a 1.5-story Family Room and vaulted ceiling along with a first-floor Owner's Suite. Inside the Foyer, there is a Study and stairs to the second floor. The hallway leads to the main living space with Kitchen, Dining Area, and Family Room. The Kitchen features an eat-in island and double-door closet. The Entry Area off the Kitchen has a double-door

    Keystone Custom Homes Builder
    809 Three Mile Run Rd Unit 37878525, Perkasie, PA 18944
  • /56

    $485,000

    • 3 Beds
    • 1.5 Baths
    • 2,156 Sq Ft

    327 Thistle Ln, Perkasie, PA 18944

    Welcome home to this charming 3-bedroom Colonial nestled in a highly desirable family-friendly neighborhood. This well-maintained home offers a spacious layout featuring a finished basement with a comfortable family room with a propane gas stove—perfect for movie nights, a playroom, or a home office. Step outside onto the large deck with electric awning, ideal for entertaining, outdoor dining, or

    Sylvia Cichon RE/MAX Reliance

    327 Thistle Ln, Perkasie, PA 18944
  • /60

    $700,000

    • 4 Beds
    • 2.5 Baths
    • 3,799 Sq Ft

    102 Overholt Dr, Perkasie, PA 18944

    Welcome to 102 Overholt Drive, a stunning and meticulously maintained colonial residence nestled in the heart of the highly desirable Bedminster Hunt community. Boasting 2,812 square feet of thoughtfully designed living space, this impressive four-bedroom, two-and-a-half-bathroom home perfectly blends comfort, style, and everyday practicality for modern living. Upon entering, you are welcomed

    Ariella Boczniewicz Keller Williams Real Estate-Langhorne

    102 Overholt Dr, Perkasie, PA 18944
  • /4

    $754,900

    New Construction
    • 4 Beds
    • 2.5 Baths
    • 2,655 Sq Ft

    Worthington Plan at Green Ridge Estates West, Perkasie, PA 18944

    The Worthington home offers a covered entry that enters into a welcoming Foyer with Dining Room and Flex Space area that flows into a wonderfully open Kitchen,Breakfast Area and Great Room. The chef inspired Kitchen includes an amplesized island. The Family Entrance includes a closet and Drop Zone cabinets.The second floor includes an ample sized Main Bedroom with walk-in closets and

    Sal Lapio Homes Builder
    414 S Ridge Rd Unit 37476525, Perkasie, PA 18944
  • /50

    $1,749,900

    $149K PRICE DROP
    • 4 Beds
    • 2.5 Baths
    • 3,103 Sq Ft

    1904 Broad St, Perkasie, PA 18944

    This classic Bucks County farmhouse estate offers a rare opportunity to own a fully equipped equestrian property set on nearly 13 picturesque acres in Hilltown Township. Designed with the serious horse enthusiast in mind, the property seamlessly combines a turnkey training facility with the timeless charm of a circa-1780 farmhouse—creating an ideal setting for both horse and rider.At the

    Petrina Unger Kurfiss Sotheby's International Realty

    1904 Broad St, Perkasie, PA 18944
  • /38

    $770,287

    New Construction
    • 4 Beds
    • 2.5 Baths
    • 2,700 Sq Ft

    1200 Jordan Ln, Perkasie, PA 18944

    The Barclay home offers a covered entry that enters into a welcoming Living and Dining Room area that flows into a wonderfully open Kitchen, Breakfast Nook and generous Family room. The chef inspired Kitchen includes an ample sized island.The second floor includes an oversized Master Bedroom with walk-in closet, 3 additional bedrooms and loft area. The Barclay includes a 2 car garage, full

    Sal Lapio Homes Builder
    1200 Jordan Ln, Perkasie, PA 18944
  • /47

    $589,900

    Open Sun 12PM - 2PM $60K PRICE DROP
    • 3 Beds
    • 2 Baths
    • 2,194 Sq Ft

    1727 Rickert Rd, Perkasie, PA 18944

    Beautiful sprawling 3-4 BR, 2 full bath stone front Rancher Features formal entry that opens into the spacious Living room with large picture window that invites in the sun & full stone wood burning fireplace, hardwood floors under wall-to-wall carpet that continues into the Dining room with chair rail & large casement bow window. Dining rm opens into Kitchen with oak cabinetry, double sink,

    John Spognardi RE/MAX Signature

    1727 Rickert Rd, Perkasie, PA 18944

Showing Results 1 - 40, Page 1 of 2

Home Price Trends

Median Sale Price
$475,000
Median Single Family Sale Price
$610,000
Median Townhouse Sale Price
$420,000
Median 2 Bedroom Sale Price
$330,000
Median 1 Bedroom Sale Price
$400,500
Average Price Per Sq Ft
$255
Number of Homes for Sale
56
Last 12 months Home Sales
243
Months of Supply
2.80
Median List Price
$494,847
Median Change From 1st List Price
0%
Median Home Sale Price YoY Change
2%
How to Buy a Home How to Finance a Home How to Sell a Home