287

Homes for Sale in 31069

Section Image Section Image
  • /29

    $247,900

    New Construction
    • 3 Beds
    • 2 Baths
    • 1,701 Sq Ft

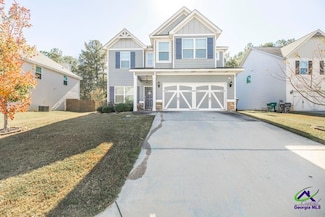
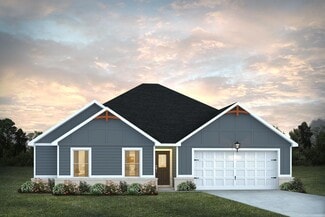
    The Pearson Plan at Avalon, Perry, GA 31069

    The Pearson ranch greets you with a welcoming front porch. Thoughtfully laid out to maximize each space to the fullest, you'll find a dining area that opens to a surprisingly large kitchen with an optional center island. A family room leads to the backyard and reveals a private entry to the owner's suite with a walk-in closet and an en suite bath. Owners will find a convenient mud room and

    Smith Douglas Homes Builder
    449 Perimeter Rd Unit 36765541, Perry, GA 31069
  • /24

    $255,900

    New Construction
    • 3 Beds
    • 2 Baths
    • 1,826 Sq Ft

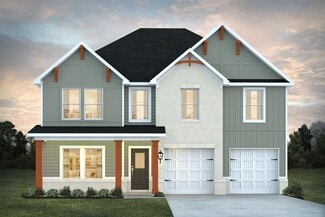
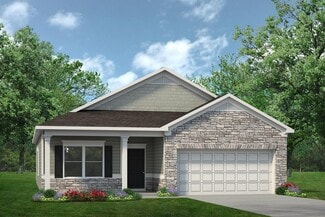
    The Crawford Plan at Avalon, Perry, GA 31069

    Single-level living at its finest can be found in the Crawford, featuring a large kitchen that would pamper any chef with counter and cabinet space, plus a walk-in pantry. A separate laundry room and mud room with a coat closet define spaces for clutter-free living. An open concept breakfast area and family room connect the kitchen and the backyard for effortless entertaining. The owner's suite

    Smith Douglas Homes Builder
    449 Perimeter Rd Unit 36765550, Perry, GA 31069
  • /20

    $238,900

    New Construction
    • 3 Beds
    • 2 Baths
    • 1,501 Sq Ft

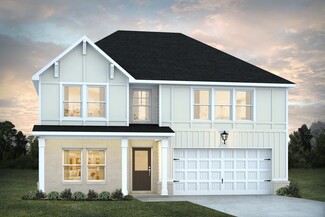
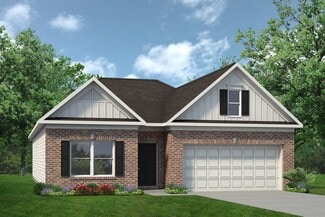
    The Piedmont Plan at Avalon, Perry, GA 31069

    An outstanding ranch plan, the Piedmont is efficiently packed with all the essential elements demanded by today's lifestyles and several surprising touches. This home greets you with a covered front porch that leads to an open layout with a front flex room and a centrally located island kitchen. The spacious family room has direct access to the rear yard, which is also enjoyed through views from

    Smith Douglas Homes Builder
    449 Perimeter Rd Unit 36765483, Perry, GA 31069
  • /13

    $246,900

    New Construction
    • 3 Beds
    • 2.5 Baths
    • 1,650 Sq Ft

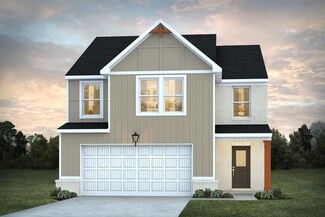
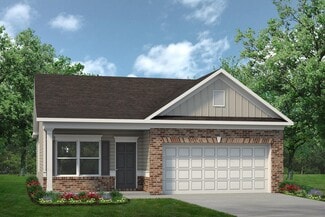
    The Lawson Plan at Avalon, Perry, GA 31069

    The Lawson opens to a nice foyer and leads to a connected living-dining-kitchen layout that spans the entire width of the home. An open living and dining area connects the kitchen and the rear yard for effortless entertaining. A split staircase leads upstairs, where you'll find three generous bedrooms, a laundry room, and spacious closets. The owner's suite also enjoys views of the rear yard and

    Smith Douglas Homes Builder
    449 Perimeter Rd Unit 36765469, Perry, GA 31069
  • /33

    $279,900

    New Construction
    • 4 - 5 Beds
    • 2.5 - 3.5 Baths
    • 2,565 Sq Ft

    The Harrington Plan at Avalon, Perry, GA 31069

    Based on our top-selling plan, the Harrington delights with its massive second-floor owner's suite privately tucked away on the same level as its three additional bedrooms. The first floor impresses with an open concept family room, breakfast nook and large center island, plus a dining room that can be a living room, study or a 5th bedroom/bathroom. Explore your choices for the Harrington

    Smith Douglas Homes Builder
    449 Perimeter Rd Unit 36765377, Perry, GA 31069
  • /27

    $272,900

    New Construction
    • 4 - 5 Beds
    • 2.5 - 3.5 Baths
    • 2,372 Sq Ft

    The McGinnis Plan at Avalon, Perry, GA 31069

    The McGinnis is a two-story plan with a welcoming wide entry leading to a traditional dining room perfect for entertaining. The kitchen and family room live to the rear of the home, with convenient access to the yard. Upstairs, you'll find the spacious owner's suite and three secondary bedrooms, each with walk-in closets. A large secondary bathroom and ample laundry room are located off the open

    Smith Douglas Homes Builder
    449 Perimeter Rd Unit 36765394, Perry, GA 31069
  • /29

    $249,900

    New Construction
    • 3 - 4 Beds
    • 2 - 3 Baths
    • 1,679+ Sq Ft

    The Bradley Plan at Avalon, Perry, GA 31069

    The Bradley packs a lot of living space into a popular ranch layout, including an open living area with access to a covered patio for effortless indoor/outdoor entertaining and a private owner's suite separated from two secondary bedrooms. The optional extended family room expands living space downstairs, and an optional second-floor addition (included in some locations) expands living space

    Smith Douglas Homes Builder
    449 Perimeter Rd Unit 36765351, Perry, GA 31069
  • /26

    $264,900

    New Construction
    • 4 Beds
    • 2.5 Baths
    • 2,053 Sq Ft

    The Coleman Plan at Avalon, Perry, GA 31069

    The Coleman greets you with a covered front porch entry that opens to a welcoming dining room, or study if you prefer. Expansive sight lines across the back of the home connect the family room, breakfast nook, and kitchen with an optional center island. Upstairs you'll find four bedrooms including an owner's suite with a large walk-in closet, a secondary bathroom with compartmentalized space that

    Smith Douglas Homes Builder
    449 Perimeter Rd Unit 36765396, Perry, GA 31069
  • /78

    $850,000

    $100K PRICE DROP
    • 3 Beds
    • 2 Baths
    • 1,911 Sq Ft

    2327 U S 41, Perry, GA 31069

    This beautiful 23.20 acre property radiates nothing but peaceful vibes. The 1,911 sq. ft. all brick ranch home is nestled in the rear of the property with spectacular views of the 5+ acre pond, beautiful landscaping and surrounding woodlands. You almost feel like your on your own private island with the serenity and privacy that the tropical landscaping and natural woodland border provides. Mossy

    Scott Free COLDWELL BANKER FREE REALTY

    2327 U S 41, Perry, GA 31069
  • /41

    $337,900

    New Construction
    • 4 Beds
    • 2.5 Baths
    • 2,484 Sq Ft

    Lowell Plan at Lake Forest, Perry, GA 31069

    Step inside the grand foyer and enter a light-filled space leading to a versatile study—perfect for a home office or flex room. Relax in the generous great room with a cozy fireplace, seamlessly connected to the open-concept kitchen featuring stylish cabinetry, granite countertops, designer tiled backsplash, and top-of-the-line stainless steel appliances, including a gas range. A huge island

    Hughston Homes Builder
    101 Waxmyrtle Way Unit 36485736, Perry, GA 31069
  • 102 Ivy Glen Drive St Unit 36460632, Perry, GA 31069

    $329,900

    New Construction
    • 4 Beds
    • 2 - 3 Baths
    • 2,005 Sq Ft

    The Luna Plan at Ivy Glen, Perry, GA 31069

    The Luna is a home that you’ll be proud to call your own. Each detail in this home was carefully considered to give you a home that is flexible to your needs and built to enhance your daily life. With a base configuration of 4 bedrooms and two bathrooms, you’ll have plenty of bedrooms for guests or a large family. Don’t need the extra bedrooms? No problem! You can turn bedrooms into studies or

    Davidson Homes Builder
    102 Ivy Glen Drive St Unit 36460632, Perry, GA 31069
  • /18

    $291,900

    New Construction
    • 3 Beds
    • 2 Baths
    • 1,746 Sq Ft

    The Phoenix Plan, Perry, GA 31069

    This home is packed with thoughtful features to maximize livability, and flexible options to make your home unique to you. Located centrally just off the kitchen you’ll find the pocket office, a flexible space that is limited only by your imagination. It can be used as a work from home station, a kids play space, a pet corner, a passthrough bar, or even a small exercise station. The generous

    Builder Photo

    Davidson Homes

    Builder

    102 Ivy Glen Drive St Unit 36475363, Perry, GA 31069
  • /32

    $367,900

    New Construction
    • 5 Beds
    • 3 Baths
    • 2,787 Sq Ft

    Cannaberra Plan at Lake Forest, Perry, GA 31069

    This open-concept floorplan is filled with natural light. Entertain in the elegant formal dining room, then flow into the spacious great room with a cozy wood-burning fireplace. The kitchen features stylish cabinetry, luxury countertops, a tiled backsplash, top-of-the-line stainless steel appliances, a massive island for prep and dining, and a walk-in pantry for organized storage. The owner's

    Hughston Homes Builder
    101 Waxmyrtle Way Unit 36454305, Perry, GA 31069
  • 102 Ivy Glen Drive St Unit 36486879, Perry, GA 31069

    $324,990

    New Construction
    • 4 Beds
    • 2.5 Baths
    • 2,155 Sq Ft

    The Stella Plan, Perry, GA 31069

    Welcome to the Stella, your two-story home that has it all. The main living area of the Stella features an open concept kitchen, dining, and family room. The kitchen is thoughtfully designed to bring the whole family together, with an oversized island, two large walls of cabinets, and two pantries. The luxurious primary suite offers a true retreat in the home with double windows looking out at

    Builder Photo

    Davidson Homes

    Builder

    102 Ivy Glen Drive St Unit 36486879, Perry, GA 31069
  • /33

    $336,900

    New Construction
    • 4 Beds
    • 2.5 Baths
    • 2,406 Sq Ft

    Delilah Plan at Lake Forest, Perry, GA 31069

    Step into a grand two-story foyer that leads to a formal dining room, perfect for entertaining. The open concept layout seamlessly connects the spacious great room, flooded with natural light, to the gourmet kitchen. This culinary haven boasts stylish cabinetry, granite countertops, a designer backsplash, and top-of-the-line stainless steel appliances. A large island offers ample prep space and

    Hughston Homes Builder
    101 Waxmyrtle Way Unit 36457728, Perry, GA 31069
  • /42

    $346,900

    New Construction
    • 4 Beds
    • 3.5 Baths
    • 2,671 Sq Ft

    Aspen Plan at Lake Forest, Perry, GA 31069

    Step inside the light-filled foyer and be captivated by the open-concept design. The spacious great room with a cozy fireplace invites relaxation, while the large kitchen features stylish cabinetry, granite countertops, a designer backsplash, and top-of-the-line stainless steel appliances—a chef’s dream! A large island connects the kitchen, dining area, and great room, ideal for entertaining. The

    Hughston Homes Builder
    101 Waxmyrtle Way Unit 36492021, Perry, GA 31069
  • /40

    $327,900

    New Construction
    • 5 Beds
    • 3 Baths
    • 2,246 Sq Ft

    Gloria Plan at Lake Forest, Perry, GA 31069

    This impressive 2,246 sq ft home features a light-filled two-story foyer leading into a spacious great room with cozy fireplace. The gourmet kitchen boasts stylish cabinetry, luxury countertops, designer backsplash, stainless steel appliances, and a walk-in pantry, flowing seamlessly into the breakfast area. A main-level bedroom with full bath offers a private retreat for guests. Upstairs, the

    Hughston Homes Builder
    101 Waxmyrtle Way Unit 36446852, Perry, GA 31069
  • /42

    $337,900

    New Construction
    • 5 Beds
    • 3.5 Baths
    • 2,481 Sq Ft

    Ashley Plan at Lake Forest, Perry, GA 31069

    This impressive 2-story home offers everything you need for comfortable living. The grand foyer opens to a spacious great room with cozy fireplace, flowing into a gourmet kitchen with stylish cabinetry, granite countertops, designer backsplash, stainless steel appliances, large island, breakfast area, and walk-in pantry. The main-level owner’s suite boasts trey ceilings, spa bath with garden tub,

    Hughston Homes Builder
    101 Waxmyrtle Way Unit 36483730, Perry, GA 31069
  • /34

    $304,900

    New Construction
    • 3 Beds
    • 2 Baths
    • 1,828 Sq Ft

    Benton Plan at Lake Forest, Perry, GA 31069

    This bright, cheerful home embraces contemporary living with an inviting foyer leading to a spacious great room featuring trey ceilings and a cozy wood-burning fireplace. The open kitchen boasts stylish cabinetry, granite countertops, designer backsplash, stainless steel appliances, and a large island overlooking the breakfast area—perfect for entertaining. The split-bedroom layout offers a

    Hughston Homes Builder
    101 Waxmyrtle Way Unit 36494006, Perry, GA 31069
  • /32

    $342,900

    New Construction
    • 4 Beds
    • 2.5 Baths
    • 2,599 Sq Ft

    Camden Plan at Lake Forest, Perry, GA 31069

    Step inside and be greeted by a soaring two-story foyer that leads to a formal dining room rich with detail. The expansive great room with a cozy wood-burning fireplace is perfect for entertaining. Prepare meals in your well-equipped kitchen, featuring stylish cabinetry, granite countertops, stainless steel appliances, and a convenient island overlooking the breakfast area. Keep clutter at bay

    Hughston Homes Builder
    101 Waxmyrtle Way Unit 36499696, Perry, GA 31069
  • /40

    $327,900

    New Construction
    • 4 Beds
    • 2.5 Baths
    • 2,186 Sq Ft

    Birch Plan at Lake Forest, Perry, GA 31069

    This turnkey home blends modern amenities with timeless design. The inviting foyer leads to a formal dining room and a spacious great room with cozy fireplace. The gourmet kitchen boasts stylish cabinetry, granite countertops, designer backsplash, stainless steel appliances, large island, breakfast area, and walk-in pantry. A laundry room and half bath add main-level convenience. Upstairs, the

    Hughston Homes Builder
    101 Waxmyrtle Way Unit 36487030, Perry, GA 31069
  • /41

    $330,900

    New Construction
    • 4 Beds
    • 2.5 Baths
    • 2,379 Sq Ft

    Dogwood Plan at Lake Forest, Perry, GA 31069

    This stunning home welcomes you with a soaring two-story foyer and a formal dining room rich in detail. The expansive great room with cozy fireplace flows into a gourmet kitchen featuring granite countertops, designer backsplash, stainless steel appliances, stylish cabinetry, large island, and walk-in pantry. A signature drop zone and half bath add main-level convenience. Upstairs, the spacious

    Hughston Homes Builder
    101 Waxmyrtle Way Unit 36487698, Perry, GA 31069
  • /41

    $353,900

    New Construction
    • 5 Beds
    • 3 Baths
    • 2,637 Sq Ft

    Hawthorne Plan at Lake Forest, Perry, GA 31069

    Welcome guests into the light-filled foyer that flows into a formal dining room and airy great room with coffered ceilings and cozy fireplace. The open-concept kitchen is a chef’s dream with granite countertops, stylish cabinetry, stainless steel appliances, a large island, walk-in pantry, and breakfast area. A main-level guest suite with full bath offers privacy and convenience. Upstairs, enjoy

    Hughston Homes Builder
    101 Waxmyrtle Way Unit 36503954, Perry, GA 31069
  • /33

    $299,000

    $7K PRICE DROP
    • 4 Beds
    • 3 Baths
    • 2,356 Sq Ft

    126 Farmers Way, Perry, GA 31069

    Discover Modern Living in this Beautifully Crafted 4-Bedroom, 2.5-Bathroom Home Offering Approximately 2,356 Square Feet of Thoughtfully Designed Space. Built in 2023, This Stunning Home Combines Comfort, Style, and Functionality in a Vibrant and Growing Community. Step Inside to Find Luxury Vinyl Plank Flooring Throughout the Entire Home, Complemented by OakWood Stair Treads that Add a Touch of

    Charonne Gardner Fickling & Company-WR

    126 Farmers Way, Perry, GA 31069
  • /28

    $304,950

    New Construction
    • 5 Beds
    • 3 Baths
    • 2,511 Sq Ft

    Hayden Plan at The Preserve at Agricultural Village, Perry, GA 31069

    The Hayden floorplan at Preserve at Agricultural Village is a two-story home offering 2,511 square feet of living space across 5 bedrooms and 3 full bathrooms. The 2-car garage ensures plenty of space for vehicles and storage. Your style, your way. This expansive plan is one of our most popular, offering a flex space that could be tailored to become a dedicated home office or formal dining room.

    D.R. Horton Builder
    102 Harrow Dr Unit 36197590, Perry, GA 31069
  • /39

    $318,350

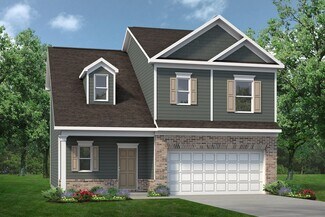
    New Construction
    • 5 Beds
    • 3.5 Baths
    • 2,721 Sq Ft

    Elle Plan at The Preserve at Agricultural Village, Perry, GA 31069
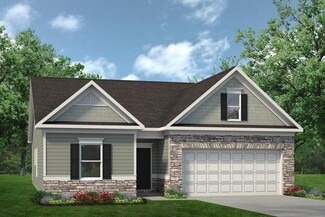
    The Elle floorplan at Preserve at Agricultural Village offers 5 bedrooms, 3 full bathrooms and a convenient powder room in a two-story home covering 2,721 square feet. The 2-car garage ensures plenty of space for vehicles and extra storage. If a private bedroom suite on the main level is on your wish list, this is the design for you. The adjacent bath features a shower, separate garden tub and

    D.R. Horton Builder
    102 Harrow Dr Unit 36197589, Perry, GA 31069
  • /30

    $280,650

    New Construction
    • 4 Beds
    • 2 Baths
    • 1,864 Sq Ft

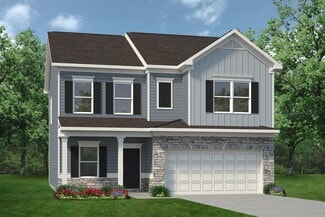
    Cali Plan at The Preserve at Agricultural Village, Perry, GA 31069

    The Cali plan at Preserve at Agricultural Village offers 4 bedrooms, 2 full baths and covers 1,864 square feet. The 2-car garage ensures plenty of space for vehicles and storage. It’s no wonder why this is one of our most popular designs. Beautiful and functional, this sprawling ranch offers a spacious family room that expands to an oversized casual dining area. There is plenty of room for

    D.R. Horton Builder
    102 Harrow Dr Unit 36197585, Perry, GA 31069
  • /24

    $229,910

    New Construction
    • 3 Beds
    • 2.5 Baths
    • 1,425 Sq Ft

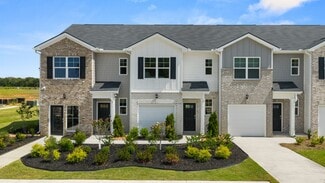
    Pearson Plan at The Gables at Agricultural Village, Perry, GA 31069

    The Pearson floorplan at The Gables at Agricultural Village is a low maintenance townhome offering 1,425 square feet of living space across 3 bedrooms, 2 full bathrooms and a powder room. The 1-car garage ensures plenty of space for your vehicle plus some extra storage. Townhomes are perfect for young professionals, roommates, or those just ready to simplify. These contemporary designs offer an

    D.R. Horton Builder
    0 Gps Use Perry Pkwy Unit 36197575, Perry, GA 31069
  • /27

    $332,900

    New Construction
    • 4 Beds
    • 3 Baths
    • 2,170 Sq Ft

    Davidson Plan at The Orchard, Perry, GA 31069

    This new two-story home has a smart layout that offers ample space and functionality. The first floor is occupied by the living area, which includes an open Great Room, dining room and kitchen. A bedroom on the same level can be used as a home office. The three remaining bedrooms are tucked away upstairs to ensure better privacy and center around a versatile loft. The spacious owner’s suite comes

    Lennar Builder
    102 Oconee Trail Unit 36040323, Perry, GA 31069
  • /25

    $301,900

    New Construction
    • 4 Beds
    • 2.5 Baths
    • 1,995 Sq Ft

    Charleston Plan at The Orchard, Perry, GA 31069

    This two-story home features a smart layout that offers endless possibilities. A practical study is attached to the foyer by the front door while down the hall is a spacious open-concept living area with backyard access. Residing on the top floor are all four bedrooms to provide residents with maximum privacy, along with a generously sized loft to offer additional entertainment space.

    Lennar Builder
    102 Oconee Trail Unit 36040326, Perry, GA 31069
  • /22

    $302,400

    New Construction
    • 3 Beds
    • 2 Baths
    • 1,610 Sq Ft

    Newport Plan at Bankstone Landing, Perry, GA 31069

    This spacious two-story home lives like a single level with everything you need on the first floor. Down the foyer is an open-concept kitchen with a center island overlooking the Great Room and dining area, which has direct access to the backyard. On the opposite side are all three bedrooms, including the owner’s suite with an attached bathroom and walk-in closet. A versatile bonus room sprawls

    Lennar Builder
    220 Overton Dr Unit 36040308, Perry, GA 31069
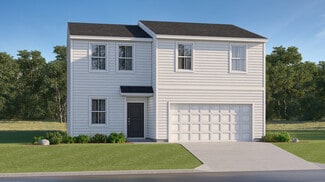
  • /23

    $275,900

    New Construction
    • 3 Beds
    • 2 Baths
    • 1,676 Sq Ft

    Alan Plan at The Orchard, Perry, GA 31069

    Designed for low-maintenance living, this new single-family home features a convenient, open-concept layout. Two secondary bedrooms frame the foyer to provide peaceful retreats, while down the hallway is the main living area. It showcases a fully equipped kitchen, dining room and a spacious Great Room with direct access to the backyard. In a corner is the owner’s suite with an attached bathroom

    Lennar Builder
    102 Oconee Trail Unit 36040325, Perry, GA 31069

  • /20

    $263,900

    New Construction
    • 3 Beds
    • 2 Baths
    • 1,453 Sq Ft

    Dover Plan at The Orchard, Perry, GA 31069

    This new single-story home optimizes space and prioritizes ease of living. An open-concept design showcases a modern kitchen with a center island, which overlooks the Great Room and dining room to promote seamless transitions between activities. On the opposite side of the home are all three bedrooms, including the owner’s suite with a private bathroom and walk-in closet. Rounding out the space

    Lennar Builder
    102 Oconee Trail Unit 36040324, Perry, GA 31069
  • /27

    $85,000

    $4K PRICE DROP
    • Land
    • 26,136 Sq Ft
    • $141,667 per Acre

    304 N Lake Dr, Perry, GA 31069

    ~Rare Opportunity – Lakefront Lot on Beautiful Lake Joy~ Build your dream home on this spacious 0.6-acre Lakefront lot, one of the few remaining on stunning Lake Joy. Enjoy 83 feet of direct lake frontage, complete with a 15-foot dock and a concrete boat launch ramp—perfect for boating, fishing, and lakeside relaxation. Clearing of debris and brush completed Oct 2025.The lot features a mix of

    Ann Edwards LANDMARK REALTY

    304 N Lake Dr, Perry, GA 31069
  • /2

    $2,064,500

    • Land
    • 82.58 Acres
    • $25,000 per Acre

    0 Todd Rd Unit 253674, Perry, GA 31069

    This is an excellent tract for a subdivision. Address is shown as Kathleen because perry will not come up in my computer. No known restrictions of any kind. Water will have to come from either Highway 41 or from Perry and will be expense. Sewer can be available from Perry. Call Jack for any other questions.

    Jack Upshaw JACK UPSHAW RE/DEV

    0 Todd Rd Unit 253674, Perry, GA 31069
  • /2

    $490,000

    • Land
    • 14 Acres
    • $35,000 per Acre

    149 MacK Thompson Road Common, Abbeville, GA 31069

    2 Acre lot s across the street recently sold at 43,000 per acre

    Jack Upshaw JACK UPSHAW RE/DEV

    149 MacK Thompson Road Common, Abbeville, GA 31069
  • /2

    $1,450,000

    • Land
    • 57.96 Acres
    • $25,017 per Acre

    0 MacK Thompson Rd Unit 253661, Perry, GA 31069

    Jack Upshaw JACK UPSHAW RE/DEV

    0 MacK Thompson Rd Unit 253661, Perry, GA 31069
  • /7

    $658,440

    $106K PRICE DROP
    • Land
    • 42.48 Acres
    • $15,500 per Acre

    0 Golden Isles Pkwy Unit 178234, Perry, GA 31069

    42.48 Acre Land Tract in Houston CountyM1 Zoning / 10 year Land Conservation Covenant AgreementNo water or sewer on propertyNo subdividing100% wooded

    Scott Free Coldwell Banker Free Realty, LLC

    0 Golden Isles Pkwy Unit 178234, Perry, GA 31069

Showing Results 241 - 280, Page 7 of 8

How to Buy a Home How to Finance a Home How to Sell a Home