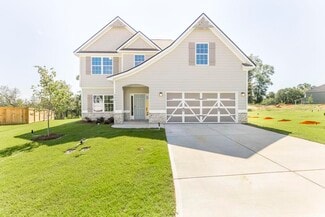
$295,638
New Construction
- 3 Beds
- 2 Baths
- 1,675 Sq Ft
101 Brayden Rex Ct, Perry, GA 31069

Susan J. Calhoun
KEG REALTORS
$295,638
101 Brayden Rex Ct, Perry, GA 31069
Susan J. Calhoun
KEG REALTORS

$999,000
466 Bear Branch Rd, Kathleen, GA 31047

Kamerin Bazemore
SOUTHERN CLASSIC REALTORS

$629,850
114 Pridgen Pass, Perry, GA 31069

Taylor Liszewski
LANDMARK REALTY

$647,400
110 Pridgen Pass, Perry, GA 31069
Taylor Liszewski
LANDMARK REALTY

$419,900
Cannaberra Plan at O'Brien Farms, Warner Robins, GA 31088
$414,900
402 Baxter Dr, Kathleen, GA 31047
$432,900
The Cannaberra Plan at Millstone Reserve, Warner Robins, GA 31088
$472,400
304 Baxter Dr Unit 6, Kathleen, GA 31047
Welcome to O'Brien Farms in Warner Robins, Georgia, a welcoming Hughston Homes community designed for comfort, style, and everyday living. Introducing the Jackson B Floorplan, one of our most sought-after designs offering 3,324 square feet, 5 bedrooms, and 4 baths, perfectly suited for both everyday living and entertaining. The inviting foyer is flanked by a formal dining room with a coffered
Sid Smith Hughston Homes Marketing
$464,900
Jackson Plan at O'Brien Farms, Warner Robins, GA 31088
$409,900
Hawthorn Plan at O'Brien Farms, Warner Robins, GA 31088
$479,900
107 Ranch Rd, Bonaire, GA 31005
$479,900
107 Ranch Rd Unit 32, Bonaire, GA 31005
Welcome to the Jackson A at Millstone Reserve, where generous living spaces, refined finishes, and thoughtful design come together in one remarkable home. Offering 3,324 sq. ft., 5 bedrooms, and 4 full baths, this exceptional floorplan is designed for those who appreciate both everyday comfort and effortless entertaining, all just minutes from Robins Air Force Base, shopping, dining, and
Sid Smith Hughston Homes Marketing
$399,900
Camden Plan at O'Brien Farms, Warner Robins, GA 31088
$422,900
The Hawthorn Plan at Millstone Reserve, Warner Robins, GA 31088
$474,900
The Belmont Plan at Millstone Reserve, Warner Robins, GA 31088
$422,900
The Aspen Plan at Millstone Reserve, Warner Robins, GA 31088
$384,900
Delilah Plan at O'Brien Farms, Warner Robins, GA 31088
$489,900
111 Maisie Way, Bonaire, GA 31005
$409,900
Aspen Plan at O'Brien Farms, Warner Robins, GA 31088
$472,400
304 Baxter Dr, Kathleen, GA 31047
$253,790
Kerry Plan at Blue Ridge - Cottages, Bonaire, GA 31005
$404,900
Camden Plan at Magnolia Flats, Bonaire, GA 31005
$382,900
Dogwood Plan at O'Brien Farms, Warner Robins, GA 31088
$397,400
The Delilah Plan at Millstone Reserve, Warner Robins, GA 31088
$459,900
511 Obrien Dr, Kathleen, GA 31047
$479,900
The Jackson Plan at Millstone Reserve, Warner Robins, GA 31088
$394,900
The Dogwood Plan at Millstone Reserve, Warner Robins, GA 31088
$544,900
The Maple Plan at Millstone Reserve, Warner Robins, GA 31088
$285,670
Cali Plan at Blue Ridge - Cottages, Bonaire, GA 31005
$449,900
Cypress Plan at O'Brien Farms, Warner Robins, GA 31088
$414,900
Harrison Plan at O'Brien Farms, Warner Robins, GA 31088
$462,900
The Cypress Plan at Millstone Reserve, Warner Robins, GA 31088
$489,900
111 Maisie Way Unit 235, Bonaire, GA 31005
Welcome to Magnolia Flats, where modern comfort, thoughtful design, and an unbeatable Bonaire location come together to create a place you'll love calling home. Meet the Camden B, a buyer-favorite floorplan offering 2,614 SF of beautifully designed living space with 4 Bedrooms, 2.5 Baths, and an unfinished basement ready for future expansion, storage, or a personalized space to fit your
Sid Smith Hughston Homes Marketing
$529,900
Maple Plan at O'Brien Farms, Warner Robins, GA 31088
$459,900
The Oakwood Plan at Millstone Reserve, Warner Robins, GA 31088
$474,900
203 Morgan Ranch Cir Unit 35, Bonaire, GA 31005
Discover elevated living at Millstone Reserve, a thoughtfully planned Hughston Homes community in the heart of Bonaire, where spacious homes, everyday convenience, and easy access to Robins Air Force Base, shopping, dining, and recreation create the perfect place to call home. The Oakwood A floorplan offers an impressive 3,033 sq. ft. with 4 bedrooms, 3.5 baths, and beautifully designed spaces
Sid Smith Hughston Homes Marketing
$390,400
513 O'Brien Dr Unit 41, Kathleen, GA 31047
Sid Smith HUGHSTON HOMES MARKETING, INC
$412,900
The Camden Plan at Millstone Reserve, Warner Robins, GA 31088
$432,900
102 Morgan Ranch Cir, Bonaire, GA 31005
$409,900
509 O'Brien Dr Unit 43, Kathleen, GA 31047
Sid Smith HUGHSTON HOMES MARKETING, INC
Showing Results 41 - 80, Page 2 of 10
Disclaimer: Certain information contained herein is derived from information provided by parties other than Homes.com. All information provided is deemed reliable, but is not guaranteed to be accurate and should be independently verified.

Homes.com Licensing Information
§ 442-H New York Standard Operating Procedures
New York Fair Housing NoticeTREC: Information about brokerage services, Consumer protection notice
California DRE #01937601
Contact Homes.com BrokerageCopyright © 2026 CoStar Group