45

Petersboro, UT Homes for Sale with Garage

Section Image Section Image
  • /70

    $1,200,000

    $98K PRICE DROP
    • 2 Beds
    • 2 Baths
    • 4,021 Sq Ft

    2110 N 6750 W, Mendon, UT 84325

    Stunning modern style rambler on 6.05 acres with sweeping views! Thoughtfully designed 4,021 sq ft Smart Home with 3/4" thick red oak hardwood flooring, vaulted ceilings, and an open great room with abundant natural light is anchored by a Vermont Castings wood burning stove. On top of that, the data room features a full audio system, surround sound in the great room and speakers throughout the

    Kim Casey Berkshire Hathaway Home Services Utah Properties (Cache Valley)

    2110 N 6750 W, Mendon, UT 84325
  • /18

    $704,980

    New Construction
    • 5 Beds
    • 3.5 Baths
    • 4,782 Sq Ft

    Hamilton Plan at Blueberry Springs, Mendon, UT

    The Hamilton is Red Clover Homes' showpiece: a 4,782-square-foot two-story that pairs dramatic spaces with a layout that works day to day. The main-floor primary suite delivers a spa-style bath with a soaker tub, walk-in shower, dual sinks, and a huge closet connected directly to the laundry. The great room rises past a floor-to-ceiling stone fireplace toward the loft above, alongside an island

    Red Clover Homes Builder
    0 Blueberry Springs St Unit 38705376, Mendon, UT
  • /33

    $399,000

    $76K PRICE DROP
    • 4 Beds
    • 2 Baths
    • 2,870 Sq Ft

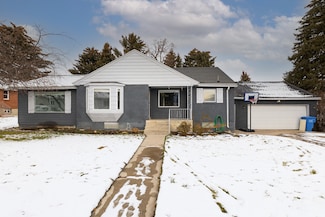
    7040 W 600 N, Mendon, UT 84325

    Enjoy peaceful country living in this beautifully updated Petersboro home, offering just under 3,000 sq. ft. on a spacious 0.71-acre lot with mature trees, open views, and animal rights. This charming property features spring-fed water, a comfortable and functional layout, and plenty of room to spread out both inside and out. With its quiet rural setting, established landscaping, and easy access

    Ethan Teuscher Cresent Ridge Realty LLC

    7040 W 600 N, Mendon, UT 84325
  • /18

    $579,740

    New Construction
    • 5 Beds
    • 3.5 Baths
    • 3,015 Sq Ft

    Lincoln Plan at Blueberry Springs, Mendon, UT

    The Lincoln is designed to feel like a much larger home while staying friendly to both the lot and the budget. Its two-story layout devotes the entire main level to living: a big open kitchen and dining space with an island, a half bath, and direct access to the attached two-car garage. Upstairs, three bedrooms include a primary suite with a spacious open bath and an oversized walk-in closet. The

    Red Clover Homes Builder
    0 Blueberry Springs St Unit 38088512, Mendon, UT
  • /19

    $632,790

    New Construction
    • 3 Beds
    • 2 Baths
    • 2,005 Sq Ft

    Viewside Plan at Blueberry Springs, Mendon, UT

    True to its name, the Viewside is built to face the scenery: the great room, dining area, covered porch, and open deck line up across the back of the home so Cache Valley's mountain views become part of daily life. The 2,005-square-foot main level lives comfortably on one floor, with a great room and adjacent island kitchen with walk-in pantry, a primary suite with a double vanity and walk-in

    Red Clover Homes Builder
    0 Blueberry Springs St Unit 38088316, Mendon, UT
  • /19

    $715,000

    New Construction
    • 3 Beds
    • 2.5 Baths
    • 2,267 Sq Ft

    Fairway Plan at Blueberry Springs, Mendon, UT

    Four garage bays set the Fairway apart: two attached two-car garages, one more than 30 feet deep, giving Cache Valley buyers genuine space for trucks, toys, and a workshop. The home itself is a modern single-level design with 2,267 finished square feet on the main floor: a great room with step ceilings, an island kitchen with walk-in pantry, formal dining, and a primary suite with a freestanding

    Red Clover Homes Builder
    0 Blueberry Springs St Unit 38088312, Mendon, UT
  • /8

    $488,510

    New Construction
    • 6 Beds
    • 3 Baths
    • 2,590 Sq Ft

    Camden Plan at Blueberry Springs, Mendon, UT

    The Camden is Red Clover Homes' most attainable floor plan, and one of its most flexible. The main level lives like a complete home on its own: three bedrooms including a primary suite, two full baths, and an open great room and island kitchen at the center. Finish the basement and the Camden doubles to six bedrooms, three baths, and a second family room, an easy path to space for guests, teens,

    Red Clover Homes Builder
    0 Blueberry Springs St Unit 38705352, Mendon, UT
  • /10

    $621,230

    New Construction
    • 6 Beds
    • 3.5 Baths
    • 4,037 Sq Ft

    Huntington Plan at Blueberry Springs, Mendon, UT

    Twelve-foot ceilings carry you from the Huntington's entry through its flex room and into a vaulted great room, giving this single-level plan a sense of volume most ramblers never reach. The open kitchen features a large island, walk-in pantry, and a mudroom with bench seating off the garage, while the dining area shares those same high ceilings. The main-floor primary suite offers a spa-style

    Red Clover Homes Builder
    0 Blueberry Springs St Unit 38705410, Mendon, UT
  • /19

    $614,930

    New Construction
    • 6 Beds
    • 3 Baths
    • 3,550 Sq Ft

    Cedar Ridge Plan at Blueberry Springs, Mendon, UT

    With 3,550 total square feet and a three-car garage included as standard, the Cedar Ridge is the largest rambler in Red Clover Homes' Bronze package lineup. The main level holds three bedrooms, headlined by an owner's suite with two entrances and a walk-through connection to the laundry room that makes daily routines genuinely easier. A living room up front and an open kitchen and dining space

    Red Clover Homes Builder
    0 Blueberry Springs St Unit 38088415, Mendon, UT
  • /7

    $659,080

    New Construction
    • 6 Beds
    • 3.5 Baths
    • 4,165 Sq Ft

    Jefferson Plan at Blueberry Springs, Mendon, UT

    The Jefferson takes everything buyers love about a big rambler and adds the room most plans forget: a true flex space off the twelve-foot entry, sized for a home office, den, or playroom. Beyond it, the great room carries the same twelve-foot ceilings past an optional fireplace to an open dining area with access to an optional covered patio, plus a kitchen with an oversized island, walk-in

    Red Clover Homes Builder
    0 Blueberry Springs St Unit 38705425, Mendon, UT
  • /36

    $3,500,000

    • 2 Beds
    • 2.5 Baths
    • 2,151 Sq Ft

    2666 Valley View W, Mendon, UT 84325

    Private Cache Valley Horse Property with Unmatched Views This exceptional 75.41 acre horse property offers complete privacy and unobstructed views that can never be built out. Fully fenced with established trees and vegetation, the land attracts abundant wildlife and sits directly beneath a migratory bird flyway. Located just 15 minutes from Logan and I-15, it provides the perfect blend of

    Shawn Parker Parker Real Estate Services, PC

    2666 Valley View W, Mendon, UT 84325
  • /12

    $855,000

    New Construction
    • 3 Beds
    • 2.5 Baths
    • 3,995 Sq Ft

    933 N 75 W Unit 64, Mendon, UT 84325

    ** UNDER CONSTRUCTION ** Beautiful new construction home in Mendon, situated on a spacious .68-acre lot with views of the Wellsville Mountains and Cache Valley. This thoughtfully designed home offers 2,075 SF on the main floor, plus an additional 1,920 SF unfinished basement with 9' ceilings, providing plenty of room for future expansion. Upon entering, you're welcomed by 11' raised ceilings

    Dallas Niemann Cornerstone Real Estate Professionals, LLC

    933 N 75 W Unit 64, Mendon, UT 84325
  • /19

    $497,500

    New Construction
    • 6 Beds
    • 3 Baths
    • 2,560 Sq Ft

    Oakridge Plan at Blueberry Springs, Mendon, UT

    The Oakridge is the plan Red Clover Homes reaches for when the lot is modest but the wish list is not. Its efficient rambler footprint fits comfortably on most Cache Valley lots while still delivering three main-level bedrooms, including a primary suite with its own bath, plus an open great room and island kitchen made for everyday living. Finish the basement and the Oakridge grows to six

    Red Clover Homes Builder
    0 Blueberry Springs St Unit 38088336, Mendon, UT
  • /10

    $632,970

    New Construction
    • 7 Beds
    • 4.5 Baths
    • 4,188 Sq Ft

    Chamberlain Plan at Blueberry Springs, Mendon, UT

    Seven bedrooms on a rambler plan: the Chamberlain is Red Clover Homes' answer for households that simply need more rooms. The main level opens through a twelve-foot entry into a great room with matching twelve-foot ceilings, an island kitchen with walk-in pantry, and a formal dining space, plus three bedrooms including a primary suite with a spa-style bath and laundry close at hand. Finish the

    Red Clover Homes Builder
    0 Blueberry Springs St Unit 38705364, Mendon, UT
  • /68

    $1,090,000

    $100K PRICE DROP
    • 5 Beds
    • 3.5 Baths
    • 4,218 Sq Ft

    7030 W 2100 N, Mendon, UT 84325

    Escape to your own slice of paradise! Set on 2.5 beautifully landscaped acres, this stunning 4300 square foot home offers the perfect blend of luxury, comfort, and country living. Featuring 5 spacious bedrooms and 5 bathrooms, this exceptional horse property is surrounded by a park-like yard with more than 100 mature trees, and breath-taking panoramic views of the mountains and valley. Inside,

    Jared English Congress Realty Inc

    7030 W 2100 N, Mendon, UT 84325
  • /9

    $546,820

    New Construction
    • 3 Beds
    • 2.5 Baths
    • 2,372 Sq Ft

    Abigail Plan at Blueberry Springs, Mendon, UT

    The Abigail packs a dramatic two-story great room into a footprint just 26 feet wide, making it one of Red Clover Homes' smartest fits for narrow Cache Valley lots. Natural light pours down from oversized windows into an open main level where the kitchen, dining area, and great room flow together around a large island. Upstairs, three bedrooms include a primary suite with a private bath and

    Red Clover Homes Builder
    0 Blueberry Springs St Unit 38705467, Mendon, UT
  • /19

    $558,985

    New Construction
    • 5 Beds
    • 3 Baths
    • 3,075 Sq Ft

    Willow Plan at Blueberry Springs, Mendon, UT

    The kitchen is the star of the Willow: a long run of cabinetry, generous counter space, an island with a sink, and a walk-in pantry, all opening straight into the dining area. Around it, this single-level plan arranges three main-floor bedrooms, including a spacious primary suite with dual vanities, and a mudroom that links the laundry to the attached garage. Downstairs, a finished basement adds

    Red Clover Homes Builder
    0 Blueberry Springs St Unit 38088340, Mendon, UT

Showing Results 1 - 40, Page 1 of 2

How to Buy a Home How to Finance a Home How to Sell a Home