140

Homes for Sale in 85024

Section Image Section Image Section Image
  • /37

    $599,999

    $35K PRICE DROP
    • 4 Beds
    • 2 Baths
    • 1,800 Sq Ft

    2428 E Cielo Grande Ave, Phoenix, AZ 85024

    Beautifully updated single-level 4-bedroom, 2-bath home nestled near the scenic Cave Buttes Recreation Area in North Phoenix. This desirable split floor plan offers an open-concept living space with vaulted ceilings, wood-look tile flooring, and abundant natural light. The remodeled kitchen features white cabinetry, granite countertops, stainless steel appliances, a large center island, and

    Agent Photo

    Joshua Davenport

    Veracity Home Group

    2428 E Cielo Grande Ave, Phoenix, AZ 85024
  • /29

    $383,500

    • 2 Beds
    • 2 Baths
    • 1,289 Sq Ft

    406 E Taro Ln, Phoenix, AZ 85024

    BEAUTIFUL single-level home situated on a desirable corner lot, offering comfort, style, and thoughtful upgrades throughout. This charming 2-bedroom, 2-bath residence features two private patios, perfect for relaxing or entertaining. BRANDNEW ROOF!! The interior showcases new carpet, new tile in all the right places, and fresh two-tone designer paint that creates a bright, modern feel. Plantation

    Agent Photo

    Lala Smith

    eXp Realty

    406 E Taro Ln, Phoenix, AZ 85024
  • /29

    $210,000

    • 2 Beds
    • 2.5 Baths
    • 1,600 Sq Ft

    2233 E Behrend Dr Unit 34, Phoenix, AZ 85024

    Everything is NEW in this 2 Bed 2.5 Bathroom Home! New HVAC, Water Heater, Flooring, Plumbing, Lighting, Windows, Landscaping and the list goes on. You'll be delighted by the contemporary open layout with vaulted ceilings, recessed lighting, abundant natural light, and wood-look flooring. The gourmet kitchen comes with quartz counters, wood shaker cabinets, a stylish tile backsplash, stainless

    Agent Photo

    Melani Beauregard

    eXp Realty

    2233 E Behrend Dr Unit 34, Phoenix, AZ 85024
  • /41

    $599,900

    • 4 Beds
    • 2.5 Baths
    • 3,182 Sq Ft

    22921 N 19th Way, Phoenix, AZ 85024

    Welcome to 22921 N 19th Way! This spacious two-story home offers a functional floor plan with an open-concept kitchen and living area, generously sized bedrooms, and plenty of room to make the space your own. The kitchen features an oversized island with breakfast bar seating, abundant cabinetry, pantry storage, and a dining area that flows seamlessly into the main living space. The primary suite

    Agent Photo

    Darren Tackett

    eXp Realty

    22921 N 19th Way, Phoenix, AZ 85024
  • /37

    $379,999

    $10K PRICE INCREASE
    • 3 Beds
    • 2 Baths
    • 1,136 Sq Ft

    924 E Escuda Dr, Phoenix, AZ 85024

    Experience outdoor living at its finest in this stunning home featuring a private courtyard entry with pristine landscaping all leading to the pool and waterfall. Home has SOLAR! The interior has new paint and flooring, a classic fireplace, and French sliders leading to the patio. The kitchen boasts granite countertops, stainless steel appliances, and premium wood cabinetry. This thoughtful

    Agent Photo

    Jeff Shelton

    West USA Realty

    924 E Escuda Dr, Phoenix, AZ 85024
  • /51

    $799,999

    $75K PRICE DROP
    • 4 Beds
    • 2.5 Baths
    • 2,493 Sq Ft

    24212 N 24th Place, Phoenix, AZ 85024

    This beautifully maintained single-level home offers the perfect blend of comfort and location, situated within the highly sought-after PV School District. Featuring 4 spacious bedrooms and 2.5 bathrooms, this property is ideal for both everyday living and entertaining.Step outside to your private backyard oasis, complete with a sparkling pool and built-in spa, enhanced by a variable-speed

    Agent Photo

    Rachel Russo

    HomeSmart

    24212 N 24th Place, Phoenix, AZ 85024
  • /46

    $525,000

    $40K PRICE DROP
    • 4 Beds
    • 2 Baths
    • 1,704 Sq Ft

    19002 N 12th Place, Phoenix, AZ 85024

    Stunning 4-bedroom, 2-bath home with a resort-style backyard featuring a sparkling private pool, extended covered patio, and low-maintenance desert landscaping--perfect for enjoying Arizona's year-round sunshine. This home offers a spacious and functional open-concept floor plan designed for both comfortable living and effortless entertaining.Step inside to find a bright and airy great

    Agent Photo

    Edward Aminov

    eXp Realty

    19002 N 12th Place, Phoenix, AZ 85024
  • /37

    $69,000

    $27K PRICE DROP
    • 3 Beds
    • 2 Baths
    • 1,200 Sq Ft

    19401 N 7th St Unit 142, Phoenix, AZ 85024

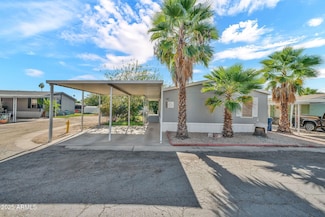
    Amazing manufactured home in Bonaventure now available! All ages are welcome. This beauty is move in ready! Features include 3 bedrooms, and 2 baths. Large kitchen with plenty of cabinetry! Modern vinyl flooring throughout common areas. Exterior features an adorable front porch as well as covered carport for 2 vehicles. This community offers wonderful amenities such as a dog park, swimming pool,

    Agent Photo

    Edward Aminov

    eXp Realty

    19401 N 7th St Unit 142, Phoenix, AZ 85024
  • /42

    $399,000

    • Land
    • 1.02 Acres
    • $391,176 per Acre

    33707 N 7th St Unit 4, Phoenix, AZ 85085

    Elevated 1-acre hillside lot with a building pad already installed, ready for your custom home. Take in sweeping Desert Hills views for miles while securing a prime homesite in one of North Phoenix's fastest-growing areas. Just minutes from the TSMC chip plant, where ongoing expansion continues to drive demand. Paved road access, close to Cave Creek shopping, dining, and easy I-17 access.

    Agent Photo

    Jonathan Baer

    Dominion Group Properties

    33707 N 7th St Unit 4, Phoenix, AZ 85085
  • /44

    $731,990

    New Construction
    • 5 Beds
    • 3 Baths
    • 2,096 Sq Ft

    Hayden Plan at The Ridge at Stone Butte, Phoenix, AZ 85024

    The Hayden is a beautiful single level floor plan with an open common area. Enter through the foyer, and pass all 4 secondary bedrooms, leading to the kitchen.The kitchen has a walk-in corner pantry, as well as an island that looks over the dining room. The great room looks out onto the covered back patio. The owner's suite is tucked towards the back of the home, with its own bathroom, as

    D.R. Horton Builder
    2510 E Villa Linda Dr Unit 38339168, Phoenix, AZ 85024
  • /54

    $1,008,990

    New Construction
    • 4 Beds
    • 3.5 Baths
    • 2,841 Sq Ft

    Willow Plan at The Ridge at Stone Butte, Phoenix, AZ 85024

    Welcome to the Willow floor plan, a stunning single-story home offering 4 bedrooms, 3.5 bathrooms, and a spacious 3-car garage across 3,029 square feet of thoughtfully designed living space.Step inside through the inviting front porch and into a long foyer that leads past two secondary bedrooms connected by a shared bathroom with dual sinks, creating a comfortable space for guests, hobbies,

    D.R. Horton Builder
    2510 E Villa Linda Dr Unit 40159932, Phoenix, AZ 85024
  • /48

    $814,990

    New Construction
    • 4 Beds
    • 3 Baths
    • 2,295 Sq Ft

    Tapatio Plan at The Ridge at Stone Butte, Phoenix, AZ 85024

    Welcome to the Tapatio—a spacious and inviting single-story floor plan designed for modern living. Enter through the expansive foyer, which leads you past several secondary bedrooms and full bathrooms, guiding you into the heart of the home—the corner kitchen.The kitchen is a chef's delight, featuring a corner pantry and a central island that overlooks the dining and great room, creating

    D.R. Horton Builder
    2510 E Villa Linda Dr Unit 38339167, Phoenix, AZ 85024
  • /40

    $627,990

    New Construction
    • 4 Beds
    • 2 Baths
    • 1,780 Sq Ft

    Blackbird Plan at The Ridge at Stone Butte, Phoenix, AZ 85024

    Welcome to the Blackbird floor plan, a smart and stylish single-story residence featuring 4 bedrooms, 2 bathrooms, and a 2-car garage. Spanning 1,780 sq. ft., this thoughtfully engineered layout maximizes every square foot to deliver an open, functional, and deeply comfortable living experience. Stepping in from the front porch, the entry foyer leads past a separate front wing featuring two

    D.R. Horton Builder
    2510 E Villa Linda Dr Unit 38938325, Phoenix, AZ 85024
  • /32

    $652,990

    New Construction
    • 4 Beds
    • 2 Baths
    • 1,825 Sq Ft

    Cali Plan at The Ridge at Stone Butte, Phoenix, AZ 85024

    Welcome to the Cali plan—a stunning home boasting a fantastic layout designed to elevate your lifestyle. Step onto the inviting front porch and enter the foyer, seamlessly leading you into the heart of the home—the spacious kitchen. The kitchen is a focal point of both style and functionality, featuring a corner pantry and a kitchen island overlooking the dining room, creating a perfect space for

    D.R. Horton Builder
    2510 E Villa Linda Dr Unit 38938328, Phoenix, AZ 85024
  • /53

    $812,990

    New Construction
    • 5 Beds
    • 3 Baths
    • 2,830 Sq Ft

    Apache Plan at The Ridge at Stone Butte, Phoenix, AZ 85024

    Step into the Stork, a captivating two-story residence boasting an open concept layout and an array of impressive features.On the main floor, you'll find two spacious bedrooms, providing ample space for guests or family members. A secluded dining room offers a peaceful setting for enjoying meals, while a large great room creates the perfect space for relaxation and entertaining. Step

    D.R. Horton Builder
    2510 E Villa Linda Dr Unit 38339181, Phoenix, AZ 85024
  • /54

    $868,990

    New Construction
    • 4 Beds
    • 3.5 Baths
    • 3,222 Sq Ft

    Phoenician Plan at The Ridge at Stone Butte, Phoenix, AZ 85024

    The Phoenician is a vast two-story floor plan that includes a foyer that leads right into the separated dining room.The kitchen features a corner pantry and central island that overlooks the breakfast area and great room. The first bedroom is located on the first level has a large attached bathroom and a walk-in closet.The second level leads to a game room and features a media

    D.R. Horton Builder
    2510 E Villa Linda Dr Unit 38339160, Phoenix, AZ 85024
  • /33

    $612,990

    New Construction
    • 4 Beds
    • 2 Baths
    • 1,697 Sq Ft

    Easton Plan at The Ridge at Stone Butte, Phoenix, AZ 85024

    Explore the Easton floor plan—a splendid single-level design offering an array of features to elevate your lifestyle. Step onto the inviting front porch and enter the foyer, seamlessly leading you past the utility room into the heart of the home—the striking kitchen.The kitchen is a chef's haven, boasting a corner pantry and an island overlooking both the dining room and the great room,

    D.R. Horton Builder
    2510 E Villa Linda Dr Unit 38938314, Phoenix, AZ 85024
  • /30

    $690,990

    New Construction
    • 4 Beds
    • 2 Baths
    • 1,788 Sq Ft

    Gaven Plan at The Ridge at Stone Butte, Phoenix, AZ 85024

    Welcome to the Gaven floor plan, a single-story residence showcasing 4 bedrooms, 2 bathrooms, and a 2-car garage. Spanning 1,787 sq. ft., this beautifully organized layout balances spacious gathering areas with quiet personal retreats. Stepping inside from the welcoming front porch, an elongated foyer directs you past three front-facing secondary bedrooms. These rooms are positioned closely to a

    D.R. Horton Builder
    2510 E Villa Linda Dr Unit 38339178, Phoenix, AZ 85024
  • /31

    $419,999

    $15K PRICE DROP
    • 3 Beds
    • 2 Baths
    • 1,136 Sq Ft

    1510 E Taro Ln, Phoenix, AZ 85024

    Welcome to this stunning, fully remodeled North Phoenix home, where everything feels fresh, bright, and ready to enjoy. From the moment you step inside, the vaulted ceilings, natural light, and beautiful marble-look flooring create an open and inviting atmosphere. The kitchen is one of the highlights of the home, with soft-white shaker cabinetry, brushed-gold hardware, sleek countertops, new

    Rebekah Liperote Redfin Corporation

    1510 E Taro Ln, Phoenix, AZ 85024
  • /36

    $993,990

    New Construction
    • 5 Beds
    • 3 Baths
    • 2,734 Sq Ft

    Cobalt Plan at The Ridge at Stone Butte, Phoenix, AZ 85024

    Welcome to the Cobalt floor plan, an expansive single-story residence showcasing 5 bedrooms, 3 bathrooms, and a split 3-car garage layout. Spanning 2,734 sq. ft., this thoughtfully arranged footprint maximizes open-concept living while preserving personal privacy. Passing through the front porch, the formal foyer leads you past a distinct wing containing three secondary bedrooms. These rooms

    D.R. Horton Builder
    2510 E Villa Linda Dr Unit 40159920, Phoenix, AZ 85024
  • /48

    $771,990

    New Construction
    • 4 Beds
    • 2.5 Baths
    • 2,579 Sq Ft

    Crow Plan at The Ridge at Stone Butte, Phoenix, AZ 85024

    The Crow is a highly sought-after floor plan offering ample space for your family. As you enter through the front porch, you step into a welcoming foyer that passes by the library and courtyard, leading you into the heart of the home.The kitchen features a corner pantry and a kitchen island that overlooks the spacious great room, creating an ideal setup for gatherings and everyday living.

    D.R. Horton Builder
    2510 E Villa Linda Dr Unit 38339171, Phoenix, AZ 85024
  • /54

    $898,990

    New Construction
    • 5 Beds
    • 4 Baths
    • 3,486 Sq Ft

    Miraval Plan at The Ridge at Stone Butte, Phoenix, AZ 85024

    The Miraval is a fantastic two-story floor plan with incredible features such as a double island!The first level contains a study, secondary bedroom with an attached bath, and a large kitchen that overlooks the great room and dining room.The second level features a game room right off the staircase that is perfect for entertaining. The large first bedroom has an attached bath with

    D.R. Horton Builder
    2510 E Villa Linda Dr Unit 38339172, Phoenix, AZ 85024
  • /43

    $682,990

    New Construction
    • 5 Beds
    • 3 Baths
    • 2,392 Sq Ft

    Ibis Plan at The Ridge at Stone Butte, Phoenix, AZ 85024

    Welcome to the Ibis floor plan, a stunning two-story home featuring 5 bedrooms, 3 bathrooms, and a 2-car garage. Spanning 2,390 sq. ft., this multi-level layout is expertly designed to provide maximum flexibility and room for growing families. Stepping inside from the welcoming front porch, the entry introduces a private downstairs wing with a secondary bedroom and an adjacent full bathroom,

    D.R. Horton Builder
    2510 E Villa Linda Dr Unit 38938327, Phoenix, AZ 85024
  • /48

    $925,000

    $25K PRICE DROP
    • 6 Beds
    • 3 Baths
    • 2,961 Sq Ft

    2563 E Robb Ln, Phoenix, AZ 85024

    STUNNING REMODEL ALERT!! DESIGNER GRADE! LUXURY FINISHES! WOW! NEW (2) HVAC'S! Newer ROOF! Owned Solar! 6 bedrooms + LOFT + study area and 3 FULL bathrooms and ALL the luxury finishes! Custom Iron door! No detail missed on this one. NEW interior + exterior paint package, all new designer white oak chef's kitchen with soft close cabinetry, ss appliances includes 36'' chef's range, brand new

    Brett Tvenge Gentry Real Estate

    2563 E Robb Ln, Phoenix, AZ 85024
  • /29

    $499,000

    $26K PRICE DROP
    • 3 Beds
    • 2.5 Baths
    • 2,178 Sq Ft

    20030 N 20th Way, Phoenix, AZ 85024

    Spacious 3-bedroom with Huge Upstairs Loft, separate den/office downstairs. Quietly situated in the North Phoenix foothills on a Cul-de-sac street, close to the 101 & Cave Creek Rd exit. Easy access to the 51 and I-17. Close to Desert Ridge with great shopping and fabulous restaurants, and super close to Costco. Stunning Mountain Views and beautiful surroundings. Lots of windows for good natural

    Richard Noeltner Service Star Realty

    20030 N 20th Way, Phoenix, AZ 85024
  • /30

    $220,000

    • 3 Beds
    • 2.5 Baths
    • 1,184 Sq Ft

    19601 N 7th St Unit 1096, Phoenix, AZ 85024

    This spacious home features a brand-new A/C system. The kitchen offers nice countertops and plenty of cabinet space. All bedrooms are spacious, with the primary bedroom featuring an en-suite bathroom, large walk-in closet, vaulted ceilings, and access to its own balcony.The open and functional floor plan offers a comfortable living area that flows nicely into the dining space and kitchen.

    Charles Martinet Grand Canyon Realty

    19601 N 7th St Unit 1096, Phoenix, AZ 85024
  • /15

    $275,000

    • 2 Beds
    • 2 Baths
    • 1,160 Sq Ft

    1717 E Union Hills Dr Unit 1032, Phoenix, AZ 85024

    Freshly painted and filled with natural light, this two-bedroom, two-bath condo offers a distinctive layout and an easy, low-maintenance lifestyle. Both bedrooms feature private en-suite bathrooms and walk-in closets, providing comfort and flexibility for residents and guests. The main living area feels bright and spacious with dramatic double-height vaulted ceilings, abundant windows, and a

    Wesley Ballew Brokers Hub Realty, LLC

    1717 E Union Hills Dr Unit 1032, Phoenix, AZ 85024
  • /39

    $704,990

    New Construction
    • 5 Beds
    • 3 Baths
    • 2,392 Sq Ft

    2740 E Sweet Iron Pass, Phoenix, AZ 85024

    Quick Move In-Nearing Completion! Welcome to our newest gated community, offering an exceptional blend of lifestyle, convenience and value! No CFDS either! The thoughtfully designed community features greenbelts, bocce ball, playgrounds, walking paths throughout and gated! Our popular ''Ibis'' plan features 5 bedrooms, 3 bathrooms, Loft, and a 2-Car garage. Designer selected finishes include 42''

    Brooke Pancamo DRH Properties Inc

    2740 E Sweet Iron Pass, Phoenix, AZ 85024
  • /47

    $99,900

    $20K PRICE DROP
    • 2 Beds
    • 2 Baths
    • 1,120 Sq Ft

    2233 E Behrend Dr Unit 45, Phoenix, AZ 85024

    Oversized 70'x16' (1,120 sf) single-wide with great views of the boulders! Desirable split 2 bed, 2 bath floor plan with new roof 2024, flooring-water resistance 2026, exterior paint Sept 2025. Features vaulted ceilings, double-pane windows, ceiling fans, and a spacious kitchen with granite counters, breakfast bar, island, hallway pantry, and heavy-duty metal pull-out drawers. Stainless steel

    Sam Pollina Fathom Realty Elite

    2233 E Behrend Dr Unit 45, Phoenix, AZ 85024
  • /57

    $118,000

    • 2 Beds
    • 2 Baths
    • 1,568 Sq Ft

    2233 E Behrend Dr Unit 227, Phoenix, AZ 85024

    Seller concessions toward the buyer's closing costs are available. Great opportunity in desirable Boulder Ridge, a gated 55+ resort-style community! This spacious 1,568 sq ft home features 2 bedrooms, a den, upgraded kitchen and baths with granite countertops, stainless steel appliances, new kitchen/laundry flooring, and all appliances including washer and dryer. Additional features include

    Sam Pollina Fathom Realty Elite

    2233 E Behrend Dr Unit 227, Phoenix, AZ 85024
  • /47

    $650,000

    • 4 Beds
    • 2.5 Baths
    • 2,045 Sq Ft

    2211 E Williams Dr, Phoenix, AZ 85024

    Welcome to this well maintained two story 4 bed / 2.5 bath family friendly home. There is space for every one, a family room, spacious eat-in kitchen and a separate formal living room, There are white cabinets, granite counter tops and a large Butcher block island. The flooring on the first floor is wood tile. It has been freshly painted outside and has a new air conditioner. For outdoor living

    Sandra Raposa eXp Realty

    2211 E Williams Dr, Phoenix, AZ 85024
  • /53

    $149,000

    • 2 Beds
    • 2 Baths
    • 1,144 Sq Ft

    2233 E Behrend Dr Unit 92, Phoenix, AZ 85024

    FINANCING AVAILABLE. SELLER WILL OFFER A CONCESSION TOWARDS BUYERS CLOSING COST. 2026 complete remodel ready for its next owner! Home Warranty Included. This beautifully updated home features a bright open-concept great room with an all-new kitchen showcasing an island, granite countertops, stainless steel appliances, backsplash, and upgraded cabinetry. Extensive improvements include new drywall

    Sam Pollina Fathom Realty Elite

    2233 E Behrend Dr Unit 92, Phoenix, AZ 85024
  • /25

    $450,000

    • 3 Beds
    • 2 Baths
    • 1,597 Sq Ft

    532 E Renee Dr, Phoenix, AZ 85024

    Welcome to this 3-bedroom, 2-bath single-level home, ideally situated on a spacious cul-de-sac lot with no HOA! The home features a newer A/C system, updated bathrooms, plantation shutters and a newer roof, offering both comfort and peace of mind.Enjoy the expansive yard surrounded by mature landscaping, providing plenty of space for entertaining, gardening, pets, or simply relaxing outdoors.

    Anne Martin Coldwell Banker Realty

    532 E Renee Dr, Phoenix, AZ 85024
  • /47

    $949,900

    Open Sun 10AM - 1PM $19K PRICE DROP
    • 4 Beds
    • 2.5 Baths
    • 2,611 Sq Ft

    3136 E Tina Dr, Phoenix, AZ 85024

    ***OWNED SOLAR (LOW ELECTRIC/AC/HEAT), EV CHARGER, TANKLESS HOT WATER HEATER, EASY CARE BACK/FRONT YARDS***TURN- KEY HOME at Sky Crossing Community! Close to the recreational center/clubhouse this EXPANDED MCCREARY features a N/S exposure with mature Hollywood Hedges in the backyard and double covered patio, easy maintenance landscaping and bistro lights to enjoy year-round entertainment.

    Jodi Geiger HomeSmart

    3136 E Tina Dr, Phoenix, AZ 85024
  • /62

    $37,900

    $8K PRICE DROP
    • 2 Beds
    • 1 Bath
    • 840 Sq Ft

    2233 E Behrend Dr Unit 61, Phoenix, AZ 85024

    SELLER MAY CARRY...Cozy yet spacious! Single-wide offers 2 bedrooms and 1 bath, perfect for downsizing without sacrificing comfort. Features include vaulted ceilings, a large kitchen with granite countertops, a breakfast bar, and a separate pantry. All appliances are included. Fresh interior paint brightens the space, with tile flooring in main areas and new carpet in the bedrooms. Enjoy a custom

    Sam Pollina Fathom Realty Elite

    2233 E Behrend Dr Unit 61, Phoenix, AZ 85024
  • /29

    $384,900

    $5K PRICE INCREASE
    • 2 Beds
    • 2 Baths
    • 1,128 Sq Ft

    2725 E Mine Creek Rd Unit 2020, Phoenix, AZ 85024

    Welcome home to This thoughtfully designed townhome that features a spacious split-bedroom floor plan with the primary suite privately positioned from the secondary bedroom. The updated kitchen offers quartz countertops, ample cabinetry, and a large walk-in pantry, providing plenty of storage and functionality for everyday living.The primary bedroom features a generous walk-in closet and

    Mike Ivezaj West USA Realty

    2725 E Mine Creek Rd Unit 2020, Phoenix, AZ 85024
  • /42

    $489,900

    $35K PRICE DROP
    • 3 Beds
    • 2 Baths
    • 1,280 Sq Ft

    401 E Rockwood Dr, Phoenix, AZ 85024

    FULLY REMODELED + POOL + NO HOA + CORNER LOT WITH RV GATEBeautifully Remodeled Home in a Highly Sought-After Location! Situated on a desirable corner lot with no HOA. Enjoy easy access to freeways, shopping and dining. The property features an RV gate, sparkling play pool, new stucco, new windows and doors. Fresh paint inside and outside, a new garage door with opener. Inside, you'll find

    Helena Rajak Realty ONE Group

    401 E Rockwood Dr, Phoenix, AZ 85024
  • /17

    $175,000

    • 1 Bed
    • 1 Bath
    • 856 Sq Ft

    19601 N 7th St Unit 2107, Phoenix, AZ 85024

    Welcome to this well-maintained 1-bedroom, 1-bath condo with a versatile loft and green space views. Tucked at the rear of the community on the northeast side, this move-in-ready home offers added privacy, fresh interior paint, new carpet, and tile flooring in all the right places. The kitchen features granite countertops and black appliances, while the upstairs loft includes a spacious walk-in

    Lauren Strait Realty ONE Group

    19601 N 7th St Unit 2107, Phoenix, AZ 85024
  • /22

    $749,000

    • 4 Beds
    • 2 Baths
    • 2,226 Sq Ft

    23861 N 21st Place, Phoenix, AZ 85024

    Rare single-story opportunity! This beautifully updated 4-bedroom, 2-bath ranch combines a desirable split floor plan, thoughtful upgrades, energy efficiency, and an incredible backyard designed for the Arizona lifestyle.At the heart of the home is the updated gourmet kitchen featuring 42-inch cabinetry, a large center island, abundant storage, and an open-concept design that flows

    Cara Dankberg Compass

    23861 N 21st Place, Phoenix, AZ 85024
  • /50

    $455,000

    $5K PRICE DROP
    • 2 Beds
    • 2 Baths
    • 1,468 Sq Ft

    825 E Piute Ave, Phoenix, AZ 85024

    Bright, spacious, and energy-efficient, this inviting single-story home offers the perfect blend of comfort and functionality. Soaring vaulted ceilings and abundant natural light make the living spaces feel open and airy, while the cozy fireplace creates a warm focal point for relaxing evenings. With two spacious bedrooms, two bathrooms, owned solar, and a large 7,000+ sq. ft. lot, there's plenty

    Eric Avdee The Brokery

    825 E Piute Ave, Phoenix, AZ 85024

Showing Results 1 - 40, Page 1 of 4

How to Buy a Home How to Finance a Home How to Sell a Home