101

Homes for Sale in 85035

Section Image Section Image Section Image
  • /36

    $299,999

    $5K PRICE DROP
    • 2 Beds
    • 2.5 Baths
    • 1,285 Sq Ft

    7855 W Palm Ln, Phoenix, AZ 85035

    Beautifully maintained home built in 2016, perfectly positioned on one of the most desirable lots in the community. Enjoy stunning views of lush greenbelts and open fields, offering rare privacy and serene surroundings. Relax on your private balcony with the soothing sounds of birds and gentle breezes through mature shade trees -- no direct neighbors behind. The affordable HOA offers resort-style

    Zaynna Berryhill Real Broker

    7855 W Palm Ln, Phoenix, AZ 85035
  • /4

    $479,490

    New Construction
    • 4 Beds
    • 2.5 Baths
    • 2,505 Sq Ft

    Walnut Plan at Baker Farms, Phoenix, AZ 85035

    The Walnut floorplan offers expansive living and elevated design across 2,490 square feet of thoughtfully crafted space. This two-story home is designed to impress, with open-concept living and room to grow. Step inside the foyer that opens into a spacious and grand main living area. The kitchen overlooks the great room and dining area, perfect for entertaining or everyday connection. Windows

    Mattamy Homes Builder
    1713 79th Ave Unit 40009324, Phoenix, AZ 85035
  • /4

    $465,990

    New Construction
    • 3 Beds
    • 2.5 Baths
    • 2,017 Sq Ft

    Ivory Plan at Baker Farms, Phoenix, AZ 85035

    The Ivory floorplan combines elevated design with everyday functionality, this two-story home design offers 2,017 square feet of thoughtfully crafted living space with 3 bedrooms, 2.5 bathrooms, a versatile loft, and a 2-car garage. Step through the front door into a welcoming foyer highlighted by a soaring ceiling open to the second floor, creating a bright and airy first impression. A hallway

    Mattamy Homes Builder
    1713 79th Ave Unit 40009329, Phoenix, AZ 85035
  • /3

    $399,990

    New Construction
    • 3 Beds
    • 2 Baths
    • 1,313 Sq Ft

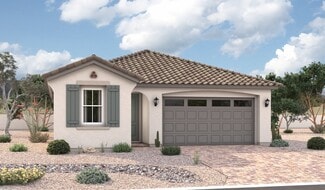
    Almond Plan at Baker Farms, Phoenix, AZ 85035

    Welcome to the Almond plan, a thoughtfully designed 1,313 square foot single-story home that blends comfort, functionality, and modern living. Step onto the expansive covered front porch and into a bright, open-concept layout where the front door welcomes you directly into a spacious great roomperfect for gathering, relaxing, or entertaining. The heart of the home is the kitchen, ideally

    Mattamy Homes Builder
    1713 79th Ave Unit 40009323, Phoenix, AZ 85035
  • /19

    $420,990

    New Construction
    • 3 Beds
    • 2 Baths
    • 1,565 Sq Ft

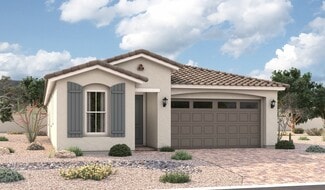
    Cedar Plan at Baker Farms, Phoenix, AZ 85035

    Introducing the Cedar plan 1,565 square feet of thoughtfully designed living space that balances openness, comfort, and privacy. A large and welcoming covered front porch sets the tone as you step inside to an airy, open-concept layout where the great room, kitchen, and dining area flow seamlessly together, ideal for both everyday living and entertainment. Just off the kitchen are the two

    Mattamy Homes Builder
    1713 79th Ave Unit 40009326, Phoenix, AZ 85035
  • /20

    $470,990

    New Construction
    • 4 Beds
    • 2.5 Baths
    • 2,298 Sq Ft

    Toffee Plan at Baker Farms, Phoenix, AZ 85035

    The Toffee floorplan offers the perfect balance of space, comfort, and versatility across 2,298 square feet of thoughtfully designed living space. This two-story home features 4 bedrooms, 2.5 bathrooms, a spacious loft, and a 2-car garage, ideal for growing households or those who love extra room to spread out. Step inside through the foyer and into an expansive open-concept main living area. The

    Mattamy Homes Builder
    1713 79th Ave Unit 40009328, Phoenix, AZ 85035
  • /26

    $474,990

    New Construction
    • 3 Beds
    • 2.5 Baths
    • 2,354 Sq Ft

    Pecan Plan at Baker Farms, Phoenix, AZ 85035

    The Pecan floorplan delivers generous space and effortless flow across 2,353 square feet of thoughtfully designed living. This two-story home features 3 bedrooms, 2.5 bathrooms, a spacious loft, and plenty of room to grow. Step inside to an inviting open foyer that leads into an expansive great room. The heart of the home is the well-appointed kitchen, showcasing a large center island, abundant

    Mattamy Homes Builder
    1713 79th Ave Unit 40009330, Phoenix, AZ 85035
  • /23

    $450,490

    New Construction
    • 3 Beds
    • 2 Baths
    • 1,902 Sq Ft

    Fawn Plan at Baker Farms, Phoenix, AZ 85035

    The Fawn floorplan is a spacious 2-story home design, with 1,902 square feet of living space. With 3 bedrooms, 2.5 bathrooms, and a 2-car garage, this home is designed to fit the needs of modern living. Step in from the inviting covered front porch into a welcoming foyer that opens to a spacious main level. The kitchen, dining area, and great room come together in one expansive open-concept

    Mattamy Homes Builder
    1713 79th Ave Unit 40009327, Phoenix, AZ 85035
  • /19

    $440,490

    New Construction
    • 3 Beds
    • 2 Baths
    • 1,802 Sq Ft

    Ecru Plan at Baker Farms, Phoenix, AZ 85035

    Say Hello to the Ecru plan, 1,802 square feet of versatile, thoughtfully designed living space that adapts to your lifestyle. Stepping into the welcoming foyer, youre drawn into the heart of the home an open-concept kitchen featuring a large center island and abundant cabinet space, seamlessly connected to the dining area and spacious great room. Whether youre hosting or enjoying a quiet night

    Mattamy Homes Builder
    1713 79th Ave Unit 40009325, Phoenix, AZ 85035
  • /22

    $305,000

    $14K PRICE DROP
    • 2 Beds
    • 2.5 Baths
    • 1,383 Sq Ft

    1935 N 78th Dr, Phoenix, AZ 85035

    Premium lot across from Vinsanto's lush park! This centrally located 2 to 3 bedroom, (3rd bedroom being used as office, but does have closet) 2.5 bath home features a den & a 2 car garage in the desirable Vinsanto Community. Enjoy 4 neighborhood parks, a playground, & 2 community pools. Ideally located minutes from I10 & the 101 freeways. Shopping, dining, & entertainment. The ground level boasts

    Allison Cahill The Agency

    1935 N 78th Dr, Phoenix, AZ 85035
  • /13

    $140,000

    • 2 Beds
    • 2 Baths
    • 1,036 Sq Ft


    2666 N 43rd Ave Unit C, Phoenix, AZ 85009

    This 2 bed 2 bath townhome features a spacious and thoughtful floor plan, along with many upgrades. Stainless steel appliances, fresh paint and newer carpet. This home is ready for its next owner!

    Sarah Ahlstrom HomeSmart

    2666 N 43rd Ave Unit C, Phoenix, AZ 85009
  • /27

    $190,000

    $10K PRICE DROP
    • 3 Beds
    • 1.5 Baths
    • 1,159 Sq Ft

    4625 W Thomas Rd Unit 39, Phoenix, AZ 85031

    A fresh price of $190,000 makes this 3 bedroom townhome worth another look. The functional two story layout features tile and laminate flooring throughout the living areas and bedrooms, with carpet limited to the stairs. The main level offers a laundry room and convenient half bath, while all 3 bedrooms and a full bath are upstairs. A newer French door opens to a private block fenced patio for

    Marie Rose De Asis Berkshire Hathaway HomeServices Arizona Properties

    4625 W Thomas Rd Unit 39, Phoenix, AZ 85031
  • /26

    $301,000

    $24K PRICE DROP
    • 4 Beds
    • 2 Baths
    • 1,288 Sq Ft

    2830 N 48th Ln, Phoenix, AZ 85035

    *** APPROVED SHORT SALE *** Start living in this fully-fenced single-story residence in Phoenix, AZ! Discover an inviting living room with a skylight, seamlessly flowing into the dining area featuring sliding glass doors to the back patio. Highlights include wood-look tile flooring, ceiling fans, abundant natural light, and neutral palette throughout. The kitchen is equipped with recessed

    Matthew Potter Real Broker

    2830 N 48th Ln, Phoenix, AZ 85035
  • /38

    $288,800

    $36K PRICE DROP
    • 3 Beds
    • 2.5 Baths
    • 1,534 Sq Ft

    1519 N 80th Dr Unit BLD68, Phoenix, AZ 85043

    This is a great place to start! Former model home, this beautiful 3 bedroom, 2 1/2 bath townhome is move-in ready. Plantation shutters throughout and Screen Master screens on all windows and arcadia door. The kitchen includes upgraded cherry wood cabinets, wine rack, and granite counter tops. Spacious laundry room has additional cherry wood cabinets. Updated vinyl plank flooring in living area,

    Agent Photo

    Ruth Gonzalez

    HomeSmart

    1519 N 80th Dr Unit BLD68, Phoenix, AZ 85043
  • /20

    $93,000

    $22K PRICE DROP
    • 1 Bed
    • 1 Bath
    • 705 Sq Ft

    2847 N 46th Ave Unit 10, Phoenix, AZ 85035

    This beautifully renovated 1 bed, 1 bath condo is your chance to own a completely updated condo. Everything's been done for you from stylish new flooring to a modern kitchen and a sleek, updated bathroom. Just move in and start living! The bright, open layout maximizes every inch, making it feel spacious and welcoming. Natural light pours in, creating a warm atmosphere you'll love coming home to.

    Agent Photo

    Monique Walker

    RE/MAX Excalibur

    2847 N 46th Ave Unit 10, Phoenix, AZ 85035
  • /9

    $484,990

    New Construction
    • 4 Beds
    • 3 Baths
    • 2,090 Sq Ft

    Emerald Plan at Baker Farms - Seasons Collection, Phoenix, AZ 85035

    The Emerald plan boasts a versatile single-story layout. Toward the front of the home, you’ll appreciate the convenience of two bedrooms with shared access to a full hall bath. At the center of the home, an open kitchen flows into a dining area and a great room with center-meet doors overlooking a covered patio. You’ll also appreciate a convenient laundry and an impressive guest suite with a

    Richmond American Builder
    1713 N 79th Dr Unit 38097360, Phoenix, AZ 85035
  • /28

    $514,990

    New Construction
    • 4 Beds
    • 2.5 Baths
    • 2,630 Sq Ft

    Moonstone Plan at Baker Farms - Seasons Collection, Phoenix, AZ 85035

    Spacious and accommodating, the two-story Moonstone plan features an open-concept main floor. Just off the entryway, you’ll find a secluded study with a nearby powder room. Toward the back of the home, a great room flows into an inviting kitchen with a center island and adjacent dining room. Upstairs, a sprawling primary suite includes an attached bath and walk-in closet, and three secondary

    Richmond American Builder
    1713 N 79th Dr Unit 38097301, Phoenix, AZ 85035
  • /25

    $456,990

    New Construction
    • 4 Beds
    • 3 Baths
    • 1,840 Sq Ft

    Larimar Plan at Baker Farms - Seasons Collection, Phoenix, AZ 85035

    With its blend of elegance and comfort, the Larimar floor plan is the perfect choice for those who enjoy entertaining. At the heart of this home is an inviting great room with center-meet doors leading onto a covered patio. An adjacent dining area flows into an impressive kitchen with a generous island and walk-in pantry. The spacious primary suite showcases an attached bathroom and a walk-in

    Richmond American Builder
    1713 N 79th Dr Unit 38097039, Phoenix, AZ 85035
  • /22

    $470,990

    New Construction
    • 5 Beds
    • 3 Baths
    • 2,035 Sq Ft

    Sapphire Plan at Baker Farms - Seasons Collection, Phoenix, AZ 85035

    Highlights of the inviting Sapphire plan include a spacious great room, an open dining area and a large kitchen with a convenient island. Dual walk-in closets accent the lavish primary suite, which also boasts an attached bath with double sinks. Four secondary bedrooms, two additional bathrooms, a central laundry and a serene covered patio with center-meet doors complete this home. You’re sure to

    Richmond American Builder
    1713 N 79th Dr Unit 38054495, Phoenix, AZ 85035
  • /24

    $159,000

    • 1 Bed
    • 1 Bath
    • 705 Sq Ft

    2846 N 46th Ave Unit 3, Phoenix, AZ 85035

    This charming 1-bedroom patio home in Kivas Uno Condominium is ready to impress! Inside, a cozy living room welcomes you with a neutral palette, easy-care tile floors, and unique wall niches that add character. The galley kitchen shines with stainless steel appliances, wood cabinetry, and plenty of counter space to whip up your favorites. Retreat to the bedroom, complete with a walk-in closet

    Edgar Arizmendi A.Z. & Associates

    2846 N 46th Ave Unit 3, Phoenix, AZ 85035
  • /17

    $115,000

    $30K PRICE DROP
    • 2 Beds
    • 1 Bath
    • 1,036 Sq Ft

    2646 N 43rd Ave Unit B, Phoenix, AZ 85009

    Charming Phoenix Townhouse available now! This charming 2/1 townhouse offers the perfect blend of comfort and convenience. The spacious living room with cozy courtyard views creates a welcoming atmosphere, while the modern kitchen and updated paint add a touch of style. Upstairs, you'll find oversized bedrooms with plush carpeting. Enjoy the privacy of your own patio, perfect for outdoor

    Dominic Arnold AZ Prime Property Management

    2646 N 43rd Ave Unit B, Phoenix, AZ 85009

Showing Results 81 - 101, Page 3 of 3

How to Buy a Home How to Finance a Home How to Sell a Home