293

Ahwatukee Homes for Sale

Section Image Section Image Section Image
  • /36

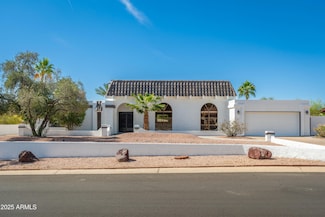
    $550,000

    • 3 Beds
    • 2 Baths
    • 1,812 Sq Ft

    4638 E La Puente Ave, Phoenix, AZ 85044

    Beautifully updated Ahwatukee home with no HOA! Offering 3 beds, 2 baths, POOL & over 1,800 square feet with North Facing Backyard w/wash behind & MAJOR UPDATES offer peace of mind including: NEWER WINDOWS (2022), NEWER HVAC (2021), NEWER ROOF (2025), and fresh exterior paint (2026)! Vaulted ceilings, luxury vinyl plank flooring throughout, and an open-concept floor plan perfect for everyday

    Agent Photo

    Sharon Coffini

    Keller Williams Realty Sonoran Living

    4638 E La Puente Ave, Phoenix, AZ 85044
  • /111

    $3,200,000

    • 5 Beds
    • 5.5 Baths
    • 5,318 Sq Ft

    14604 S 1st St, Phoenix, AZ 85048

    This is the one! Experience the luxury, peace, and breathtaking mountain views of this stunning residence. This home boasts the best panoramic mountain views of the Estrellas, unmatched by the entire neighborhood. Its 3.46 acre lot backs up to the South Mountain Preserve guaranteeing privacy. Architects Butler + Giesen placed emphasis on preserving the natural slope and desert landscape of South

    Agent Photo

    Craig Peck

    RE/MAX Foothills

    14604 S 1st St, Phoenix, AZ 85048
  • /36

    $530,000

    $35K PRICE DROP
    • 4 Beds
    • 2 Baths
    • 2,001 Sq Ft

    4021 E Amberwood Dr, Phoenix, AZ 85048

    Welcome to this AMAZING split-level 4-bedroom, 2-bathroom 2 car garage turnkey ready home nestled in the highly desirable Ahwatukee Foothills of Phoenix. This residence offers a spacious and functional layout, perfect for both everyday living and entertaining.Step inside to discover multiple living areas that provide flexibility and comfort, with natural separation between spaces for

    Agent Photo

    Lala Smith

    eXp Realty

    4021 E Amberwood Dr, Phoenix, AZ 85048
  • /37

    $600,000

    • 3 Beds
    • 2 Baths
    • 1,718 Sq Ft

    9418 S 51st St, Phoenix, AZ 85044

    Rare opportunity to own a beautifully reimagined Gosnell home overlooking the Arizona Grand Golf Course in the heart of Ahwatukee! Over $135K invested in thoughtful improvements, including a new flat roof, recently replaced tile-roof underlayment, new Lennox HVAC, electrical upgrades, new flooring, a stunning remodeled primary bath, and remodeled chef's kitchen with premium appliances and

    Agent Photo

    Nicole Hedges

    Russ Lyon Sotheby's International Realty

    9418 S 51st St, Phoenix, AZ 85044
  • /39

    $489,000

    $11K PRICE DROP
    • 3 Beds
    • 2 Baths
    • 1,599 Sq Ft

    4350 E Badger Way, Phoenix, AZ 85044

    Discover this charming single-level home in the highly desirable Mountain Park Ranch community. Enjoy upgraded windows throughout for energy efficiency, abundant natural light, and year-round comfort. Attractive stone accents enhance the exterior, creating strong curb appeal and a welcoming first impression. This clean, move-in ready residence features a newer roof and A/C system, delivering

    Agent Photo

    Jason Vaught

    Realty Executives Arizona Territory

    4350 E Badger Way, Phoenix, AZ 85044
  • /22

    $275,000

    • 1 Bed
    • 1 Bath
    • 698 Sq Ft

    16013 S Desert Foothills Pkwy Unit 2063, Phoenix, AZ 85048

    Welcome to your desert retreat in the heart of Ahwatukee! This inviting 1-bedroom, 1-bath condo offers comfort, scenery, and resort-style living. The open-concept layout flows from the great room into the eat-in kitchen, perfect for everyday living or entertaining. A cozy fireplace anchors the living area, while sliding doors open to a private walk-out balcony with peaceful lake views—ideal for

    Agent Photo

    Katie Taylor

    eXp Realty

    16013 S Desert Foothills Pkwy Unit 2063, Phoenix, AZ 85048
  • /40

    $755,000

    $66K PRICE DROP
    • 3 Beds
    • 2 Baths
    • 2,791 Sq Ft

    12808 S 38th St, Phoenix, AZ 85044

    Nestled in prestigious Ahwatukee Custom Estates, this unique custom home offers character, spacious living, and timeless appeal in one of Phoenix's most desirable communities. Mature landscaping and winding streets create a welcoming retreat near top schools, golf, trails, and Valley amenities. Dramatic high ceilings give the main living areas an airy, open feel with abundant natural light. The

    Agent Photo

    Jason Vaught

    Realty Executives Arizona Territory

    12808 S 38th St, Phoenix, AZ 85044
  • /49

    $350,000

    $29K PRICE DROP
    • 2 Beds
    • 2 Baths
    • 1,256 Sq Ft

    12003 S Tonopah Dr, Phoenix, AZ 85044

    Premium golf course lot, adult community lock and leave, ground level living at its best/The living is easy, thanks to the HOA/2 bedroom 1 3/4 baths/greatroom plan that offers plenty of space for relaxing near the fireplace or at the dining room table during lunch watching the golfers go by/Eastern backyard exposure offers cooler patio cocktail time with your favorite friends/Newer kitchen

    Agent Photo

    Craig Peck

    RE/MAX Foothills

    12003 S Tonopah Dr, Phoenix, AZ 85044
  • /35

    $321,500

    $4K PRICE DROP
    • 2 Beds
    • 2.5 Baths
    • 960 Sq Ft

    4843 E Corral Rd Unit 4, Phoenix, AZ 85044

    This is an assumable Loan for a qualified Veteran!!! Charming townhome in a highly desirable location overlooking tranquil green space w/ mature trees. Just steps from a newly renovated community pool, tennis courts and ample guest parking! Home boasts 2.5 beautifully updated baths, including a tiled walk-in shower in the primary suite and a tiled tub surround in the guest bath. Hard-surface

    Agent Photo

    Melinda Muller

    Arizona Best Real Estate

    4843 E Corral Rd Unit 4, Phoenix, AZ 85044
  • /32

    $599,999

    Open Fri 4PM - 6PM
    • 3 Beds
    • 2 Baths
    • 2,162 Sq Ft

    3834 E Windsong Dr, Phoenix, AZ 85048

    Welcome to this beautifully updated 3-bed, 2-bath plus den/office home in the desirable Lakewood community with approximately $45,000 in recent renovations and upgrades.NEW ROOF! Contemporary interior highlighted by new LVP flooring and new ceiling fans. Enjoy quite nights by the fireplace. The Owner's Suite bathroom has been fully renovated with modern finishes, offering a relaxing retreat.

    Agent Photo

    Melissa Brauer

    West USA Realty

    3834 E Windsong Dr, Phoenix, AZ 85048
  • /19

    $349,900

    • 2 Beds
    • 2 Baths
    • 1,022 Sq Ft

    16620 S 48th St Unit 39, Phoenix, AZ 85048

    Welcome to your ideal Phoenix retreat in a sought after Ahwatukee location. This stylish condo offers bright, open living with abundant natural light and a seamless flow perfect for relaxing or entertaining. The modern kitchen features a newer refrigerator installed in 2023 with paperwork available and a brand new dishwasher installed in 2026. Spacious bedrooms provide comfort and flexibility,

    Agent Photo

    Jay Thalheimer

    Barrett Real Estate

    16620 S 48th St Unit 39, Phoenix, AZ 85048
  • /44

    $550,000

    $30K PRICE DROP
    • 3 Beds
    • 2.5 Baths
    • 2,161 Sq Ft

    4309 E Rockledge Rd, Phoenix, AZ 85044

    Welcome to this spacious two-story home nestled in the desirable Mountain Park Ranch community of Ahwatukee. Enjoy a generous lot that provides plenty of room to relax, play, and entertain outdoors, complemented by a convenient three-car garage for parking and storage. Upstairs you'll find a huge bonus room--perfect for a media space, playroom, home office, or extra living area. Residents have

    Agent Photo

    Jason Vaught

    Realty Executives Arizona Territory

    4309 E Rockledge Rd, Phoenix, AZ 85044
  • /14

    $550,000

    • 3 Beds
    • 2 Baths
    • 1,817 Sq Ft

    2140 E Mountain Sky Ave, Phoenix, AZ 85048

    This inviting single-level home in desirable Mountain Park Ranch features a fantastic floor plan with 3 bedrooms plus a spacious den, a big family room, and a separate living room with formal dining area--perfect for everyday living and entertaining. The home also includes a 2.5-car garage and offers a solid, functional layout. Enjoy your private backyard oasis with a beautifully refinished pool

    Agent Photo

    Jason Vaught

    Realty Executives Arizona Territory

    2140 E Mountain Sky Ave, Phoenix, AZ 85048
  • /56

    $528,000

    $7K PRICE DROP
    • 4 Beds
    • 2.5 Baths
    • 2,023 Sq Ft

    4361 E Amber Ridge Way, Phoenix, AZ 85048

    Get ready to fall in love with this beautiful home! It has it all! New AC! 3 year old hot water heater! New windows 2022! Pebble tec pool in the backyard with artificial turf. Living and dining room ready for that 9 foot Chirstmas Tree! Open kitchen with island and plenty of pantry space double oven that is also an air fryer, all Samsung appliances with an eat in kitchen that opens to the family

    Agent Photo

    Stacey Culver

    Keller Williams Realty Sonoran Living

    4361 E Amber Ridge Way, Phoenix, AZ 85048
  • /20

    $335,000

    $15K PRICE DROP
    • 2 Beds
    • 2 Baths
    • 1,085 Sq Ft

    12238 S Shoshoni Dr, Phoenix, AZ 85044

    Golf Course Living! Move-in ready home nestled on the fairway in a desirable 55+ community, offering bright living spaces filled with tons of natural light from abundant windows & charming arch cut-outs flowing into the kitchen with stainless steel appliances & eat-in nook. The generously sized primary suite features direct patio access plus an ensuite with double sinks, walk-in shower & a spot

    Agent Photo

    Kim Panozzo

    HomeSmart

    12238 S Shoshoni Dr, Phoenix, AZ 85044
  • /6

    $729,900

    • Land
    • 7.5 Acres
    • $97,320 per Acre

    0 S 34th Glen Unit 7068407, Phoenix, AZ 85045

    THIS KING OF THE HILL 7.5 ACRE CUSTOM HOME SITE IS ABSOLUTELY BREATHTAKING AND READY FOR ITS NEW OWNER! THIS HORSE PROPERTY BACKS UP TO SOUTH MOUNTIAN PARK, THE LARGEST CITY PARK IN THE US, WITH MILES OF HORSE TRAILS! This parcel is in a gated community contiguous to the TM Development and accessed through the Main Gate, Code Required .S 34th Glen ends at Lot Line

    Agent Photo

    Lloyd Snively

    Realty ONE Group

    0 S 34th Glen Unit 7068407, Phoenix, AZ 85045
  • /72

    $1,200,000

    $300K PRICE DROP
    • 4 Beds
    • 3 Baths
    • 3,725 Sq Ft

    3951 E Sequoia Trail, Phoenix, AZ 85044

    Unique & remodeled this 3100 sq ft custom home in Equestrian Estates has 4 beds, 3 baths with a 625sq ft guest house with its own great room and 2 bonus rooms making it a very rare find. Nestled on a premium corner lot with north/south exposure this home only has 1 direct neighbor for the ultimate in privacy. Surrounding the entire back & sides of the home are Security Shutters offering

    Tim Gates Platinum Realty Network

    3951 E Sequoia Trail, Phoenix, AZ 85044
  • /32

    $629,990

    New Construction
    • 3 Beds
    • 2 Baths
    • 1,610 Sq Ft

    Caden Plan at Upper Canyon, Phoenix, AZ 85045

    Welcome to the Caden floor plan, a one-story home featuring 3 bedrooms, 2 bathrooms, and a 2-car garage. Spanning 1,610 sq. ft., this home is designed for those seeking a comfortable, functional, and modern living space. As you enter, you're greeted by the foyer that passes two bedrooms. These spaces have a variety of uses, such as a guest room or home office. The shared bathroom between the

    D.R. Horton Builder
    1854 W Brookwood Ct Unit 38476634, Phoenix, AZ 85045
  • /25

    $439,500

    $15K PRICE INCREASE
    • 3 Beds
    • 2 Baths
    • 1,443 Sq Ft

    4138 E Tanglewood Dr, Phoenix, AZ 85048

    Single-level 3 bedroom, 2 bathroom home with a den/office featuring double doors and wood-look tile flooring throughout. The modern kitchen features white cabinetry, quartz countertops, stainless steel appliances, and a pantry for additional storage. The oversized primary suite offers a spacious walk-in closet and a primary bathroom with dual sinks, a separate soaking tub, and shower. Enjoy a

    Rebekah Liperote Redfin Corporation

    4138 E Tanglewood Dr, Phoenix, AZ 85048
  • /32

    $659,990

    New Construction
    • 4 Beds
    • 2 Baths
    • 1,788 Sq Ft

    Gaven Plan at Upper Canyon, Phoenix, AZ 85045

    Welcome to the Gaven floor plan, a single-story home with 4 bedrooms, 2 bathrooms, and a 2-car garage with direct access to the interior. Spanning 1,788 sq. ft., this home is perfect for entertaining or simply enjoying a quiet evening at home. The initial hallway in the home leads you past three bedrooms, with a bathroom and laundry room situated between them. These rooms provide versatile spaces

    D.R. Horton Builder
    1854 W Brookwood Ct Unit 38476651, Phoenix, AZ 85045
  • /37

    $769,450

    New Construction $13K PRICE DROP
    • 4 Beds
    • 3 Baths
    • 2,276 Sq Ft

    2553 W Satinwood Dr, Phoenix, AZ 85045

    The Mitchell floor plan is a two-story home including 4 bedrooms and 3 bathrooms. This spacious floor plan extends 2,276 sq. ft., with a layout designed for functionality and comfort. The main floor takes you past one of the secondary bedrooms, a full bathroom with dual sinks, and the utility room before opening into the living area. This space is an open-concept design, including the kitchen,

    D.R. Horton Builder
    2553 W Satinwood Dr, Phoenix, AZ 85045
  • /25

    $599,990

    New Construction
    • 3 Beds
    • 2 Baths
    • 1,314 Sq Ft

    Abbot Plan at Upper Canyon, Phoenix, AZ 85045

    Welcome to the Abbot floor plan, a single-story home featuring 3 bedrooms, 2 bathrooms, and a 2-car garage with direct access inside. Spanning 1,314 sq. ft., this open-concept home is perfect for entertaining guests or cozy gatherings. As you step inside, you're greeted by a foyer leading into the living area, overlooked by the kitchen. The kitchen includes modern appliances and plenty of counter

    D.R. Horton Builder
    1854 W Brookwood Ct Unit 38476635, Phoenix, AZ 85045
  • /35

    $714,450

    New Construction $9K PRICE DROP
    • 4 Beds
    • 2 Baths
    • 1,697 Sq Ft

    2534 W Satinwood Dr, Phoenix, AZ 85045

    The Easton floor plan is a single-story home featuring 4 bedrooms and 2 bathrooms, as well as a 2-car garage with direct access to the interior. Spanning 1,697 sq. ft., this layout allows for both functionality and comfort. The entryway of the home leads you past the initial bedrooms into the kitchen. This space features modern appliances, abundant counter space, and a central island. The kitchen

    D.R. Horton Builder
    2534 W Satinwood Dr, Phoenix, AZ 85045
  • /29

    $674,990

    New Construction
    • 3 Beds
    • 2 Baths
    • 1,884 Sq Ft

    Pelican Plan at Upper Canyon, Phoenix, AZ 85045

    The Pelican floor plan is a single-story home featuring 3 bedrooms and 2 bathrooms, as well as a 2-car garage. This spacious floor plan includes a layout of 1,884 sq. ft., serving as an ideal space for any resident. The foyer passes the first and second bedrooms, which are versatile spaces that can be used for anything the resident may require. A bathroom is placed near these bedrooms, providing

    D.R. Horton Builder
    1854 W Brookwood Ct Unit 38476627, Phoenix, AZ 85045
  • /69

    $669,000

    $10K PRICE DROP
    • 3 Beds
    • 2 Baths
    • 2,209 Sq Ft

    1624 W Nighthawk Way, Phoenix, AZ 85045

    Seller is willing to give the Buyer some Cocessions. This phenomenal 3 bed, 2 bath home with a den, located in the desirable Foothills Club West community is just what you have been looking for. Nestled in a large corner pie shaped lot this home offers a larger sized backyard with multiple seating areas & sparkling clean pool. Perfect for entertaining or just relaxing in your own personal oasis.

    randy fitch Locality Real Estate

    1624 W Nighthawk Way, Phoenix, AZ 85045
  • /59

    $579,990

    $10K PRICE DROP
    • 5 Beds
    • 3 Baths
    • 2,337 Sq Ft

    4626 E Summerhaven Dr, Phoenix, AZ 85044

    Located in the heart of Ahwatukee with NO HOA! This beautifully maintained 5-bedroom, 3-bath home offers 2,337 sq ft has space for everyone. Escape the Summer heat with a backyard pool and covered patio. Freshly painted interior, elegant hardwood flooring, and a cozy gas fireplace create warm, inviting living areas. A downstairs bedroom and full bath are ideal for guests or multi-generational

    Andrew Watts Coldwell Banker Realty

    4626 E Summerhaven Dr, Phoenix, AZ 85044
  • /43

    $712,990

    New Construction
    • 5 Beds
    • 3 Baths
    • 2,392 Sq Ft

    Ibis Plan at Upper Canyon, Phoenix, AZ 85045

    The Ibis floorplan, designed across 2,392 sq. ft. offers 5 bedrooms, 3 bathrooms, and a 2-car garage. This floor plan adapts to your lifestyle, combining functionality and modern charm. The open-concept layout connects the kitchen, dining, and living areas for easy entertaining and everyday comfort. The kitchen includes modern appliances and plenty of counter space, making it an ideal area for

    D.R. Horton Builder
    1854 W Brookwood Ct Unit 38476638, Phoenix, AZ 85045
  • /35

    $704,990

    New Construction
    • 4 Beds
    • 3 Baths
    • 2,276 Sq Ft

    Mitchell Plan at Upper Canyon, Phoenix, AZ 85045

    The Mitchell floor plan is a two-story home including 4 bedrooms and 3 bathrooms. This spacious floor plan extends 2,276 sq. ft., with a layout designed for functionality and comfort. The main floor takes you past one of the secondary bedrooms, a full bathroom with dual sinks, and the utility room before opening into the living area. This space is an open-concept design, including the kitchen,

    D.R. Horton Builder
    1854 W Brookwood Ct Unit 38476637, Phoenix, AZ 85045
  • /28

    $575,000

    • 3 Beds
    • 2 Baths
    • 1,472 Sq Ft

    4007 E Agave Rd, Phoenix, AZ 85044

    The Agave Oasis! Discover this beautifully remodeled & immaculate retreat in Ahwatukee's Mountain Park Ranch! Step outside to your own private resort: a brand-new custom Salt-Water pool surrounded by travertine and premium features, set within a stunning private backyard with high-grade turf, professional landscape lighting, a misting system & LED roofline lighting. Choose the pool or your heated

    Scott Vacek Keller Williams Realty Phoenix

    4007 E Agave Rd, Phoenix, AZ 85044
  • /59

    $360,000

    • 3 Beds
    • 2 Baths
    • 1,356 Sq Ft

    16013 S Desert Foothills Pkwy Unit 1092, Phoenix, AZ 85048

    Rare 3 Bedroom 2 Bathroom San Simeon condo with a Garage. Home Warranty plan included with purchase! Tucked in the northern edge of the complex, this move in ready condo with 9 foot ceilings feature updates everywhere! The kitchen features newer stainless steel appliances, granite countertops, and a large pantry. The oversized primary suite has a walk-in closet with granite countertops in the

    Eric Schilling eXp Realty

    16013 S Desert Foothills Pkwy Unit 1092, Phoenix, AZ 85048
  • /65

    $899,000

    • 6 Beds
    • 3 Baths
    • 2,612 Sq Ft

    4333 E Aliso Canyon, Phoenix, AZ 85044

    Rare opportunity to own this beautifully updated 6-bedroom, 3-bath home on an oversized cul-de-sac, Mountain Preserve lot with no HOA! Offering over 2,500 sq. ft., this home features high end flooring throughout, vaulted ceilings, plantation shutters, ceiling fans, and a flexible floor plan. The remodeled kitchen includes granite countertops, stainless steel appliances, reverse osmosis, and soft

    Brook Miller RE/MAX Fine Properties

    4333 E Aliso Canyon, Phoenix, AZ 85044
  • /36

    $688,990

    New Construction
    • 5 Beds
    • 3 Baths
    • 2,096 Sq Ft

    Hayden Plan at Upper Canyon, Phoenix, AZ 85045

    The Hayden floor plan, encompassing 2,096 sq. ft., offers 5 bedrooms, 3 bathrooms, and a 2-car garage. This well-designed layout strikes a balance between comfort and style, perfect for the needs of any resident. The entry leads you past the additional 4 bedrooms and 3 bathrooms, conveniently placed for easy access and functionality. These bedrooms are generously sized for houseguests or personal

    D.R. Horton Builder
    1854 W Brookwood Ct Unit 38476641, Phoenix, AZ 85045
  • /60

    $815,000

    $15K PRICE DROP
    • 5 Beds
    • 2.5 Baths
    • 3,042 Sq Ft

    2744 E Brookwood Ct, Phoenix, AZ 85048

    Welcome to 2744 E Brookwood Court in the desirable 85048 community of Ahwatukee! This spacious home features separate living and family rooms, plus a large den perfect for a game room, media room, home office, or flex space. The oversized kitchen offers a large center island ideal for entertaining and everyday living. Step outside to a generously sized lot with a large sparkling pool, perfect for

    Tiana Chen Compass

    2744 E Brookwood Ct, Phoenix, AZ 85048
  • /26

    $614,990

    New Construction
    • 3 Beds
    • 2 Baths
    • 1,432 Sq Ft

    Baxter Plan at Upper Canyon, Phoenix, AZ 85045

    Welcome to the Baxter floor plan, a single-story home featuring 3 bedrooms, 2 bathrooms, and a 2-car garage with direct access to the home. This house spans 1,432 sq. ft. and is ideal for any resident's needs. A spacious hallway leads you into the kitchen that is positioned to overlook the great room. The kitchen has modern appliances, abundant counter space, sleek cabinetry, and a large island.

    D.R. Horton Builder
    1854 W Brookwood Ct Unit 38476628, Phoenix, AZ 85045
  • /39

    $430,000

    $20K PRICE DROP
    • 2 Beds
    • 2 Baths
    • 1,195 Sq Ft

    4711 E Piedmont Rd, Phoenix, AZ 85044

    Skip the remodel and start enjoying the Ahwatukee lifestyle. Extensively updated within the last two years, this move-in ready home features a beautifully remodeled kitchen with white shaker cabinetry, newer appliances, updated baths, wood-look LVP flooring, and a refreshed fireplace. Major improvements include a new water heater, RO system, water softener, and an updated skylight. Spend weekends

    Santosh Cherian West USA Realty

    4711 E Piedmont Rd, Phoenix, AZ 85044
  • /30

    $644,990

    New Construction
    • 4 Beds
    • 2 Baths
    • 1,697 Sq Ft

    Easton Plan at Upper Canyon, Phoenix, AZ 85045

    The Easton floor plan is a single-story home featuring 4 bedrooms and 2 bathrooms, as well as a 2-car garage with direct access to the interior. Spanning 1,697 sq. ft., this layout allows for both functionality and comfort. The entryway of the home leads you past the initial bedrooms into the kitchen. This space features modern appliances, abundant counter space, and a central island. The kitchen

    D.R. Horton Builder
    1854 W Brookwood Ct Unit 38476639, Phoenix, AZ 85045
  • /33

    $850,000

    $100K PRICE DROP
    • 5 Beds
    • 2.5 Baths
    • 3,480 Sq Ft

    3326 E Rocky Slope Dr, Phoenix, AZ 85044

    5 BEDROOMS + DEN ON LARGE CORNER LOT WITH 3-CAR GARAGE, RV GATE & NEW A/C! PRIMARY BEDROOM DOWNSTAIRS! Fresh interior paint; dramatic stacked stone accents in living & family rooms; roof redone w/ 2 layers of underlayment. NEW TRANE HVAC installed in March 2026 w/ 10-yr warranty. Relax and entertain in your own backyard featuring pool, outdoor kitchen and extended covered patio. Backs to wash for

    Colby Barnes Citiea

    3326 E Rocky Slope Dr, Phoenix, AZ 85044
  • /45

    $799,000

    $30K PRICE DROP
    • 4 Beds
    • 3 Baths
    • 3,034 Sq Ft

    1842 E Windmere Dr, Phoenix, AZ 85048

    Resort-Style Ahwatukee Living with Private Pool & 3-Car Garage! Welcome to this spacious 3,034 sq. ft. single-story-feel home in the coveted Canyon Springs at the Foothills. Featuring 4 bedrooms, 3 full bathrooms, and an oversized 3-car garage, this property delivers the ultimate blend of comfort and convenience. Bright, open layout with soaring vaulted ceilings and dual-pane arched windows.

    Marine Beilerian The Firm RE

    1842 E Windmere Dr, Phoenix, AZ 85048
  • /18

    $609,900

    $10K PRICE DROP
    • 3 Beds
    • 2 Baths
    • 1,743 Sq Ft

    908 E Verbena Dr, Phoenix, AZ 85048

    Nestled in the desirable Ahwatukee area with easy access to the 202 Freeway and nearby shopping, this charming 3-bedroom, 2-bathroom home sits on a large lot and has been refreshed throughout with today's buyer in mind. New carpet and fresh interior paint create a bright, move-in ready feel, while new light fixtures and painted cabinets add a modern, cohesive touch. The kitchen features a new

    Robert Jones OfferPad Brokerage, LLC

    908 E Verbena Dr, Phoenix, AZ 85048
  • /3

    $866,990

    New Construction $10K PRICE DROP
    • 4 Beds
    • 2 Baths
    • 2,189 Sq Ft

    2429 W Nighthawk Way, Phoenix, AZ 85045

    Discover Upper Canyon living in this 4BR/2BA Barletta! Features a chef's kitchen with an upgraded island, Moonlight maple cabinets, & Black Pearl leathered granite. Enjoy open seamless flow with the center sliding glass door. Your dream home awaits!

    Pulte Homes Builder
    2429 W Nighthawk Way, Phoenix, AZ 85045

Showing Results 1 - 40, Page 1 of 8

Why Live in Ahwatukee

Ahwatukee is a community along the southern edge of Phoenix, Arizona, bordered by South Mountain Park/Preserve. Many homebuyers are drawn to the area's access to outdoor activities, connected community atmosphere and convenient mix of restaurants, shopping and everyday services. Major freeways also provide straightforward access to destinations across the valley. Ahwatukee has several master-planned neighborhoods and gated communities. Housing includes everything from condos and townhouses to single-family homes and large estate properties. Community events play an important role in local life. Longstanding traditions include the annual festival of lights, when volunteers decorate the area with holiday lights and residents gather for an evening celebration. Other popular events include the annual chili cookoff and Tukee Fest. Outdoor recreation is centered around South Mountain Park/Preserve, which has more than 100 miles of trails. Golf courses and parks, including Desert Foothills Park, provide additional opportunities for recreation. Most residents rely on personal vehicles for daily travel, with Interstate 10 and Loop 202 providing access to Phoenix, Chandler and Tempe. Students are served by the Kyrene School District and Tempe Union High School District. Dining and shopping options are plentiful, ranging from local restaurants and the Ahwatukee Farmers Market to national retailers and the nearby Arizona Mills mall.

Ahwatukee, Phoenix, AZ Home Prices vs. Nearby Neighborhoods

Ahwatukee South Tempe West Chandler The Lakes
Median Home Price
$565,000
$619,000
$550,000
$527,000
Median Sale Price
$538,990
0% YoY
$599,950
+9% YoY
$525,000
-1% YoY
$505,000
-2% YoY
Median Single Family Price
$575,000
$637,000
$550,000
$555,000
Median Townhouse Price
$350,000
$451,500
$359,000
$357,000
Median Condo Price
$330,000
$317,750
$337,500
$316,500
Total Active Listings
282 listings
61 listings
73 listings
66 listings
Market Conditions
3 Months of Supply
Seller's Market
3 Months of Supply
Seller's Market
2 Months of Supply
Seller's Market
3 Months of Supply
Seller's Market

Frequently Asked Questions

Is Ahwatukee a good place to live?
Ahwatukee is a good place to live. Ahwatukee is considered very bikeable. Ahwatukee is a suburban neighborhood. Ahwatukee has 8 parks for recreational activities.It is fairly sparse in population with 3.0 people per acre and a median age of 42. The average household income is $127,984 which is above the national average. College graduates make up 53.9% of residents. A majority of residents in Ahwatukee are home owners, with 35% of residents renting and 65% of residents owning their home. A local real estate agent serving Ahwatukee can help you decide if this neighborhood is the right one for you. Learn more on our Ahwatukee neighborhood guide.

How much do you need to make to afford a house in Ahwatukee?
The median home price in Ahwatukee is $565,000. If you put a 20% down payment of $113,000 and had a 30-year fixed mortgage with an interest rate of 6.66%, your estimated principal and interest payment would be $2,900 a month plus property taxes, HOA fees, home insurance, PMI, and utilities. Using the 28% rule, you would need to make at least $124K a year to afford the median home price in Ahwatukee. Learn how much home you can afford with our Home Affordability Calculator. The average household income in Ahwatukee is $128K.
What are the best public schools in Ahwatukee?
The best public schools that serve Ahwatukee are:
What are the best private schools in Ahwatukee?
The best private schools that serve Ahwatukee are:
What are the most popular zip codes in Ahwatukee, Phoenix, AZ?
The most popular zip codes in Ahwatukee, Phoenix, AZ include 85048, 85045, 85042, 85044 and 85041.
What are the most popular neighborhoods near Ahwatukee, Phoenix, AZ?
The most popular neighborhoods near Ahwatukee, Phoenix, AZ are South Mountain, Laveen, West Chandler, West Tempe and South Tempe.
Are home prices dropping in Ahwatukee?
Yes, home prices in Ahwatukee are down 3% in the last 12 months.
How to Buy a Home How to Finance a Home How to Sell a Home