279

Ahwatukee Homes for Sale

Section Image Section Image Section Image
  • /29

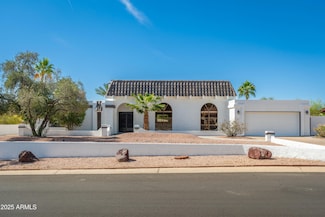
    $940,000

    $10K PRICE DROP
    • 5 Beds
    • 3 Baths
    • 2,489 Sq Ft

    4632 E Winston Dr, Phoenix, AZ 85044

    Experience elevated desert living in this beautifully remodeled 5-bedroom, 3-bath townhome located near the renowned Arizona Grand Hotel at Pointe South Mountain. Perfectly positioned w/convenient freeway access, nearby golf, recreational amenities & stunning mountain views, this home offers the ideal blend of luxury & location. The gourmet kitchen is a true showpiece, featuring high-end designer

    Agent Photo

    Debbie Sinagoga

    Russ Lyon Sotheby's International Realty

    4632 E Winston Dr, Phoenix, AZ 85044
  • /111

    $3,200,000

    • 5 Beds
    • 5.5 Baths
    • 5,318 Sq Ft

    14604 S 1st St, Phoenix, AZ 85048

    This is the one! Experience the luxury, peace, and breathtaking mountain views of this stunning residence. This home boasts the best panoramic mountain views of the Estrellas, unmatched by the entire neighborhood. Its 3.46 acre lot backs up to the South Mountain Preserve guaranteeing privacy. Architects Butler + Giesen placed emphasis on preserving the natural slope and desert landscape of South

    Agent Photo

    Craig Peck

    RE/MAX Foothills

    14604 S 1st St, Phoenix, AZ 85048
  • /36

    $534,100

    $31K PRICE DROP
    • 4 Beds
    • 2 Baths
    • 2,001 Sq Ft

    4021 E Amberwood Dr, Phoenix, AZ 85048

    Welcome to this AMAZING split-level 4-bedroom, 2-bathroom 2 car garage turnkey ready home nestled in the highly desirable Ahwatukee Foothills of Phoenix. This residence offers a spacious and functional layout, perfect for both everyday living and entertaining. Step inside to discover multiple living areas that provide flexibility and comfort, with natural separation between spaces for added

    Agent Photo

    Lala Smith

    eXp Realty

    4021 E Amberwood Dr, Phoenix, AZ 85048
  • /44

    $649,900

    $50K PRICE DROP
    • 3 Beds
    • 3 Baths
    • 2,197 Sq Ft

    4610 E Monte Way, Phoenix, AZ 85044

    Stunning updated Spanish Mediterranean townhome in coveted Pointe South Mountain! This 3-bed + loft, 2.5-bath gem features vaulted ceilings, an open layout, remodeled kitchen and baths, dual-sided fireplace, and flexible loft/office. Enjoy your private backyard oasis with pool, built-in bar, patio, mature landscaping, and views of the AZ Grand Golf Course. The primary suite offers private

    Agent Photo

    Steven Yost

    HomeSmart

    4610 E Monte Way, Phoenix, AZ 85044
  • /28

    $525,000

    • 3 Beds
    • 2.5 Baths
    • 1,710 Sq Ft

    2918 E Saltsage Dr, Phoenix, AZ 85048

    This inviting two-story residence sits on a premium cul-de-sac lot in desirable Ahwatukee. Inside, enjoy a bright, open floor plan with spacious living areas and generous bedrooms. The standout feature is the amazing backyard oasis, complete with a sparkling pool, soothing spa, low-maintenance turf areas, and a storage shed. Entertain, relax, or unwind in total privacy with plenty of room for

    Agent Photo

    Jason Vaught

    Realty Executives Arizona Territory

    2918 E Saltsage Dr, Phoenix, AZ 85048
  • /36

    $585,000

    $35K PRICE DROP
    • 4 Beds
    • 2.5 Baths
    • 2,292 Sq Ft

    16201 S 35th St, Phoenix, AZ 85048

    Perfectly situated in the heart of Ahwatukee's premier master-planned community, this beautifully updated, two-story home offers the ideal blend of privacy, modern comfort, and lakeside lifestyle. Backing directly onto a serene community greenbelt and walking path, you will enjoy a quiet backyard retreat with no neighbors directly behind you.Step inside to a bright, open floor plan featuring

    Agent Photo

    Jason Vaught

    Realty Executives Arizona Territory

    16201 S 35th St, Phoenix, AZ 85048
  • /39

    $499,900

    • 3 Beds
    • 2 Baths
    • 1,599 Sq Ft

    4350 E Badger Way, Phoenix, AZ 85044

    Discover this charming single-level home in the highly desirable Mountain Park Ranch community. Enjoy upgraded windows throughout for energy efficiency, abundant natural light, and year-round comfort. Attractive stone accents enhance the exterior, creating strong curb appeal and a welcoming first impression. This clean, move-in ready residence features a newer roof and A/C system, delivering

    Agent Photo

    Jason Vaught

    Realty Executives Arizona Territory

    4350 E Badger Way, Phoenix, AZ 85044
  • /22

    $275,000

    • 1 Bed
    • 1 Bath
    • 698 Sq Ft

    16013 S Desert Foothills Pkwy Unit 2063, Phoenix, AZ 85048

    Welcome to your desert retreat in the heart of Ahwatukee! This inviting 1-bedroom, 1-bath condo offers comfort, scenery, and resort-style living. The open-concept layout flows from the great room into the eat-in kitchen, perfect for everyday living or entertaining. A cozy fireplace anchors the living area, while sliding doors open to a private walk-out balcony with peaceful lake views—ideal for

    Agent Photo

    Katie Taylor

    Keller Williams Realty Sonoran Living

    16013 S Desert Foothills Pkwy Unit 2063, Phoenix, AZ 85048
  • /60

    $1,799,900

    • 5 Beds
    • 4 Baths
    • 5,117 Sq Ft

    1744 E Desert Willow Dr, Phoenix, AZ 85048

    A rare offering within the prestigious gated enclave of Tapestry Canyon in the heart of Arizona's coveted Ahwatukee Foothills, this richly finished custom estate commands nearly three-quarters of an acre and showcases breathtaking, unobstructed mountain and desert views. Designed for those who value privacy, presence, and enduring quality, this residence delivers a refined lifestyle defined by

    Agent Photo

    Bonny L. Holland

    Delex Realty

    1744 E Desert Willow Dr, Phoenix, AZ 85048
  • /49

    $368,900

    $10K PRICE DROP
    • 2 Beds
    • 2 Baths
    • 1,256 Sq Ft

    12003 S Tonopah Dr, Phoenix, AZ 85044

    Premium golf course lot, adult community lock and leave, ground level living at its best/The living is easy, thanks to the HOA/2 bedroom 1 3/4 baths/greatroom plan that offers plenty of space for relaxing near the fireplace or at the dining room table during lunch watching the golfers go by/Eastern backyard exposure offers cooler patio cocktail time with your favorite friends/Newer kitchen

    Agent Photo

    Craig Peck

    RE/MAX Foothills

    12003 S Tonopah Dr, Phoenix, AZ 85044
  • /35

    $321,500

    $4K PRICE DROP
    • 2 Beds
    • 2.5 Baths
    • 960 Sq Ft

    4843 E Corral Rd Unit 4, Phoenix, AZ 85044

    Charming townhome in a highly desirable location overlooking tranquil green space with mature trees. Just steps from a newly renovated community pool, tennis courts and ample guest parking! Home boasts 2.5 beautifully updated baths, including a tiled walk-in shower in the primary suite and a tiled tub surround in the guest bath. Hard-surface flooring throughout-no carpet here!! The updated

    Agent Photo

    Melinda Muller

    Arizona Best Real Estate

    4843 E Corral Rd Unit 4, Phoenix, AZ 85044
  • /19

    $349,900

    • 2 Beds
    • 2 Baths
    • 1,022 Sq Ft

    16620 S 48th St Unit 39, Phoenix, AZ 85048

    Welcome to your ideal Phoenix retreat in a sought after Ahwatukee location. This stylish condo offers bright, open living with abundant natural light and a seamless flow perfect for relaxing or entertaining. The modern kitchen features a newer refrigerator installed in 2023 with paperwork available and a brand new dishwasher installed in 2026. Spacious bedrooms provide comfort and flexibility,

    Agent Photo

    Jay Thalheimer

    Barrett Real Estate

    16620 S 48th St Unit 39, Phoenix, AZ 85048
  • /24

    $579,900

    • 3 Beds
    • 2.5 Baths
    • 2,161 Sq Ft

    4309 E Rockledge Rd, Phoenix, AZ 85044

    Welcome to this spacious two-story home nestled in the desirable Mountain Park Ranch community of Ahwatukee. Enjoy a generous lot that provides plenty of room to relax, play, and entertain outdoors, complemented by a convenient three-car garage for parking and storage. Upstairs you'll find a huge bonus room--perfect for a media space, playroom, home office, or extra living area. Residents have

    Agent Photo

    Jason Vaught

    Realty Executives Arizona Territory

    4309 E Rockledge Rd, Phoenix, AZ 85044
  • /31

    $550,000

    Open Tue 3PM - 6PM
    • 3 Beds
    • 2 Baths
    • 1,812 Sq Ft

    4638 E La Puente Ave, Phoenix, AZ 85044

    Beautifully updated Ahwatukee home with no HOA! Offering 3 beds, 2 baths, POOL & over 1,800 square feet with North Facing Backyard w/wash behind & MAJOR UPDATES offer peace of mind including: NEWER WINDOWS (2022), NEWER HVAC (2021), NEWER ROOF (2025), and fresh exterior paint (2026)! Vaulted ceilings, luxury vinyl plank flooring throughout, and an open-concept floor plan perfect for everyday

    Agent Photo

    Sharon Coffini

    Keller Williams Realty Sonoran Living

    4638 E La Puente Ave, Phoenix, AZ 85044
  • /14

    $550,000

    • 3 Beds
    • 2 Baths
    • 1,817 Sq Ft

    2140 E Mountain Sky Ave, Phoenix, AZ 85048

    This inviting single-level home in desirable Mountain Park Ranch features a fantastic floor plan with 3 bedrooms plus a spacious den, a big family room, and a separate living room with formal dining area--perfect for everyday living and entertaining. The home also includes a 2.5-car garage and offers a solid, functional layout. Enjoy your private backyard oasis with a beautifully refinished pool

    Agent Photo

    Jason Vaught

    Realty Executives Arizona Territory

    2140 E Mountain Sky Ave, Phoenix, AZ 85048
  • /53

    $799,900

    • 4 Beds
    • 2 Baths
    • 2,356 Sq Ft

    1642 E Nighthawk Way, Phoenix, AZ 85048

    Nestled within the coveted Shadow Rock community of Ahwatukee Foothills, this beautifully reimagined single-level residence offers the perfect blend of timeless design, modern efficiency, and effortless Arizona living. Situated on an expansive 15,694-square-foot homesite with mountain views, this exceptional property has been thoughtfully updated inside and out, creating a truly turnkey

    Agent Photo

    Bonny L. Holland

    Delex Realty

    1642 E Nighthawk Way, Phoenix, AZ 85048
  • /20

    $335,000

    $15K PRICE DROP
    • 2 Beds
    • 2 Baths
    • 1,085 Sq Ft

    12238 S Shoshoni Dr, Phoenix, AZ 85044

    Golf Course Living! Move-in ready home nestled on the fairway in a desirable 55+ community, offering bright living spaces filled with tons of natural light from abundant windows & charming arch cut-outs flowing into the kitchen with stainless steel appliances & eat-in nook. The generously sized primary suite features direct patio access plus an ensuite with double sinks, walk-in shower & a spot

    Agent Photo

    Kim Panozzo

    HomeSmart

    12238 S Shoshoni Dr, Phoenix, AZ 85044
  • /39

    $430,000

    $20K PRICE DROP
    • 2 Beds
    • 2 Baths
    • 1,195 Sq Ft

    4711 E Piedmont Rd, Phoenix, AZ 85044

    Skip the remodel and start enjoying the Ahwatukee lifestyle. Extensively updated within the last two years, this move-in ready home features a beautifully remodeled kitchen with white shaker cabinetry, newer appliances, updated baths, wood-look LVP flooring, and a refreshed fireplace. Major improvements include a new water heater, RO system, water softener, and an updated skylight. Spend weekends

    Santosh Cherian West USA Realty

    4711 E Piedmont Rd, Phoenix, AZ 85044
  • /69

    $765,000

    • 5 Beds
    • 3 Baths
    • 2,823 Sq Ft

    13 W Silverwood Dr, Phoenix, AZ 85045

    Experience elevated desert living in the highly sought-after Fairway Crossings at Club West, an intimate enclave of just 53 homes, where breathtaking South Mountain & Estrella views, timeless design, and exceptional upgrades come together on a premium 9,104 sq. ft. cul-de-sac homesite. Offering 5 spacious bedrooms and 3 beautifully appointed bathrooms, this thoughtfully designed floor plan

    Regina Anderson Berkshire Hathaway HomeServices Arizona Properties

    13 W Silverwood Dr, Phoenix, AZ 85045
  • /30

    $644,990

    New Construction
    • 4 Beds
    • 2 Baths
    • 1,697 Sq Ft

    Easton Plan at Upper Canyon, Phoenix, AZ 85045

    The Easton floor plan is a single-story home featuring 4 bedrooms and 2 bathrooms, as well as a 2-car garage with direct access to the interior. Spanning 1,697 sq. ft., this layout allows for both functionality and comfort. The entryway of the home leads you past the initial bedrooms into the kitchen. This space features modern appliances, abundant counter space, and a central island. The kitchen

    D.R. Horton Builder
    1854 W Brookwood Ct Unit 38476639, Phoenix, AZ 85045
  • /72

    $1,200,000

    $300K PRICE DROP
    • 4 Beds
    • 3 Baths
    • 3,725 Sq Ft

    3951 E Sequoia Trail, Phoenix, AZ 85044

    Unique & remodeled this 3100 sq ft custom home in Equestrian Estates has 4 beds, 3 baths with a 625sq ft guest house with its own great room and 2 bonus rooms making it a very rare find. Nestled on a premium corner lot with north/south exposure this home only has 1 direct neighbor for the ultimate in privacy. Surrounding the entire back & sides of the home are Security Shutters offering

    Tim Gates Platinum Realty Network

    3951 E Sequoia Trail, Phoenix, AZ 85044
  • /32

    $629,990

    New Construction
    • 3 Beds
    • 2 Baths
    • 1,610 Sq Ft

    Caden Plan at Upper Canyon, Phoenix, AZ 85045

    Welcome to the Caden floor plan, a one-story home featuring 3 bedrooms, 2 bathrooms, and a 2-car garage. Spanning 1,610 sq. ft., this home is designed for those seeking a comfortable, functional, and modern living space. As you enter, you're greeted by the foyer that passes two bedrooms. These spaces have a variety of uses, such as a guest room or home office. The shared bathroom between the

    D.R. Horton Builder
    1854 W Brookwood Ct Unit 38476634, Phoenix, AZ 85045
  • /32

    $659,990

    New Construction
    • 4 Beds
    • 2 Baths
    • 1,788 Sq Ft

    Gaven Plan at Upper Canyon, Phoenix, AZ 85045

    Welcome to the Gaven floor plan, a single-story home with 4 bedrooms, 2 bathrooms, and a 2-car garage with direct access to the interior. Spanning 1,788 sq. ft., this home is perfect for entertaining or simply enjoying a quiet evening at home. The initial hallway in the home leads you past three bedrooms, with a bathroom and laundry room situated between them. These rooms provide versatile spaces

    D.R. Horton Builder
    1854 W Brookwood Ct Unit 38476651, Phoenix, AZ 85045
  • /37

    $774,982

    New Construction Open Fri 1PM - 9PM $8K PRICE DROP
    • 4 Beds
    • 3 Baths
    • 2,276 Sq Ft

    2553 W Satinwood Dr, Phoenix, AZ 85045

    The Mitchell floor plan is a two-story home including 4 bedrooms and 3 bathrooms. This spacious floor plan extends 2,276 sq. ft., with a layout designed for functionality and comfort. The main floor takes you past one of the secondary bedrooms, a full bathroom with dual sinks, and the utility room before opening into the living area. This space is an open-concept design, including the kitchen,

    D.R. Horton Builder
    2553 W Satinwood Dr, Phoenix, AZ 85045
  • /36

    $560,000

    Open Sat 11AM - 2PM $25K PRICE DROP
    • 4 Beds
    • 2 Baths
    • 2,066 Sq Ft

    4441 E Cottonwood Ln, Phoenix, AZ 85048

    ✨Price Just DROPPED! ✨BRAND NEW ROOF (15 year warranty will transfer!), freshly updated, and move-in ready! This beautiful, well maintained single-level 4 bedroom, 2 bathroom home offers a split layout, comfortable living spaces, and key updates already completed for added peace of mind. Recent improvements include a BRAND NEW ROOF (06/2026), HVAC (2018), refreshed interior

    Surpriya Tike HomeSmart

    4441 E Cottonwood Ln, Phoenix, AZ 85048
  • /25

    $599,990

    New Construction
    • 3 Beds
    • 2 Baths
    • 1,314 Sq Ft

    Abbot Plan at Upper Canyon, Phoenix, AZ 85045

    Welcome to the Abbot floor plan, a single-story home featuring 3 bedrooms, 2 bathrooms, and a 2-car garage with direct access inside. Spanning 1,314 sq. ft., this open-concept home is perfect for entertaining guests or cozy gatherings. As you step inside, you're greeted by a foyer leading into the living area, overlooked by the kitchen. The kitchen includes modern appliances and plenty of counter

    D.R. Horton Builder
    1854 W Brookwood Ct Unit 38476635, Phoenix, AZ 85045
  • /38

    $719,990

    New Construction $4K PRICE DROP
    • 4 Beds
    • 2 Baths
    • 1,697 Sq Ft

    2534 W Satinwood Dr, Phoenix, AZ 85045

    The Easton floor plan is a single-story home featuring 4 bedrooms and 2 bathrooms, as well as a 2-car garage with direct access to the interior. Spanning 1,697 sq. ft., this layout allows for both functionality and comfort. The entryway of the home leads you past the initial bedrooms into the kitchen. This space features modern appliances, abundant counter space, and a central island. The kitchen

    D.R. Horton Builder
    2534 W Satinwood Dr, Phoenix, AZ 85045
  • /29

    $674,990

    New Construction
    • 3 Beds
    • 2 Baths
    • 1,884 Sq Ft

    Pelican Plan at Upper Canyon, Phoenix, AZ 85045

    The Pelican floor plan is a single-story home featuring 3 bedrooms and 2 bathrooms, as well as a 2-car garage. This spacious floor plan includes a layout of 1,884 sq. ft., serving as an ideal space for any resident. The foyer passes the first and second bedrooms, which are versatile spaces that can be used for anything the resident may require. A bathroom is placed near these bedrooms, providing

    D.R. Horton Builder
    1854 W Brookwood Ct Unit 38476627, Phoenix, AZ 85045
  • /69

    $669,000

    $10K PRICE DROP
    • 3 Beds
    • 2 Baths
    • 2,209 Sq Ft

    1624 W Nighthawk Way, Phoenix, AZ 85045

    This phenomenal 3 bed, 2 bath home with a den, located in the desirable Foothills Club West community is just what you have been looking for. Nestled in a large corner pie shaped lot this home offers a larger sized backyard with multiple seating areas & sparkling clean pool. Perfect for entertaining or just relaxing in your own personal oasis. The interior boasts a beautifully maintained, open &

    randy fitch Locality Real Estate

    1624 W Nighthawk Way, Phoenix, AZ 85045
  • /43

    $712,990

    New Construction
    • 5 Beds
    • 3 Baths
    • 2,392 Sq Ft

    Ibis Plan at Upper Canyon, Phoenix, AZ 85045

    The Ibis floorplan, designed across 2,392 sq. ft. offers 5 bedrooms, 3 bathrooms, and a 2-car garage. This floor plan adapts to your lifestyle, combining functionality and modern charm. The open-concept layout connects the kitchen, dining, and living areas for easy entertaining and everyday comfort. The kitchen includes modern appliances and plenty of counter space, making it an ideal area for

    D.R. Horton Builder
    1854 W Brookwood Ct Unit 38476638, Phoenix, AZ 85045
  • /35

    $704,990

    New Construction
    • 4 Beds
    • 3 Baths
    • 2,276 Sq Ft

    Mitchell Plan at Upper Canyon, Phoenix, AZ 85045

    The Mitchell floor plan is a two-story home including 4 bedrooms and 3 bathrooms. This spacious floor plan extends 2,276 sq. ft., with a layout designed for functionality and comfort. The main floor takes you past one of the secondary bedrooms, a full bathroom with dual sinks, and the utility room before opening into the living area. This space is an open-concept design, including the kitchen,

    D.R. Horton Builder
    1854 W Brookwood Ct Unit 38476637, Phoenix, AZ 85045
  • /59

    $360,000

    • 3 Beds
    • 2 Baths
    • 1,356 Sq Ft

    16013 S Desert Foothills Pkwy Unit 1092, Phoenix, AZ 85048

    Rare 3 Bedroom 2 Bathroom San Simeon condo with a Garage. Home Warranty plan included with purchase! Tucked in the northern edge of the complex, this move in ready condo with 9 foot ceilings feature updates everywhere! The kitchen features newer stainless steel appliances, granite countertops, and a large pantry. The oversized primary suite has a walk-in closet with granite countertops in the

    Eric Schilling eXp Realty

    16013 S Desert Foothills Pkwy Unit 1092, Phoenix, AZ 85048
  • /65

    $899,000

    Open Fri 10AM - 1PM
    • 6 Beds
    • 3 Baths
    • 2,612 Sq Ft

    4333 E Aliso Canyon, Phoenix, AZ 85044

    Rare opportunity to own this beautifully updated 6-bedroom, 3-bath home on an oversized cul-de-sac, Mountain Preserve lot with no HOA! Offering over 2,500 sq. ft., this home features high end flooring throughout, vaulted ceilings, plantation shutters, ceiling fans, and a flexible floor plan. The remodeled kitchen includes granite countertops, stainless steel appliances, reverse osmosis, and soft

    Brook Miller RE/MAX Fine Properties

    4333 E Aliso Canyon, Phoenix, AZ 85044
  • /36

    $688,990

    New Construction
    • 5 Beds
    • 3 Baths
    • 2,096 Sq Ft

    Hayden Plan at Upper Canyon, Phoenix, AZ 85045

    The Hayden floor plan, encompassing 2,096 sq. ft., offers 5 bedrooms, 3 bathrooms, and a 2-car garage. This well-designed layout strikes a balance between comfort and style, perfect for the needs of any resident. The entry leads you past the additional 4 bedrooms and 3 bathrooms, conveniently placed for easy access and functionality. These bedrooms are generously sized for houseguests or personal

    D.R. Horton Builder
    1854 W Brookwood Ct Unit 38476641, Phoenix, AZ 85045
  • /37

    $660,000

    • 4 Beds
    • 2 Baths
    • 2,050 Sq Ft

    1708 W South Fork Dr, Phoenix, AZ 85045

    Brand New Roof August 2026. Beautifully updated 4-bedroom, 2-bath home in the heart of Ahwatukee! Thoughtfully upgraded with modern finishes throughout, this move-in ready home features a remodeled kitchen, updated bathrooms, neutral paint, and stylish finishes that create a warm, inviting feel. The private backyard is an Arizona retreat with brand-new turf, a sparkling pool, mature trees, high

    Kelly Khalil Redfin Corporation

    1708 W South Fork Dr, Phoenix, AZ 85045
  • /42

    $245,000

    $10K PRICE DROP
    • 2 Beds
    • 1.5 Baths
    • 976 Sq Ft

    4810 E Euclid Ave Unit 1, Phoenix, AZ 85044

    FRESHLY UPDATED with new interior paint and modernized ceilings! Welcome to The Pointe South Mountain, one of Phoenix's most desirable communities offering a resort lifestyle with a small-town feel. This charming two-story townhome is perfectly positioned right across from one of four community pools with spas, along with the stunning backdrop of the South Mountain Preserve. Enjoy immediate

    Sarah Clear Keller Williams Realty Phoenix

    4810 E Euclid Ave Unit 1, Phoenix, AZ 85044
  • /52

    $815,000

    Open Sat 9AM - 12PM $15K PRICE DROP
    • 5 Beds
    • 2.5 Baths
    • 3,042 Sq Ft

    2744 E Brookwood Ct, Phoenix, AZ 85048

    Welcome to 2744 E Brookwood Court in the desirable 85048 community of Ahwatukee! This spacious home features separate living and family rooms, plus a large den perfect for a game room, media room, home office, or flex space. The oversized kitchen offers a large center island ideal for entertaining and everyday living. Step outside to a generously sized lot with a large sparkling pool, perfect for

    Tiana Chen Compass

    2744 E Brookwood Ct, Phoenix, AZ 85048
  • /26

    $614,990

    New Construction
    • 3 Beds
    • 2 Baths
    • 1,432 Sq Ft

    Baxter Plan at Upper Canyon, Phoenix, AZ 85045

    Welcome to the Baxter floor plan, a single-story home featuring 3 bedrooms, 2 bathrooms, and a 2-car garage with direct access to the home. This house spans 1,432 sq. ft. and is ideal for any resident's needs. A spacious hallway leads you into the kitchen that is positioned to overlook the great room. The kitchen has modern appliances, abundant counter space, sleek cabinetry, and a large island.

    D.R. Horton Builder
    1854 W Brookwood Ct Unit 38476628, Phoenix, AZ 85045
  • /34

    $460,000

    • 3 Beds
    • 2 Baths
    • 1,425 Sq Ft

    4366 E Sandia St, Phoenix, AZ 85044

    Welcome to this charming single-level home in the highly desirable Ahwatukee area! This 3-bedroom, 2-bathroom home features a 2-car garage and fresh interior paint throughout. The primary suite has been updated with a beautifully remodeled shower and a new vanity, providing a fresh, modern feel.Enjoy stunning views of South Mountain from both the front of the home and the backyard. Ideally

    Nate Randleman Keller Williams Realty Phoenix

    4366 E Sandia St, Phoenix, AZ 85044
  • /33

    $850,000

    $100K PRICE DROP
    • 5 Beds
    • 2.5 Baths
    • 3,480 Sq Ft

    3326 E Rocky Slope Dr, Phoenix, AZ 85044

    5 BEDROOMS + DEN ON LARGE CORNER LOT WITH 3-CAR GARAGE, RV GATE & NEW A/C! PRIMARY BEDROOM DOWNSTAIRS! Fresh interior paint; dramatic stacked stone accents in living & family rooms; roof redone w/ 2 layers of underlayment. NEW TRANE HVAC installed in March 2026 w/ 10-yr warranty. Relax and entertain in your own backyard featuring pool, outdoor kitchen and extended covered patio. Backs to wash for

    Colby Barnes Citiea

    3326 E Rocky Slope Dr, Phoenix, AZ 85044

Showing Results 1 - 40, Page 1 of 7

Why Live in Ahwatukee

Ahwatukee, located on the southwestern outskirts of Phoenix, offers a suburban lifestyle with natural desert terrain that appeals to hikers, mountain bikers, and equestrians. The neighborhood is known for its scenic views, planned housing developments, and a strong sense of community. Families and retirees are drawn to the area for its good schools, including Kyrene de los Cerritos Leadership Academy, Kyrene Altadeña Middle, and Mountain Pointe High, all of which are highly rated. Ahwatukee hosts numerous community events, such as the annual Easter parade, Spring Fling Festival, and the Festival of Lights, which are major attractions for residents. South Mountain Park, the largest municipal park in the U.S., offers over 50 miles of trails and panoramic views from Dobbins Lookout. Local parks like Desert Foothills Park and Mountain Vista Park provide playgrounds, sports facilities, and event spaces. Golf enthusiasts can enjoy courses at the Foothills Golf Club and Ahwatukee Country Club. The neighborhood features a mix of housing styles, including Spanish-style homes, condominiums, and custom estates, with many properties offering private recreation amenities. Shopping and dining are concentrated along Ray Road and East Chandler Boulevard, with options ranging from big-box retailers to local eateries like Arriba Mexican Grill and Nello’s Pizzeria. Ahwatukee is safer than the national average and offers convenient access to downtown Phoenix, Chandler, and Tempe via nearby highways. Public transportation and proximity to Phoenix Sky Harbor International Airport and Chandler Regional Medical Center add to the neighborhood's practicality.

Ahwatukee Home Prices vs. Nearby Phoenix, AZ Neighborhoods

Ahwatukee South Tempe West Chandler The Lakes
Median Home Price
$575,000
$615,000
$557,900
$532,499
Median Sale Price
$540,000
$596,500
+10% YoY
$535,000
+1% YoY
$500,000
-3% YoY
Median Single Family Price
$584,750
$629,000
$555,000
$555,000
Median Townhouse Price
$355,000
$451,500
$342,500
$358,000
Median Condo Price
$320,000
$312,000
$290,000
$316,500
Total Active Listings
267 listings
55 listings
76 listings
68 listings
Market Conditions
3 Months of Supply
Seller's Market
3 Months of Supply
Seller's Market
2 Months of Supply
Seller's Market
3 Months of Supply
Seller's Market

Frequently Asked Questions

Is Ahwatukee a good place to live?
Ahwatukee is a good place to live. Ahwatukee is considered very bikeable. Ahwatukee has 7 parks for recreational activities. It is fairly sparse in population with 3.0 people per acre and a median age of 42. The average household income is $127,984 which is above the national average. College graduates make up 53.9% of residents. A majority of residents in Ahwatukee are home owners, with 35% of residents renting and 65% of residents owning their home. A local real estate agent serving Ahwatukee can help you decide if this neighborhood is the right one for you. Learn more on our Ahwatukee neighborhood guide.

Is Ahwatukee, AZ a safe neighborhood?
Ahwatukee, AZ is safer than the average neighborhood in the United States. It received a crime score of 3 out of 10.
How much do you need to make to afford a house in Ahwatukee?
The median home price in Ahwatukee is $575,000. If you put a 20% down payment of $115,000 and had a 30-year fixed mortgage with an interest rate of 6.66%, your estimated principal and interest payment would be $2,960 a month plus property taxes, HOA fees, home insurance, PMI, and utilities. Using the 28% rule, you would need to make at least $127K a year to afford the median home price in Ahwatukee. Learn how much home you can afford with our Home Affordability Calculator. The average household income in Ahwatukee is $128K.
What are the best public schools in Ahwatukee?
The best public schools that serve Ahwatukee are:
What are the best private schools in Ahwatukee?
The best private schools that serve Ahwatukee are:
What are the most popular zip codes in Ahwatukee, Phoenix, AZ?
The most popular zip codes in Ahwatukee, Phoenix, AZ include 85048, 85045, 85042, 85041 and 85044.
What are the most popular neighborhoods near Ahwatukee, Phoenix, AZ?
The most popular neighborhoods near Ahwatukee, Phoenix, AZ are South Mountain, Laveen, West Chandler, West Tempe and South Tempe.
Are home prices dropping in Ahwatukee?
Yes, home prices in Ahwatukee are down 3% in the last 12 months.
How to Buy a Home How to Finance a Home How to Sell a Home