26

Ahwatukee Homes for Sale with No HOA Fee

Section Image Section Image Section Image
  • /71

    $625,000

    Open Wed 8:30AM - 10:30AM $45K PRICE DROP
    • 4 Beds
    • 2.5 Baths
    • 2,342 Sq Ft

    4719 E Rockledge Rd, Phoenix, AZ 85044

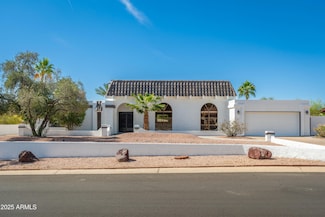
    Beautiful 4-bedroom, 2.5-bath home with a sparkling pool and 3-car garage in the desirable Desert Breeze community of Ahwatukee--with no HOA! This home showcases pride of ownership and designer finishes throughout. The spacious layout offers comfortable living and entertaining areas, along with a well-appointed kitchen featuring stainless steel appliances. The primary suite provides a private

    Agent Photo

    James Goodman

    Keller Williams Realty Sonoran Living

    (623) 267-1264

    4719 E Rockledge Rd, Phoenix, AZ 85044
  • /6

    $749,500

    • Land
    • 7.5 Acres
    • $99,933 per Acre

    0 S 34th Glen, Phoenix, AZ 85045

    THIS KING OF THE HILL 7.5 ACRE CUSTOM HOME SITE IS ABSOLUTELY BREATHTAKING AND READY FOR ITS NEW OWNER! THIS HORSE PROPERTY BACKS UP TO SOUTH MOUNTIAN PARK, THE LARGEST CITY PARK IN THE US, WITH MILES OF HORSE TRAILS! This parcel is in a gated community contiguous to the TM Development and accessed through the Main Gate, Code Required . S 34th Glen ends at Lot Line

    Agent Photo

    Lloyd Snively

    Realty ONE Group

    (602) 962-4251

    0 S 34th Glen, Phoenix, AZ 85045
  • /30

    $654,990

    New Construction
    • 4 Beds
    • 2 Baths
    • 1,697 Sq Ft

    Easton Plan at Upper Canyon, Phoenix, AZ 85045
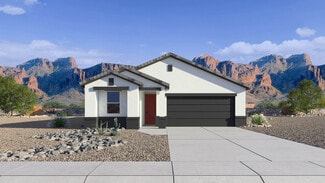
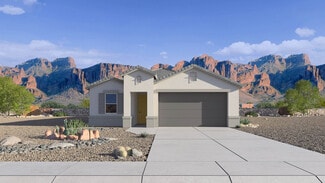
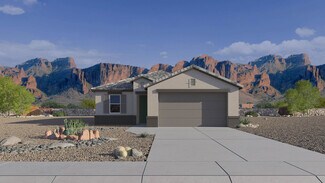
    The Easton floor plan is a single-story home featuring 4 bedrooms and 2 bathrooms, as well as a 2-car garage with direct access to the interior. Spanning 1,697 sq. ft., this layout allows for both functionality and comfort. The entryway of the home leads you past the initial bedrooms into the kitchen. This space features modern appliances, abundant counter space, and a central island. The kitchen

    D.R. Horton Builder
    1854 W Brookwood Ct Unit 38476639, Phoenix, AZ 85045
  • /72

    $1,250,000

    $250K PRICE DROP
    • 4 Beds
    • 3 Baths
    • 3,725 Sq Ft

    3951 E Sequoia Trail, Phoenix, AZ 85044

    Unique & remodeled this 3100 sq ft custom home in Equestrian Estates has 4 beds, 3 baths with a 625sq ft guest house with its own great room and 2 bonus rooms making it a very rare find. Nestled on a premium corner lot with north/south exposure this home only has 1 direct neighbor for the ultimate in privacy. Surrounding the entire back & sides of the home are Security Shutters offering

    Tim Gates Platinum Realty Network

    3951 E Sequoia Trail, Phoenix, AZ 85044
  • /32

    $639,990

    New Construction
    • 3 Beds
    • 2 Baths
    • 1,610 Sq Ft

    Caden Plan at Upper Canyon, Phoenix, AZ 85045

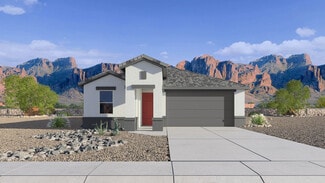
    Welcome to the Caden floor plan, a one-story home featuring 3 bedrooms, 2 bathrooms, and a 2-car garage. Spanning 1,610 sq. ft., this home is designed for those seeking a comfortable, functional, and modern living space. As you enter, you're greeted by the foyer that passes two bedrooms. These spaces have a variety of uses, such as a guest room or home office. The shared bathroom between the

    D.R. Horton Builder
    1854 W Brookwood Ct Unit 38476634, Phoenix, AZ 85045
  • /83

    $899,900

    • 3 Beds
    • 2 Baths
    • 2,826 Sq Ft

    4201 E Pearce Rd, Phoenix, AZ 85044

    Desert serenity meets everyday comfort in this one-of-a-kind ranch retreat at the base of South Mountain. With NO HOA, it is tucked into a quiet cul-de-sac on an expansive 16,056 sq ft lot, this 2,826 sq ft single-story home offers rare privacy with no neighbors behind & sweeping 180 mountain views right from your backyard. Inside, the thoughtfully designed split floorplan features 3 spacious

    Benecio Gubac International Real Estate Professionals, LLC

    4201 E Pearce Rd, Phoenix, AZ 85044
  • /18

    $525,000

    • 3 Beds
    • 2 Baths
    • 1,291 Sq Ft

    14828 S 44th Way, Phoenix, AZ 85044

    Beautifully remodeled single-story home in desirable Ahwatukee offering 3 bedrooms and 2 full baths with no HOA! This thoughtfully updated property features a functional, open floorplan with vaulted ceilings and abundant natural light. Enjoy updated flooring throughout the main living areas, with plush carpet in the bedrooms for added comfort. The chef's kitchen is the heart of the home, open to

    Jessika Hunter Redfin Corporation

    14828 S 44th Way, Phoenix, AZ 85044
  • /36

    $669,990

    New Construction
    • 4 Beds
    • 2 Baths
    • 1,788 Sq Ft

    Gaven Plan at Upper Canyon, Phoenix, AZ 85045

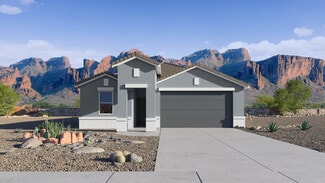
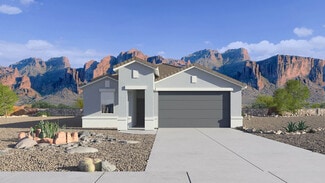
    Welcome to the Gaven floor plan, a single-story home with 4 bedrooms, 2 bathrooms, and a 2-car garage with direct access to the interior. Spanning 1,788 sq. ft., this home is perfect for entertaining or simply enjoying a quiet evening at home. The initial hallway in the home leads you past three bedrooms, with a bathroom and laundry room situated between them. These rooms provide versatile spaces

    D.R. Horton Builder
    1854 W Brookwood Ct Unit 38476651, Phoenix, AZ 85045
  • /25

    $609,990

    New Construction
    • 3 Beds
    • 2 Baths
    • 1,314 Sq Ft

    Abbot Plan at Upper Canyon, Phoenix, AZ 85045

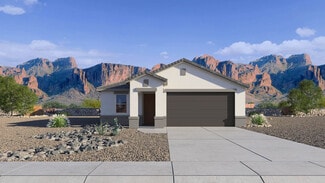
    Welcome to the Abbot floor plan, a single-story home featuring 3 bedrooms, 2 bathrooms, and a 2-car garage with direct access inside. Spanning 1,314 sq. ft., this open-concept home is perfect for entertaining guests or cozy gatherings. As you step inside, you're greeted by a foyer leading into the living area, overlooked by the kitchen. The kitchen includes modern appliances and plenty of counter

    D.R. Horton Builder
    1854 W Brookwood Ct Unit 38476635, Phoenix, AZ 85045
  • /29

    $684,990

    New Construction
    • 3 Beds
    • 2 Baths
    • 1,884 Sq Ft

    Pelican Plan at Upper Canyon, Phoenix, AZ 85045

    The Pelican floor plan is a single-story home featuring 3 bedrooms and 2 bathrooms, as well as a 2-car garage. This spacious floor plan includes a layout of 1,884 sq. ft., serving as an ideal space for any resident. The foyer passes the first and second bedrooms, which are versatile spaces that can be used for anything the resident may require. A bathroom is placed near these bedrooms, providing

    D.R. Horton Builder
    1854 W Brookwood Ct Unit 38476627, Phoenix, AZ 85045
  • /43

    $722,990

    New Construction
    • 5 Beds
    • 3 Baths
    • 2,392 Sq Ft

    Ibis Plan at Upper Canyon, Phoenix, AZ 85045

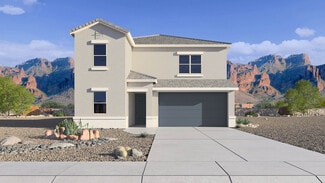
    The Ibis floorplan, designed across 2,392 sq. ft. offers 5 bedrooms, 3 bathrooms, and a 2-car garage. This floor plan adapts to your lifestyle, combining functionality and modern charm. The open-concept layout connects the kitchen, dining, and living areas for easy entertaining and everyday comfort. The kitchen includes modern appliances and plenty of counter space, making it an ideal area for

    D.R. Horton Builder
    1854 W Brookwood Ct Unit 38476638, Phoenix, AZ 85045
  • /35

    $714,990

    New Construction
    • 4 Beds
    • 3 Baths
    • 2,276 Sq Ft

    Mitchell Plan at Upper Canyon, Phoenix, AZ 85045

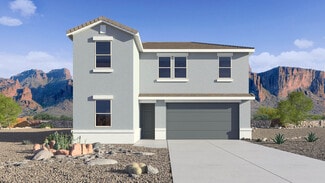
    The Mitchell floor plan is a two-story home including 4 bedrooms and 3 bathrooms. This spacious floor plan extends 2,276 sq. ft., with a layout designed for functionality and comfort. The main floor takes you past one of the secondary bedrooms, a full bathroom with dual sinks, and the utility room before opening into the living area. This space is an open-concept design, including the kitchen,

    D.R. Horton Builder
    1854 W Brookwood Ct Unit 38476637, Phoenix, AZ 85045
  • /39

    $698,990

    New Construction
    • 5 Beds
    • 3 Baths
    • 2,096 Sq Ft

    Hayden Plan at Upper Canyon, Phoenix, AZ 85045

    The Hayden floor plan, encompassing 2,096 sq. ft., offers 5 bedrooms, 3 bathrooms, and a 2-car garage. This well-designed layout strikes a balance between comfort and style, perfect for the needs of any resident. The entry leads you past the additional 4 bedrooms and 3 bathrooms, conveniently placed for easy access and functionality. These bedrooms are generously sized for houseguests or personal

    D.R. Horton Builder
    1854 W Brookwood Ct Unit 38476641, Phoenix, AZ 85045
  • /26

    $624,990

    New Construction
    • 3 Beds
    • 2 Baths
    • 1,432 Sq Ft

    Baxter Plan at Upper Canyon, Phoenix, AZ 85045

    Welcome to the Baxter floor plan, a single-story home featuring 3 bedrooms, 2 bathrooms, and a 2-car garage with direct access to the home. This house spans 1,432 sq. ft. and is ideal for any resident's needs. A spacious hallway leads you into the kitchen that is positioned to overlook the great room. The kitchen has modern appliances, abundant counter space, sleek cabinetry, and a large island.

    D.R. Horton Builder
    1854 W Brookwood Ct Unit 38476628, Phoenix, AZ 85045
  • /26

    $625,000

    $5K PRICE INCREASE
    • 4 Beds
    • 2 Baths
    • 1,817 Sq Ft

    14854 S 46th St, Phoenix, AZ 85044

    Beautiful remodeled home with no HOA. This home was taken down to the studs in 2020-2021. White Shaker cabinets,kitchen island, quartz countertops, wine bar area, wide Plank Porcelain tile throughout ( not LVP). No carpet Smooth coat walls, Pool replastered and Cartridge filter replaced 2021, tiled shower and tub surround . Stand alone bathtub . Vaulted ceilings . Roof and A/C 5 years old. 2 1/2

    Lisa Murphy HomeSmart

    14854 S 46th St, Phoenix, AZ 85044
  • /5

    $680,000

    $200K PRICE INCREASE
    • 6,967 Sq Ft

    4425 E Agave Rd Unit 102, Phoenix, AZ 85044

    Approximately 1,970 SF of move-in ready, professional office space located in high demographic area. Property is in close proximity to I-10, 202 freeways, and retail and business amenities.

    Grafton Milne The Menlo Group Commercial Real Estate

    4425 E Agave Rd Unit 102, Phoenix, AZ 85044
  • /32

    $530,000

    $20K PRICE DROP
    • 3 Beds
    • 2.5 Baths
    • 1,477 Sq Ft

    4321 E Brookwood Ct, Phoenix, AZ 85048

    Beautifully updated two-story home with POOL in Newport at Mountainside, ready to move in! Offering 3 beds, 2 baths + powder room, and a 2-car garage. The fabulous interior features a neutral palette, tons of natural light, and tile flooring w/wood-look upstairs. You'll love the desirable great room, made bright & airy by the high-vaulted ceiling! The impressive kitchen boasts quartz counters,

    Paul McComb Paul McComb Realty

    4321 E Brookwood Ct, Phoenix, AZ 85048
  • /34

    $565,000

    $30K PRICE DROP
    • 4 Beds
    • 2.5 Baths
    • 1,851 Sq Ft

    4517 E Silverwood Dr, Phoenix, AZ 85048

    This meticulously maintained 4 bed/2.5 bath home is nestled in in a serene neighborhood with NO HOA. The turf front yard is surrounded by an attractive wrought iron fence providing a charming curb appeal. Inside you'll find vaulted ceilings that provide an open/airy atmosphere. There is solid surface flooring with wood laminate in the bedrooms. The open floor plan flows seamlessly from the large

    Gina Donnelly ProSmart Realty

    4517 E Silverwood Dr, Phoenix, AZ 85048
  • /20

    $550,000

    • 1,566 Sq Ft

    15810 S 45th St Unit 105, Phoenix, AZ 85048

    Highly functional medical office opportunity surrounded by established medical users and complementary healthcare services. The property features an ideal medical office floorplan designed to efficiently accommodate a wide range of medical, dental, wellness, or specialty practice uses. Positioned within an affluent trade area with strong household income demographics, the location provides access

    Tom Wolf West USA Realty

    15810 S 45th St Unit 105, Phoenix, AZ 85048
  • /37

    $540,000

    $45K PRICE DROP
    • 3 Beds
    • 2 Baths
    • 1,570 Sq Ft

    4634 E La Puente Ave, Phoenix, AZ 85044

    Tucked into the scenic foothills of Ahwatukee, this one-of-a-kind rustic retreat offers gorgeous views of the South Mountain Park & Preserve from both the front and back yards. Blending authentic desert charm with thoughtful craftsmanship, this 3-bedroom, 2-bath home delivers character, warmth, and a truly unique living experience in one of the Valley's most sought-after locations. The front of

    Wendy Heller HomeSmart

    4634 E La Puente Ave, Phoenix, AZ 85044
  • /48

    $765,000

    $485K PRICE DROP
    • 2,178 Sq Ft

    16515 S 40th St Unit 131, Phoenix, AZ 85048

    Prime Ahwatukee medical/office designed to support a wide range of healthcare or professional services. Currently used as a chiropractic office, it is also Ideal for medical, dental, therapy, or as a general professional office. This professional suite offers a layout tailored for clinical operations and patient comfort. The bright, welcoming interior features a spacious reception and waiting

    James Martin Real Broker

    16515 S 40th St Unit 131, Phoenix, AZ 85048
  • /29

    $499,000

    $16K PRICE DROP
    • 3 Beds
    • 2.5 Baths
    • 1,518 Sq Ft

    13414 S 47th Way, Phoenix, AZ 85044

    Great location on a cul-de-sac lot. Freshly painted exterior. Trane 14-seer AC unit plus new water heater in 2024. 2019 roof replacement. 2026 patio roof. Well, maintained throughout. Large great room with vaulted ceilings opens up to a big eat-in kitchen with breakfast bar, island, gas range/cooktop, refrigerator and 18'' tile. Plantation shutters and ceiling fans throughout. French doors that

    Mike Mendoza Keller Williams Realty Sonoran Living

    13414 S 47th Way, Phoenix, AZ 85044
  • /34

    $563,900

    $16K PRICE DROP Pre-Foreclosure
    • 4 Beds
    • 3 Baths
    • 2,337 Sq Ft

    4604 E Summerhaven Dr, Phoenix, AZ 85044

    *****SELLER is offering $10,000 credit towards repairs, closing costs or rate by down but you have to close by 4/30/26*****. Property is in AS IS condition. Rare Ahwatukee Corner Lot with No HOA! Pool, Privacy & Perfect Location!Hurry -- opportunities like this don't come around often! This stunning 4-bedroom, 3-bathroom home sits proudly on a premium corner lot in one of Ahwatukee's most

    Anthony Kadi American Realty Brokers

    4604 E Summerhaven Dr, Phoenix, AZ 85044
  • /11

    $499,900

    $50K PRICE DROP
    • Land
    • 2.23 Acres
    • $224,170 per Acre

    3112 W Briarwood Terrace Unit 76, Phoenix, AZ 85045

    Public Remarks: Gated Community Calabrea a perfect location to build your dream home with panoramic views !! Lot size is 2.23 acres, plan s and pictures are available for review. this has a 14,0000 square foot building envelope. This location is a must see.

    Bill Ristow RealtyONEGroup Mountain Desert

    3112 W Briarwood Terrace Unit 76, Phoenix, AZ 85045
  • /34

    $425,000

    • 2 Beds
    • 2 Baths
    • 1,175 Sq Ft

    16410 S 12th St Unit 102, Phoenix, AZ 85048

    Enjoy easy living in this charming ground-level attached condo! Great location in a gated community with impressive views! Discover a private garage & a welcoming courtyard. Thoughtfully designed layout offering open common areas, soothing paint, wood-look tile flooring, & fire sprinkler system. The kitchen showcases SS appliances, plenty of cabinetry, & sleek quartz counters. Spacious primary

    Carmen Henderson eXp Realty

    16410 S 12th St Unit 102, Phoenix, AZ 85048
  • /52

    $599,000

    $26K PRICE DROP
    • 3 Beds
    • 2 Baths
    • 1,786 Sq Ft

    9854 S 47th Place, Phoenix, AZ 85044

    Check out this Ahwatukee beauty just minutes from South Mountain! This 3 bed, 2 bath home is surrounded by outdoor living at it's best! It's sure to please any outdoor enthusiast! Inside you'll find a spacious open concept w/soaring ceilings, brand new flooring, and soothing palette throughout. The fabulous kitchen comes equipped w/ample cabinetry, breakfast bar, granite counters, and stainless

    Tina Martinez My Home Group Real Estate

    9854 S 47th Place, Phoenix, AZ 85044

Home Trends in Ahwatukee, AZ

Housing Trends

Median Sale Price
$536,990
Median Single Family Sale Price
$570,000
Median Townhouse Sale Price
$359,900
Median 2 Bedroom Sale Price
$280,000
Median 1 Bedroom Sale Price
$235,000
Average Price Per Sq Ft
$294
Number of Homes for Sale
242
Last 12 months Home Sales
1,041
Months of Supply
2.80
Median List Price
$550,282
Median Change From 1st List Price
3%
Median Home Sale Price YoY Change
-1%
How to Buy a Home How to Finance a Home How to Sell a Home