38

Pinal County AZ Condos for Sale

Section Image Section Image
  • /29

    $590,000

    New Construction
    • 2 Beds
    • 2.5 Baths
    • 1,763 Sq Ft

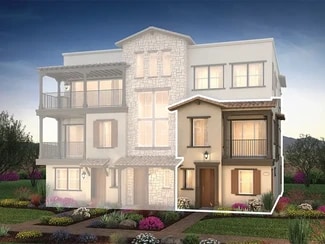
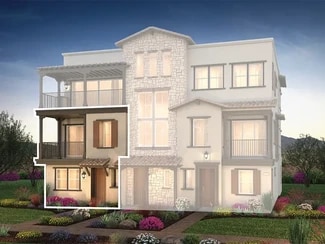
    Vantage Plan at Encanterra - Amalfi, Queen Creek, AZ 85140

    All Ages Community with 55+ Neighborhoods , Expansive Kitchen , Spacious Great Room , Large Primary Bedroom and Bath, Den , Spacious Outdoor Balcony , 9' Ceilings, Lock and Leave Convenience, Optional Bedroom 3 wtih Bath 3, Optional Dumbwaiter, Optional Barn Door at Living Area, Optional Low Wall at Stairs

    Shea Homes Builder
    1035 E Combs Rd Unit 36458142, Queen Creek, AZ 85140
  • /26

    $485,000

    New Construction
    • 2 Beds
    • 2 Baths
    • 1,342 Sq Ft

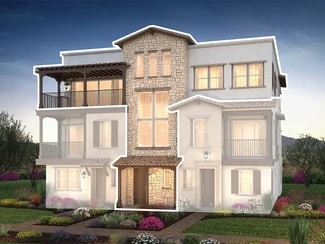
    Ascent Plan at Encanterra - Amalfi, Queen Creek, AZ 85140

    All Ages Community with 55+ Neighborhoods, Limited Series Amalfi Collection , First Floor Second Bedroom , Large Outdoor Balcony, Expansive Kitchen, Large Primary Bedroom and Bath , Great Room Open Floorplan , Large Island, Optional Accessible Bath , Optional Dumbwaiter, Optional Low Wall at Stairs

    Shea Homes Builder
    1035 E Combs Rd Unit 36475587, Queen Creek, AZ 85140
  • /30

    $1,020,000

    New Construction
    • 2 Beds
    • 2.5 Baths
    • 2,758 Sq Ft

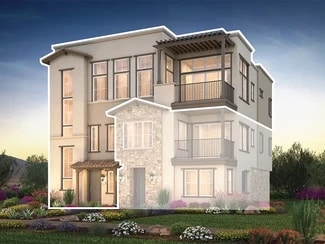
    Crescendo Plan at Encanterra - Amalfi, Queen Creek, AZ 85140

    All Ages Community with 55+ Neighborhoods , Stunning New Floorplan! , 9' Ceilings, Expansive Kitchen and Island, Open Great Room Plan , Main Level Living , Large Outdoor Balcony, Den, Optional Bedroom 3, Optional Home Management Center , Optional Stacking Sliding Glass Door, Lock and Leave Convenience

    Shea Homes Builder
    1035 E Combs Rd Unit 36452784, Queen Creek, AZ 85140
  • /9

    $389,990

    New Construction
    • 3 Beds
    • 2.5 Baths
    • 2,163 Sq Ft

    Skyline Plan at Moonlight - Elara at Moonlight, Maricopa, AZ 85139

    Reach new heights of comfort and flexibility with the Skyline, a two-story home offering up to 5 bedrooms, a study, loft, and 3 bathrooms across approx. 2,163 sq. ft. The open-concept first floor connects the kitchen, dining, and great room in a bright, airy layout. Need extra space? Opt for a downstairs bedroom and bath in place of the study. Upstairs, a versatile loft serves as a second living

    Risewell Homes Builder
    22155 N Dusk Ln Unit 40351765, Maricopa, AZ 85139
  • /19

    $375,990

    New Construction
    • 3 Beds
    • 2 Baths
    • 1,717 Sq Ft

    Radiance Plan at Moonlight - Elara at Moonlight, Maricopa, AZ 85139

    Let your lifestyle shine with Radiance, a smartly designed single-story home offering up to 1,897 sq. ft. of flexible living space. With 3-4 bedrooms, a private study, and up to 3 bathrooms, this plan balances form and function. The open-concept design seamlessly connects the kitchen, dining, and great room-ideal for everyday living and entertaining. Personalize with options like double doors or

    Risewell Homes Builder
    22155 N Dusk Ln Unit 40351750, Maricopa, AZ 85139
  • /41

    $445,990

    New Construction
    • 5 Beds
    • 3 Baths
    • 2,773 Sq Ft

    Wonder Plan at Moonlight - Sonoran, Maricopa, AZ 85139

    Wonder (974AZ)

    Oakwood Homes Builder
    22195 N Dusk Ln Unit 40338031, Maricopa, AZ 85139
  • /2

    $399,990

    New Construction
    • 3 Beds
    • 2 Baths
    • 1,897 Sq Ft

    46880 W Crescent Moon Dr, Maricopa, AZ 85139

    Discover the Radiance plan at Elara at Moonlight, offering 1,897 square feet of thoughtfully designed living space with 4 bedrooms and 2 bathrooms. The open-concept layout creates an inviting flow between the living, dining, and kitchen areas, perfect for everyday living and entertaining. Enjoy resort-style amenities just steps from home, including a sparkling pool, pickleball courts, and sand

    Risewell Homes Builder
    46880 W Crescent Moon Dr, Maricopa, AZ 85139
  • /2

    $628,000

    New Construction
    • 2 Beds
    • 2 Baths
    • 2,284 Sq Ft

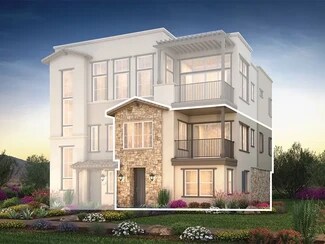
    Amaze Plan at Encanterra - Amalfi, Queen Creek, AZ 85140

    All Ages Resort Community with 55+ Neighborhoods, Duplex Plan, 9' Ceilings, Great Room Plan, Lock and Leave Convenience, Large Balcony, Den, Large Primary Bedroom, Expansive Open Kitchen, Optional Bedroom 3 w/ Bathroom 3

    Shea Homes Builder
    1035 E Combs Rd Unit 36450815, Queen Creek, AZ 85140
  • /4

    $1,267,000

    • 7,454 Sq Ft

    6772 S Kings Ranch Rd, Gold Canyon, AZ 85118

    A rare owner/user opportunity in one of the East Valley's most scenic settings -- this ±7,463 SF office condo fronts the Gold Canyon Golf Course with sweeping views of the Superstition Mountains. Featuring six offices, a conference room, and a professionally managed community, this move-in-ready space combines small-town charm with East Valley connectivity, just 13 minutes from Phoenix-Mesa

    Bret Isbell Kidder Mathews

    6772 S Kings Ranch Rd, Gold Canyon, AZ 85118
  • /2

    $769,990

    New Construction
    • 3 Beds
    • 2 Baths
    • 2,421 Sq Ft

    36442 N La Casa Dr, Queen Creek, AZ 85140

    55+ & All-Ages Community, Home features over $210,000 in upgrades, Price includes $50,000 homesite premium, A chef-inspired kitchen takes center stage with a premium KitchenAid appliance suite, Crisp Arctic White shaker cabinetry creates a clean-lined, timeless backdrop, Striking quartz surfaces add depth, durability, and everyday elegance, Primary bath feels elevated with quartz countertops and

    Shea Homes Builder
    36442 N La Casa Dr, Queen Creek, AZ 85140
  • /21

    $700,095

    New Construction
    • 3 Beds
    • 3.5 Baths
    • 1,763 Sq Ft

    808 E San Marino Dr, Queen Creek, AZ 85140

    55+ & All-Ages Community, Price Includes $110,000 Lot Premium, Home Includes Over $142,000 in Upgrades, Balcony, Upgraded Cabinets Throughout, Satin Nickel Hardware Throughout, Optimal Extended Primary Shower, JennAir 24 Wine Center, KichenAid Stainless Steel Appliances, Upgraded Countertops Throughout, Framed Vanity Mirrors, Tile Shower Surround at Primary Shower, Maple Stair Rail w/ Black

    Shea Homes Builder
    808 E San Marino Dr, Queen Creek, AZ 85140
  • /16

    $524,990

    New Construction
    • 1 Bed
    • 1.5 Baths
    • 1,342 Sq Ft

    36451 N La Casa Dr, Queen Creek, AZ 85140

    55+ & All-Ages Community, Price Includes $75,000 Homesite Premium, Home Includes Over $100,000 in Upgrades, Chef-inspired kitchen anchored by KitchenAid gas cooktop and hood, Shaker cabinetry with crown detail and integrated storage solutions, Deep single-bowl sink paired with sleek Moen pull-down faucet, Spa-style primary shower with full-height tile and expanded footprint, Quartz bath

    Shea Homes Builder
    36451 N La Casa Dr, Queen Creek, AZ 85140
  • /19

    $207,900

    $10K PRICE DROP
    • 2 Beds
    • 2 Baths
    • 1,060 Sq Ft

    537 S Delaware Dr Unit 104, Apache Junction, AZ 85120

    Discover comfort and convenience in this well maintained 2-bedroom, 2-bathroom lower-level unit in Apache Junction. Ideally located just minutes from the freeway, this unit offers easy access to shopping, dining, and commuting. Inside, you'll find fresh new carpet throughout. Spacious primary suite with walk in closet and tub/shower. Second bedroom and guest bathroom featuring a convenient

    Lisha Newell Western Lifestyle Realty

    537 S Delaware Dr Unit 104, Apache Junction, AZ 85120
  • /2

    $545,770

    New Construction
    • 2 Beds
    • 2.5 Baths
    • 1,342 Sq Ft

    36471 N La Casa Dr, Queen Creek, AZ 85140

    55+ & All-Ages Community, Price Includes $75,000 Homesite Premium, Home Includes Over $117,000 in Upgrades, Chef-inspired kitchen with KitchenAid gas cooktop and wall hood, French door refrigerator adds style and everyday convenience, Quartz countertops paired with full-height designer backsplash detail, Apron-front farmhouse sink creates a bold, functional centerpiece, Extended tiled primary

    Shea Homes Builder
    36471 N La Casa Dr, Queen Creek, AZ 85140
  • /2

    $679,000

    New Construction
    • 3 Beds
    • 2 Baths
    • 2,421 Sq Ft

    Arise Plan at Encanterra - Amalfi, Queen Creek, AZ 85140

    All Ages Community with 55+ Neighborhoods , Expansive Kitchen, Spacious Open Great Room , Large Primary Bedroom and Bath, Downstairs Guest Suite , Large Outdoor Balcony, Lock and Leave Convenience, 9' Ceilings, Optional Elevator, Optional Dumbwaiter

    Shea Homes Builder
    1035 E Combs Rd Unit 36447850, Queen Creek, AZ 85140
  • /2

    $389,990

    New Construction $50K PRICE DROP
    • 4 Beds
    • 2.5 Baths
    • 2,346 Sq Ft

    22015 N Sun Station Dr, Maricopa, AZ 85139

    ***OCTOBER DELIVERY!!!***Price reduction at market rate when using our preferred lender!*The Esprit floorplan blends style with innovation in a home crafted for flexibility, affordability, and efficiency. This single-family, 2-story layout spans 2,346 sq ft and offers 4 beds, 2.5 baths, and a 2-car garage. Pricing does not reflect design options which will chosen by buyer at time of

    Oakwood Homes Builder
    22015 N Sun Station Dr, Maricopa, AZ 85139
  • /2

    $381,620

    New Construction
    • 4 Beds
    • 2 Baths
    • 1,737 Sq Ft

    21959 N Sun Station Dr, Maricopa, AZ 85139

    **NOVEMBER DELIVERY!**Enjoy up to $36K in FlexCash when using our preferred lender!*Discover the Sagebrush floorplan from our Sonoran Collection, where style meets innovation in a home designed for flexibility, affordability, and efficiency. This single-family, single-story layout spans 1,737 square feet and offers 4 bedrooms, 2 bathrooms, and an oversized 2.5-tandem car garage.

    Oakwood Homes Builder
    21959 N Sun Station Dr, Maricopa, AZ 85139
  • /8

    $409,990

    New Construction
    • 4 Beds
    • 2.5 Baths
    • 2,624 Sq Ft

    Twilight Plan at Moonlight - Elara at Moonlight, Maricopa, AZ 85139

    Where comfort meets versatility, the Twilight shines as a spacious two-story home with approx. 2,624 sq. ft., 4-5 bedrooms, a study, large loft, and 2.5-3 baths-designed for the way you live. The open-concept main level flows seamlessly between the kitchen, dining, and great room, ideal for daily life and entertaining. A private study offers a work-from-home retreat, with options for double doors

    Risewell Homes Builder
    22155 N Dusk Ln Unit 40351746, Maricopa, AZ 85139
  • /15

    $160,000

    • 2 Beds
    • 1 Bath
    • 682 Sq Ft

    3270 S Goldfield Rd Unit 417, Apache Junction, AZ 85119

    Welcome to easy living in this 55+ community! This charming 2-bedroom, 1-bath residence features recently redone flooring and a comfortable, inviting feel throughout. Ideally situated near the office, pool, and community center, you'll be just steps from many of the neighborhood'samenities and activities. The seller is looking to selling the property furnished, offering the opportunity for a

    George Laughton EveryPlace

    3270 S Goldfield Rd Unit 417, Apache Junction, AZ 85119
  • /2

    $379,990

    New Construction
    • 3 Beds
    • 2 Baths
    • 1,897 Sq Ft

    46860 W Crescent Moon Dr, Maricopa, AZ 85139

    Discover the Radiance plan at Elara at Moonlight, offering 1,897 square feet of thoughtfully designed living space with 3 bedrooms and 2 bathrooms. The open-concept layout creates an inviting flow between the living, dining, and kitchen areas, perfect for everyday living and entertaining. The kitchen features Burlap cabinetry, Biancone Quartz countertops, and satin nickel cabinet hardware for a

    Risewell Homes Builder

    46860 W Crescent Moon Dr, Maricopa, AZ 85139
  • /10

    $374,990

    New Construction
    • 4 Beds
    • 2 Baths
    • 1,580 Sq Ft

    46850 W Crescent Moon Dr, Maricopa, AZ 85139

    Ignite your ideal lifestyle with the Firelight, a versatile and beautifully designed single-story home offers 4 bedrooms and 9-foot ceilings. From the moment you step through the front door, Firelight welcomes you with an open-concept layout that seamlessly connects the kitchen, dining, and great room. The kitchen boasts clean, white cabinets with granite counter tops. This home is perfect for

    Risewell Homes Builder

    46850 W Crescent Moon Dr, Maricopa, AZ 85139
  • /12

    $320,990

    New Construction
    • 2 Beds
    • 2 Baths
    • 1,332 Sq Ft

    Daybreak Plan at Moonlight - Elara at Moonlight, Maricopa, AZ 85139

    Bright mornings and relaxing evenings begin in the Daybreak, a thoughtfully designed single-story home offering 1,332-1,508 sq. ft. of flexible living in Maricopa. With 2-3 bedrooms and 2 full bathrooms, this plan adapts easily to your lifestyle. An open layout connects the kitchen, dining, and great room, creating a space ideal for everyday living or weekend entertaining. Need more room? Opt for

    Risewell Homes Builder

    22155 N Dusk Ln Unit 40351761, Maricopa, AZ 85139
  • /11

    $414,990

    New Construction
    • 4 Beds
    • 3 Baths
    • 2,163 Sq Ft

    46855 W Crescent Moon Dr, Maricopa, AZ 85139

    Reach new heights of comfort and flexibility with the Skyline, a spacious two-story home. A thoughtfully arranged open-concept first floor welcomes you with a bright and airy layout connecting the kitchen, dining area, and great room and includes a bedroom and a full bathroom on the ground floor. Upstairs, a versatile loft provides a second living or game space. The primary suite is a peaceful

    Risewell Homes Builder
    46855 W Crescent Moon Dr, Maricopa, AZ 85139
  • /2

    $379,990

    New Construction
    • 4 Beds
    • 2 Baths
    • 1,580 Sq Ft

    46905 W Crescent Moon Dr, Maricopa, AZ 85139

    Discover the Firelight, a beautifully designed single-story home in the desirable Moonlight community, featuring 4 bedrooms, 9-foot ceilings, and an inviting open-concept layout. The spacious kitchen features crisp white cabinetry, quartz countertops, and a seamless connection to the dining area and great room, creating the perfect space for everyday living and entertaining. The private owner’s

    Risewell Homes Builder
    46905 W Crescent Moon Dr, Maricopa, AZ 85139
  • /2

    $419,990

    New Construction
    • 3 Beds
    • 2.5 Baths
    • 2,163 Sq Ft

    46890 W Crescent Moon Dr, Maricopa, AZ 85139

    Come call Moonlight home! This beautiful Skyline is a two-story home offering 4 bedrooms, a study, loft, and 3 bathrooms across approximately 2,163 sq. ft. The open-concept first floor brings the kitchen, dining area, and great room together in a bright, inviting layout, while the upstairs loft provides a versatile space for a second living area, game room, or whatever fits your lifestyle. The

    Risewell Homes Builder
    46890 W Crescent Moon Dr, Maricopa, AZ 85139
  • /2

    $320,990

    New Construction
    • 2 Beds
    • 2 Baths
    • 1,332 Sq Ft

    46865 W Stellar Dr, Maricopa, AZ 85139

    Bright mornings and relaxing evenings begin in the Daybreak, a thoughtfully designed single-story home offering 1,332-1,508 sq. ft. of flexible living. An open layout connects the kitchen, dining, and great room, creating a space ideal for everyday living or weekend entertaining. Need more room? Opt for a third bedroom in place of extra garage storage to fit your family or home office needs.

    Risewell Homes Builder
    46865 W Stellar Dr, Maricopa, AZ 85139
  • /13

    $350,990

    New Construction
    • 3 Beds
    • 2 Baths
    • 1,580 Sq Ft

    Firelight Plan at Moonlight - Elara at Moonlight, Maricopa, AZ 85139

    Ignite your lifestyle with the Firelight, a versatile single-story home offering up to 4 bedrooms, a dedicated study, and 2 bathrooms across approx. 1,580 sq. ft. of inspired living space. An open-concept design connects the kitchen, dining, and great room-perfect for gatherings or quiet evenings. The study can serve as a home office, hobby room, or reading nook, with the option to add double

    Risewell Homes Builder
    22155 N Dusk Ln Unit 40351748, Maricopa, AZ 85139
  • /35

    $135,800

    $6K PRICE INCREASE
    • 1 Bed
    • 1 Bath
    • 756 Sq Ft

    3270 S Goldfield Rd Unit 716, Apache Junction, AZ 85119

    NEW ROOF IN MAY 2026! Welcome to Desert Sun Condominiums--an affordable, low-maintenance 55+ gated community in the East Valley. This second-floor 1 bed, 1 bath condo features tile flooring, newer carpet in the bedroom, neutral paint, and stainless-steel appliances. The great room is lined with windows, including a bay window along the north side, filling the space with natural light and

    Kathleen Banister AZ Key LLC

    3270 S Goldfield Rd Unit 716, Apache Junction, AZ 85119
  • /2

    $329,990

    New Construction $30K PRICE DROP
    • 3 Beds
    • 2 Baths
    • 1,545 Sq Ft

    22001 N Sun Station Dr, Maricopa, AZ 85139

    ***OCTOBER DELIVERY!!!***Discover the Yarrow floorplan from our Sonoran Collection, where style meets innovation in a home designed for flexibility, affordability, and efficiency. This single-family, single-story layout spans 1,545 square feet and offers 3 bedrooms, plus a Flex Room, 2 bathrooms, and an oversized 2-car garage. Experience low-maintenance living in an open-concept floorplan

    Oakwood Homes Builder
    22001 N Sun Station Dr, Maricopa, AZ 85139
  • /14

    $384,990

    New Construction $35K PRICE DROP
    • 4 Beds
    • 3 Baths
    • 2,075 Sq Ft

    22021 N Sun Station Dr, Maricopa, AZ 85139

    ***OCTOBER DELIVERY!!!***Price reduction at market rate when using our preferred lender!*Discover the Goldenrod, one of our larger floorplans from the Sonoran Collection, where style meets innovation in a home designed for flexibility, affordability, and efficiency. This single-family, single-story layout spans 1,980 square feet and offers 4 bedrooms, 3 bathrooms, and an oversized

    Oakwood Homes Builder
    22021 N Sun Station Dr, Maricopa, AZ 85139
  • /2

    $700,095

    New Construction
    • 3 Beds
    • 3 Baths
    • 1,763 Sq Ft

    36463 N La Casa Dr, Queen Creek, AZ 85140

    55+ & All-Ages Community, Price Includes $90,000 Homesite Premium, Home Includes Over $175,000 in Upgrades, Designer kitchen anchored by KitchenAid gas cooktop and hood, Built-in appliance suite delivers seamless, high-performance functionality, Rich cabinetry with rollouts and soft-close craftsmanship, Apron-front sink creates a bold, functional centerpiece, Serene primary bath with spa-style,

    Shea Homes Builder
    36463 N La Casa Dr, Queen Creek, AZ 85140
  • /2

    $339,990

    New Construction
    • 3 Beds
    • 2 Baths
    • 1,252 Sq Ft

    21987 N Sun Station Dr, Maricopa, AZ 85139

    ***OCTOBER DELIVERY!!!***Enjoy a 3.49% 5/1 ARM for an FHA/VA loan when using our preferred lender.*Discover the Agave floorplan from our Sonoran Collection, where style meets innovation in a home designed for flexibility, affordability, and efficiency. This single-family, single-story layout spans 1,252 square feet and offers 3 bedrooms, 2 bathrooms, and an oversized 2-car garage.

    Oakwood Homes Builder
    21987 N Sun Station Dr, Maricopa, AZ 85139
  • /2

    $764,990

    New Construction $100K PRICE DROP
    • 3 Beds
    • 2 Baths
    • 2,421 Sq Ft

    36430 N La Casa Dr, Queen Creek, AZ 85140

    55+ & All-Ages Community, Home features over $208,000 in upgrades, Price includes $150,000 homesite premium, Chef-inspired kitchen is anchored by a premium KitchenAid appliance suite, Rich quartz surfaces and a custom full-height backsplash create a tailored finish, A first-floor kitchenette creates a convenient destination for hosting, Primary bath is elevated with premium quartz surfaces and

    Shea Homes Builder
    36430 N La Casa Dr, Queen Creek, AZ 85140
How to Buy a Home How to Finance a Home How to Sell a Home