687

Pitt County NC Houses for Sale

Section Image Section Image Section Image
  • /30

    $399,200

    New Construction
    • 3 Beds
    • 2 Baths
    • 1,863 Sq Ft

    914 Rialto Ln, Ayden, NC 28513

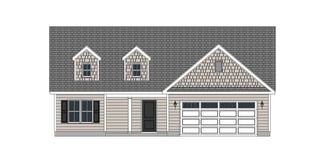
    This single-story home offers easy living with a spacious open floor plan. The kitchen features New Willow White quartz countertops, white shaker cabinets with an accent island in Graphite, ceramic tile backsplash, and stainless steel appliances, including a stainless microwave, dishwasher, and smooth top range. The great room seamlessly connects to the kitchen and dining area and is anchored by

    Builder Photo

    Caviness & Cates Communities

    Builder

    914 Rialto Ln, Ayden, NC 28513
  • /36

    $402,163

    New Construction
    • 4 Beds
    • 2.5 Baths
    • 2,325 Sq Ft

    4214 Tinsley Ct, Ayden, NC 28513

    The foyer leads to a dining room and also includes a nearby coat closet and a convenient half bath. The open great room features a gas log fireplace with a mantle and black granite surround and flows into the kitchen with a large island, “Arctic White” quartz countertops, white shaker cabinets with a “Sahara” accent island, corner pantry, ceramic tile backsplash, and stainless steel appliances

    Builder Photo

    Caviness & Cates Communities

    Builder

    4214 Tinsley Ct, Ayden, NC 28513
  • /42

    $260,000

    • 3 Beds
    • 2 Baths
    • 2,331 Sq Ft

    4130 Terrace Dr, Ayden, NC 28513

    Home sweet home! This spacious split-level home offers 3 bedrooms, 2 full baths, and a flexible floor plan with a bonus room that could easily be used as a home office, playroom, or potential 4th bedroom. The main level features a large living area open to the eat-in kitchen, a formal dining room, and a primary suite with convenient access to a full bath. Upstairs you'll find two additional

    Agent Photo

    Amanda Fulford

    eXp Realty

    4130 Terrace Dr, Ayden, NC 28513
  • /112

    $298,000

    $12K PRICE DROP
    • 3 Beds
    • 4 Baths
    • 3,100 Sq Ft

    1516 Candlewick Dr, Greenville, NC 27834

    Candlewick Subdivision in convenient to ECU Health. This home features 3 bedrooms and 2 full baths on level one, as well as 2 spacious living areas and 2 fireplaces. Upstairs features 2 additional rooms with closets upstairs and 2 full baths. This home is situated on over a half an acre corner lot. The backyard is fenced and there is a large deck to enjoy every season. Seller will provide a 20k

    Agent Photo

    Kunny Brothers

    Century 21 The Realty Group

    1516 Candlewick Dr, Greenville, NC 27834
  • /59

    $344,250

    • 3 Beds
    • 2 Baths
    • 2,025 Sq Ft

    618 Broadmoor Ct, Grimesland, NC 27837

    Welcome home to this spacious 3-bedroom, 2-bath residence with a versatile bonus room and attached 2-car garage, situated on a generous 0.57-acre lot. Enjoy relaxing mornings on the covered front porch and peaceful evenings in the screened porch overlooking the backyard. Inside, you'll find an inviting open foyer leading to a spacious living room featuring a cozy fireplace, a formal dining room

    Agent Photo

    Kunny Brothers

    Century 21 The Realty Group

    618 Broadmoor Ct, Grimesland, NC 27837
  • /25

    $318,500

    Open Sat 2PM - 4PM $2K PRICE DROP
    • 4 Beds
    • 2.5 Baths
    • 2,105 Sq Ft

    828 Jade Ln, Winterville, NC 28590

    Back on the market!!! Move-in ready 4-bedroom, 2.5-bath home for sale in Winterville, NC, offering modern updates, functional space and great outdoor features. This well-maintained property features new luxury vinyl plank (LVP) flooring, new carpet, fresh interior paint and some updated light fixtures, making it a perfect choice for buyers seeking a turnkey home. The main level includes a

    Agent Photo

    Phyllis Algood

    All Good Real Estate

    828 Jade Ln, Winterville, NC 28590
  • /20

    $275,000

    • 3 Beds
    • 2 Baths
    • 1,594 Sq Ft

    3203 Gordon Dr, Greenville, NC 27834

    Move-in ready and full of updates, this charming 3-bedroom, 2-bath home offers a flexible layout with one bedroom on the main level and two upstairs. Recent improvements include a new roof, replacement windows, an updated kitchen, and modern appliances. Enjoy outdoor living on the deck overlooking a fully fenced backyard--perfect for relaxing or entertaining. Conveniently located near ECU Health,

    Agent Photo

    Kunny Brothers

    Century 21 The Realty Group

    3203 Gordon Dr, Greenville, NC 27834
  • /2

    $330,000

    Coming Soon
    • 4 Beds
    • 2.5 Baths
    • 2,400 Sq Ft

    3524 Lena Ln, Greenville, NC 27834

    Coming Soon...4 bedrooms 2.5 bath with a 2 car garage. Convenient to the medical district.

    Agent Photo

    Kunny Brothers

    Century 21 The Realty Group

    3524 Lena Ln, Greenville, NC 27834
  • /65

    $475,000

    • 4 Beds
    • 3.5 Baths
    • 3,110 Sq Ft

    141 E Longmeadow Rd, Greenville, NC 27858

    Make This Brookgreen Home Your Own! Located in one of Greenville's most prestigious and highly sought-after neighborhoods, this exceptional property offers the perfect blend of comfort, convenience, and versatility. Enjoy walkability to ECU's stadium and campus, tennis and pickleball courts, the Greenway, Eppes Middle School, and Elm Street Park, while remaining just minutes from shopping,

    Agent Photo

    Kunny Brothers

    Century 21 The Realty Group

    141 E Longmeadow Rd, Greenville, NC 27858
  • /43

    $199,000

    • 2 Baths
    • 1,101 Sq Ft

    1538 Westmont Dr, Greenville, NC 27834

    Welcome to this 1538 Westmont Ave home conveniently located to the medical district of Greenville, NC. This three bedroom, two full bath brick ranch is situated in a small community that affords a quiet and peaceful neighborhood just moments away from restaurants, grocery stores, and full-scale shopping at it's best. The home boast a very neat and clean layout which has been well maintained since

    Agent Photo

    Wallace Phillips

    Keller Williams Realty Points East

    1538 Westmont Dr, Greenville, NC 27834
  • /21

    $695,000

    • 4 Beds
    • 3 Baths
    • 2,156 Sq Ft

    2850 E Fire Tower Rd, Greenville, NC 27858

    Rare Greenville Landmark: Historic Charm on 2.65 Prime AcresDiscover a unique blend of heritage and opportunity with this iconic farmhouse, nestled in the heart of Greenville. Whether you are looking to restore a piece of local history or capitalize on a premier development site, this property offers a canvas unlike any other in today's market. The classic story-and-a-half residence radiates

    Agent Photo

    Kathryn Glenn

    Keller Williams Realty Points East

    2850 E Fire Tower Rd, Greenville, NC 27858
  • /12

    $89,900

    $60K PRICE DROP
    • 3 Beds
    • 2 Baths
    • 1,569 Sq Ft

    1764 E Hanrahan Rd, Ayden, NC 28513

    Agent Photo

    Kirk Hanson

    Coldwell Banker- CK Select

    1764 E Hanrahan Rd, Ayden, NC 28513
  • /39

    $395,156

    New Construction
    • 4 Beds
    • 2.5 Baths
    • 2,358 Sq Ft

    925 Rialto Ln, Ayden, NC 28513

    Upon entry, the foyer leads to a formal dining room with an accent square panel wall painted in SW Mega Greige. Off the foyer, a laundry room offers a stacked washer/dryer, cabinetry, and access to a half-bath. The kitchen boasts quartz countertops in Trigato, a sink overlooking the great room, bar seating, white shaker cabinets, a pantry, herringbone backsplash, and stainless steel appliances,

    Builder Photo

    Caviness & Cates Communities

    Builder

    925 Rialto Ln, Ayden, NC 28513
  • /20

    $155,000

    • 3 Beds
    • 1 Bath
    • 1,296 Sq Ft

    4257 Washington St, Ayden, NC 28513

    Welcome to your humble abode! This darling 3 bedroom 1 bath home is perfect for anyone seeking a starter home or looking to downsize. Refrigerator, washer, and dryer convey with the property. Single carport and wired storage building. Small, low maintenance yard. This home is convenient to downtown Ayden and all the amenities of Greenville. Call today to schedule your private tour!Agent

    Agent Photo

    Amanda Fulford

    eXp Realty

    4257 Washington St, Ayden, NC 28513
  • /38

    $399,900

    $38K PRICE DROP
    • 3 Beds
    • 2.5 Baths
    • 2,205 Sq Ft

    1604 Paramore Dr, Greenville, NC 27858

    Imagine spending summer afternoons poolside, hosting family gatherings on the patio, and enjoying a home where the major updates have already been completed. This beautifully updated 2-story home in desirable Tucker East features 3 bedrooms, 2.5 bathrooms, approximately 2,205 square feet, a private 18' x 36' saltwater pool, remodeled kitchen and baths, and a versatile flex space designed to fit

    Agent Photo

    Karen Boston

    Chesson Real Estate Group

    1604 Paramore Dr, Greenville, NC 27858
  • /54

    $315,000

    • 3 Beds
    • 2 Baths
    • 1,603 Sq Ft

    3709 Cattail Ln, Greenville, NC 27858

    Welcome to Willow Run! This charming 3-bedroom, 2-bath home at 3709 Cattail offers comfort, convenience, and thoughtful updates throughout. Enjoy a spacious, private backyard that's perfect for relaxing, entertaining, gardening, or outdoor activities, along with the added convenience of a carport. Recent improvements provide peace of mind, including a new roof installed in 2025 with a

    Agent Photo

    Kunny Brothers

    Century 21 The Realty Group

    3709 Cattail Ln, Greenville, NC 27858
  • /39

    $225,000

    • 3 Beds
    • 1 Bath
    • 1,387 Sq Ft

    105 Tanglewood Dr, Greenville, NC 27858

    Nestled among mature trees in one of the area's most established neighborhoods, this charming home feels as though it was plucked straight from the mountains and placed in Eastern North Carolina. From the moment you arrive, you'll appreciate the peaceful setting and inviting curb appeal, enhanced by new composite wraparound decking along the front and side of the home which is perfect for

    Agent Photo

    Christy Wallace

    eXp Realty

    105 Tanglewood Dr, Greenville, NC 27858
  • /17

    $245,000

    $15K PRICE DROP
    • 3 Beds
    • 2.5 Baths
    • 1,700 Sq Ft

    2256 Kathleen Dr, Greenville, NC 27858

    Welcome to Brittany Ridge. This three bedroom, two and a-half bathroom home sets on a large lot in the established, quiet neighborhood of Brittany Ridge. The downstairs features an open foyer, large living room, formal dining room, and a spacious kitchen with breakfast nook. Upstairs you will find three bedrooms and two full bathrooms as well as a laundry room for added convenience. This home is

    Agent Photo

    Angela Smith

    ENC Pirate Realty Belhaven-Howard Hanna Allen Tate

    2256 Kathleen Dr, Greenville, NC 27858
  • /39

    $399,000

    • 3 Beds
    • 2.5 Baths
    • 2,560 Sq Ft

    127 Squire Dr, Winterville, NC 28590

    Welcome home to this beautifully maintained 3-bedroom, 2.5-bath home in sought-after Windsor Subdivision. Featuring a spacious bonus room, formal living room, and inviting great room, this home offers plenty of space for both everyday living and entertaining.The large kitchen is a chef's dream with double ovens, granite countertops, tile flooring, ample cabinetry, and a pantry. Hardwood

    Agent Photo

    Cathi Carman

    Grimes Real Estate Group

    127 Squire Dr, Winterville, NC 28590
  • /24

    $215,700

    $9K PRICE DROP
    • 3 Beds
    • 2 Baths
    • 1,853 Sq Ft

    7511 Main St, Bethel, NC 27812

    Refreshed and ready for its next chapter! This stunning 1,853 sqft. property perfectly blends classic character with modern upgrades. Step inside to find a beautifully remodeled kitchen, equipped with fresh finishes, alongside major renovations to the primary bathroom. Boasting generous square footage, high ceilings, and timeless charm, this move-in-ready gem offers the perfect layout of

    Agent Photo

    Tim Ferruzzi

    Keller Williams Realty Points East

    7511 Main St, Bethel, NC 27812
  • /24

    $375,000

    New Construction
    • 3 Beds
    • 2 Baths
    • 1,928 Sq Ft

    2753 Whitaker Glen Dr, Farmville, NC 27828

    This spacious three-bedroom, two-bath home comes with a versatile upstairs bonus room. The exterior showcases greyish-blue vinyl siding paired with coordinating shaker accents and multi-colored stone around the two-car garage. It features a paved driveway, landscaping package, seeded front and back yards, plus covered front and back porches. Inside, you'll find a welcoming foyer, formal dining

    Agent Photo

    Courtney Newkirk

    UBI Realvest Services, LLC

    2753 Whitaker Glen Dr, Farmville, NC 27828
  • /25

    $560,000

    New Construction
    • 3.5 Baths
    • 2,450 Sq Ft

    352 Stephanye Ln, Greenville, NC 27834

    This four-bedroom, three-and-a-half-bath residence is situated on just under an acre within a new subdivision. The exterior presents cream-colored vinyl with light green shaker siding, complemented by covered front and rear porches featuring stained wood ceilings and ceiling fans. The interior layout includes a foyer, dining room, master suite, expansive kitchen, vaulted ceilings, and laundry

    Agent Photo

    Courtney Newkirk

    UBI Realvest Services, LLC

    352 Stephanye Ln, Greenville, NC 27834
  • /18

    $365,000

    New Construction
    • 3 Beds
    • 2 Baths
    • 1,863 Sq Ft

    2757 Whitaker Glen Dr, Farmville, NC 27828

    Presenting a distinguished 3-bedroom, 2-bath residence situated in a sought-after cul-de-sac lot in the Whitaker Glen subdivision. The exterior is finished with white vinyl complemented by sandy brown stone accents, landscaped flower beds, and mulched shrubbery. A front-load two-car garage and concrete driveway offer both practicality and enhanced curb appeal. Covered front and rear porches

    Agent Photo

    Courtney Newkirk

    UBI Realvest Services, LLC

    2757 Whitaker Glen Dr, Farmville, NC 27828
  • /14

    $380,000

    New Construction
    • 3 Beds
    • 2 Baths
    • 1,928 Sq Ft

    2699 Whitaker Glen Dr, Farmville, NC 27828

    This spacious three-bedroom, two-bath home comes with a versatile upstairs bonus room. The exterior showcases tan vinyl siding paired with coordinating red shaker accents and multi-colored stone around the two-car garage. It features a paved driveway, landscaping package, seeded front and back yards, plus covered front and back porches. Inside, you'll find a welcoming foyer, formal dining area,

    Agent Photo

    Courtney Newkirk

    UBI Realvest Services, LLC

    2699 Whitaker Glen Dr, Farmville, NC 27828
  • /15

    $365,000

    New Construction
    • 3 Beds
    • 2 Baths
    • 1,863 Sq Ft

    2754 Whitaker Glen Dr, Farmville, NC 27828

    Presenting a distinguished 3-bedroom, 2-bath residence situated in a sought-after cul-de-sac lot in the Whitaker Glen subdivision. The exterior is finished with ocean-blue vinyl complemented by white and grey stone accents, landscaped flower beds, and mulched shrubbery. A front-load two-car garage and concrete driveway offer both practicality and enhanced curb appeal. Covered front and rear

    Agent Photo

    Courtney Newkirk

    UBI Realvest Services, LLC

    2754 Whitaker Glen Dr, Farmville, NC 27828
  • /17

    $341,000

    New Construction
    • 3 Beds
    • 2 Baths
    • 1,422 Sq Ft

    2779 Covent Dr, Farmville, NC 27828

    This three-bedroom, two-bath residence is situated on just under one acre of land within a newly developed subdivision. The exterior presents an all-white vinyl finish, a wrap-around covered porch, and a two-car garage. Meticulous landscaping includes carefully selected flowering bushes, coordinated colored mulch, and seeded lawns at both the front and rear. Inside, notable features include a

    Agent Photo

    Courtney Newkirk

    UBI Realvest Services, LLC

    2779 Covent Dr, Farmville, NC 27828
  • /67

    $725,000

    New Construction
    • 4 Beds
    • 3.5 Baths
    • 3,549 Sq Ft

    335 Stephanye Ln, Greenville, NC 27834

    This 4-bedroom, three-and-a-half-bath home is a true gem, starting with its stunning blue vinyl exterior, stone accents along the base, wrapped columns, and matching blue shaker details. Inside, you'll find an iridescent backsplash above the cooktop, a brass-colored pot filler, hidden spice racks beside the refrigerator, oak-stained beams in the living room, a cozy fireplace, and thoughtfully

    Agent Photo

    Courtney Newkirk

    UBI Realvest Services, LLC

    335 Stephanye Ln, Greenville, NC 27834
  • /14

    $385,000

    New Construction
    • 3 Beds
    • 2 Baths
    • 1,864 Sq Ft

    2756 Covent Dr, Farmville, NC 27828

    This elegant 3-bedroom, 2-bath residence is situated within the sought-after Whitaker Glen subdivision. The exterior boasts ocean-blue vinyl complemented by board-and-batten accents, professionally landscaped flower beds, and mulched shrubbery. A side-load garage and extended concrete driveway offer enhanced functionality and aesthetic appeal. Both covered front and rear porches provide excellent

    Agent Photo

    Courtney Newkirk

    UBI Realvest Services, LLC

    2756 Covent Dr, Farmville, NC 27828
  • /18

    $395,000

    New Construction
    • 3 Beds
    • 2 Baths
    • 1,975 Sq Ft

    2795 Covent Dr, Farmville, NC 27828

    Beautifully crafted 3-bedroom, 2-bath home in the highly sought-after Whitaker Glen subdivision. The exterior showcases modern gray board-and-batten siding paired with coordinating stone accents, fresh landscaping, and mulched shrubbery. A front-load garage and extended concrete driveway add both convenience and curb appeal. Enjoy covered front and rear porches perfect for relaxing or

    Agent Photo

    Courtney Newkirk

    UBI Realvest Services, LLC

    2795 Covent Dr, Farmville, NC 27828
  • /103

    $419,900

    New Construction
    • 4 Beds
    • 2 Baths
    • 2,152 Sq Ft

    Carver Plan at Tucker Hill Farm, Grimesland, NC 27837

    The Carver home plan is a true ranch-style plan with all bedrooms on the first floor! Open great room with cathedral ceiling and optional fireplace Breakfast area off of great room Kitchen with corner pantry and island with sink overlooking the great room Formal dining room with coffered ceiling and wainscoting detail option Primary suite with tray ceiling option, optional additional window,

    Caviness & Cates Communities Builder
    2901 Tucker Hill Drive St Unit 36771240, Grimesland, NC 27837
  • /85

    $403,925

    New Construction
    • 3 Beds
    • 2 Baths
    • 1,863 Sq Ft

    Dogwood Plan at Tucker Hill Farm, Grimesland, NC 27837

    Open kitchen with dining room with views to the backyard and double window option, island with sink overlooking the great room, and pantry; Gourmet kitchen appliance layout option with double wall ovens and cooktop Great room with optional gas log fireplace and sliding door access to rear covered porch. Optional door layout available. Carolina room option off of the great room brings square

    Caviness & Cates Communities Builder
    2901 Tucker Hill Drive St Unit 36771287, Grimesland, NC 27837
  • /61

    $330,000

    Open Sun 2PM - 4PM
    • 4 Beds
    • 2.5 Baths
    • 2,004 Sq Ft

    1049 Jade Ln, Winterville, NC 28590

    Beautiful move-in ready 4BR, 2.5BA home in the perfect neighborhood. Great cul-de-sac location and LARGEST LOT in subdivision almost 1/2 an acre. The downstairs has a large living room space and dining area with half bath perfect for guests. Fabulous open concept kitchen with quartz countertops, stainless steel appliances and an abundance of cabinet space. All four bedrooms are upstairs,

    Doris Ribera Aldridge & Southerland

    1049 Jade Ln, Winterville, NC 28590
  • /224

    $371,903

    New Construction
    • 3 Beds
    • 2 Baths
    • 1,863 Sq Ft

    Dogwood Plan at Montevallo, Ayden, NC 28513

    Open kitchen with dining room with access to the backyard and double window option, island with sink overlooking the great room, and pantry; Gourmet kitchen appliance layout option with double wall ovens and cooktop Great room with optional gas log fireplace and double window overlooking the back patio. Carolina room option off of the great room brings square footage to 2006 SQFT! Separate

    Caviness & Cates Communities Builder
    1075 Montevallo Ln Unit 39464721, Ayden, NC 28513
  • /13

    $350,990

    New Construction
    • 5 Beds
    • 3 Baths
    • 2,511 Sq Ft

    HAYDEN Plan at Ridgewood Farms, Winterville, NC 28590

    The Hayden is one of our two-story plans featured at Ridgewood Farms in Winterville, North Carolina, offering 3 modern elevations. The home features 5 bedrooms, 3 bathrooms, 2,511 sq. ft. of living space, and a 2-car garage. Upon entering the home, you’ll be greeted by an inviting foyer connecting to a home office, then lead into the center of the home. This open-concept space features a large

    D.R. Horton Builder
    3253 Ridgeland Dr Unit 36200725, Winterville, NC 28590
  • /226

    $402,425

    New Construction
    • 4 Beds
    • 2 Baths
    • 2,152 Sq Ft

    Carver Plan at Montevallo, Ayden, NC 28513

    The Carver home plan is a true ranch-style plan with all bedrooms on the first floor! Open great room with cathedral ceiling and optional fireplace Breakfast area off of great room Kitchen with corner pantry and island with sink overlooking the great room Formal dining room with coffered ceiling and wainscoting detail option Primary suite with tray ceiling option, optional additional window,

    Caviness & Cates Communities Builder
    1075 Montevallo Ln Unit 39464722, Ayden, NC 28513
  • /144

    $395,156

    New Construction $10K PRICE DROP
    • 4 Beds
    • 2.5 Baths
    • 2,358 Sq Ft

    Camellia Plan at Montevallo, Ayden, NC 28513

    Upon entering the home, a formal dining room with optional coffered ceilings and wainscotting is located off of the foyer with access to the kitchen. The kitchen has plenty of countertop space with a sink overlooking the great room, bar seating, and a pantry. The entryway mudroom space to the garage includes an option for a built-in drop zone and access to the powder room. The open great room

    Caviness & Cates Communities Builder
    1075 Montevallo Ln Unit 39625943, Ayden, NC 28513
  • /179

    $402,400

    New Construction
    • 3 Beds
    • 2 Baths
    • 1,854 Sq Ft

    Weymouth Plan at Montevallo, Ayden, NC 28513

    The Weymouth is a ranch-style plan that includes 4 bedrooms and an open-concept living space! Great room with optional fireplace . Open kitchen with a spacious dining area, corner pantry, and island with sink overlooking the great room. Optional gourmet kitchen layout with cooktop and double wall ovens. Optional deluxe pantry with sink, cabinetry, and shelving. Mud Room off the dining room with

    Caviness & Cates Communities Builder
    1075 Montevallo Ln Unit 39765465, Ayden, NC 28513
  • /52

    $263,000

    New Construction
    • 3 Beds
    • 2 Baths
    • 1,497 Sq Ft

    Freeport II - Express Plan at Hobbs Farm, Ayden, NC 28513

    The Freeport II is one of our single-story floorplans featured at Hobbs Farm. This roomy ranch plan offers 6 modern elevations, 3 bedrooms, 2 bathrooms, 1,497 sq. ft. of living space, and a 2-car garage. Upon entering through the front door, you're greeted by an inviting foyer that leads you past two bedrooms, a full bathroom, and then past the laundry room and study on the right before arriving

    D.R. Horton Builder
    3950 Juanita Ave Unit 40159907, Ayden, NC 28513
  • /27

    $255,990

    New Construction
    • 3 Beds
    • 2.5 Baths
    • 1,360 Sq Ft

    Rachel - Express Plan at Hobbs Farm, Ayden, NC 28513

    Our Rachel Floorplan offers the ideal combination of style, comfort, and functionality. With 3 bedrooms, 2.5 bathrooms, 1,360 sq. ft. and a convenient one-car garage, this home is designed for modern living. As you step inside, you'll be welcomed by a bright and inviting open-concept living space, leading to the Kitchen that boasts beautiful shaker-style cabinets, granite countertops, and

    D.R. Horton Builder
    3950 Juanita Ave Unit 38929099, Ayden, NC 28513
  • /22

    $293,990

    New Construction
    • 3 Beds
    • 2 Baths
    • 1,618 Sq Ft

    ARIA - EXPRESS Plan at Bynum Farms, Farmville, NC 27828

    Welcome to the Aria, a spacious and modern single-story home featured at Bynum Farms in Farmville, NC. This home features 3 bedrooms, 2 bathrooms, 1,618 sq. ft. of living space, and a 2-car garage. Upon entering the home, you'll be greeted by an inviting foyer that leads directly into the heart of the home. This open plan features a living room, dining room, and well-appointed kitchen. The

    D.R. Horton Builder
    7850 Stantsonburg Rd Unit 39399895, Farmville, NC 27828

Showing Results 1 - 40, Page 1 of 18

How to Buy a Home How to Finance a Home How to Sell a Home