142

Pittsfield Homes for Sale

Section Image Section Image
  • /40

    $400,000

    Open Sun 1PM - 4PM
    • 5 Beds
    • 2 Baths
    • 2,561 Sq Ft

    6450 E Michigan Ave, Saline, MI 48176

    This lovely home is situated on a wooded lot that has all kinds of wildlife. It is situated back from the main road and is shielded by trees. You will love watching the birds and turtles in the pond situated next to a generous deck in the back of the home. The home itself has five generous sized bedrooms and two full baths. The kitchen has been updated in the past and is lovely. The two car

    Joseph Schmidt Real Estate One Inc

    6450 E Michigan Ave, Saline, MI 48176
  • /41

    $625,000

    • 4 Beds
    • 3.5 Baths
    • 2,886 Sq Ft

    6426 Tarr Rd, Pittsfield Township, MI 48197

    Welcome to Willowcrest, Pittsfield Township’s newest single-family home community, where modern living meets small-town charm. Nestled in a prime location with easy access to Ann Arbor and major highways. This home is not built yet--come choose your favorite colors and move in 8-9 months! This awesome Berkeley floorplan features space just where you need it--large open kitchen, nook & Great room.

    Anthony Lombardo Lombardo Realty

    6426 Tarr Rd, Pittsfield Township, MI 48197
  • /90

    $659,000

    Open Sat 12:30PM - 2PM $36K PRICE DROP
    • 4 Beds
    • 3.5 Baths
    • 2,119 Sq Ft

    2243 Sun Valley Dr, Ann Arbor, MI 48108

    Come on in to this tastefully updated home on Sun Valley! Welcome into the front great room, full of natural light with beautiful hardwood floors and upgraded Anderson window replacements and blinds. Walk through the dinning room into the bright and light kitchen including stone countertops, flowing seamlessly into the breakfast nook and living room with fireplace and built ins. Also on the main

    Reece Dolezsar The Charles Reinhart Company

    2243 Sun Valley Dr, Ann Arbor, MI 48108
  • /27

    $684,990

    New Construction $1K PRICE DROP
    • 4 Beds
    • 3.5 Baths
    • 3,476 Sq Ft

    6439 Tarr Rd, Ypsilanti, MI 48197

    Winter Delivery! This Castleton floorplan offers two-story ceilings in the Gathering Room, making it feel open & airy. Upstairs features 4 oversized bedrooms each with an attached bath. A window wrapped sunroom overlooks your private park homesite.

    Pulte Homes Builder
    6439 Tarr Rd, Ypsilanti, MI 48197
  • /40

    $622,985

    New Construction
    • 4 Beds
    • 2.5 Baths
    • 3,154 Sq Ft

    The Hampton Plan at Willowcrest, Ypsilanti, MI 48197

    The Hampton is a two-story home with 4 bedrooms, 2.5 bathrooms, and more than 3,100 sq. ft. of living space. The first floor showcases a dining room and study off the foyer, family room that opens to the kitchen and eat-in nook, great room, and a mud room with a walk-in closet. The second floor features a laundry room, primary suite with a full bath and walk in closet, and three secondary

    Lombardo Homes Builder
    3350 Textile Rd Unit 36468507, Ypsilanti, MI 48197
  • /68

    $556,143

    New Construction $34K PRICE INCREASE
    • 3 Beds
    • 2.5 Baths
    • 2,107 Sq Ft

    7016 Black Cherry Ln, Saline, MI 48176

    This Quick Deliver Cypress S condominium, featuring the 'C' option, is situated on a premium and private homesite with scenic views of a mature tree line. There is still time to customize this luxurious condo, which truly lives like a single family home! With 2,107 square feet of finished living space above grade, this home showcases a bright foyer with an allowance for custom shelving, a

    Julie Picknell The Charles Reinhart Company

    7016 Black Cherry Ln, Saline, MI 48176
  • /46

    $595,000

    • 4 Beds
    • 3.5 Baths
    • 2,594 Sq Ft

    2138 Vail Ct, Ann Arbor, MI 48108

    Welcome to this beautiful Colonial-style home set on a peaceful, park-like 0.316-acre cul-de-sac lot in the desirable Lake Forest Highlands subdivision. Built in 1994 with a southwest-facing orientation, the home offers a wonderful blend of privacy, comfort, and timeless character. The main level features extensive hardwood flooring, along with a well-appointed kitchen offering ceramic tile,

    Snow Liao The Charles Reinhart Company

    2138 Vail Ct, Ann Arbor, MI 48108
  • /24

    $542,990

    New Construction
    • 3 Beds
    • 2.5 Baths
    • 1,883 Sq Ft

    Bowman with Basement Plan at Inglewood West - The Townes, Ann Arbor, MI 48108

    The open concept Bowman offers the perfect space for entertaining with the kitchen open to the gathering room and cafe. An optional sun room expands the living space further. A luxurious Owner’s Suite is complete with a private bath and oversized walk-in closet. With two additional bedrooms, both with walk-in closets, this plan can accommodate singles and families alike.

    Pulte Homes Builder
    5506 E Spaniel Dr Unit 38455303, Ann Arbor, MI 48108
  • /10

    $769,000

    New Construction
    • 4 Beds
    • 2.5 Baths
    • 3,100 Sq Ft

    2869 Lila Ln, Ann Arbor, MI 48108

    The Frankfort effortlessly blends elegance and charm within a desirable open-concept floor plan. A charming great room and casual dining area with desirable rear yard access are central to an inviting foyer. The impressively crafted kitchen offers a large center island with breakfast bar, plenty of counter and cabinet space, and a roomy walk-in pantry. Secluded on the second floor, the primary

    Toll Brothers, Inc. Builder
    2869 Lila Ln, Ann Arbor, MI 48108
  • /17

    $99,500

    • 3 Beds
    • 2 Baths
    • 1,200 Sq Ft

    6564 E Michigan Ave Unit 141, Saline, MI 48176

    For sale 2024 new Clayton Double wide Modular Home. three bedrooms and two full bathrooms on a Great Lot. Spacious family room, perfect for gatherings and entertainment. Large kitchen with ample space for cooking and dining Additional living room area for relaxation or hosting guests. Includes a shed for extra storage needs. home features a modern design and amenities, ideal for families looking

    Patrick Czech Century 21 Curran & Oberski

    6564 E Michigan Ave Unit 141, Saline, MI 48176
  • /10

    $454,000

    New Construction
    • 3 Beds
    • 2.5 Baths
    • 2,000 Sq Ft

    5325 Poppydrew Ln, Ann Arbor, MI 48108

    The stunning Sanders Elite features a well-designed floor plan that offers a desirable mix of open-concept living spaces. A beautiful front entry and foyer opens to a spacious great room and a casual dining area that overlooks an outdoor deck. The kitchen is well-equipped, featuring impressive counter and cabinet space, an oversized island, and a walk-in pantry. Upstairs, you'll find the tranquil

    Toll Brothers, Inc. Builder
    5325 Poppydrew Ln, Ann Arbor, MI 48108
  • /54

    $375,000

    • 2 Beds
    • 3.5 Baths
    • 1,864 Sq Ft

    3320 Breckland Ct Unit 85, Ann Arbor, MI 48108

    Welcome home to this beautifully updated 2 bedroom, 3.5 bath Ann Arbor condo backing to the serene community pond and clubhouse. This home offers the perfect blend of comfort, style and convenience. The bright and inviting main level showcases a stunning kitchen with modern Shaker style soft-close cabinetry, ample storage, quartz countertops, a cozy breakfast nook, stainless steel appliances and

    Bryon Tanana KW Professionals

    3320 Breckland Ct Unit 85, Ann Arbor, MI 48108
  • /40

    $629,485

    • 4 Beds
    • 2.5 Baths
    • 3,154 Sq Ft

    6024 Pollak Rd, Pittsfield Charter Township, MI 48197

    Welcome to Willowcrest, Pittsfield Township’s newest single-family home community, where modern living meets small-town charm. Nestled in a prime location with easy access to Ann Arbor and major highways. This home is not built yet--come choose your selections and move in 9-10 months! This community is serviced by Ann Arbor Schools. This awesome Hampton floorplan (Our Model) features space just

    Anthony Lombardo Lombardo Realty

    6024 Pollak Rd, Pittsfield Charter Township, MI 48197
  • /68

    $657,910

    New Construction $40K PRICE DROP
    • 3 Beds
    • 3 Baths
    • 2,612 Sq Ft

    1321 Gallery Pointe Dr, Saline, MI 48176

    Quicker Release spec home and there is still time to customize! Welcome home to Gallery Pointe! This 3 Bed/3 Bath Ancroft B ranch model has a bright and open floor plan with true open concept living to include a gourmet kitchen w/42 inch Kraftmaid cabinetry, quartz countertops, hardwood flooring, and a large center island w/overhang for benches opening to the Great Room w/vaulted ceiling,

    Julie Picknell The Charles Reinhart Company

    1321 Gallery Pointe Dr, Saline, MI 48176
  • /21

    $524,990

    New Construction $57K PRICE DROP
    • 3 Beds
    • 2.5 Baths
    • 2,083 Sq Ft

    5684 Corgi Dr, Ann Arbor, MI 48108

    Available Now. Discover the highly sought Ashton floor plan, thoughtfully designed with a seamless flow and showcasing quality finishes. The stunning first-floor sunroom, wrapped in large windows, offers a delightful space to relax and entertain.

    Pulte Homes Builder
    5684 Corgi Dr, Ann Arbor, MI 48108
  • /2

    $400,000

    • 1,351 Sq Ft

    4088 Washtenaw Ave, Ann Arbor, MI 48108

    Prime location. The vacant lot to the East is also FOR SALE. The property can be used separately or combined with the vacant lot to do a mixed-use redevelopment. Please verify use with Pittsfield Township. Do not walk or enter the property without a scheduled appointment. All data approximate and should be verified.

    Joseph Van Esley Van Esley Real Estate Inc

    4088 Washtenaw Ave, Ann Arbor, MI 48108
  • /30

    $599,000

    New Construction
    • 3 Beds
    • 2.5 Baths
    • 1,900 Sq Ft

    6495 S State Rd, Saline, MI 48176

    Welcome to Deens Yard on South State, a brand-new luxury residential community offering spacious townhome-style living in one of the area's most desirable locations. Conveniently located just minutes from Ann Arbor, Deens Yard combines modern design, premium finishes, and exceptional convenience for today's residents. Each residence features approximately 1,900 square feet of thoughtfully

    Michael Price Key Realty One LLC

    6495 S State Rd, Saline, MI 48176
  • /61

    $539,900

    • 4 Beds
    • 3.5 Baths
    • 3,084 Sq Ft

    2817 Fairgrove Crescent, Ann Arbor, MI 48108

    Welcome this sun-filled end-unit townhome featuring an open-concept floor plan, sophisticated finishes, and numerous upgrades. The impressive kitchen serves as the heart of the home with abundant cabinetry, granite countertops, tile backsplash, stainless steel appliances, and an expansive center island. Rich hardwood flooring flows throughout the main level, a spacious living room with a inviting

    Kathy Li The Charles Reinhart Company

    2817 Fairgrove Crescent, Ann Arbor, MI 48108
  • /66

    $675,000

    $24K PRICE DROP
    • 4 Beds
    • 3.5 Baths
    • 4,090 Sq Ft

    2243 Old Falls Dr Unit 8, Ann Arbor, MI 48103

    SELLER TO CONSIDER ALL OFFERS! Beautifully built Heritage Falls condo offering an open floor plan and single floor living with approximately 4,000 square feet of living space is tucked at the back of a quiet private cul-de-sac. The first-floor primary suite includes a walk-in closet, en suite bath, Jacuzzi soaking tub, separate shower, dual vanities, and a Toto bidet toilet with a heated seat. A

    Russ Hagy Berkshire Hathaway Snyder & Co

    2243 Old Falls Dr Unit 8, Ann Arbor, MI 48103
  • /16

    $299,999

    $5K PRICE DROP
    • 3 Beds
    • 1.5 Baths
    • 1,854 Sq Ft

    3146 Promenade Cir, Ann Arbor, MI 48108

    Move-in-ready Ann Arbor condo featuring a spacious three-level floor plan with three bedrooms, 1.5 baths, an attached 1.5-car garage, and convenient second-floor laundry. The updated kitchen with granite countertops and stainless steel appliances opens to a bright living area with a cozy fireplace and private balcony. The flexible lower-level bedroom is ideal for a home office, guest room, or

    Milikca Brooks EXP Realty Main

    3146 Promenade Cir, Ann Arbor, MI 48108
  • /22

    $525,000

    • 3 Beds
    • 2 Baths
    • 1,669 Sq Ft

    3464 Colt Dr, Ypsilanti, MI 48197

    Better than new, this thoughtfully upgraded brick ranch sits on a .24-acre homesite and offers the ease of one-level living with the finishes of a much newer build. The kitchen anchors the home with quality upgrades, opening naturally to the living and dining areas for a bright, cohesive floor plan. Upgrades include 42" maple cabinets, quartz countertops, an upgraded undermount kitchen sink,

    Angie Smith KW Professionals Brighton

    3464 Colt Dr, Ypsilanti, MI 48197
  • /43

    $474,900

    • 3 Beds
    • 2 Baths
    • 3,520 Sq Ft

    665 Marblewood Ln, Saline, MI 48176

    Public open house Saturday August 1st! Stunning Ranch in Saline’s Harwood Farms Neighborhood, meticulously maintained 3-bed, 2-bath ranch offering 1,746 sqft of modern, open-concept living. Nestled on nearly half an acre in the desirable Harwood Farms neighborhood, this home features a vaulted great room, custom chef's kitchen, and a cozy gas fireplace. Backing up to top-rated Saline Area Schools

    Anthony Djon Anthony Djon Luxury Real Estate

    665 Marblewood Ln, Saline, MI 48176
  • /27

    $267,500

    $2K PRICE DROP
    • 2 Beds
    • 2 Baths
    • 1,001 Sq Ft

    1429 Millbrook Trail Unit 172, Ann Arbor, MI 48108

    Beautiful spacious condo, clean and ready for immediate occupancy. You will love this most convenient location just minutes to shopping, restaurants, I-94, and UM campus. The upper-level ranch condo features vaulted ceilings, open concept floor plan, kitchen with newer LG refrigerator, stainless appliances, great covered balcony off the large living room. The large primary bedroom suite with

    Loretta Sandora Sandora & Fiteny Real Estate

    1429 Millbrook Trail Unit 172, Ann Arbor, MI 48108
  • /8

    $724,995

    New Construction
    • 4 Beds
    • 3.5 Baths
    • 3,155 Sq Ft

    Mackinaw Plan at Geddes Vista - Preserve Collection, Ann Arbor, MI 48108

    The Mackinaw offers an impressive layout that blends beauty with everyday comfort. A grand two-story foyer sets the stage, leading into a spacious kitchen with a center island, walk-in pantry, and adjacent workspace designed for productivity. The open-concept kitchen flows into the casual dining area and a soaring two-story great room, creating a stunning setting for entertaining. Sliding doors

    Toll Brothers, Inc. Builder
    2989 Simi Way Unit 37544278, Ann Arbor, MI 48108
  • /51

    $257,000

    • 2 Beds
    • 2 Baths
    • 1,341 Sq Ft

    5575 Hampshire Ln Unit 162, Ypsilanti, MI 48197

    Welcome to this exquisite, light-filled sanctuary in the highly desirable Wellesley Gardens community! Step inside through your private first-floor entrance or direct access from the attached garage, complete with an EV charger. Up the stairs, you are greeted by an expansive open-concept living space featuring soaring vaulted ceilings, a cozy fireplace, and an airy dining room drenched in natural

    Amanda Tousa Cornerstone Real Estate

    5575 Hampshire Ln Unit 162, Ypsilanti, MI 48197
  • /16

    $390,000

    • 3 Beds
    • 2 Baths
    • 1,377 Sq Ft

    1380 W Bemis Rd, Saline, MI 48176

    Welcome to this gorgeous Cape Cod, perfectly situated near the heart of Saline while offering the peaceful feel of country living! Filled with warmth and character, this charming home features spacious rooms and beautiful modern updates throughout. Step outside to enjoy the wooden deck and expansive one-acre lot—perfect for relaxing, entertaining, or simply taking in the countryside surroundings.

    Anna Fleeman Realty Professionals

    1380 W Bemis Rd, Saline, MI 48176
  • /68

    $648,000

    New Construction
    • 4 Beds
    • 3.5 Baths
    • 2,734 Sq Ft

    28 Black Cherry Ln, Saline, MI 48176

    Welcome home to Gallery Pointe! Sitting on a premium, walkout homesite that backs mature trees, grassy areas, and 26 acres of a beautiful Nature Preserve, this Cypress-S floor plan is perfect for your family and offers a gourmet kitchen w/large island, granite countertops, 42 inch cabinetry, and a double wall oven. Other features include a spacious Dining & family room that opens to a screened

    Julie Picknell The Charles Reinhart Company

    28 Black Cherry Ln, Saline, MI 48176
  • /31

    $334,900

    • 3 Beds
    • 2 Baths
    • 1,712 Sq Ft

    951 Addington Ln Unit 135, Ann Arbor, MI 48108

    Welcome home to this spacious upper-level end-unit ranch condo in the highly desirable Woodside Meadows community. Offering more than 1,700 square feet, this is one of the largest floor plans in the neighborhood, featuring 3 bedrooms, 2 full baths, soaring vaulted ceilings and an open-concept design that's perfect for everyday living and entertaining. The beautifully updated kitchen showcases

    Magen Larsen Real Estate One Inc

    951 Addington Ln Unit 135, Ann Arbor, MI 48108
  • /11

    $474,000

    New Construction $125K PRICE DROP
    • 3 Beds
    • 2.5 Baths
    • 1,900 Sq Ft

    5419 Poppydrew Ln, Ann Arbor, MI 48104

    The elegant Howe Elite home design opens with a welcoming foyer that leads into a chic casual dining area and a light-filled great room. Just steps away, the well-equipped kitchen features a large center island, a walk-in pantry, and access to a relaxing deck. On the second floor, the stylish primary bedroom boasts a walk-in closet and a lovely primary bath offering a dual-sink vanity, linen

    Toll Brothers, Inc. Builder
    5419 Poppydrew Ln, Ann Arbor, MI 48104
  • /54

    $631,585

    New Construction
    • 4 Beds
    • 2.5 Baths
    • 3,172 Sq Ft

    The Princeton Plan at Willowcrest, Ypsilanti, MI 48197

    The Princeton is a two-story home with 4 bedrooms, 2.5 bathrooms, and more than 3,100 sq. ft. of living space. The first floor showcases a dining room and living room off the foyer, great room that opens to the kitchen and eat-in nook, den, and a mud room with a walk-in closet. The second floor features a laundry room; primary suite with a full bath, walk-in closet, and sitting room; and three

    Lombardo Homes Builder
    3350 Textile Rd Unit 36498084, Ypsilanti, MI 48197
  • /18

    $482,000

    Open Sat 12PM - 3PM
    • 3 Beds
    • 2.5 Baths
    • 1,900 Sq Ft

    5407 Poppydrew Ln Unit 55, Ann Arbor, MI 48108

    This beautiful, corner Howe Elite is Move-in Ready now at Geddes Vista by Toll Brothers.The elegant newly built Howe Elite townhome design opens with a welcoming foyer that leads into a chic casual dining area and a light-filled great room with gas fireplace and additional windows. Just steps away, the well-equipped kitchen features a large center island, a walk-in pantry, and access to a

    Jill Mahakian Toll Realty Michigan Inc

    5407 Poppydrew Ln Unit 55, Ann Arbor, MI 48108
  • /12

    $190,000

    $10K PRICE DROP
    • Land
    • 6.37 Acres
    • $29,831 per Acre

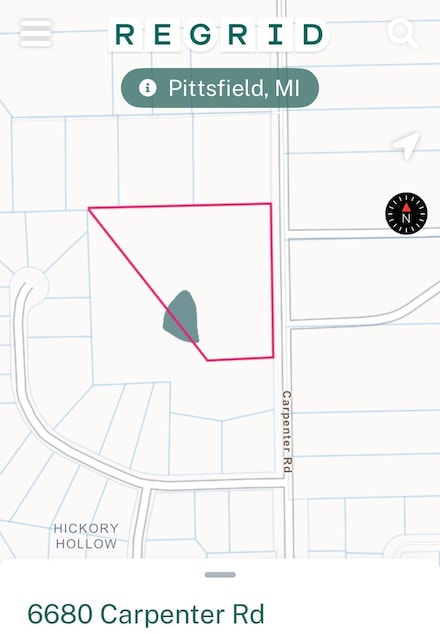
    6680 Carpenter Rd, Ypsilanti, MI 48197

    Lots of potential here! Over 6 acres of serene land to build your dream home. There are some trees to give you a nature feel AND shared access to a pond (only 1 other lot shares this pond). The survey and soil evaluation have already been done. Bring your builder and your ideas!

    Keri Middaugh Real Estate One Inc

    6680 Carpenter Rd, Ypsilanti, MI 48197
  • /73

    $710,670

    New Construction $10K PRICE INCREASE
    • 3 Beds
    • 3.5 Baths
    • 3,354 Sq Ft

    7052 Black Cherry Ln, Saline, MI 48176

    QUICK RELEASE--6 MO. to completion! This Eyton model has 3 bed, 3.5 baths and offers a gourmet kitchen w/ quartz countertops, 42' cabinetry, hardwood flooring, and a peninsula overlooking the great room w/ gas fireplace, and a stunning wall of windows overlooking the premium and private backyard with views of mature trees, the nature preserve, and raised garden beds/fully fenced dog play area.

    Julie Picknell The Charles Reinhart Company

    7052 Black Cherry Ln, Saline, MI 48176
  • /17

    $611,990

    New Construction
    • 5 Beds
    • 3 Baths
    • 2,694 Sq Ft

    6323 Marsh Rd, Ypsilanti, MI 48197

    Winter move in for this stunning Greenfield on private site. A full bedroom & bath on the main floor is perfect for visiting friends & family. Upstairs loft space offers a second living area & hang out space. Kitchen with built-in chef's appliances.

    Pulte Homes Builder
    6323 Marsh Rd, Ypsilanti, MI 48197
  • /44

    $240,000

    $10K PRICE DROP
    • 2 Beds
    • 1.5 Baths
    • 1,200 Sq Ft

    3146 Primrose Ln Unit 175, Ypsilanti, MI 48197

    Back on Market! Available Now! Rosewood Village 2 Bed / 1.5 Bath Corner/End Unit Condo w/ Ann Arbor schools , Attached Garage and Appliances Included! In-Unit Laundry available. Newer Utilities, Upgraded Stainless Steel Appliances & Balcony recently refinished. Updated Granite Counters in Kitchen. Tons of Natural light with large cathedral ceilings in the living space and primary suite. Primary

    Rami Ahmad Keller Williams Legacy

    3146 Primrose Ln Unit 175, Ypsilanti, MI 48197
  • /17

    $449,000

    $40K PRICE DROP
    • 3 Beds
    • 2.5 Baths
    • 1,900 Sq Ft

    5395 Poppydrew Ln Unit 53, Ann Arbor, MI 48108

    Anticipated move in by September 24, 2026.Geddes Vista by Toll brothers welcomes the elegant, corner Howe Elite townhome design. The entryway opens with a welcoming foyer that leads into a chic casual dining area and a light-filled great room. The additional windows in this corner location along with the gas fireplace create a light-filled living room. Just steps away, the well-equipped

    Jill Mahakian Toll Realty Michigan Inc

    5395 Poppydrew Ln Unit 53, Ann Arbor, MI 48108
  • /78

    $899,194

    New Construction
    • 4 Beds
    • 3.5 Baths
    • 3,531 Sq Ft

    7124 Black Cherry Ln, Saline, MI 48176

    There is still time to customize this gorgeous Belford model on one of the neighborhood's premium walkout sites looking out to nature, grassy meadows, and a stream! This luxurious 4 Bed/3 1/2 bath condominium has a bright and open floor plan to include a gourmet kitchen with Kraftmaid cabinetry, a large pantry, and a huge 9.9'x3.4' center island overlooking the showstopping great room with

    Julie Picknell The Charles Reinhart Company

    7124 Black Cherry Ln, Saline, MI 48176
  • /11

    $749,000

    New Construction $134K PRICE DROP
    • 4 Beds
    • 3.5 Baths
    • 3,155 Sq Ft

    2908 Lila Ln, Ann Arbor, MI 48104

    The Mackinaw offers an impressive layout that blends beauty with everyday comfort. A grand two-story foyer sets the stage, leading into a spacious kitchen with a center island, walk-in pantry, and adjacent workspace designed for productivity. The open-concept kitchen flows into the casual dining area and a soaring two-story great room, creating a stunning setting for entertaining. Sliding doors

    Toll Brothers, Inc. Builder
    2908 Lila Ln, Ann Arbor, MI 48104
  • 2989 Simi Way Unit 40474064, Ann Arbor, MI 48108

    $619,995

    New Construction
    • 3 - 4 Beds
    • 2 - 3 Baths
    • 1,960 Sq Ft

    Brantwood Plan at Geddes Vista - Preserve Collection, Ann Arbor, MI 48108

    The elegantly designed Brantwood features an alluring single-level floor plan with luxury appointments. An impressive foyer flows up to the spacious great room and beyond. The well-designed kitchen overlooks a bright casual dining area and is equipped with a large center island and plenty of counter and cabinet space. The lovely primary bedroom suite is highlighted by a huge walk-in closet and

    Toll Brothers, Inc. Builder
    2989 Simi Way Unit 40474064, Ann Arbor, MI 48108
  • /12

    $259,999

    $20K PRICE DROP
    • 2 Beds
    • 2 Baths
    • 1,212 Sq Ft

    1307 Millbrook Trail, Ann Arbor, MI 48108

    This spacious 2-bedroom, 2-bath condo offers a light-filled open concept layout designed for modern living. Large windows bring in abundant natural light, highlighting the rich hardwood floors and clean, contemporary finishes throughout. The modern kitchen features ample counter space and flows effortlessly into the main living area—perfect for entertaining or quiet evenings at home. Both

    Bethany Gormont Wentworth Real Estate Group

    1307 Millbrook Trail, Ann Arbor, MI 48108

Showing Results 41 - 80, Page 2 of 4

How to Buy a Home How to Finance a Home How to Sell a Home