156

Pittsfield, MI Homes for Sale

Section Image Section Image
  • /10

    $499,000

    $100K PRICE DROP
    • 3 Beds
    • 2.5 Baths
    • 1,968 Sq Ft

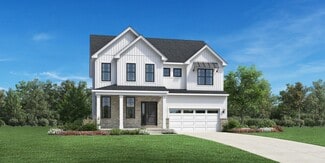
    5419 Poppydrew Ln Unit 56, Ann Arbor, MI 48104

    August 2026 move in! Beautiful end location with additional windows. Blending luxury with style, the Howe leaves a lasting impression with an inviting foyer that immediately opens onto the bright, open-concept living level with an expanded great room. A beautiful great room and casual dining space overlook an outdoor deck and the well-equipped kitchen that boasts a large center island, ample

    Jill Mahakian Toll Realty Michigan Inc

    5419 Poppydrew Ln Unit 56, Ann Arbor, MI 48104
  • /17

    $624,990

    $7K PRICE DROP
    • 3 Beds
    • 2.5 Baths
    • 2,510 Sq Ft

    635 Gretchen Ln, Saline, MI 48176

    Summer move in. Welcome to one of the final opportunities in Phase 3 of Bella Terrace, featuring the thoughtfully designed Newberry floor plan in a prime Saline location. This beautifully upgraded home blends modern design, comfort, and convenience - just a short walk to the Saline Recreation Center. The main level showcases 9-foot ceilings and luxury vinyl plank flooring throughout, creating an

    Heather Shaffer PH Relocation Services LLC

    635 Gretchen Ln, Saline, MI 48176
  • /18

    $711,990

    • 5 Beds
    • 4 Baths
    • 3,290 Sq Ft

    688 Gretchen Ln, Saline, MI 48176

    Fall move in. Welcome to the exceptional Waverly floor plan at Bella Terrace in Saline a perfect blend of luxury design, thoughtful functionality, and curb appeal in one of the area’s most desirable communities. From the moment you arrive, the upgraded farmhouse exterior makes a lasting impression with its elegant mix of stone and brick and dramatic exterior windows, setting the tone for the

    Heather Shaffer PH Relocation Services LLC

    688 Gretchen Ln, Saline, MI 48176
  • /2

    $429,000

    New Construction
    • 3 Beds
    • 2.5 Baths
    • 2,000 Sq Ft

    5319 Poppydrew Ln, Pittsfield Charter Township, MI 48108

    Step into the Sanders, a spacious two-story townhome offering an open floor plan that blends comfort with luxury. Upon entering, you are greeted by a charming foyer that flows into the spacious great room and casual dining area. Overlooking an outdoor deck, the expertly designed kitchen boasts a walk-in pantry and a large center island that makes entertaining effortless. Upstairs, you'll find a

    Toll Brothers, Inc. Builder
    5319 Poppydrew Ln, Pittsfield Charter Township, MI 48108
  • /21

    $627,990

    $8K PRICE INCREASE
    • 4 Beds
    • 2.5 Baths
    • 3,277 Sq Ft

    6445 Tarr Rd, Ypsilanti, MI 48197

    Estimated move in Fall. The Woodside – Luxury Living Meets Smart Design. Step into architectural elegance and modern sophistication in the Woodside, a home thoughtfully designed for both everyday living and elevated entertaining. A grand 17-foot ceiling in the foyer and gathering room creates an impressive, light-filled welcome from the moment you enter. The chef’s kitchen is a true showpiece,

    Heather Shaffer PH Relocation Services LLC

    6445 Tarr Rd, Ypsilanti, MI 48197
  • /18

    $511,990

    • 4 Beds
    • 2.5 Baths
    • 2,621 Sq Ft

    6275 Marsh Rd, Ypsilanti, MI 48197

    Fall move-in for this stunning home in the popular Willowcrest community! This beautifully designed Greenfield Colonial offers a thoughtfully crafted open-concept layout, perfectly suited for today’s lifestyle and effortless entertaining. The expansive first floor welcomes you with a gourmet chef’s kitchen featuring an oversized quartz island, stylish cabinetry, and stainless-steel Whirlpool

    Heather Shaffer PH Relocation Services LLC

    6275 Marsh Rd, Ypsilanti, MI 48197
  • /2

    $613,520

    New Construction $89K PRICE INCREASE
    • 3 Beds
    • 2.5 Baths
    • 1,948 Sq Ft

    1294 Gallery Pointe Dr, Saline, MI 48176

    Welcome home to Gallery Pointe luxury condominiums! This Cypress S showcases a main floor study, gourmet kitchen w/42 cabinets, hardwood flooring, and quartz countertops and large center island overlooking the family room w/gas fireplace. Upstairs you will find the primary bedroom suite w/private bath w/large tiled shower, tile floor, dual sinks, quartz countertops and walk-in closet. Convenient

    Julie Picknell The Charles Reinhart Company

    1294 Gallery Pointe Dr, Saline, MI 48176
  • /60

    $550,000

    $27K PRICE DROP
    • 4 Beds
    • 2.5 Baths
    • 2,704 Sq Ft

    4493 Cherry Blossom Dr, Ypsilanti, MI 48197

    Discover a rare sense of privacy in the highly desirable Silverleaf subdivision! This meticulously maintained and thoughtfully updated home sits on a premium, fully fenced lot backing to mature trees rather than another home--creating a peaceful retreat for entertaining, pets, play, or quiet evenings outdoors. Inside, a combined mudroom and laundry room leads to a spacious eat-in kitchen

    Brenda Nelson Real Estate One Inc

    4493 Cherry Blossom Dr, Ypsilanti, MI 48197
  • /34

    $450,000

    Open Fri 1PM - 3PM Coming Soon
    • 3 Beds
    • 3.5 Baths
    • 3,300 Sq Ft

    2039 Bancroft Dr Unit 122, Ann Arbor, MI 48108

    Beautifully maintained condo backing to peaceful woods with 3 bedrooms, 3.5 baths, a finished basement, first-floor laundry, and an oversized 2.5-car attached garage. The dramatic two-story foyer and vaulted great room create an open, airy feel, while the updated kitchen features granite countertops and a spacious eat-in dining area. The main-floor primary suite offers a walk-in closet, dual-sink

    Jeff Glover KW Professionals

    2039 Bancroft Dr Unit 122, Ann Arbor, MI 48108
  • /24

    $555,385

    New Construction
    • 3 Beds
    • 2.5 Baths
    • 2,287 Sq Ft

    The Oxford Plan at Willowcrest, Ypsilanti, MI 48197

    The Oxford is a ranch home with 3 bedrooms, 2.5 bathrooms, and more than 2,200 sq. ft. of living space. Interior features include a study off the foyer, great room that opens to the kitchen and eat-in nook, mud room with a walk-in closet, and primary suite with a private full bath and walk-in closet. Looking for a new home in Southeast Michigan? Contact our sales team to learn more about the

    Lombardo Homes Builder
    3350 Textile Rd Unit 36474935, Ypsilanti, MI 48197
  • /32

    $549,999

    $100K PRICE DROP
    • 3 Beds
    • 2 Baths
    • 2,856 Sq Ft

    1335 N Silo Ridge Dr, Ann Arbor, MI 48108

    Price adjustment! Imagine waking up to golden sunlight streaming through skylights and the peaceful view of a pristine lake surrounded by 15 acres. This meticulously maintained 3-bedroom 2-bath ranch offers the perfect blend of comfort and style, featuring rich wood flooring and a wide-open kitchen that serves as the home's social hub. The gourmet kitchen offers beautiful granite counters,

    Cheryl Clossick Real Estate One Inc

    1335 N Silo Ridge Dr, Ann Arbor, MI 48108
  • /2

    $300,000

    • Land
    • 15,681 Sq Ft
    • $833,333 per Acre

    0000 Washtenaw Ave, Ann Arbor, MI 48108

    Prime location in Pittsfield Township. Parcel to the West is also for sale. The two parcels could be combined for a mixed-use redevelopment. Please verify any uses with the Township. All data is approximate and should be verified.

    Joseph Van Esley Van Esley Real Estate Inc

    0000 Washtenaw Ave, Ann Arbor, MI 48108
  • /39

    $280,000

    • 2 Beds
    • 2 Baths
    • 1,341 Sq Ft

    5738 Wellesley Ln Unit 103, Ypsilanti, MI 48197

    Discover a refined lifestyle at 5738 Wellesley LN, a condominium built in 2004 in Pittsfield Charter Township, MI, offering an attractive property in great condition. This residence presents an opportunity for sophisticated living, blending comfort with contemporary design. The kitchen is equipped with stainless steel appliances, providing a functional and visually appealing space for culinary

    Anthony Barone Oak and Stone Real Estate

    5738 Wellesley Ln Unit 103, Ypsilanti, MI 48197
  • /44

    $570,000

    • 3 Beds
    • 2 Baths
    • 1,669 Sq Ft

    3464 Colt Dr, Ypsilanti, MI 48197

    This is a rare opportunity to buy a home in Washtenaw County with a first floor primary suite.. This is one of the most exceptional ranch styled homes located in the prestigious Arbor Oaks community. Designed with elegance and comfort in mind, this Pulte home offers a seamless blend of modern luxury and everyday living. From the moment you enter, you're welcomed by an expansive open-concept

    Anthony James Coldwell Banker Professionals

    3464 Colt Dr, Ypsilanti, MI 48197
  • /2

    $49,500

    $20K PRICE DROP
    • Land
    • 4.68 Acres
    • $10,577 per Acre

    0234 W Michigan Ave, Saline, MI 48176

    Up to three (1-3) building sites with mature trees and rolling terrain. Easy driveway access with Natural Gas at the road and Electric Service at the rear. The purchaser will determine the site of the drain field when they test. This property is being offered at one price for all three parcels but the owner will consider individual parcel sales.

    Jeffrey Stabnau Real Estate One Inc

    0234 W Michigan Ave, Saline, MI 48176
  • 5023 Rutland Dr Unit 36357429, Saline, MI 48176

    $774,995

    New Construction
    • 4 Beds
    • 3 Baths
    • 3,256 Sq Ft

    Alma Plan at Fosdick Glen of Saline - Toll Brothers at Fosdick Glen, Saline, MI 48176

    The stunning Alma boasts a spacious open-concept design. An impressive two-story foyer welcomes guests and leads to an elegant formal dining room. An expansive great room opens to a casual dining area with rear yard access and a well-appointed kitchen featuring a large center island with breakfast bar and a pantry. The stylish first-floor primary bedroom features dual walk-in closets and a lovely

    Toll Brothers, Inc. Builder
    5023 Rutland Dr Unit 36357429, Saline, MI 48176
  • /28

    $418,900

    • 3 Beds
    • 1.5 Baths
    • 2,241 Sq Ft

    2067 Champagne Dr, Ann Arbor, MI 48108

    Endless Possibilities - Bring your imagination - this is a must walk through property! **SELLER OFFERING $5000 TOWARDS BUYERS CLOSING COSTS** Lots of big updates...NEW Windows, Electric and HVAC. Electric (2023) - Aluminum Romex Abated, New 200 AMP Panel, Installed Generator Port. Windows (2023) - 9 new windows including new front bay window. Furnace and C/A (2024) - 90% Eff. Blown in Insulation

    Bryn Kerekes Signature Sotheby's International Realty Bham

    2067 Champagne Dr, Ann Arbor, MI 48108
  • /45

    $480,000

    Open Sun 1PM - 3PM Coming Soon
    • 3 Beds
    • 1.5 Baths
    • 1,224 Sq Ft

    2890 Kimberley Rd, Ann Arbor, MI 48104

    Welcome to 2890 Kimberley! This expanded ranch is located on a central, yet quiet street, tucked away from the hustle and bustle and curated to be a sweet paradise. Thoughtfully updated and bursting with character, this home boasts hardwood flooring, unique handmade & terracotta tile throughout and absolutely dreamy landscaping! Enter from a large front porch into a sun-filled front living room

    Justine Anthony The Charles Reinhart Company

    2890 Kimberley Rd, Ann Arbor, MI 48104
  • /15

    $181,300

    • 3 Beds
    • 2 Baths
    • 1,100 Sq Ft

    2138 Stone School Cir Unit 18, Ann Arbor, MI 48108

    Affordable Housing in Ann Arbor! This clean 3 bedroom, 2 bath townhouse condo is a rare end unit in Stone School. Enjoy ample living space with a vaulted ceiling, breakfast bar, spacious loft master suite and fully finished lower level with egress window. New decks 2023, balcony offers additional outdoor living space overlooking peaceful green fields. Newer appliances (2017) and water heater

    Patricia Edwards The Charles Reinhart Company

    2138 Stone School Cir Unit 18, Ann Arbor, MI 48108
  • /110

    $535,000

    $170K PRICE INCREASE
    • 3 Beds
    • 2.5 Baths
    • 1,684 Sq Ft

    2310 Churchill Dr, Ann Arbor, MI 48103

    Fully updated, well cared-for charming 3 bedrm, 2-1/2 bath home in Churchill Downs. Walk to Lawton Elementary, Located near dead end cul-de-sac with small neighborhood park just steps from your front door. Also walk to Pioneer Woods and HS, even The Big House football games! Entry level formal liv rm with bay window, dining space in large kitchen w newer cabinets, granite counters, half bath, fam

    Susan Fecteau Tree House Realty Group Inc.

    2310 Churchill Dr, Ann Arbor, MI 48103
  • 5023 Rutland Dr Unit 37592703, Saline, MI 48176

    $844,995

    New Construction
    • 4 Beds
    • 3.5 Baths
    • 3,933 Sq Ft

    Decker Plan at Fosdick Glen of Saline - Toll Brothers at Fosdick Glen, Saline, MI 48176

    With space for everything that matters, the Decker home design leaves a great impression. Featuring a bright foyer that opens immediately onto the spacious living room and dining area, this space is highlighted with easy access to the rear yard. The well-appointed kitchen boasts many features including plenty of counter and cabinet space, sizable walk-in pantry, and access to the formal dining

    Toll Brothers, Inc. Builder
    5023 Rutland Dr Unit 37592703, Saline, MI 48176
  • /4

    $199,999

    • Land
    • 1.35 Acres
    • $148,147 per Acre

    4031 Clark Rd, Ann Arbor, MI 48105

    Rare approx. 1.3-acre corner parcel in Ann Arbor offering an outstanding build-to-suit opportunity. Create your ideal custom home in a convenient, sought-after location. Public water and sewer are accessible, adding value and easing development potential. Enjoy privacy, space, and quick access to schools, shopping, dining, medical facilities, and major commuter routes. A unique vacant land

    Larry Gotcher Resource Realty Group

    4031 Clark Rd, Ann Arbor, MI 48105
  • /6

    $569,995

    $60K PRICE DROP
    • 4 Beds
    • 2.5 Baths
    • 2,627 Sq Ft

    5052 Rutland Dr, Saline, MI 48176

    To Be Built Whittaker Wetherby by Toll Brothers at Fosdick Glen in Saline, Michigan. Discover the epitome of luxury living in the beautifully designed Whittaker. A bright foyer flows past a spacious flex room and the elegant dining room into the open-concept great room and casual dining area with access to the rear yard. Highlighting the well-designed kitchen is an oversized center island with a

    Jill Mahakian Toll Realty Michigan Inc

    5052 Rutland Dr, Saline, MI 48176
  • /7

    $769,995

    • 4 Beds
    • 3 Baths
    • 3,256 Sq Ft

    5043 Rutland Dr, Saline, MI 48176

    The stunning Alma boasts a spacious open-concept design. An impressive two-story foyer welcomes guests and leads to an elegant formal dining room. An expansive great room opens to a casual dining area with rear yard access and a well-appointed kitchen featuring a large center island with breakfast bar and a pantry. The stylish first-floor primary bedroom features dual walk-in closets and a lovely

    Jill Mahakian Toll Realty Michigan Inc

    5043 Rutland Dr, Saline, MI 48176
  • /25

    $449,000

    Open Sun 2PM - 4PM $50K PRICE DROP
    • 3 Beds
    • 1.5 Baths
    • 1,350 Sq Ft

    2195 Steeplechase Dr, Ann Arbor, MI 48103

    Located on a desirable corner lot in the sought-after Churchill Downs subdivision and within the Ann Arbor School District, this beautifully updated 1,350 sq. ft. ranch offers comfort, style, and space. Featuring 3 bedrooms, 1 full bath, and 1 half bath, this home sits on a generous 10,454 sq. ft. lot. The updated kitchen opens to a spacious deck, perfect for relaxing or entertaining family and

    Greg Uihlein Howard Hanna Real Estate

    2195 Steeplechase Dr, Ann Arbor, MI 48103
  • /8

    $724,995

    New Construction
    • 4 Beds
    • 2.5 Baths
    • 2,998 Sq Ft

    Delton Plan at Fosdick Glen of Saline - Toll Brothers at Fosdick Glen, Saline, MI 48176

    The Delton features flexible spaces and stunning architecture for a modern lifestyle. The soaring two-story foyer opens onto a versatile flex room and formal dining room, flowing into the expansive great room and casual dining area with desirable access to the rear yard. Highlighting the well-appointed kitchen is a large center island with breakfast bar, plenty of counter and cabinet space,

    Toll Brothers, Inc. Builder
    5023 Rutland Dr Unit 36357431, Saline, MI 48176
  • /6

    $679,995

    New Construction
    • 4 Beds
    • 2.5 Baths
    • 2,929 Sq Ft

    Frankfort Plan at Fosdick Glen of Saline - Toll Brothers at Fosdick Glen, Saline, MI 48176

    The Frankfort effortlessly blends elegance and charm within a desirable open-concept floor plan. A charming great room and casual dining area with desirable rear yard access are central to an inviting foyer. The impressively crafted kitchen offers a large center island with breakfast bar, plenty of counter and cabinet space, and a roomy walk-in pantry. Secluded on the second floor, the primary

    Toll Brothers, Inc. Builder
    5023 Rutland Dr Unit 36357433, Saline, MI 48176
  • /6

    $634,995

    New Construction
    • 4 Beds
    • 2.5 Baths
    • 2,627 Sq Ft

    Whittaker Plan at Fosdick Glen of Saline - Toll Brothers at Fosdick Glen, Saline, MI 48176

    Discover the epitome of luxury living in the beautifully designed Whittaker. A bright foyer flows past a spacious flex room and the elegant dining room into the open-concept great room and casual dining area with access to the rear yard. Highlighting the well-designed kitchen is an oversized center island with a breakfast bar, wraparound counter, and cabinet space, as well as a sizable pantry.

    Toll Brothers, Inc. Builder
    5023 Rutland Dr Unit 36357432, Saline, MI 48176
  • /47

    $474,000

    $16K PRICE DROP
    • 3 Beds
    • 1.5 Baths
    • 1,944 Sq Ft

    2240 Steeplechase Dr, Ann Arbor, MI 48103

    There's so much to like about this bright Churchill Downs colonial! The heart of the home is a large combined kitchen/dining/sunken family room - great for entertaining! The kitchen features updated soft close cabinets, newer appliances, and granite counters. The spacious, bright family room has a fireplace and access to the deck and private backyard. A light-filled living room and an updated

    Jean Wedemeyer The Charles Reinhart Company

    2240 Steeplechase Dr, Ann Arbor, MI 48103
  • /28

    $249,900

    Open Sat 12PM - 2PM $35K PRICE DROP
    • 4 Beds
    • 2 Baths
    • 1,630 Sq Ft

    2103 Stone School Cir Unit 36, Ann Arbor, MI 48108

    Beautiful 4 bedroom, 2 bath condo in Ann Arbor! Walking distance to Bryant Elementary and Hebrew Day School. Entry level bedroom and full bathroom. Updated, modern kitchen with stainless steel appliances and RO system. Bar seating with passthrough to kitchen is great for convenience and extra seating. With its high cathedral ceilings, the gorgeous living room gets a ton of natural light. Step

    Tami Simpson Howard Hanna Real Estate

    2103 Stone School Cir Unit 36, Ann Arbor, MI 48108
  • /10

    $849,000

    New Construction
    • 5 Beds
    • 2.5 Baths
    • 3,169 Sq Ft

    5048 Rutland Dr, Saline, MI 48176

    The Delton features flexible spaces and stunning architecture for a modern lifestyle. The soaring two-story foyer opens onto a versatile flex room and formal dining room, flowing into the expansive great room and casual dining area with desirable access to the rear yard. Highlighting the well-appointed kitchen is a large center island with breakfast bar, plenty of counter and cabinet space,

    Toll Brothers, Inc. Builder
    5048 Rutland Dr, Saline, MI 48176
  • /11

    $994,000

    New Construction
    • 4 Beds
    • 3.5 Baths
    • 4,000 Sq Ft

    5064 Rutland Dr, Saline, MI 48176

    With space for everything that matters, the Decker home design leaves a great impression. Featuring a bright foyer that opens immediately onto the spacious living room and dining area, this space is highlighted with easy access to the rear yard. The well-appointed kitchen boasts many features including plenty of counter and cabinet space, sizable walk-in pantry, and access to the formal dining

    Toll Brothers, Inc. Builder
    5064 Rutland Dr, Saline, MI 48176
  • /17

    $499,900

    $20K PRICE DROP
    • 4,080 Sq Ft

    1235 Industrial Dr, Saline, MI 48176

    Open double unit commercial/industrial flex building for sale! Located in Saline Wood Duck Business Park. Complex totaling 4,080 sq ft. Unit 7: 2,000 sqft, Unit 8: 2,080 sqft. Open floor plan which includes 2 offices, 1 bathroom in the office and 1 bathroom in the shop. 2 entry doors, one from the front of the building plus one from the back, plus a 10 ft. garage door opening. Building features a

    Richard Leonte National Realty Centers, Inc

    1235 Industrial Dr, Saline, MI 48176
  • /62

    $699,900

    • 3 Beds
    • 2.5 Baths
    • 2,236 Sq Ft

    1145 W Bemis Rd, Saline, MI 48176

    This beautifully updated ranch home rests on nearly five acres of absolutely stunning property and offers the perfect blend of privacy, natural beauty, and modern living. The grounds are truly exceptional, featuring extensive landscaping, mature trees, a storage shed, and a picturesque wooded setting with private walking and riding trails. Inside, the home has been completely reimagined with

    Matt Dejanovich Real Estate One Inc

    1145 W Bemis Rd, Saline, MI 48176
  • /65

    $685,000

    • 4 Beds
    • 2.5 Baths
    • 2,411 Sq Ft

    2780 Ember Way, Ann Arbor, MI 48104

    Welcome home to this 4 Bedroom, 2.5 Bathroom, 2,411-square-foot home tucked into a quiet neighborhood close to the heart of Ann Arbor. As you approach, you'll immediately notice the outstanding curb appeal this home has to offer. Beautiful flowers and attractively colored siding lead you along the walkway to the welcoming front door, creating a terrific first impression. Step into the

    Veronica Long Keller Williams Ann Arbor Mrkt

    2780 Ember Way, Ann Arbor, MI 48104
  • /12

    $749,995

    New Construction
    • 4 Beds
    • 3.5 Baths
    • 3,273 Sq Ft

    Brant Plan at Fosdick Glen of Saline - Toll Brothers at Fosdick Glen, Saline, MI 48176

    The beautifully designed Brant exudes elegance with luxury living spaces in an open-concept floor plan. A spacious foyer is adjacent to the formal dining room, offering views to the stunning great room and casual dining area with desirable rear yard access. The kitchen is expertly crafted, enhanced by an oversized center island with breakfast bar, plenty of counter and cabinet space, and a roomy

    Toll Brothers, Inc. Builder
    5023 Rutland Dr Unit 36357430, Saline, MI 48176

Showing Results 121 - 156, Page 4 of 4

How to Buy a Home How to Finance a Home How to Sell a Home