61

Pittsfield, MI Homes for Sale under $900,000

Section Image Section Image Section Image
  • /61

    $750,000

    • 4 Beds
    • 2.5 Baths
    • 2,858 Sq Ft

    1711 Cypress Pointe Ct, Ann Arbor, MI 48108

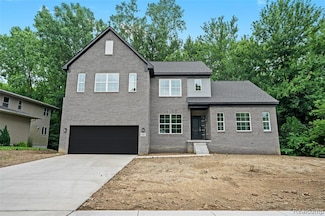
    Highly sought-after Stonebridge Estates colonial on a private cul-de-sac with peaceful tree-lined setting. A dramatic 2-story foyer welcomes you into this spacious floor plan featuring hardwood floors through most of the main level. The impressive family room offers a soaring vaulted ceiling and brick-surround fireplace, while the main-level office with built-ins is ideal for working from home.

    Agent Photo

    Howard Watts

    Coldwell Banker Professionals

    1711 Cypress Pointe Ct, Ann Arbor, MI 48108
  • /41

    $619,900

    • 4 Beds
    • 3 Baths
    • 2,425 Sq Ft

    723 W Spaniel Dr, Ann Arbor, MI 48108

    Why wait for new construction when you can move right in AND get more for your money? Completed in 2024, this practically brand new Cape Cod at Inglewood West is waiting for you to unpack and call it home! The spacious and open floor plan features a chef's kitchen with quartz counters, large center island, wood cabinetry, and high-end stainless appliances. The main floor boasts a primary suite

    Agent Photo

    Stephen Hollowell

    Keller Williams Ann Arbor Mrkt

    723 W Spaniel Dr, Ann Arbor, MI 48108
  • /53

    $625,000

    Open Sun 1:30PM - 3:30PM Coming Soon
    • 4 Beds
    • 3.5 Baths
    • 3,170 Sq Ft

    2812 Aspen Ridge Dr Unit 133, Ann Arbor, MI 48103

    Welcome to this delightful Boulder Ridge 2-story, ideally positioned on a private tree-lined homesite with desirable east-west exposure that fills the home with natural light. Offering over 3000 square feet of living space, including a finished basement with L-shaped recreation room and 3rd full bath, this home is designed for comfortable everyday living & entertaining. Quality updates are

    Agent Photo

    Howard Watts

    Coldwell Banker Professionals

    2812 Aspen Ridge Dr Unit 133, Ann Arbor, MI 48103
  • /67

    $679,900

    New Construction $120K PRICE DROP
    • 4 Beds
    • 3.5 Baths
    • 2,820 Sq Ft

    7034 Black Cherry Ln, Saline, MI 48176

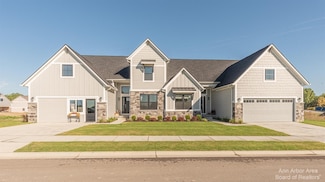
    New custom condo in Saline Gallery Park . Every detail has thoughtfully upgraded. Chefs kitchen with double islands, 36 in Bosh gas stove, double ovens, top of the line cabinetry, counter tops & flooring. The living room has a floor to ceiling stone fireplace, a wall of windows overlooking the screened-in porch and deck. The private office, and plenty built in storage in both entries completes

    Agent Photo

    Susan Niethammer

    RE/MAX Platinum

    7034 Black Cherry Ln, Saline, MI 48176
  • /26

    $610,900

    New Construction
    • 3 Beds
    • 2.5 Baths
    • 2,003 Sq Ft

    5092 Rutland Dr Unit 71, Saline, MI 48176

    NEW CONSTTRUCTION BUILD TO SUIT!! The Winslow is a classic two-story home. The first floor of this plan features a wonderful open-concept between the great room and the kitchen, and a walk-in pantry for storage. The great room has an optional fireplace to add a special touch to your space. The den on the first floor, with optional doors, is perfect for an office space or a sitting room just off

    Agent Photo

    Lisa Bartleman

    Norfolk Realty Limited

    5092 Rutland Dr Unit 71, Saline, MI 48176
  • /45

    $899,000

    Open Sat 11AM - 1PM $10K PRICE DROP
    • 4 Beds
    • 3.5 Baths
    • 3,583 Sq Ft

    4117 Brookview Ct, Ann Arbor, MI 48108

    Welcome home to this stunning brick estate, set behind a grand circular drive and beautifully manicured landscaping. Step through the dramatic foyer into a home designed for everyday living and elegant entertaining. The formal DR and custom-built great room, anchored by a striking fireplace, flow into a gourmet kitchen with an oversized quartz island and sunny breakfast area. Relax in the private

    Tammi Ebenhoeh The Charles Reinhart Company

    4117 Brookview Ct, Ann Arbor, MI 48108
  • /41

    $607,490

    • 4 Beds
    • 2.5 Baths
    • 2,845 Sq Ft

    6123 Pollak Rd, Ypsilanti, MI 48197

    Welcome to Willowcrest, Pittsfield Township’s newest single-family home community, where modern living meets small-town charm. Nestled in a prime location with easy access to Ann Arbor and major highways. This home is not built yet--come choose your favorite selections and move in 9-10 months! This awesome Berkeley floorplan features space just where you need it--large open kitchen, nook & Great

    Anthony Lombardo Lombardo Realty

    6123 Pollak Rd, Ypsilanti, MI 48197
  • /15

    $644,995

    New Construction
    • 3 - 5 Beds
    • 3 - 4 Baths
    • 2,686 Sq Ft

    Brantwood with Loft Plan at Geddes Vista - Preserve Collection, Ann Arbor, MI 48108

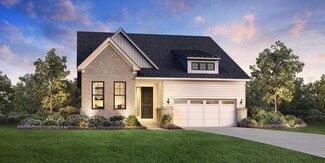
    Wonderfully crafted with modern architecture and luxury appointments, the Brantwood with Loft leaves a lasting impression. A soaring two-story foyer reveals the beautiful dining room, expansive great room, and bright casual dining area with desirable rear yard access. Complementing the well-appointed kitchen is an oversized center island with breakfast bar as well as plenty of counter and cabinet

    Toll Brothers, Inc. Builder
    2989 Simi Way Unit 36544105, Ann Arbor, MI 48108
  • /40

    $685,000

    • 5 Beds
    • 4 Baths
    • 3,669 Sq Ft

    6179 Marsh Rd, Pittsfield Township, MI 48197

    Welcome to Willowcrest, Pittsfield Township’s newest single-family home community, where modern living meets small-town charm. Nestled in a prime location with easy access to Ann Arbor and major highways. This home is not built yet--come choose your favorite colors and move in 9-10 months! This community is serviced by Ann Arbor Schools. This awesome Hampton floorplan (Our Model) features space

    Anthony Lombardo Lombardo Realty

    6179 Marsh Rd, Pittsfield Township, MI 48197
  • /70

    $600,000

    • 3 Beds
    • 2.5 Baths
    • 2,753 Sq Ft

    847 Groveland Cir, Ann Arbor, MI 48108

    This beautiful Colonial offers the perfect blend of location, modern design, comfort, and functionality. Thoughtfully enhanced throughout, the home features an open-concept floor plan ideal for everyday living and effortless entertaining. The expansive kitchen showcases granite countertops, abundant cabinetry, and a seamless flow into the light-filled, window-wrapped sunroom, an inviting space to

    Kathryn Kiefer The Charles Reinhart Company

    847 Groveland Cir, Ann Arbor, MI 48108
  • /25

    $685,990

    • 5 Beds
    • 4 Baths
    • 3,277 Sq Ft

    6272 Marsh Rd, Ypsilanti, MI 48197

    Fall move-in. The Woodside – Luxury Living Meets Smart Design. Step into architectural elegance and modern sophistication in the Woodside, a home thoughtfully designed for both everyday living and elevated entertaining. A grand 18-foot ceiling in the foyer and gathering room creates an impressive, light-filled welcome from the moment you enter. The chef’s kitchen is a true showpiece, featuring

    Heather Shaffer PH Relocation Services LLC

    6272 Marsh Rd, Ypsilanti, MI 48197
  • /18

    $684,990

    • 4 Beds
    • 3.5 Baths
    • 3,476 Sq Ft

    6439 Tarr Rd, Ypsilanti, MI 48197

    Winter move in. Welcome to the Castleton floorplan at Willowcrest, ideally situated on an oversized, private homesite backing to private park area. This exceptional residence offers a rare providing abundant natural light and endless potential for future living, entertaining, or recreation space. Designed with both elegance and functionality in mind, the home features a gourmet kitchen with

    Heather Shaffer PH Relocation Services LLC

    6439 Tarr Rd, Ypsilanti, MI 48197
  • /28

    $629,990

    Open Sat 12PM - 4PM $105K PRICE DROP
    • 3 Beds
    • 3 Baths
    • 2,445 Sq Ft

    864 Kelpie Dr, Ann Arbor, MI 48108

    Final Opportunity at the Villas at Inglewood West! Immediate possession is available on the last villa home in this highly sought-after Ann Arbor community. Don’t miss your chance to own the popular Abbeyville floor plan with a spacious bonus loft and a full walkout basement overlooking beautiful natural views. This thoughtfully designed 3-bedroom, 3-bath home offers an open-concept layout that’s

    Heather Shaffer PH Relocation Services LLC

    864 Kelpie Dr, Ann Arbor, MI 48108
  • /63

    $695,000

    • 5 Beds
    • 3.5 Baths
    • 3,766 Sq Ft

    3238 Honeysuckle Dr, Ann Arbor, MI 48103

    Welcome to this exceptional Ann Arbor home offering 5 bedrooms, 3.5 bathrooms, and an impressive blend of elegance, comfort, and functionality. From the moment you step inside, you'll appreciate the beautiful wood flooring throughout much of the home, along with exquisite crown molding and detailed baseboards that add timeless character. Freshly painted throughout in a soft, modern gray palette,

    Linda Tenza The Charles Reinhart Company

    3238 Honeysuckle Dr, Ann Arbor, MI 48103
  • /41

    $625,000

    • 4 Beds
    • 3.5 Baths
    • 2,886 Sq Ft

    6426 Tarr Rd, Pittsfield Township, MI 48197

    Welcome to Willowcrest, Pittsfield Township’s newest single-family home community, where modern living meets small-town charm. Nestled in a prime location with easy access to Ann Arbor and major highways. This home is not built yet--come choose your favorite colors and move in 8-9 months! This awesome Berkeley floorplan features space just where you need it--large open kitchen, nook & Great room.

    Anthony Lombardo Lombardo Realty

    6426 Tarr Rd, Pittsfield Township, MI 48197
  • /76

    $700,000

    • 5 Beds
    • 3.5 Baths
    • 2,710 Sq Ft

    3085 Honeysuckle Dr, Ann Arbor, MI 48103

    Tucked onto one of the best lots in sought-after Hawthorne Ridge, this 5-bedroom, 3.5-bath home with a finished walkout lower level is ready for its next chapter. With no neighbors behind or on one side, it backs to a quiet marsh for rare privacy. The sun-drenched kitchen offers new stainless appliances, granite counters, pantry, and breakfast nook with deck access. A two-story great room centers

    Mark Brown @properties Christie's Int'l

    3085 Honeysuckle Dr, Ann Arbor, MI 48103
  • /91

    $675,000

    Open Sun 12:30PM - 2PM $20K PRICE DROP
    • 4 Beds
    • 3.5 Baths
    • 2,119 Sq Ft

    2243 Sun Valley Dr, Ann Arbor, MI 48108

    Welcome to Sun Valley! Tastefully updated home with beautiful hardwood floors throughout and all windows upgraded with Anderson replacements and blinds. A bright and light kitchen including stone countertops, dining room and living rooms on the main level. 3 bedrooms and 2 bathrooms upstairs. The walkout basement has a bedroom, bathroom, family room and flex space, along with plenty of storage.

    Reece Dolezsar The Charles Reinhart Company

    2243 Sun Valley Dr, Ann Arbor, MI 48108
  • /21

    $748,990

    $53K PRICE INCREASE
    • 5 Beds
    • 4 Baths
    • 3,277 Sq Ft

    3671 Hayes Ct, Ypsilanti, MI 48197

    Fall move-in. Experience refined living in the Woodside, where thoughtful design meets modern luxury. A soaring 18-foot ceiling in the foyer and main gathering space sets a striking tone, filling the home with natural light and an immediate sense of openness. A dramatic, two-story stacked stone fireplace creates an eye-catching centerpiece in the gathering room.The gourmet kitchen is designed to

    Heather Shaffer PH Relocation Services LLC

    3671 Hayes Ct, Ypsilanti, MI 48197
  • /40

    $616,490

    • 4 Beds
    • 2.5 Baths
    • 3,154 Sq Ft

    6414 Tarr Rd, Pittsfield Township, MI 48197

    Welcome to Willowcrest, Pittsfield Township’s newest single-family home community, where modern living meets small-town charm. Nestled in a prime location with easy access to Ann Arbor and major highways. This home is not built yet--come choose your selections and move in 9-10 months! This community is serviced by Ann Arbor Schools. This awesome Hampton floorplan (Our Model) features space just

    Anthony Lombardo Lombardo Realty

    6414 Tarr Rd, Pittsfield Township, MI 48197
  • /40

    $622,985

    New Construction
    • 4 Beds
    • 2.5 Baths
    • 3,154 Sq Ft

    The Hampton Plan at Willowcrest, Ypsilanti, MI 48197

    The Hampton is a two-story home with 4 bedrooms, 2.5 bathrooms, and more than 3,100 sq. ft. of living space. The first floor showcases a dining room and study off the foyer, family room that opens to the kitchen and eat-in nook, great room, and a mud room with a walk-in closet. The second floor features a laundry room, primary suite with a full bath and walk in closet, and three secondary

    Lombardo Homes Builder
    3350 Textile Rd Unit 36468507, Ypsilanti, MI 48197
  • /43

    $649,900

    New Construction $145K PRICE DROP
    • 4 Beds
    • 2.5 Baths
    • 2,513 Sq Ft

    1487 Saint James Blvd, Ann Arbor, MI 48108

    IMMEDIATE OCCUPANCY! Stunning 4-Bedroom Home in Lohr Woods – Saline Schools, Ann Arbor Mailing! Welcome to this beautifully designed home in the desirable Lohr Woods neighborhood, offering 4 spacious bedrooms, a loft, and 2.5 baths. The open-concept floor plan features a kitchen nook and expansive great room, ideal for everyday living and entertaining. Enjoy the elegance of quartz countertops

    Stacey Pardikes Harmony Home Real Estate Group

    1487 Saint James Blvd, Ann Arbor, MI 48108
  • /55

    $685,000

    $15K PRICE DROP
    • 4 Beds
    • 3.5 Baths
    • 3,222 Sq Ft

    3901 Highlander Way W, Ann Arbor, MI 48108

    Welcome home to this tastefully updated cape cod in one of Ann Arbor's most highly sought-after areas! Everything in this home has been updated for you! An all new first floor primary suite features cathedral ceilings, a large walk in closet with built-ins, and a spacious bathroom complete with dual sinks, a luxury soaking tub, and a glass-enclosed shower with three shower heads! Enjoy the all

    Auston Cook Cook & Associates

    3901 Highlander Way W, Ann Arbor, MI 48108
  • /57

    $649,900

    $25K PRICE DROP
    • 3 Beds
    • 3 Baths
    • 4,034 Sq Ft

    1989 Stonebridge Dr N, Ann Arbor, MI 48108

    Freshly painted and wall paper removed. Tucked away in the highly sought-after Stonebridge Golf Course community, this detached ranch condo offers some of the best views in the neighborhood; overlooking the fairway, tranquil pond, and the 3rd tee box. From the moment you step into the foyer, you're welcomed by an expansive living room featuring soaring 10' ceilings, a cozy gas fireplace, and a

    Kim Peoples The Charles Reinhart Company

    1989 Stonebridge Dr N, Ann Arbor, MI 48108
  • /68

    $657,910

    New Construction $40K PRICE DROP
    • 3 Beds
    • 3 Baths
    • 2,612 Sq Ft

    1321 Gallery Pointe Dr, Saline, MI 48176

    Quicker Release spec home and there is still time to customize! Welcome home to Gallery Pointe! This 3 Bed/3 Bath Ancroft B ranch model has a bright and open floor plan with true open concept living to include a gourmet kitchen w/42 inch Kraftmaid cabinetry, quartz countertops, hardwood flooring, and a large center island w/overhang for benches opening to the Great Room w/vaulted ceiling,

    Julie Picknell The Charles Reinhart Company

    1321 Gallery Pointe Dr, Saline, MI 48176
  • /65

    $679,000

    $20K PRICE DROP
    • 4 Beds
    • 3.5 Baths
    • 4,090 Sq Ft

    2243 Old Falls Dr Unit 8, Ann Arbor, MI 48103

    Beautifully built Heritage Falls condo offering an open floor plan and approximately 4,000 square feet of living space, tucked at the back of a quiet private cul-de-sac. The first-floor primary suite includes a walk-in closet, en suite bath, Jacuzzi soaking tub, separate shower, dual vanities, and a Toto bidet toilet with a heated seat. A second bedroom also has its own full bath. The main level

    Russ Hagy Berkshire Hathaway HomeService

    2243 Old Falls Dr Unit 8, Ann Arbor, MI 48103
  • /13

    $616,990

    • 4 Beds
    • 2.5 Baths
    • 2,882 Sq Ft

    6352 Marsh Rd, Pittsfield Charter Township, MI 48197

    Fall Move-In! The Maple Valley floorplan is an entertainer’s dream! Step inside and be welcomed by a spacious foyer filled with natural light. Just off the entry, a versatile flex room offers the perfect space for a home office, sitting room, or playroom. The gathering room impresses with soaring 11’ ceilings and expansive windows, creating a bright and inviting atmosphere. The kitchen is a

    Heather Shaffer PH Relocation Services LLC

    6352 Marsh Rd, Pittsfield Charter Township, MI 48197
  • /17

    $649,990

    Open Sun 1:30PM - 3:30PM $30K PRICE DROP
    • 3 Beds
    • 2.5 Baths
    • 2,573 Sq Ft

    630 Gretchen Ln, Saline, MI 48176

    Estimated move in Summer 2026. An exceptional opportunity awaits in the final phase of the Enclave at Bella Terrace—this is the first quick move-in Newberry available, perfectly positioned on a premium walkout homesite backing to lush green space and tranquil tree-lined wetland views. Privacy, scenery, and natural light come together in a setting that is rarely available. Inside, the home is

    Heather Shaffer PH Relocation Services LLC

    630 Gretchen Ln, Saline, MI 48176
  • /8

    $724,995

    New Construction
    • 4 Beds
    • 3.5 Baths
    • 3,155 Sq Ft

    Mackinaw Plan at Geddes Vista - Preserve Collection, Ann Arbor, MI 48108

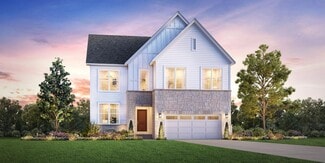
    The Mackinaw offers an impressive layout that blends beauty with everyday comfort. A grand two-story foyer sets the stage, leading into a spacious kitchen with a center island, walk-in pantry, and adjacent workspace designed for productivity. The open-concept kitchen flows into the casual dining area and a soaring two-story great room, creating a stunning setting for entertaining. Sliding doors

    Toll Brothers, Inc. Builder
    2989 Simi Way Unit 37544278, Ann Arbor, MI 48108
  • /68

    $648,000

    New Construction
    • 4 Beds
    • 3.5 Baths
    • 2,734 Sq Ft

    28 Black Cherry Ln, Saline, MI 48176

    Welcome home to Gallery Pointe! Sitting on a premium, walkout homesite that backs mature trees, grassy areas, and 26 acres of a beautiful Nature Preserve, this Cypress-S floor plan is perfect for your family and offers a gourmet kitchen w/large island, granite countertops, 42 inch cabinetry, and a double wall oven. Other features include a spacious Dining & family room that opens to a screened

    Julie Picknell The Charles Reinhart Company

    28 Black Cherry Ln, Saline, MI 48176
  • /54

    $631,585

    New Construction
    • 4 Beds
    • 2.5 Baths
    • 3,172 Sq Ft

    The Princeton Plan at Willowcrest, Ypsilanti, MI 48197

    The Princeton is a two-story home with 4 bedrooms, 2.5 bathrooms, and more than 3,100 sq. ft. of living space. The first floor showcases a dining room and living room off the foyer, great room that opens to the kitchen and eat-in nook, den, and a mud room with a walk-in closet. The second floor features a laundry room; primary suite with a full bath, walk-in closet, and sitting room; and three

    Lombardo Homes Builder
    3350 Textile Rd Unit 36498084, Ypsilanti, MI 48197
  • /73

    $710,670

    New Construction $10K PRICE INCREASE
    • 3 Beds
    • 3.5 Baths
    • 3,354 Sq Ft

    7052 Black Cherry Ln, Saline, MI 48176

    QUICK RELEASE--6 MO. to completion! This Eyton model has 3 bed, 3.5 baths and offers a gourmet kitchen w/ quartz countertops, 42' cabinetry, hardwood flooring, and a peninsula overlooking the great room w/ gas fireplace, and a stunning wall of windows overlooking the premium and private backyard with views of mature trees, the nature preserve, and raised garden beds/fully fenced dog play area.

    Julie Picknell The Charles Reinhart Company

    7052 Black Cherry Ln, Saline, MI 48176
  • /22

    $675,990

    • 4 Beds
    • 3.5 Baths
    • 3,429 Sq Ft

    6366 Marsh Rd, Ypsilanti, MI 48197

    Fall move-in! This stunning Willwood home is truly a must-see! A welcoming foyer peeks into your open gathering room with two-story ceilings with huge windows allowing plenty of natural light in. A chef's dream kitchen is complete with huge island & stainless appliances. Two flex rooms on the main floor are perfect if you need two offices, a play room or just need extra space! Curl up with a good

    Heather Shaffer PH Relocation Services LLC

    6366 Marsh Rd, Ypsilanti, MI 48197
  • /78

    $899,194

    New Construction
    • 4 Beds
    • 3.5 Baths
    • 3,531 Sq Ft

    7124 Black Cherry Ln, Saline, MI 48176

    There is still time to customize this gorgeous Belford model on one of the neighborhood's premium walkout sites looking out to nature, grassy meadows, and a stream! This luxurious 4 Bed/3 1/2 bath condominium has a bright and open floor plan to include a gourmet kitchen with Kraftmaid cabinetry, a large pantry, and a huge 9.9'x3.4' center island overlooking the showstopping great room with

    Julie Picknell The Charles Reinhart Company

    7124 Black Cherry Ln, Saline, MI 48176
  • /25

    $735,990

    Open Sat 12PM - 3PM $36K PRICE INCREASE
    • 5 Beds
    • 4 Baths
    • 3,277 Sq Ft

    3668 Hayes Ct, Ypsilanti, MI 48197

    Fall move-in. The Woodside – Luxury Living Meets Smart Design. Step into architectural elegance and modern sophistication in the Woodside, a home thoughtfully designed for both everyday living and elevated entertaining. A grand 18-foot ceiling in the foyer and gathering room creates an impressive, light-filled welcome from the moment you enter. The chef’s kitchen is a true showpiece, featuring

    Heather Shaffer PH Relocation Services LLC

    3668 Hayes Ct, Ypsilanti, MI 48197
  • /11

    $825,000

    New Construction $58K PRICE DROP
    • 4 Beds
    • 3.5 Baths
    • 3,155 Sq Ft

    2908 Lila Ln, Ann Arbor, MI 48104

    The Mackinaw offers an impressive layout that blends beauty with everyday comfort. A grand two-story foyer sets the stage, leading into a spacious kitchen with a center island, walk-in pantry, and adjacent workspace designed for productivity. The open-concept kitchen flows into the casual dining area and a soaring two-story great room, creating a stunning setting for entertaining. Sliding doors

    Toll Brothers, Inc. Builder
    2908 Lila Ln, Ann Arbor, MI 48104
  • 2989 Simi Way Unit 40474064, Ann Arbor, MI 48108

    $619,995

    New Construction
    • 3 - 4 Beds
    • 2 - 3 Baths
    • 1,960 Sq Ft

    Brantwood Plan at Geddes Vista - Preserve Collection, Ann Arbor, MI 48108

    The elegantly designed Brantwood features an alluring single-level floor plan with luxury appointments. An impressive foyer flows up to the spacious great room and beyond. The well-designed kitchen overlooks a bright casual dining area and is equipped with a large center island and plenty of counter and cabinet space. The lovely primary bedroom suite is highlighted by a huge walk-in closet and

    Toll Brothers, Inc. Builder
    2989 Simi Way Unit 40474064, Ann Arbor, MI 48108
  • /25

    $638,990

    $11K PRICE INCREASE
    • 4 Beds
    • 2.5 Baths
    • 3,008 Sq Ft

    623 Gretchen Ln, Saline, MI 48176

    Fall move in. Experience elevated living in the stunning Continental floor plan at Bella Terrace in Saline where design meets refined luxury in an unbeatable location. Just minutes from the freeway, top-rated schools, shopping, restaurants, and scenic walking paths, this home delivers the perfect combination of convenience and lifestyle. Step inside to a bright, open-concept layout designed for

    Heather Shaffer PH Relocation Services LLC

    623 Gretchen Ln, Saline, MI 48176
  • /32

    $660,000

    • 4 Beds
    • 2.5 Baths
    • 3,623 Sq Ft

    6961 Suncrest Dr, Saline, MI 48176

    Discover this beautifully updated 4-bedroom, 2.5-bathroom home in the sought-after Rolling Hills Estates, ideally located within walking distance of both elementary and high school campuses. Offering an impressive 3,623 square feet of finished living space, this home combines generous proportions with a functional layout designed for comfortable everyday living and effortless entertaining.

    Tammy Lehman Lehman & Scheffler Real Estate

    6961 Suncrest Dr, Saline, MI 48176
  • /88

    $699,900

    • 3 Beds
    • 2.5 Baths
    • 3,934 Sq Ft

    5368 Pinnacle Ct Unit 22, Ann Arbor, MI 48108

    This exceptional High Pointe at Stonebridge Ranch condominium is move-in ready and offers an outstanding combination of comfort, style, and low-maintenance living in one of Ann Arbor's most sought-after communities. The welcoming covered front porch opens to a spacious floor plan highlighted by hardwood flooring throughout the main level, an oversized foyer, and a dramatic Great Room with vaulted

    Matt Dejanovich Real Estate One Inc

    5368 Pinnacle Ct Unit 22, Ann Arbor, MI 48108
  • /72

    $799,900

    • 4 Beds
    • 2.5 Baths
    • 3,721 Sq Ft

    1447 Bicentennial Pkwy, Ann Arbor, MI 48108

    You will love living in one of the most popular neighborhoods in Saline Schools walking distance to Harvest Elementary and Saline High School and an easy drive to all UM campus locations. This home is simply wonderful inside and out. The setting is fantastic featuring extensive landscaping, large brick paver patio, and mature trees in the backyard. The interior sparkles with fresh paint

    Matt Dejanovich Real Estate One Inc

    1447 Bicentennial Pkwy, Ann Arbor, MI 48108

Showing Results 1 - 40, Page 1 of 2

Home Price Trends

Median Sale Price
$772,225
Median Single Family Sale Price
$728,612
Median Townhouse Sale Price
$461,567
Median 2 Bedroom Sale Price
$461,567
Average Price Per Sq Ft
$234
Number of Homes for Sale
4
Last 12 months Home Sales
7
Months of Supply
6.90
Median List Price
$625,000
Median Change From 1st List Price
0%
Median Home Sale Price YoY Change
63%
How to Buy a Home How to Finance a Home How to Sell a Home