92

Pittsfield, MI Homes for Sale under $600,000

Section Image Section Image Section Image
  • /37

    $499,900

    • 3 Beds
    • 2.5 Baths
    • 1,855 Sq Ft

    1696 W Ellsworth Rd, Ann Arbor, MI 48108

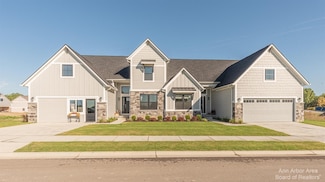
    Welcome to this ranch-style home! This property features three bedrooms and 2.1 baths, including a spacious primary suite with dual sinks, a separate shower, and a soaking tub. The home boasts a centrally located great room with soaring ceilings and a gas fireplace. The large kitchen is equipped with a center island, newer GE Profile appliances, pantry cabinets, a dedicated eating space and a

    Agent Photo

    Lisa Ridha

    The Charles Reinhart Company

    1696 W Ellsworth Rd, Ann Arbor, MI 48108
  • /51

    $515,000

    Open Sun 2PM - 4PM
    • 2 Beds
    • 2 Baths
    • 1,765 Sq Ft

    568 Ivyland St, Ann Arbor, MI 48108

    Beautifully appointed and meticulously maintained, this spacious ranch condo combines easy one-level living with a peaceful setting overlooking mature trees and a pond beyond. With 1,765 sq. ft. on the main level, the thoughtfully designed floor plan offers 2 bedrooms, 2 full baths and a private office/den, along with generous open living spaces ideal for both everyday living and entertaining.

    Agent Photo

    JoAnn Barrett

    Howard Hanna Real Estate

    568 Ivyland St, Ann Arbor, MI 48108
  • /41

    $550,000

    $50K PRICE DROP
    • 3 Beds
    • 2 Baths
    • 1,788 Sq Ft

    3986 Arcadia Dr Unit 1, Ann Arbor, MI 48108

    Rare ranch floorplan in Kirtland Hills! This 3 bedroom, 2 full bath ranch offers upgraded hardwood floors in foyer, family and kitchen. Kitchen has updated cabinets, hardware, new quartz countertops and tiled backsplash with newer dishwasher. Great room with cathedral ceilings, gas fireplace, ceiling fan and beautiful light-filled southwest exposure. Three bedrooms including first floor primary

    Agent Photo

    Lisa Ridha

    The Charles Reinhart Company

    3986 Arcadia Dr Unit 1, Ann Arbor, MI 48108
  • /34

    $388,000

    $10K PRICE DROP
    • 3 Beds
    • 2.5 Baths
    • 1,640 Sq Ft

    3621 Weeburn, Ann Arbor, MI 48108

    This charming and well-maintained colonial-style home featuring a classic brick-and-siding exterior. Located in a desirable neighborhood, timeless curb appeal & lush front yard & landscaping on a big lot with comfortable everyday living spaces.* Family room with Vaulted Ceiling, dramatic sloping ceiling lines that amplify the sense of vertical space and openness* A classic exposed brick

    Agent Photo

    Sherry Wen

    Bluesky Realty Experts

    3621 Weeburn, Ann Arbor, MI 48108
  • /34

    $425,000

    • 3 Beds
    • 2.5 Baths
    • 2,687 Sq Ft

    6323 Robison Ln, Saline, MI 48176

    Agent Photo

    Team Hinton

    Hinton Real Estate Group

    6323 Robison Ln, Saline, MI 48176
  • /66

    $530,000

    • 4 Beds
    • 3.5 Baths
    • 3,336 Sq Ft

    4672 Nutmeg Dr, Ypsilanti, MI 48197

    With a premier location that backs to an expansive park area in Hickory Pointe, this upgraded home is nicely appointed from top to bottom and is in turnkey condition! A two-story foyer opens to the formal living room and adjacent dining room, both with rich hardwood floors. The top-notch kitchen with granite, stainless and center island opens to the spacious family room with fireplace. Upstairs

    Agent Photo

    Nancy Bishop

    The Charles Reinhart Company

    4672 Nutmeg Dr, Ypsilanti, MI 48197
  • /11

    $549,999

    New Construction
    • 4 Beds
    • 2.5 Baths
    • 2,443 Sq Ft

    5092 Rutland Dr, Saline, MI 48176

    NEW CONSTTRUCTION BUILD TO SUIT!! The Hartland plan has a classic layout with ample space for everything you need. This house features optional extra garage storage space in the two-car garage. On the first floor there's a spacious kitchen with room for a wet bar in the dining room, and a large corner pantry. On the second floor, there's the master bedroom, which has a spacious walk-in-closet,

    Agent Photo

    Lisa Bartleman

    Norfolk Realty Limited

    5092 Rutland Dr, Saline, MI 48176
  • /60

    $462,302

    New Construction
    • 2 Beds
    • 2.5 Baths
    • 1,618 Sq Ft

    Lincoln Plan at Townes on the Green, Ann Arbor, MI 48103

    Brand new, contemporary designed town home that offers a modern layout, numerous outdoor living spaces all wrapped up into 1,618 sqft. On your entry level youll enjoy having a two-car attached garage and flex room for whatever your needs may be. The main living level was designed to create an open space great for living and entertaining along with an outdoor deck. The bedroom level features two

    Robertson Brothers Homes Builder
    2138 Park Dr Unit 37367561, Ann Arbor, MI 48103
  • /28

    $515,000

    • 3 Beds
    • 3 Baths
    • 1,863 Sq Ft

    4023 Boulder Pond Dr, Ann Arbor, MI 48108

    Welcome to 4023 Boulder Pond Drive! This stunning detached condo offers the perfect blend of low-maintenance living and the privacy of a single-family home. Inside, you are greeted by beautiful hardwood flooring throughout the main level and an abundance of natural light. The open-concept design features vaulted ceilings in the living room and a kitchen equipped with granite countertops and

    Desiree Bourgeois Redfin Corporation

    4023 Boulder Pond Dr, Ann Arbor, MI 48108
  • /47

    $551,990

    New Construction
    • 4 Beds
    • 2.5 Baths
    • 2,464 Sq Ft

    The Columbia Plan at Willowcrest, Ypsilanti, MI 48197

    The Columbia is a two-story home with 4 bedrooms, 2.5 bathrooms, and more than 2,400 sq. ft. of living space. The first floor showcases a study off the foyer, great room that opens to the kitchen and eat-in nook, a mud room, and laundry room. The second floor features a loft, primary suite with a full bath and walk in closet, and three secondary bedrooms. Looking for a new home in Pittsfield

    Lombardo Homes Builder
    3350 Textile Rd Unit 36489819, Ypsilanti, MI 48197
  • /31

    $597,990

    New Construction
    • 4 - 6 Beds
    • 2.5 - 4.5 Baths
    • 3,169 Sq Ft

    Willwood Plan at Willowcrest, Ypsilanti, MI 48197

    Willwood gives families choices, like downstairs flex space for a den or study. The kitchen with oversized island has a pass-through to the formal dining room, as well as an open flow to the cafe area and 2-story gathering room. Upstairs, the large loft space provides a place for everyone to enjoy popcorn and a movie. And families with teenage kids love the optional 3-car tandem garage.

    Pulte Homes Builder
    3350 Textile Road St Unit 36459746, Ypsilanti, MI 48197
  • /17

    $454,000

    • 3 Beds
    • 2.5 Baths
    • 2,000 Sq Ft

    5325 Poppydrew Ln Unit 52, Ann Arbor, MI 48108

    Ready for Move-In October 2026!Welcome to Geddes Vista by Toll Brothers.The stunning Sanders Elite townhome features a well-designed floor plan that offers a desirable mix of open-concept living spaces. A beautiful front entry and foyer opens to a spacious great room and a casual dining area that overlooks an outdoor deck. The kitchen is well-equipped, featuring impressive counter and

    Jill Mahakian Toll Realty Michigan Inc

    5325 Poppydrew Ln Unit 52, Ann Arbor, MI 48108
  • /55

    $599,000

    • 4 Beds
    • 2.5 Baths
    • 3,054 Sq Ft

    552 Wishing Tree Ln, Pittsfield Charter Township, MI 48108

    Set in Inglewood Park with a prestigious Ann Arbor address, low Pittsfield Township taxes, and award-winning Saline schools, this home built in 2020 checks a lot of boxes before you even step inside. When you do, engineered hardwood floors and a bright, open great room give you exactly the kind of first impression a home should make. The kitchen is a real centerpiece - white shaker cabinets,

    Martin Bouma Keller Williams Ann Arbor Mrkt

    552 Wishing Tree Ln, Pittsfield Charter Township, MI 48108
  • /32

    $510,990

    New Construction
    • 3 - 4 Beds
    • 2.5 Baths
    • 2,390 Sq Ft

    Newberry Plan at Bella Terrace, Saline, MI 48176

    Newberry’s open layout puts livability first for smaller families. The Everyday EntryTM keeps backpacks and sports gear tidy, and the connected Pulte Planning Center helps to manage your busy family life. The spacious kitchen flows into the cafe and gathering areas, a natural fit for family together time or entertaining. The upstairs loft acts as a multiuse retreat – large, open, and inviting.

    Pulte Homes Builder
    702 Risdon Trail N Unit 36446263, Saline, MI 48176
  • /45

    $545,990

    New Construction
    • 4 - 5 Beds
    • 2.5 - 4.5 Baths
    • 3,008 Sq Ft

    Continental Plan at Bella Terrace, Saline, MI 48176

    Continental lets larger families live well – and entertain with ease. The open kitchen connects to the formal dining room with a pass-through and available butler’s pantry. The Everyday EntryTM accommodates a Pulte Planning Center, while a flex room gives you options. Upstairs, kids can do homework or play in a generous loft space, nicely separated from the private Owner’s Suite.

    Pulte Homes Builder
    702 Risdon Trail N Unit 36446256, Saline, MI 48176
  • /12

    $499,000

    • Land
    • 3.85 Acres
    • $129,610 per Acre

    890 Avis Dr, Pittsfield Charter Township, MI 48108

    Beautiful 3.85 acres of vacant land, possibilities endless. The Seller had this approved for an event center, hall, wedding venue and would sell the plans to any prospective purchaser with the land. Commercial/Light Industrial zoning. All data approximate and should be verified.

    Joseph Van Esley Van Esley Real Estate Inc

    890 Avis Dr, Pittsfield Charter Township, MI 48108
  • /18

    $575,990

    New Construction
    • 4 - 6 Beds
    • 2.5 - 4.5 Baths
    • 3,290 Sq Ft

    Waverly Plan at Bella Terrace, Saline, MI 48176

    The two-story Waverly is ideal for growing families and boasts an ideal flow for entertaining. On your way to the family room you’ll pass by a formal dining room, perfect for dinner parties or hosting guests. The kitchen overlooks a more casual dining space and is open to the impressive two-story great room. Add a fireplace for a more dramatic feel. Four second floor bedrooms and a loft allow

    Pulte Homes Builder
    702 Risdon Trail N Unit 36467664, Saline, MI 48176
  • /43

    $595,990

    New Construction
    • 4 - 5 Beds
    • 2 - 4.5 Baths
    • 3,277 Sq Ft

    Woodside Plan at Willowcrest, Ypsilanti, MI 48197

    The Woodside features an open–flow layout, ideal for entertaining. The formal dining room with butler’s pantry runs into the kitchen, with a casual dining cafe and soaring two-story gathering room open to the second floor. A den located near the back of the home offers privacy, while a front flex room provides space for an office or playroom. The luxurious Owner’s Suite with bath offers a

    Pulte Homes Builder
    3350 Textile Road St Unit 36495902, Ypsilanti, MI 48197
  • /42

    $350,000

    $15K PRICE DROP
    • 3 Beds
    • 2 Baths
    • 1,361 Sq Ft

    6595 Sauk Trail, Saline, MI 48176

    Welcome home to this well-maintained 3-bedroom, 2-bath ranch located in the highly sought-after Saline School District with the added benefit of low township taxes! Designed for comfortable everyday living, this home features a spacious primary suite with a private ensuite bath, while two additional bedrooms share a second full bath. The bright white kitchen offers a peninsula for additional prep

    Kim Peoples The Charles Reinhart Company

    6595 Sauk Trail, Saline, MI 48176
  • /6

    $584,995

    New Construction
    • 4 - 5 Beds
    • 2.5 - 3.5 Baths
    • 2,627 Sq Ft

    Whittaker Plan at Geddes Vista - Preserve Collection, Ann Arbor, MI 48108

    Discover the epitome of luxury living in the beautifully designed Whittaker. A bright foyer flows past a spacious flex room and the elegant dining room into the open-concept great room and casual dining area with access to the rear yard. Highlighting the well-designed kitchen is an oversized center island with a breakfast bar, wraparound counter, and cabinet space, as well as a sizable pantry.

    Toll Brothers, Inc. Builder
    2989 Simi Way Unit 36544081, Ann Arbor, MI 48108
  • /30

    $599,990

    New Construction $31K PRICE DROP
    • 3 Beds
    • 2.5 Baths
    • 2,510 Sq Ft

    635 Gretchen Ln, Saline, MI 48176

    Available now! Phase 3 final opportunities at Bella Terrace! The Newberry features LVP throughout the first floor, a bright sunroom, deeper basement, and a walkable location to the Saline Rec Center—last chances to call this community home.

    Pulte Homes Builder
    635 Gretchen Ln, Saline, MI 48176
  • /23

    $489,990

    New Construction $50K PRICE DROP
    • 3 Beds
    • 2.5 Baths
    • 1,983 Sq Ft

    5688 Corgi Dr, Ann Arbor, MI 48108

    Available Now. Discover this Unique Cascade Floor Plan, thoughtfully designed with a seamless flow and showcasing quality finishes. The stunning first-floor sunroom, wrapped in large windows, offers a delightful space to relax and entertain.

    Pulte Homes Builder
    5688 Corgi Dr, Ann Arbor, MI 48108
  • /2

    $449,000

    New Construction $40K PRICE DROP
    • 3 Beds
    • 2.5 Baths
    • 1,900 Sq Ft

    5395 Poppydrew Ln, Ann Arbor, MI 48108

    The elegant Howe Elite home design opens with a welcoming foyer that leads into a chic casual dining area and a light-filled great room. Just steps away, the well-equipped kitchen features a large center island, a walk-in pantry, and access to a relaxing deck. On the second floor, the stylish primary bedroom boasts a walk-in closet and a lovely primary bath offering a dual-sink vanity, linen

    Toll Brothers, Inc. Builder
    5395 Poppydrew Ln, Ann Arbor, MI 48108
  • /36

    $335,000

    $10K PRICE DROP
    • 3 Beds
    • 1.5 Baths
    • 1,358 Sq Ft

    2683 Deake Ave, Ann Arbor, MI 48108

    Affordable Ann Arbor Opportunity! Welcome home to this well-maintained 2-3 bedroom, 1.5-bath home offering exceptional value in a convenient Ann Arbor location. The spacious primary bedroom provides the potential to easily convert the home back to its original 3-bedroom layout by adding a wall and door. The beautifully remodeled white kitchen (2019) features granite countertops, a tile

    Kim Peoples The Charles Reinhart Company

    2683 Deake Ave, Ann Arbor, MI 48108
  • /31

    $565,990

    New Construction
    • 4 - 6 Beds
    • 2 - 4.5 Baths
    • 2,722 Sq Ft

    Maple Valley Plan at Willowcrest, Ypsilanti, MI 48197

    The Maple Valley proves popular with families. The open kitchen with island has a commanding view of the sunlit cafe area and gathering room with a dramatic 11-foot ceiling. The open layout includes the versatile Pulte Planning Center, to keep busy families organized. Upstairs loft space calls out for family trivia night. And an extra bay in the garage provides easy storage solutions.

    Pulte Homes Builder
    3350 Textile Road St Unit 36486782, Ypsilanti, MI 48197
  • /30

    $499,990

    New Construction
    • 3 Beds
    • 2.5 Baths
    • 2,390 Sq Ft

    602 Gretchen Ln, Saline, MI 48176

    Winter Delivery. The Newberry at Bella Terrace is set on one of the largest sites in phase 3, offering an exceptional blend of space and privacy. With a serene natural setting, providing peaceful views and a true sense of seclusion.

    Pulte Homes Builder
    602 Gretchen Ln, Saline, MI 48176
  • /22

    $399,990

    $85K PRICE DROP
    • 3 Beds
    • 2.5 Baths
    • 1,983 Sq Ft

    5576 E Spaniel Dr, Ann Arbor, MI 48108

    Immediate possession. Location is the foundation of any great home, and the Bowman sits at the heart of everything you need. The centerpiece of the kitchen is the oversized island, a versatile space that serves as a prep station, a casual breakfast bar, and a gathering point for guests. Topped with gorgeous granite countertops, the island and surrounding workspaces are as durable as they are

    Heather Shaffer PH Relocation Services LLC

    5576 E Spaniel Dr, Ann Arbor, MI 48108
  • /40

    $400,000

    • 5 Beds
    • 2 Baths
    • 2,561 Sq Ft

    6450 E Michigan Ave, Saline, MI 48176

    This lovely home is situated on a wooded lot that has all kinds of wildlife. It is situated back from the main road and is shielded by trees. You will love watching the birds and turtles in the pond situated next to a generous deck in the back of the home. The home itself has five generous sized bedrooms and two full baths. The kitchen has been updated in the past and is lovely. The two car

    Joseph Schmidt Real Estate One Inc

    6450 E Michigan Ave, Saline, MI 48176
  • /60

    $574,900

    • 3 Beds
    • 2.5 Baths
    • 2,390 Sq Ft

    795 Ford Mill Dr, Saline, MI 48176

    Why wait for new construction when you can move right into this beautiful home! open concept colonial with 3 bedrooms, 2 and half baths, LVP floors throughout main lever, stainless steal appliances, Huge bonus room on second level, landscape already completed with deck, premium selections throughout, basement plumbed ready for a bathroom and come in and put your finishing touches!! This home will

    Frank Yaldo Wilbanks Real Estate

    795 Ford Mill Dr, Saline, MI 48176
  • /68

    $556,143

    New Construction $34K PRICE INCREASE
    • 3 Beds
    • 2.5 Baths
    • 2,107 Sq Ft

    7016 Black Cherry Ln, Saline, MI 48176

    This Quick Deliver Cypress S condominium, featuring the 'C' option, is situated on a premium and private homesite with scenic views of a mature tree line. There is still time to customize this luxurious condo, which truly lives like a single family home! With 2,107 square feet of finished living space above grade, this home showcases a bright foyer with an allowance for custom shelving, a

    Julie Picknell The Charles Reinhart Company

    7016 Black Cherry Ln, Saline, MI 48176
  • /46

    $595,000

    • 4 Beds
    • 3.5 Baths
    • 2,594 Sq Ft

    2138 Vail Ct, Ann Arbor, MI 48108

    Welcome to this beautiful Colonial-style home set on a peaceful, park-like 0.316-acre cul-de-sac lot in the desirable Lake Forest Highlands subdivision. Built in 1994 with a southwest-facing orientation, the home offers a wonderful blend of privacy, comfort, and timeless character. The main level features extensive hardwood flooring, along with a well-appointed kitchen offering ceramic tile,

    Snow Liao The Charles Reinhart Company

    2138 Vail Ct, Ann Arbor, MI 48108
  • /24

    $542,990

    New Construction
    • 3 Beds
    • 2.5 Baths
    • 1,883 Sq Ft

    Bowman with Basement Plan at Inglewood West - The Townes, Ann Arbor, MI 48108

    The open concept Bowman offers the perfect space for entertaining with the kitchen open to the gathering room and cafe. An optional sun room expands the living space further. A luxurious Owner’s Suite is complete with a private bath and oversized walk-in closet. With two additional bedrooms, both with walk-in closets, this plan can accommodate singles and families alike.

    Pulte Homes Builder
    5506 E Spaniel Dr Unit 38455303, Ann Arbor, MI 48108
  • /10

    $454,000

    New Construction
    • 3 Beds
    • 2.5 Baths
    • 2,000 Sq Ft

    5325 Poppydrew Ln, Ann Arbor, MI 48108

    The stunning Sanders Elite features a well-designed floor plan that offers a desirable mix of open-concept living spaces. A beautiful front entry and foyer opens to a spacious great room and a casual dining area that overlooks an outdoor deck. The kitchen is well-equipped, featuring impressive counter and cabinet space, an oversized island, and a walk-in pantry. Upstairs, you'll find the tranquil

    Toll Brothers, Inc. Builder
    5325 Poppydrew Ln, Ann Arbor, MI 48108
  • /54

    $375,000

    • 2 Beds
    • 3.5 Baths
    • 1,864 Sq Ft

    3320 Breckland Ct Unit 85, Ann Arbor, MI 48108

    Welcome home to this beautifully updated 2 bedroom, 3.5 bath Ann Arbor condo backing to the serene community pond and clubhouse. This home offers the perfect blend of comfort, style and convenience. The bright and inviting main level showcases a stunning kitchen with modern Shaker style soft-close cabinetry, ample storage, quartz countertops, a cozy breakfast nook, stainless steel appliances and

    Bryon Tanana KW Professionals

    3320 Breckland Ct Unit 85, Ann Arbor, MI 48108
  • /21

    $524,990

    New Construction $57K PRICE DROP
    • 3 Beds
    • 2.5 Baths
    • 2,083 Sq Ft

    5684 Corgi Dr, Ann Arbor, MI 48108

    Available Now. Discover the highly sought Ashton floor plan, thoughtfully designed with a seamless flow and showcasing quality finishes. The stunning first-floor sunroom, wrapped in large windows, offers a delightful space to relax and entertain.

    Pulte Homes Builder
    5684 Corgi Dr, Ann Arbor, MI 48108
  • /2

    $400,000

    • 1,351 Sq Ft

    4088 Washtenaw Ave, Ann Arbor, MI 48108

    Prime location. The vacant lot to the East is also FOR SALE. The property can be used separately or combined with the vacant lot to do a mixed-use redevelopment. Please verify use with Pittsfield Township. Do not walk or enter the property without a scheduled appointment. All data approximate and should be verified.

    Joseph Van Esley Van Esley Real Estate Inc

    4088 Washtenaw Ave, Ann Arbor, MI 48108
  • /30

    $599,000

    New Construction
    • 3 Beds
    • 2.5 Baths
    • 1,900 Sq Ft

    6495 S State Rd, Saline, MI 48176

    Welcome to Deens Yard on South State, a brand-new luxury residential community offering spacious townhome-style living in one of the area's most desirable locations. Conveniently located just minutes from Ann Arbor, Deens Yard combines modern design, premium finishes, and exceptional convenience for today's residents. Each residence features approximately 1,900 square feet of thoughtfully

    Michael Price Key Realty One LLC

    6495 S State Rd, Saline, MI 48176
  • /61

    $539,900

    • 4 Beds
    • 3.5 Baths
    • 3,084 Sq Ft

    2817 Fairgrove Crescent, Ann Arbor, MI 48108

    Welcome this sun-filled end-unit townhome featuring an open-concept floor plan, sophisticated finishes, and numerous upgrades. The impressive kitchen serves as the heart of the home with abundant cabinetry, granite countertops, tile backsplash, stainless steel appliances, and an expansive center island. Rich hardwood flooring flows throughout the main level, a spacious living room with a inviting

    Kathy Li The Charles Reinhart Company

    2817 Fairgrove Crescent, Ann Arbor, MI 48108
  • /22

    $525,000

    • 3 Beds
    • 2 Baths
    • 1,669 Sq Ft

    3464 Colt Dr, Ypsilanti, MI 48197

    Better than new, this thoughtfully upgraded brick ranch sits on a .24-acre homesite and offers the ease of one-level living with the finishes of a much newer build. The kitchen anchors the home with quality upgrades, opening naturally to the living and dining areas for a bright, cohesive floor plan. Upgrades include 42" maple cabinets, quartz countertops, an upgraded undermount kitchen sink,

    Angie Smith KW Professionals Brighton

    3464 Colt Dr, Ypsilanti, MI 48197

Showing Results 1 - 40, Page 1 of 3

Home Price Trends

Median Sale Price
$655,782
Median Single Family Sale Price
$772,225
Median Townhouse Sale Price
$461,567
Median 2 Bedroom Sale Price
$461,567
Average Price Per Sq Ft
$245
Number of Homes for Sale
3
Last 12 months Home Sales
8
Months of Supply
4.50
Median List Price
$632,585
Median Change From 1st List Price
0%
Median Home Sale Price YoY Change
39%
How to Buy a Home How to Finance a Home How to Sell a Home