61

Pittsfield, MI Homes for Sale under $900,000

Section Image Section Image
  • /40

    $750,000

    $65K PRICE DROP
    • 5 Beds
    • 3 Baths
    • 3,277 Sq Ft

    2430 Meadow Hills Dr, Ann Arbor, MI 48108

    Motivated seller and great price for a reliable new build! Skip the build time, mud, and construction noise with this pristine, turn-key 2022 home. Nestled on a premium 0.25-acre lot this east-facing gem is designed to follow the sun. Enjoy morning light in the front and breathtaking sunsets through massive two-story windows in the Great Room. This 5-bedroom, 3-bathroom home perfectly blends

    Rachael Waring Keller Williams Ann Arbor Mrkt

    2430 Meadow Hills Dr, Ann Arbor, MI 48108
  • /19

    $604,990

    • 3 Beds
    • 2.5 Baths
    • 2,390 Sq Ft

    693 Gretchen Ln, Saline, MI 48176

    Fall move in. Welcome home to the Newberry at Bella Terrace in Saline. This new construction home sits on a spacious homesite complete with full sod and irrigation, providing beautiful curb appeal and easy outdoor maintenance. Inside, you'll find an open and inviting floor plan featuring luxury vinyl wide plank flooring throughout the entire first floor, soaring 9-foot ceilings, and abundant

    Heather Shaffer PH Relocation Services LLC

    693 Gretchen Ln, Saline, MI 48176
  • /55

    $659,000

    • 5 Beds
    • 3.5 Baths
    • 3,320 Sq Ft

    4197 Lake Forest Dr E, Ann Arbor, MI 48108

    Located in the established Lake Forest Subdivision, this 5-bedroom, 3.5-bath contemporary home sits on a tree-lined lot with access to a private park, along with walking trails, biking paths and a lake that make the most of the natural setting. Inside, the 2-story living room makes a strong first impression; oversized windows and skylights facing east fill the space with morning light, and the

    Martin Bouma Keller Williams Ann Arbor Mrkt

    4197 Lake Forest Dr E, Ann Arbor, MI 48108
  • /23

    $692,990

    $7K PRICE INCREASE
    • 5 Beds
    • 4 Baths
    • 3,070 Sq Ft

    676 Gretchen Ln, Saline, MI 48176

    Fall move in. Welcome to the highly sought-after Continental floor plan, perfectly positioned on a private, tree-lined view with a walkout basement, offering both tranquility and exceptional living space. From the moment you arrive, you’ll be impressed by the upgraded Craftsman-style exterior accented with striking black windows, delivering timeless curb appeal. Inside, the thoughtfully designed

    Heather Shaffer PH Relocation Services LLC

    676 Gretchen Ln, Saline, MI 48176
  • /55

    $614,900

    Open Sun 1PM - 3PM
    • 4 Beds
    • 2.5 Baths
    • 3,054 Sq Ft

    552 Wishing Tree Ln, Pittsfield Charter Township, MI 48108

    Set in Inglewood Park with a prestigious Ann Arbor address, low Pittsfield Township taxes, and award-winning Saline schools, this home built in 2020 checks a lot of boxes before you even step inside. When you do, engineered hardwood floors and a bright, open great room give you exactly the kind of first impression a home should make. The kitchen is a real centerpiece - white shaker cabinets,

    Martin Bouma Keller Williams Ann Arbor Mrkt

    552 Wishing Tree Ln, Pittsfield Charter Township, MI 48108
  • /48

    $647,000

    Open Sun 1PM - 3PM
    • 5 Beds
    • 3.5 Baths
    • 3,564 Sq Ft

    3200 Appleridge Dr, Ann Arbor, MI 48103

    This spacious 5-bedroom, 3.5-bath brick home in Ann Arbor's sought-after Hawthorne Ridge welcomes you with an open foyer and natural light that fills the home. Wood and ceramic tile floors carry throughout the entry level, tying together three distinct living spaces perfect for a formal dining room, a family room with a cozy gas fireplace, and a living room. The bright airy kitchen is centrally

    Shaina Bertrang Woodward Square Realty, LLC

    3200 Appleridge Dr, Ann Arbor, MI 48103
  • /12

    $619,995

    New Construction
    • 4 - 5 Beds
    • 2.5 - 3.5 Baths
    • 2,929 Sq Ft

    Frankfort Plan at Geddes Vista - Preserve Collection, Ann Arbor, MI 48108

    The Frankfort effortlessly blends elegance and charm within a desirable open-concept floor plan. A charming great room and casual dining area with desirable rear yard access are central to an inviting foyer. The impressively crafted kitchen offers a large center island with breakfast bar, plenty of counter and cabinet space, and a roomy walk-in pantry. Secluded on the second floor, the primary

    Toll Brothers, Inc. Builder
    2989 Simi Way Unit 36544133, Ann Arbor, MI 48108
  • /17

    $624,990

    $7K PRICE DROP
    • 3 Beds
    • 2.5 Baths
    • 2,510 Sq Ft

    635 Gretchen Ln, Saline, MI 48176

    Summer move in. Welcome to one of the final opportunities in Phase 3 of Bella Terrace, featuring the thoughtfully designed Newberry floor plan in a prime Saline location. This beautifully upgraded home blends modern design, comfort, and convenience - just a short walk to the Saline Recreation Center. The main level showcases 9-foot ceilings and luxury vinyl plank flooring throughout, creating an

    Heather Shaffer PH Relocation Services LLC

    635 Gretchen Ln, Saline, MI 48176
  • /18

    $711,990

    • 5 Beds
    • 4 Baths
    • 3,290 Sq Ft

    688 Gretchen Ln, Saline, MI 48176

    Fall move in. Welcome to the exceptional Waverly floor plan at Bella Terrace in Saline a perfect blend of luxury design, thoughtful functionality, and curb appeal in one of the area’s most desirable communities. From the moment you arrive, the upgraded farmhouse exterior makes a lasting impression with its elegant mix of stone and brick and dramatic exterior windows, setting the tone for the

    Heather Shaffer PH Relocation Services LLC

    688 Gretchen Ln, Saline, MI 48176
  • /21

    $627,990

    $8K PRICE INCREASE
    • 4 Beds
    • 2.5 Baths
    • 3,277 Sq Ft

    6445 Tarr Rd, Ypsilanti, MI 48197

    Estimated move in Fall. The Woodside – Luxury Living Meets Smart Design. Step into architectural elegance and modern sophistication in the Woodside, a home thoughtfully designed for both everyday living and elevated entertaining. A grand 17-foot ceiling in the foyer and gathering room creates an impressive, light-filled welcome from the moment you enter. The chef’s kitchen is a true showpiece,

    Heather Shaffer PH Relocation Services LLC

    6445 Tarr Rd, Ypsilanti, MI 48197
  • /2

    $613,520

    New Construction $89K PRICE INCREASE
    • 3 Beds
    • 2.5 Baths
    • 1,948 Sq Ft

    1294 Gallery Pointe Dr, Saline, MI 48176

    Welcome home to Gallery Pointe luxury condominiums! This Cypress S showcases a main floor study, gourmet kitchen w/42 cabinets, hardwood flooring, and quartz countertops and large center island overlooking the family room w/gas fireplace. Upstairs you will find the primary bedroom suite w/private bath w/large tiled shower, tile floor, dual sinks, quartz countertops and walk-in closet. Convenient

    Julie Picknell The Charles Reinhart Company

    1294 Gallery Pointe Dr, Saline, MI 48176
  • 5023 Rutland Dr Unit 36357429, Saline, MI 48176

    $774,995

    New Construction
    • 4 Beds
    • 3 Baths
    • 3,256 Sq Ft

    Alma Plan at Fosdick Glen of Saline - Toll Brothers at Fosdick Glen, Saline, MI 48176

    The stunning Alma boasts a spacious open-concept design. An impressive two-story foyer welcomes guests and leads to an elegant formal dining room. An expansive great room opens to a casual dining area with rear yard access and a well-appointed kitchen featuring a large center island with breakfast bar and a pantry. The stylish first-floor primary bedroom features dual walk-in closets and a lovely

    Toll Brothers, Inc. Builder
    5023 Rutland Dr Unit 36357429, Saline, MI 48176
  • 5023 Rutland Dr Unit 37592703, Saline, MI 48176

    $844,995

    New Construction
    • 4 Beds
    • 3.5 Baths
    • 3,933 Sq Ft

    Decker Plan at Fosdick Glen of Saline - Toll Brothers at Fosdick Glen, Saline, MI 48176

    With space for everything that matters, the Decker home design leaves a great impression. Featuring a bright foyer that opens immediately onto the spacious living room and dining area, this space is highlighted with easy access to the rear yard. The well-appointed kitchen boasts many features including plenty of counter and cabinet space, sizable walk-in pantry, and access to the formal dining

    Toll Brothers, Inc. Builder
    5023 Rutland Dr Unit 37592703, Saline, MI 48176
  • /7

    $769,995

    • 4 Beds
    • 3 Baths
    • 3,256 Sq Ft

    5043 Rutland Dr, Saline, MI 48176

    The stunning Alma boasts a spacious open-concept design. An impressive two-story foyer welcomes guests and leads to an elegant formal dining room. An expansive great room opens to a casual dining area with rear yard access and a well-appointed kitchen featuring a large center island with breakfast bar and a pantry. The stylish first-floor primary bedroom features dual walk-in closets and a lovely

    Jill Mahakian Toll Realty Michigan Inc

    5043 Rutland Dr, Saline, MI 48176
  • /8

    $724,995

    New Construction
    • 4 Beds
    • 2.5 Baths
    • 2,998 Sq Ft

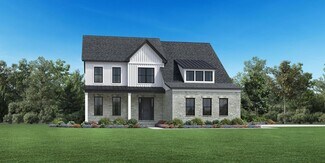
    Delton Plan at Fosdick Glen of Saline - Toll Brothers at Fosdick Glen, Saline, MI 48176

    The Delton features flexible spaces and stunning architecture for a modern lifestyle. The soaring two-story foyer opens onto a versatile flex room and formal dining room, flowing into the expansive great room and casual dining area with desirable access to the rear yard. Highlighting the well-appointed kitchen is a large center island with breakfast bar, plenty of counter and cabinet space,

    Toll Brothers, Inc. Builder
    5023 Rutland Dr Unit 36357431, Saline, MI 48176
  • /6

    $679,995

    New Construction
    • 4 Beds
    • 2.5 Baths
    • 2,929 Sq Ft

    Frankfort Plan at Fosdick Glen of Saline - Toll Brothers at Fosdick Glen, Saline, MI 48176

    The Frankfort effortlessly blends elegance and charm within a desirable open-concept floor plan. A charming great room and casual dining area with desirable rear yard access are central to an inviting foyer. The impressively crafted kitchen offers a large center island with breakfast bar, plenty of counter and cabinet space, and a roomy walk-in pantry. Secluded on the second floor, the primary

    Toll Brothers, Inc. Builder

    5023 Rutland Dr Unit 36357433, Saline, MI 48176
  • /6

    $634,995

    New Construction
    • 4 Beds
    • 2.5 Baths
    • 2,627 Sq Ft

    Whittaker Plan at Fosdick Glen of Saline - Toll Brothers at Fosdick Glen, Saline, MI 48176

    Discover the epitome of luxury living in the beautifully designed Whittaker. A bright foyer flows past a spacious flex room and the elegant dining room into the open-concept great room and casual dining area with access to the rear yard. Highlighting the well-designed kitchen is an oversized center island with a breakfast bar, wraparound counter, and cabinet space, as well as a sizable pantry.

    Toll Brothers, Inc. Builder

    5023 Rutland Dr Unit 36357432, Saline, MI 48176
  • /10

    $849,000

    New Construction
    • 5 Beds
    • 2.5 Baths
    • 3,169 Sq Ft

    5048 Rutland Dr, Saline, MI 48176

    The Delton features flexible spaces and stunning architecture for a modern lifestyle. The soaring two-story foyer opens onto a versatile flex room and formal dining room, flowing into the expansive great room and casual dining area with desirable access to the rear yard. Highlighting the well-appointed kitchen is a large center island with breakfast bar, plenty of counter and cabinet space,

    Toll Brothers, Inc. Builder

    5048 Rutland Dr, Saline, MI 48176
  • /62

    $699,900

    • 3 Beds
    • 2.5 Baths
    • 2,236 Sq Ft

    1145 W Bemis Rd, Saline, MI 48176

    This beautifully updated ranch home rests on nearly five acres of absolutely stunning property and offers the perfect blend of privacy, natural beauty, and modern living. The grounds are truly exceptional, featuring extensive landscaping, mature trees, a storage shed, and a picturesque wooded setting with private walking and riding trails. Inside, the home has been completely reimagined with

    Matt Dejanovich Real Estate One Inc

    1145 W Bemis Rd, Saline, MI 48176
  • /65

    $685,000

    • 4 Beds
    • 2.5 Baths
    • 2,411 Sq Ft

    2780 Ember Way, Ann Arbor, MI 48104

    Welcome home to this 4 Bedroom, 2.5 Bathroom, 2,411-square-foot home tucked into a quiet neighborhood close to the heart of Ann Arbor. As you approach, you'll immediately notice the outstanding curb appeal this home has to offer. Beautiful flowers and attractively colored siding lead you along the walkway to the welcoming front door, creating a terrific first impression. Step into the

    Veronica Long Keller Williams Ann Arbor Mrkt

    2780 Ember Way, Ann Arbor, MI 48104
  • /12

    $749,995

    New Construction
    • 4 Beds
    • 3.5 Baths
    • 3,273 Sq Ft

    Brant Plan at Fosdick Glen of Saline - Toll Brothers at Fosdick Glen, Saline, MI 48176

    The beautifully designed Brant exudes elegance with luxury living spaces in an open-concept floor plan. A spacious foyer is adjacent to the formal dining room, offering views to the stunning great room and casual dining area with desirable rear yard access. The kitchen is expertly crafted, enhanced by an oversized center island with breakfast bar, plenty of counter and cabinet space, and a roomy

    Toll Brothers, Inc. Builder
    5023 Rutland Dr Unit 36357430, Saline, MI 48176

Showing Results 41 - 61, Page 2 of 2

How to Buy a Home How to Finance a Home How to Sell a Home