174

Pittsfield, MI Homes for Sale

Section Image Section Image
  • /57

    $590,000

    $25K PRICE DROP
    • 6 Beds
    • 2.5 Baths
    • 2,527 Sq Ft

    705 W Bemis Rd, Saline, MI 48176

    Welcome home to this beautifully updated 6 bedroom, 2 1/2 bath home, completely remodeled in 2021 and situated on a spacious 1 acre lot with a fenced in backyard with a privacy fence and no association fees! Offering 2,527 sq ft of finished living space plus an unfinished lower level, this home combines modern updates with flexible living spaces. The first floor features hardwood flooring, an

    Cindy Glahn Real Estate One Inc

    705 W Bemis Rd, Saline, MI 48176
  • 5023 Rutland Dr Unit 37592703, Saline, MI 48176

    $844,995

    New Construction
    • 4 Beds
    • 3.5 Baths
    • 3,933 Sq Ft

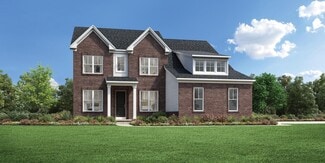
    Decker Plan at Fosdick Glen of Saline - Toll Brothers at Fosdick Glen, Saline, MI 48176

    With space for everything that matters, the Decker home design leaves a great impression. Featuring a bright foyer that opens immediately onto the spacious living room and dining area, this space is highlighted with easy access to the rear yard. The well-appointed kitchen boasts many features including plenty of counter and cabinet space, sizable walk-in pantry, and access to the formal dining

    Toll Brothers, Inc. Builder
    5023 Rutland Dr Unit 37592703, Saline, MI 48176
  • /4

    $199,999

    • Land
    • 1.35 Acres
    • $148,147 per Acre

    4031 Clark Rd, Ann Arbor, MI 48105

    Rare approx. 1.3-acre corner parcel in Ann Arbor offering an outstanding build-to-suit opportunity. Create your ideal custom home in a convenient, sought-after location. Public water and sewer are accessible, adding value and easing development potential. Enjoy privacy, space, and quick access to schools, shopping, dining, medical facilities, and major commuter routes. A unique vacant land

    Larry Gotcher Resource Realty Group

    4031 Clark Rd, Ann Arbor, MI 48105
  • /6

    $569,995

    $60K PRICE DROP
    • 4 Beds
    • 2.5 Baths
    • 2,627 Sq Ft

    5052 Rutland Dr, Saline, MI 48176

    To Be Built Whittaker Wetherby by Toll Brothers at Fosdick Glen in Saline, Michigan.Discover the epitome of luxury living in the beautifully designed Whittaker. A bright foyer flows past a spacious flex room and the elegant dining room into the open-concept great room and casual dining area with access to the rear yard. Highlighting the well-designed kitchen is an oversized center island

    Jill Mahakian Toll Realty Michigan Inc

    5052 Rutland Dr, Saline, MI 48176
  • /12

    $197,000

    • Land
    • 10,018 Sq Ft
    • $856,522 per Acre

    2725 Kimberley Rd, Ann Arbor, MI 48104

    Build your dream home on this rare, premium wooded lot offering a highly coveted backdrop in the heart of Ann Arbor. The property directly borders the Molin Nature Area, a protected 7-acre linear park corridor. This positioning secures a built-in privacy buffer of mature Oak & Maple trees, native plants & visiting local wildlife right out your future back door. This lot has an up North vibe

    Deborah Collingridge Key Realty One LLC

    2725 Kimberley Rd, Ann Arbor, MI 48104
  • /8

    $724,995

    New Construction
    • 4 Beds
    • 2.5 Baths
    • 2,998 Sq Ft

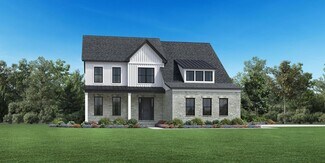
    Delton Plan at Fosdick Glen of Saline - Toll Brothers at Fosdick Glen, Saline, MI 48176

    The Delton features flexible spaces and stunning architecture for a modern lifestyle. The soaring two-story foyer opens onto a versatile flex room and formal dining room, flowing into the expansive great room and casual dining area with desirable access to the rear yard. Highlighting the well-appointed kitchen is a large center island with breakfast bar, plenty of counter and cabinet space,

    Toll Brothers, Inc. Builder
    5023 Rutland Dr Unit 36357431, Saline, MI 48176
  • /6

    $679,995

    New Construction
    • 4 Beds
    • 2.5 Baths
    • 2,929 Sq Ft

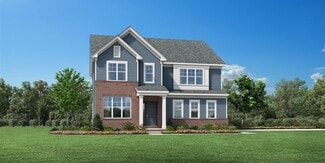
    Frankfort Plan at Fosdick Glen of Saline - Toll Brothers at Fosdick Glen, Saline, MI 48176

    The Frankfort effortlessly blends elegance and charm within a desirable open-concept floor plan. A charming great room and casual dining area with desirable rear yard access are central to an inviting foyer. The impressively crafted kitchen offers a large center island with breakfast bar, plenty of counter and cabinet space, and a roomy walk-in pantry. Secluded on the second floor, the primary

    Toll Brothers, Inc. Builder
    5023 Rutland Dr Unit 36357433, Saline, MI 48176
  • /6

    $634,995

    New Construction
    • 4 Beds
    • 2.5 Baths
    • 2,627 Sq Ft

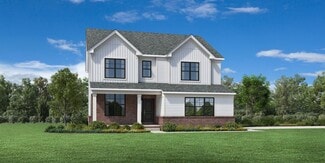
    Whittaker Plan at Fosdick Glen of Saline - Toll Brothers at Fosdick Glen, Saline, MI 48176

    Discover the epitome of luxury living in the beautifully designed Whittaker. A bright foyer flows past a spacious flex room and the elegant dining room into the open-concept great room and casual dining area with access to the rear yard. Highlighting the well-designed kitchen is an oversized center island with a breakfast bar, wraparound counter, and cabinet space, as well as a sizable pantry.

    Toll Brothers, Inc. Builder
    5023 Rutland Dr Unit 36357432, Saline, MI 48176
  • /52

    $449,000

    $41K PRICE DROP
    • 3 Beds
    • 1.5 Baths
    • 1,944 Sq Ft

    2240 Steeplechase Dr, Ann Arbor, MI 48103

    There is so much to like about this updated Lawton School colonial where flexible living spaces and a wooded backyard setting make everyday life easy. The updated kitchen features soft-close cabinetry, granite counters, and newer appliances, opening to a generous dining area and sunken family room perfect for gathering. A fireplace anchors the bright family room with direct access to the deck and

    Jean Wedemeyer The Charles Reinhart Company

    2240 Steeplechase Dr, Ann Arbor, MI 48103
  • /10

    $825,000

    New Construction $19K PRICE DROP
    • 5 Beds
    • 2.5 Baths
    • 3,169 Sq Ft

    5048 Rutland Dr, Saline, MI 48176

    The Delton features flexible spaces and stunning architecture for a modern lifestyle. The soaring two-story foyer opens onto a versatile flex room and formal dining room, flowing into the expansive great room and casual dining area with desirable access to the rear yard. Highlighting the well-appointed kitchen is a large center island with breakfast bar, plenty of counter and cabinet space,

    Toll Brothers, Inc. Builder
    5048 Rutland Dr, Saline, MI 48176
  • /48

    $275,000

    • 2 Beds
    • 1.5 Baths
    • 1,121 Sq Ft

    3055 Ailsa Craig Dr, Ann Arbor, MI 48108

    ***OPEN HOUSE SAT 9/12 FROM NOON-2PM*** 2 Bed, 1.1 Bath Move-In-Ready townhome condo in the desirable Turnberry Village. Spacious living room with a gas fireplace, a fully appointed kitchen with an appliance package, and a dining area with access to the no maintenance Trex deck overlooking the private backyard! Main floor laundry/mudroom and powder room for guests! Two bedrooms upstairs including

    Therese Antonelli Moving The Mitten RE Group Inc

    3055 Ailsa Craig Dr, Ann Arbor, MI 48108
  • /17

    $499,900

    $20K PRICE DROP
    • 4,080 Sq Ft

    1235 Industrial Dr, Saline, MI 48176

    Open double unit commercial/industrial flex building for sale! Located in Saline Wood Duck Business Park. Complex totaling 4,080 sq ft. Unit 7: 2,000 sqft, Unit 8: 2,080 sqft. Open floor plan which includes 2 offices, 1 bathroom in the office and 1 bathroom in the shop. 2 entry doors, one from the front of the building plus one from the back, plus a 10 ft. garage door opening. Building features a

    Richard Leonte National Realty Centers, Inc

    1235 Industrial Dr, Saline, MI 48176
  • /62

    $699,900

    • 3 Beds
    • 2.5 Baths
    • 2,236 Sq Ft

    1145 W Bemis Rd, Saline, MI 48176

    This beautifully updated ranch home rests on nearly five acres of absolutely stunning property and offers the perfect blend of privacy, natural beauty, and modern living. The grounds are truly exceptional, featuring extensive landscaping, mature trees, a storage shed, and a picturesque wooded setting with private walking and riding trails. Inside, the home has been completely reimagined with

    Matt Dejanovich Real Estate One Inc

    1145 W Bemis Rd, Saline, MI 48176
  • /12

    $749,995

    New Construction
    • 4 Beds
    • 3.5 Baths
    • 3,273 Sq Ft

    Brant Plan at Fosdick Glen of Saline - Toll Brothers at Fosdick Glen, Saline, MI 48176

    The beautifully designed Brant exudes elegance with luxury living spaces in an open-concept floor plan. A spacious foyer is adjacent to the formal dining room, offering views to the stunning great room and casual dining area with desirable rear yard access. The kitchen is expertly crafted, enhanced by an oversized center island with breakfast bar, plenty of counter and cabinet space, and a roomy

    Toll Brothers, Inc. Builder
    5023 Rutland Dr Unit 36357430, Saline, MI 48176

Showing Results 161 - 174, Page 5 of 5

How to Buy a Home How to Finance a Home How to Sell a Home