

$699,000
$20K PRICE INCREASE
- 5 Beds
- 3 Baths
- 2,888 Sq Ft
8579 Tupelo Way, Plain City, OH 43064
Ram Sanepalli RE/MAX Town Center
$699,000
8579 Tupelo Way, Plain City, OH 43064
Ram Sanepalli RE/MAX Town Center
Price To Be Determined
The Wilden Residence Plan at Jerome Village - Eversole Run, Plain City, OH 43064
Price To Be Determined
The Wilden Residence Plan at Jerome Village - Eversole Woods, Plain City, OH 43064

$570,300
Taylor Plan at Mitchell Highlands, Plain City, OH 43064
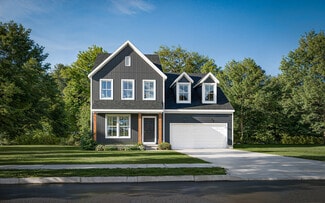
$478,100
Taylor Plan at The Run at Hofbauer Preserve, Plain City, OH 43064
$504,900
Torino Plan at The Courtyards of Hyland Meadows, Jerome Village-Plain City, OH 43064
$619,900
8994 Coe Dr, Plain City, OH 43064
David Parsley Firstmark Real Estate LLC
$644,900
9638 Rosemont Rd, Plain City, OH 43064
Price To Be Determined
Sawyer Plan at Jerome Village - Eversole Woods, Plain City, OH 43064
Price To Be Determined
Scarlett Custom Plan A at Jerome Village - Eversole Woods, Plain City, OH 43064
Price To Be Determined
Ashford Plan at Jerome Village - Eversole Woods, Plain City, OH 43064
Price To Be Determined
Jordan Plan at Jerome Village - Eversole Woods, Plain City, OH 43064
Price To Be Determined
Chelsea Plan at Jerome Village - Eversole Woods, Plain City, OH 43064
Price To Be Determined
Scarlett Plan at Jerome Village - Eversole Woods, Plain City, OH 43064
Price To Be Determined
Carroll Residence Plan at Jerome Village - Eversole Woods, Plain City, OH 43064
Price To Be Determined
2016 Parade of Homes | Verona Plan at Jerome Village - Eversole Woods, Plain City, OH 43064
Price To Be Determined
Bennett Plan at Jerome Village - Eversole Woods, Plain City, OH 43064
Price To Be Determined
Haslam Residence Plan at Jerome Village - Eversole Woods, Plain City, OH 43064
Price To Be Determined
Beabout Residence Plan at Jerome Village - Eversole Woods, Plain City, OH 43064
Price To Be Determined
Good Residence Plan at Jerome Village - Eversole Woods, Plain City, OH 43064
Price To Be Determined
Singh Residence Plan at Jerome Village - Eversole Woods, Plain City, OH 43064
Price To Be Determined
Smith (B) Residence Plan at Jerome Village - Eversole Woods, Plain City, OH 43064
Price To Be Determined
Carpenter Residence Plan at Jerome Village - Eversole Woods, Plain City, OH 43064
Price To Be Determined
Georgette Plan at Jerome Village - Eversole Woods, Plain City, OH 43064
Price To Be Determined
Ballinger Residence Plan at Jerome Village - Eversole Woods, Plain City, OH 43064
Price To Be Determined
VanBuskirk Residence Plan at Jerome Village - Eversole Woods, Plain City, OH 43064
Price To Be Determined
Erwine Residence Plan at Jerome Village - Eversole Woods, Plain City, OH 43064
Price To Be Determined
2018 Parade of Homes | Eversole Run at Jerome Village Plan at Jerome Village - Eversole Woods, Plain City, OH 43064
Price To Be Determined
Juniper Plan at Jerome Village - Eversole Woods, Plain City, OH 43064
Price To Be Determined
Mason-Tay Residence Plan at Jerome Village - Eversole Woods, Plain City, OH 43064
Price To Be Determined
Brighton Plan at Jerome Village - Eversole Woods, Plain City, OH 43064
Price To Be Determined
Dejong Residence Plan at Jerome Village - Eversole Woods, Plain City, OH 43064
Price To Be Determined
Paik Residence Plan at Jerome Village - Eversole Woods, Plain City, OH 43064
Price To Be Determined
Marini Residence Plan at Jerome Village - Eversole Woods, Plain City, OH 43064
Price To Be Determined
Verrilli Residence Plan at Jerome Village - Eversole Woods, Plain City, OH 43064
Price To Be Determined
Woodford Plan at Jerome Village - Eversole Woods, Plain City, OH 43064
Price To Be Determined
Monroe Plan at Jerome Village - Eversole Woods, Plain City, OH 43064
Price To Be Determined
Keene Residence Plan at Jerome Village - Eversole Woods, Plain City, OH 43064
Price To Be Determined
Jameson Plan at Jerome Village - Eversole Woods, Plain City, OH 43064
Price To Be Determined
Jackson Plan at Jerome Village - Eversole Woods, Plain City, OH 43064
Showing Results 201 - 240, Page 6 of 11
Copyright © 2026 CoStar Group




