440

Homes for Sale in 43064

Section Image Section Image
  • /52

    $371,990

    New Construction
    • 3 Beds
    • 2.5 Baths
    • 1,760 Sq Ft

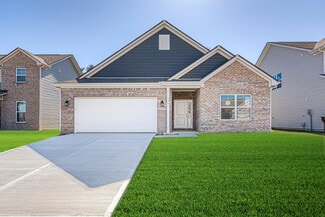
    The Juniper Plan at Maren Reserve, Plain City, OH 43064

    Introducing The Juniper one of Arbor Homes newest two-story floorplans, offering beautiful exterior designs and flexible options to make it uniquely yours. Choose from multiple upgrades, add a basement for extra space, or expand your great room with a 2 rear and side extension. You can even add a third-car garage for more storage.Step inside to a welcoming hallway and convenient powder bath

    Arbor Homes Builder
    1409 Estate Rd Unit 36451296, Plain City, OH 43064
  • /14

    $498,900

    New Construction
    • 3 Beds
    • 2 Baths
    • 1,756+ Sq Ft

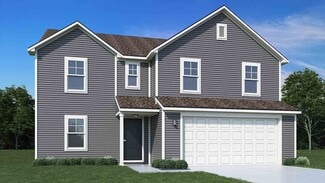
    Grandview Plan at Darby Station - Premier, Plain City, OH 43064

    Welcome to the Grandview, a brand new ranch floorplan by M/I Homes. This stunning, open-concept ranch home comes with 3 bedrooms, 2 bathrooms, and 1,756 square feet of livable space. This home offers numerous options to create a space that works for you and your family. Choose from gorgeous exterior elevations such as the traditional with charming shutters, the farmhouse with a large covered

    M/I Homes Builder
    537 Conductor Dr Unit 36455087, Plain City, OH 43064
  • /14

    $473,900

    New Construction
    • 2 - 3 Beds
    • 2 - 3 Baths
    • 1,776+ Sq Ft

    Portico Plan at The Courtyards of Hyland Meadows, Jerome Village-Plain City, OH 43064

    Looking for a luxurious yet practical home that caters to your lifestyle needs? The Portico is the perfect choice for you. This single-level home features a functional yet elegant design emphasizing manageability and convenience. Here are some of the highlights of the Portico: A grand entrance that leads to an efficient, open layout Luxurious amenities, such as an optional gourmet kitchen and a

    Epcon Communities Builder
    7887 Grassland Dr Unit 36486566, Jerome Village-Plain City, OH 43064
  • /61

    $377,990

    New Construction
    • 3 Beds
    • 2 Baths
    • 1,801 Sq Ft

    The Chestnut Plan at Maren Reserve, Plain City, OH 43064

    Looking for the perfect ranch-style home as your new home? Take a look at The Chestnut and its many optional upgrades. With the option to add a bonus room with a bedroom and full bathroom, you have the potential for 2,600+ square feet of living space in a ranch home.When you enter the home, you will see the first two bedrooms and a full bathroom. As you move throughout The Chestnut, notice the

    Arbor Homes Builder
    1409 Estate Rd Unit 36486669, Plain City, OH 43064
  • /37

    $339,990

    New Construction
    • 3 Beds
    • 2 Baths
    • 1,228 Sq Ft

    The Walnut Plan at Maren Reserve, Plain City, OH 43064

    Step into the charm and affordability of our Walnut floor plan, where homeownership dreams come to life in the inviting embrace of this 1,210 sq ft home. This modest yet versatile design opens the door to a world of possibilities with multiple structural options and diverse exterior styles, allowing you to infuse your personal touch and make the Walnut uniquely yours.Boasting three bedrooms and

    Arbor Homes Builder
    1409 Estate Rd Unit 36460677, Plain City, OH 43064
  • /62

    $386,990

    New Construction
    • 4 Beds
    • 2.5 Baths
    • 2,176 Sq Ft

    The Aspen II Plan at Maren Reserve, Plain City, OH 43064

    The Aspen II floorplan has it all- from a spacious home office, an open concept living and kitchen area, a large loft, and four bedrooms with plenty of space. You cant go wrong choosing this floorplan! Make The Aspen II your own with the many optional upgrades. If you fall in love with the interior, you will love the elevations on the exterior of this new build home!Entering off the front porch,

    Arbor Homes Builder
    1409 Estate Rd Unit 36494497, Plain City, OH 43064
  • /39

    $483,990

    New Construction
    • 3 Beds
    • 2.5 Baths
    • 2,258 Sq Ft

    Yosemite Plan at Maple Street Collection in Meadowlark at Jerome Village, Plain City, OH 43064

    The Yosemite by Fischer Homes offers a versatile and functional design with plenty of options to suit your needs. The main level includes a formal living or dining room, with options for a study, a kitchen island, and a bay window or customized window configuration in the morning and family rooms. An optional electric fireplace and a 4x16 garage expansion add style and convenience. The second

    Fischer Homes Builder
    8854 Meadowlark Dr Unit 36659108, Plain City, OH 43064
  • /11

    $504,900

    New Construction
    • 2 - 3 Beds
    • 2 - 3 Baths
    • 1,962+ Sq Ft

    Torino Plan at The Courtyards of Hyland Meadows, Jerome Village-Plain City, OH 43064

    The Torino is an incredible, expansive home with features built to your exact specifications. With plenty of room for your oversized sofas, large dining room table, and room to spare, this elegant and wide open home allows you to easily and comfortably host friends and family. When you desire a home that can be built to satisfy your entertaining lifestyle, but also keep you in mind with the

    Epcon Communities Builder
    7887 Grassland Dr Unit 38340983, Jerome Village-Plain City, OH 43064
  • /15

    $611,900

    New Construction
    • 4 - 5 Beds
    • 2.5 - 4.5 Baths
    • 2,929+ Sq Ft

    Dartmouth Plan at Jerome Village - Applewood at Jerome Village, Plain City, OH 43064

    At nearly 3,000 square feet, the Dartmouth is one of our most popular floorplans. This 2-story home offers 4-5 bedrooms, 2-4 full bathrooms, a loft, and a 2- to 3-car garage. Take a tour today!

    M/I Homes Builder
    11760 Jerome Rd Unit 36480603, Plain City, OH 43064
  • /63

    $406,990

    New Construction
    • 4 Beds
    • 2.5 Baths
    • 2,580 Sq Ft

    The Palmetto Plan at Maren Reserve, Plain City, OH 43064

    The Palmetto is one of Arbor Homes newest and most flexible floorplans offering everything you could want in a new construction home. With multiple elevation styles, optional basements, and the choice of a full front porch or breezeway, The Palmetto can easily be tailored to your lifestyle.Step inside to a spacious front living area that can serve as a formal dining room or quiet office with

    Arbor Homes Builder
    1409 Estate Rd Unit 36461487, Plain City, OH 43064
  • /13

    $578,900

    New Construction
    • 3 Beds
    • 2 Baths
    • 2,156+ Sq Ft

    Hillsdale Plan at Darby Station - Signature, Plain City, OH 43064

    Welcome to the Hillsdale, a brand new floorplan by M/I Homes. This ranch home comes with 3 bedrooms, a covered back porch, and plenty of options to make this house your home. Starting with the exterior, choose from one of the charming elevations for curb appeal that matches your style, such as the traditional, farmhouse, and craftsman. For a full front porch, choose a traditional or farmhouse

    M/I Homes Builder
    537 Conductor Dr Unit 36501439, Plain City, OH 43064
  • /14

    $621,900

    New Construction
    • 4 - 5 Beds
    • 2.5 - 4.5 Baths
    • 3,099 Sq Ft

    Temple Plan at Jerome Village - Applewood at Jerome Village, Plain City, OH 43064

    Welcome to the Temple, a brand new 2-story floorplan by M/I Homes. This home comes with 4 bedrooms, a large loft, and plenty of options to make this house your home. Starting with the exterior, choose from one of the charming elevations for curb appeal that matches your style, such as our traditional, farmhouse, and craftsman. As you open the front door, notice the expansive foyer with a flex

    M/I Homes Builder
    11760 Jerome Rd Unit 36460060, Plain City, OH 43064
  • /15

    $507,900

    New Construction
    • 2 - 4 Beds
    • 2 - 3 Baths
    • 2,054+ Sq Ft

    Promenade Plan at The Courtyards of Hyland Meadows, Jerome Village-Plain City, OH 43064

    Looking for a spacious home that can comfortably accommodate your oversized furniture and host your family and friends? The Promenade is the ideal option - This expertly designed house offers ample space for all your needs, along with a range of features to help you relax and recharge. Here are some of the highlights: Optional gourmet kitchen with center island and walk-in pantry Secluded den and

    Epcon Communities Builder
    7887 Grassland Dr Unit 36448388, Jerome Village-Plain City, OH 43064
  • /14

    $513,900

    New Construction
    • 3 Beds
    • 2 Baths
    • 1,805+ Sq Ft

    Riverside Plan at Darby Station - Premier, Plain City, OH 43064

    Welcome home to the Riverside: a-3 bedroom, 2-full bath, ranch design in our exclusive Smart Series. This home includes a traditional front elevation with full front porch, decorative columns and a 2-car garage. If you have an additional vehicle, select the 3-car garage option for additional space. Choose the farmhouse elevation with batten board siding and covered porch with decorative columns,

    M/I Homes Builder
    537 Conductor Dr Unit 36481509, Plain City, OH 43064
  • /14

    $672,900

    New Construction
    • 4 Beds
    • 2.5 Baths
    • 3,147+ Sq Ft

    Emory Plan at The Ridge at Glacier Pointe, Plain City, OH 43064

    Welcome home to the Emory; a 2-story, 4-bedroom, 2-and-a-half bath design in our Signature Collection. You will be amazed at the numerous opportunities this plan offers to personalize your home, both on the inside and out. Choose from three beautiful exteriors: The traditional, farmhouse, and craftsman elevations all have terrific curb appeal.

    M/I Homes Builder
    8772 Glacier Pointe Dr Unit 36882375, Plain City, OH 43064
  • /35

    $476,990

    New Construction
    • 3 - 4 Beds
    • 2 - 2.5 Baths
    • 1,983 Sq Ft

    Greenbriar Plan at Maple Street Collection in Meadowlark at Jerome Village, Plain City, OH 43064

    The Greenbriar by Fischer Homes offers a versatile and thoughtfully designed layout to suit modern living. The first floor features a formal living and dining room, which can be converted into an optional study for added flexibility. The open kitchen offers options such as a large island, custom window configurations, and a bay window or alternate door layout in the morning room. Additional

    Fischer Homes Builder
    8854 Meadowlark Dr Unit 36659106, Plain City, OH 43064
  • /50

    $346,990

    New Construction
    • 3 Beds
    • 2 Baths
    • 1,354 Sq Ft

    The Ashton Plan at Maren Reserve, Plain City, OH 43064

    Picture yourself in The Ashton a flexible ranch-style floorplan by Arbor Homes! Starting at 1,356 square feet, The Ashton offers a split layout ideal for families or first-time homeowners. Featuring three bedrooms and two full baths, this home provides plenty of room to personalize with your choice of finishes and upgrades.Step inside from the inviting front porch to a bright, open layout. Two

    Arbor Homes Builder
    1409 Estate Rd Unit 36468674, Plain City, OH 43064
  • /53

    $376,990

    New Construction
    • 3 Beds
    • 2.5 Baths
    • 1,963 Sq Ft

    The Ironwood Plan at Maren Reserve, Plain City, OH 43064

    Introducing the Ironwood by Arbor Homes where openness meets functionality in a thoughtfully designed floorplan.Step into a welcoming foyer with a convenient powder room near the front of the home. The garage includes built-in storage and direct access to the mudroom, perfect for stowing away sports gear or bikes during winter.The spacious great room is ideal for relaxing or entertaining guests,

    Arbor Homes Builder
    1409 Estate Rd Unit 36460690, Plain City, OH 43064
  • /25

    $365,990

    New Construction
    • 2 Beds
    • 2 Baths
    • 1,748 Sq Ft

    Bristol Plan at Madison Meadows - The Plains, Plain City, OH 43064

    Lay your eyes on the Bristol plan! This modern, single-story patio home features an open-concept layout with soaring 9’ ceilings, providing a spacious and inviting atmosphere across all 1,748 square feet. Designed for contemporary living, the Bristol includes 3 comfortable bedrooms, 2 full bathrooms, and a 2-car garage. As you step through the foyer, you'll be greeted by a large living area that

    D.R. Horton Builder
    404 Madison Way Unit 36206925, Plain City, OH 43064
  • /13

    $631,900

    New Construction
    • 4 - 5 Beds
    • 2.5 - 4.5 Baths
    • 3,037+ Sq Ft

    Fordham II Plan at Jerome Village - Applewood at Jerome Village, Plain City, OH 43064

    The Fordham II is one of our newly designed floorplans in our Signature Series of homes. This 2-story home offers 4 to 5 bedrooms, 2.5 to 4 full baths, a second-floor laundry room, and ranges from 3,008 to 3,407 square feet. The Fordham II offers a wide range of options to personalize your new home. Choose from three distinct exteriors: The traditional, farmhouse, and craftsman elevations all

    M/I Homes Builder
    11760 Jerome Rd Unit 36476746, Plain City, OH 43064
  • /11

    $651,900

    New Construction
    • 4 - 6 Beds
    • 2.5 - 4.5 Baths
    • 3,303+ Sq Ft

    Vanderbilt Plan at Jerome Village - Applewood at Jerome Village, Plain City, OH 43064

    Welcome to the Vanderbilt, a brand new 2-story floorplan by M/I Homes. This home comes with 4 bedrooms, a 2-story great room, a loft, and plenty of options to make this house your home. Starting with the exterior, the curb appeal is very important in any home; all of our elevations have charming curb appeal to match your style, like the traditional, farmhouse, and craftsman.

    M/I Homes Builder
    11760 Jerome Rd Unit 36462996, Plain City, OH 43064
  • /27

    $423,990

    New Construction
    • 3 Beds
    • 2 Baths
    • 1,272 Sq Ft

    Aldridge Plan at Madison Meadows, Plain City, OH 43064

    Discover the charm of the Aldridge floor plan, a thoughtfully designed single-level new construction home offering 3 bedrooms, 2 baths, and 1,272 square feet of effectively utilized living space. Perfect for entertaining, the open-concept layout connects the spacious great room and dining area to a beautifully appointed kitchen featuring a 3-piece appliance package, generous countertop space, a

    D.R. Horton Builder
    403 Madison Way Unit 36206875, Plain City, OH 43064
  • /14

    $442,900

    New Construction
    • 3 Beds
    • 2 Baths
    • 1,440+ Sq Ft

    Ashland Plan at Darby Station - Smart Essentials Collection, Plain City, OH 43064

    Welcome home to the Ashland: A single-story, open floorplan with 3 bedrooms and 2 full bathrooms available from M/I Homes. This ranch style home includes a traditional front elevation, 2-car garage and a covered front porch. Select from exterior options such as farmhouse, with a full front porch, or craftsman, with a covered porch, tapered column and stone accent. As you step into the home, you

    M/I Homes Builder
    537 Conductor Dr Unit 36483117, Plain City, OH 43064
  • /14

    $485,900

    New Construction
    • 4 Beds
    • 2.5 Baths
    • 2,317+ Sq Ft

    Findlay Plan at Darby Station - Smart Essentials Collection, Plain City, OH 43064

    Welcome home to the Findlay: a two-story home with 4 bedrooms including a second-floor owner’s suite, 2.5 bathrooms, and a convenient second-floor laundry room. This home includes a traditional front elevation, with a covered front porch and a 2-car garage. Select the farmhouse elevation, with full front porch, decorative columns, and batten board siding, or the craftsman elevation with full

    M/I Homes Builder
    537 Conductor Dr Unit 36450109, Plain City, OH 43064
  • /13

    $670,900

    New Construction
    • 4 Beds
    • 2.5 Baths
    • 3,099 Sq Ft

    Temple Plan at The Ridge at Glacier Pointe, Plain City, OH 43064

    Welcome to the Temple, a brand new, 2-story floorplan by M/I Homes. This home comes with 4 bedrooms, a large loft, and plenty of options to make this house your home. Starting with the exterior, choose from one of the charming elevations for curb appeal that matches your style, such as the traditional, farmhouse, and craftsman. As you open the front door, notice the expansive foyer with a flex

    M/I Homes Builder
    8772 Glacier Pointe Dr Unit 36882363, Plain City, OH 43064
  • /14

    $451,900

    New Construction
    • 3 Beds
    • 2.5 Baths
    • 1,711+ Sq Ft

    Bexley Plan at Darby Station - Smart Essentials Collection, Plain City, OH 43064

    The Bexley plan is 1,711 square feet with 3 bedrooms and 2.5 bathrooms. Choose your exterior with traditional-, farmhouse-, or craftsman-style exterior options. The Bexley offers a 2-car garage, but has options available to expand the space. Choose from either the garage extension for bicycles, lawn, or sporting equipment. Select the 3-car garage if you have a third vehicle. Design this home to

    M/I Homes Builder
    537 Conductor Dr Unit 36470323, Plain City, OH 43064
  • /14

    $615,900

    New Construction
    • 4 - 5 Beds
    • 2.5 - 4.5 Baths
    • 2,873+ Sq Ft

    Northwestern Plan at Jerome Village - Applewood at Jerome Village, Plain City, OH 43064

    Welcome to the Northwestern, a brand-new floorplan by M/I Homes. This home comes with 4 bedrooms, a 2-story great room, and plenty of options to make this house your home. Starting with the exterior, choose from one of the charming elevations for curb appeal that matches your style, such as the traditional, farmhouse, and craftsman.

    M/I Homes Builder
    11760 Jerome Rd Unit 36485087, Plain City, OH 43064
  • /29

    $500,990

    New Construction
    • 4 Beds
    • 2.5 Baths
    • 2,330+ Sq Ft

    Fairfax Plan at Maple Street Collection in Meadowlark at Jerome Village, Plain City, OH 43064

    The Fairfax by Fischer Homes offers a versatile and thoughtfully designed layout, perfect for modern living. The open kitchen features a large island with seating, a walk-in pantry, and options for customized morning room configurations or a 2-foot expansion. The family room can be enhanced with window configurations and an optional fireplace. Upstairs, the home includes four bedrooms with

    Fischer Homes Builder
    8854 Meadowlark Dr Unit 36659112, Plain City, OH 43064
  • /91

    $2,799,000

    $201K PRICE DROP
    • 6 Beds
    • 6.5 Baths
    • 7,341 Sq Ft

    11115 Plum Ridge Place, Plain City, OH 43064

    Experience unparalleled luxury in this fully custom Bob Webb estate in a prestigious gated community. Offering 6 bedrooms, 6.5 baths, and 7,341 sq ft of exquisitely crafted living space, the main level features soaring 12-foot ceilings, 8-foot solid-core doors, intricate ceiling details, custom built-ins, and a built-in surround sound speakers' system for effortless entertaining. The gourmet

    Aasiya Raza Coldwell Banker Realty

    11115 Plum Ridge Place, Plain City, OH 43064
  • /24

    $374,990

    New Construction
    • 2 Beds
    • 2 Baths
    • 1,865 Sq Ft

    Clifton Plan at Madison Meadows - The Plains, Plain City, OH 43064

    Welcome to the beautifully designed Clifton floor plan! An excellent choice for home buyers seeking a new construction, single-level home. Within this popular 1876 square foot one-story patio home you’ll find three spacious bedrooms and two full bathrooms, perfect for families, retirees, or anyone looking for an efficient living space. Step inside to an open-concept great room that seamlessly

    D.R. Horton Builder
    404 Madison Way Unit 36206926, Plain City, OH 43064
  • /15

    $528,900

    New Construction
    • 3 Beds
    • 2.5 Baths
    • 2,548+ Sq Ft

    Worthington Plan at Darby Station - Premier, Plain City, OH 43064

    Welcome home to the Worthington: a functional, 5-level split floorplan in our exclusive Smart Series featuring 3 bedrooms and 2-and-a-half baths. Don't hesitate to schedule your tour today!

    M/I Homes Builder
    537 Conductor Dr Unit 36492966, Plain City, OH 43064
  • /13

    $633,900

    New Construction
    • 3 Beds
    • 2 Baths
    • 1,924+ Sq Ft

    Wesleyan Plan at The Ridge at Glacier Pointe, Plain City, OH 43064

    Welcome home to The Wesleyan, a ranch-style floorplan with 3 bedrooms, 2 full bathrooms, and an optional second-floor bonus room. This home offers several various options to choose from to make this home your own.

    M/I Homes Builder
    8772 Glacier Pointe Dr Unit 36882346, Plain City, OH 43064
  • /5

    $526,900

    New Construction
    • 3 Beds
    • 2.5 Baths
    • 2,523 Sq Ft

    Duckhorn Plan at Darby Station - Premier, Plain City, OH 43064

    Looking to build or move into a new single family home by M/I Homes? Take a look at the Duckhorn plan, offering 3–4 bedrooms, a massive owner's suite, a partial basement, and so much more.

    M/I Homes Builder
    537 Conductor Dr Unit 36500050, Plain City, OH 43064
  • /11

    $563,900

    New Construction
    • 2 - 3 Beds
    • 2 - 3 Baths
    • 1,962+ Sq Ft

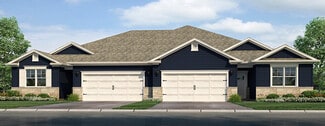
    Torino Plan at Jerome Village - The Courtyards at White Oaks, Plain City, OH 43064

    The Torino is an incredible, expansive home with features built to your exact specifications. With plenty of room for your oversized sofas, large dining room table, and room to spare, this elegant and wide open home allows you to easily and comfortably host friends and family. When you desire a home that can be built to satisfy your entertaining lifestyle, but also keep you in mind with the

    Epcon Communities Builder
    8400 Ryan Pkwy Unit 36453656, Plain City, OH 43064
  • /14

    $635,900

    New Construction
    • 3 Beds
    • 2.5 Baths
    • 2,514+ Sq Ft

    Bucknell Plan at The Ridge at Glacier Pointe, Plain City, OH 43064

    Welcome home to the Bucknell, a 2-story home available from our exclusive Signature Series. This floorplan does not only have exquisite curb appeal, the home design offers an array of options that will allow you to make this plan fit your personal needs and style. Options such as fourth or fifth bedrooms, or one to two additional full baths for extended family, or overnight guests. The exterior

    M/I Homes Builder
    8772 Glacier Pointe Dr Unit 36882352, Plain City, OH 43064
  • /33

    $426,990

    New Construction
    • 5 Beds
    • 2.5 Baths
    • 3,198 Sq Ft

    The Empress Plan at Maren Reserve, Plain City, OH 43064

    Picture yourself in the spacious and flexible Empress floorplan a 3,200 sq. ft. home with five bedrooms, multiple living areas, and endless options to make it your own. Designed for those who love to entertain, The Empress offers both elegance and everyday comfort.Step inside to a welcoming living room that can double as a home office or sitting area. A powder room and formal dining room make

    Arbor Homes Builder
    1409 Estate Rd Unit 36480564, Plain City, OH 43064
  • /14

    $517,900

    New Construction
    • 4 Beds
    • 2.5 Baths
    • 2,548 Sq Ft

    Granville Plan at Darby Station - Premier, Plain City, OH 43064

    Welcome home to the Granville, a 2-story, 4-bedroom, 2-and-a-half bath design in our exclusive Smart Series. You will fall in love with this newly designed home that includes a flex space off the foyer, spacious loft, and an open-concept kitchen. Schedule a tour today!

    M/I Homes Builder
    537 Conductor Dr Unit 36461254, Plain City, OH 43064
  • /14

    $539,900

    New Construction
    • 4 - 5 Beds
    • 2.5 - 4.5 Baths
    • 2,734+ Sq Ft

    Hudson Plan at Darby Station - Premier, Plain City, OH 43064

    Welcome to the Hudson home plan in our Premier Collection! This strategically designed layout features 5, a mudroom, 2,734 to 2,871 square feet of open and functional living space, and tons of design options so you can create your dream home with this plan!

    M/I Homes Builder
    537 Conductor Dr Unit 36457291, Plain City, OH 43064
  • /16

    $528,900

    New Construction
    • 2 - 3 Beds
    • 2 - 3 Baths
    • 1,776+ Sq Ft

    Portico Plan at Jerome Village - The Courtyards at White Oaks, Plain City, OH 43064
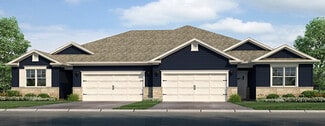
    Looking for a luxurious yet practical home that caters to your lifestyle needs? The Portico is the perfect choice for you. This single-level home features a functional yet elegant design emphasizing manageability and convenience. Here are some of the highlights of the Portico: A grand entrance that leads to an efficient, open layout Luxurious amenities, such as an optional gourmet kitchen and a

    Epcon Communities Builder
    8400 Ryan Pkwy Unit 36477653, Plain City, OH 43064
  • /15

    $561,900

    New Construction
    • 4 - 5 Beds
    • 2.5 - 4.5 Baths
    • 3,000+ Sq Ft

    Farm Plan at Darby Station - Premier, Plain City, OH 43064

    Step right into your dream home with the Farm floorplan! Offering a stunning 2-story layout, this plan boasts 4–5 bedrooms, 2.5–4 bathrooms, and 3,000+ square feet of functional living space.

    M/I Homes Builder
    537 Conductor Dr Unit 36485970, Plain City, OH 43064

Showing Results 41 - 80, Page 2 of 11

How to Buy a Home How to Finance a Home How to Sell a Home