175

Homes for Sale near Canaan Middle School

Section Image Section Image
  • /14

    $595,900

    New Construction
    • 4 Beds
    • 2.5 Baths
    • 3,099 Sq Ft

    Temple Plan at Darby Station - Signature, Plain City, OH 43064

    Welcome to the Temple, a brand new 2-story floorplan by M/I Homes. This home comes with 4 bedrooms, a large loft, and plenty of options to make this house your home. Starting with the exterior, choose from one of the charming elevations for curb appeal that matches your style, such as our traditional, farmhouse, and craftsman. As you open the front door, notice the expansive foyer with a flex

    M/I Homes Builder
    537 Conductor Dr Unit 36458645, Plain City, OH 43064
  • /84

    $2,399,900

    $200K PRICE DROP
    • 5 Beds
    • 6.5 Baths
    • 6,400 Sq Ft

    13033 Wycliffe Dr, Plain City, OH 43064

    A rare, one-of-a-kind luxury estate nestled within the exclusive gated community of Darby Braeside. Situated on a spectacular 2.778-acre lot offering captivating views of a tranquil pond and a hidden private ravine, this masterpiece boasts over 6,300 sq ft of exquisitely designed living space featuring 5 bedrooms, 6.5 bathrooms, and two separate 2-car garages. The resort-style outdoor oasis is a

    Heather Byrne KW Classic Properties Realty

    13033 Wycliffe Dr, Plain City, OH 43064
  • /18

    $599,650

    New Construction $56K PRICE DROP
    • 4 Beds
    • 2.5 Baths
    • 3,020 Sq Ft

    1030 Saddle Tank Dr, Plain City, OH 43064

    Welcome to 1030 Saddle Tank Drive, Plain City, Ohio — a stunning new construction home built by M/I Homes. This thoughtfully designed home offers 3,020 square foot of well-planned living space, featuring 2 bathrooms and an owner's bedroom conveniently located on the upper level.Key Features:2.5-car garageFull basementFireplaceFlex roomDining roomLoftThis

    M/I Homes Builder
    1030 Saddle Tank Dr, Plain City, OH 43064
  • /4

    $613,900

    New Construction
    • 4 - 5 Beds
    • 2.5 - 4.5 Baths
    • 3,279+ Sq Ft

    Lehigh Plan at Darby Station - Signature, Plain City, OH 43064

    Welcome to the brand new, split-level floorplan by M/I Homes. The Lehigh is a perfect place for a growing family to call home with a finished lower level, 4 bedrooms, and a loft. Fall in love with the space inside as well as the charming curb appeal outside. Choose from 3 options of exterior elevations: the traditional, farmhouse, and craftsman, to express your personal style.

    M/I Homes Builder
    537 Conductor Dr Unit 36461819, Plain City, OH 43064
  • /10

    $486,100

    New Construction
    • 3 - 4 Beds
    • 2.5 Baths
    • 1,980 Sq Ft

    Charleston Plan at The Run at Hofbauer Preserve, Plain City, OH 43064

    The 1,980+ sq. ft. Charleston offers a choice of four distinct architectural styles each with a minimum of three bedrooms and 2.5 baths. The bright, open floor plan features a huge great room, a large eat-in kitchen, and a luxurious owner's suite with massive walk-in closet. Charleston floor plan options include a breakfast extension, three-car garage, and so much more.

    Rockford Homes Builder
    2223 Ashby Way Unit 36485085, Plain City, OH 43064
  • /56

    $514,900

    $5K PRICE DROP
    • 4 Beds
    • 2.5 Baths
    • 2,175 Sq Ft

    722 Valerie Dr, Plain City, OH 43064

    Welcome to this beautifully crafted 2024-built two-story home in Plain City, offering 2,175 square feet of thoughtfully designed living space. Featuring 4 bedrooms, 2.5 bathrooms, and an additional flex room, this home provides the perfect blend of style, comfort, and functionality.The first floor showcases a spacious open-concept layout with high-end finishes throughout, creating an inviting

    Michael Casey RE/MAX Connection

    722 Valerie Dr, Plain City, OH 43064
  • /30

    $443,200

    New Construction
    • 3 - 4 Beds
    • 2.5 Baths
    • 1,891 Sq Ft

    Wellington Plan at The Run at Hofbauer Preserve, Plain City, OH 43064

    You’ll feel right at home when you walk into our new Wellington 2-story floor plan. This new home design is the latest addition to our Homestead Collection. This open concept maximizes space and provides excellent flow from room to room. This home also features three large bedrooms, a spacious loft, eat-in kitchen opening to the great room, and a flex room that you can use as a den, office or,

    Rockford Homes Builder
    2223 Ashby Way Unit 36483629, Plain City, OH 43064
  • /44

    $526,285

    New Construction
    • 4 Beds
    • 2.5 Baths
    • 2,904 Sq Ft

    671 Carla Rd, Plain City, OH 43064

    You have arrived at 671 Carla Road, here you will find the Lyndhurst within our Plain City community, Madison Meadows!This 2,904 sq. ft. foot home offers 4 bedrooms, 2.5 bathrooms, a second-floor loft and a 2-car garage. The main floor features a spacious great room with abundant natural light, seamlessly flowing into a chef-inspired kitchen featuring a built-in island, hard surface

    D.R. Horton Builder
    671 Carla Rd, Plain City, OH 43064
  • /16

    $403,600

    New Construction
    • 3 Beds
    • 2.5 Baths
    • 1,615 Sq Ft

    Hartly Plan at The Run at Hofbauer Preserve, Plain City, OH 43064

    The Hartly, a Homestead Collection new home design offers a minimum of 1615 square feet which, is extremely well utilized in this 2-story home featuring 3 bedrooms, 2.5 baths, and an open kitchen/dining area that connects to the great room. On the second floor you’ll find a conveniently located laundry room, an owner’s bedroom with its own private bath and spacious walk-in closet. The exterior is

    Rockford Homes Builder
    2223 Ashby Way Unit 36460231, Plain City, OH 43064
  • 9390 Wagon Trail Ln, Plain City, OH 43064

    $587,870

    New Construction
    • 3 Beds
    • 2.5 Baths
    • 2,510 Sq Ft

    9390 Wagon Trail Ln, Plain City, OH 43064

    This 4 bedroom home features a sunroom and a home office and will be ready in December.

    Pulte Homes Builder
    9390 Wagon Trail Ln, Plain City, OH 43064
  • /85

    $999,900

    $100K PRICE DROP
    • 4 Beds
    • 3.5 Baths
    • 3,792 Sq Ft

    8580 Fitzhamon Dr, Plain City, OH 43064

    Tucked within the picturesque gated community of Darby Braeside, this exceptional custom-built home offers luxury living, tranquil pond views, and the feeling of a private retreat.A welcoming front porch and striking curb appeal set the tone for what awaits inside. The heart of the home features a spacious great room with gas fireplace, abundant natural light, and seamless flow to the gourmet

    Rachel Alley Keller Williams Capital Ptnrs

    8580 Fitzhamon Dr, Plain City, OH 43064
  • /80

    $830,000

    • 4 Beds
    • 3.5 Baths
    • 2,746 Sq Ft

    12659 Hickory Ridge Rd, Plain City, OH 43064

    This beautiful, 4 bedroom/3.5 bath home has been customized in every way! From the sleek, modern kitchen to the picturesque scenery, there isn't anything that hasn't been updated! Situated on two acres, in the highly sought-after Jonathan Alder School District, this home is ready for front porch sitting, backyard barbeques, and everything in between.Recent upgrades include a new deck,

    Nicole Manring Key Realty

    12659 Hickory Ridge Rd, Plain City, OH 43064
  • /10

    $698,320

    New Construction $18K PRICE DROP
    • 4 Beds
    • 3.5 Baths
    • 3,147 Sq Ft

    4778 Freight Line Way, Plain City, OH 43064

    Welcome to 4778 Freight Line Way in Plain City, OH — a stunning new construction home built by M/I Homes. This 2-story home offers 3,147 square feet of thoughtfully designed living space, perfect for comfortable everyday living and effortless entertaining.Step inside to discover an open-concept living space that creates a warm and inviting atmosphere. The quality of design is evident

    M/I Homes Builder
    4778 Freight Line Way, Plain City, OH 43064
  • /54

    $511,700

    New Construction
    • 4 - 5 Beds
    • 2.5 Baths
    • 2,800 Sq Ft

    Richmond Plan at The Run at Hofbauer Preserve, Plain City, OH 43064

    Rockford’s multi-level floor plan The Richmond is a standout home design in the Homestead Collection. This home offers a variety of exterior choices and architectural styles like colonial, farmhouse, and craftsman. This home design feels spacious and open with a minimum of 2,800 square feet and the flexibility that a five-level home design provides. The Richmond offers a spacious finished lower

    Rockford Homes Builder
    2223 Ashby Way Unit 36455567, Plain City, OH 43064
  • /10

    $9,601,750

    • Land
    • 38.41 Acres
    • $249,980 per Acre

    0 Weldon Rd, Plain City, OH 43064

    38.407 Acres available for Sale. Located near newly built Dublin Green plaza and Ohio University Heritage College of Osteopathic Medicine. Currently zoned Residential. Per acre price: $250,000

    Randy Best Best Corporate Real Estate

    0 Weldon Rd, Plain City, OH 43064
  • /15

    $508,900

    New Construction
    • 3 Beds
    • 2.5 Baths
    • 2,180+ Sq Ft

    Bella Plan at Darby Station - Premier, Plain City, OH 43064

    Welcome to the Bella floorplan! This exceptional 2-story home features an open-concept layout on the main floor, a full basement, and a second floor that holds all the bedrooms.

    M/I Homes Builder
    537 Conductor Dr Unit 36475716, Plain City, OH 43064
  • /4

    $589,900

    New Construction
    • 4 - 5 Beds
    • 2.5 - 4.5 Baths
    • 2,873+ Sq Ft

    Northwestern Plan at Darby Station - Signature, Plain City, OH 43064

    The Northwestern comes with 4 bedrooms, a 2-story great room, and plenty of options to make this house your home. Contact us to learn more!

    M/I Homes Builder
    537 Conductor Dr Unit 36485453, Plain City, OH 43064
  • /23

    Price To Be Determined

    New Construction
    • 2 - 3 Beds
    • 2 - 3 Baths
    • 1,504 Sq Ft

    Meadow Plan at Del Webb Maygrass - Preserve, Plain City, OH 43064

    The Meadow new home design boasts an oversized Owner’s Suite with walk-in closet and luxurious bath with dual vanity. The front flex room can be used as a home office or hobby room and can easily be changed to accommodate another bedroom. You’ll also love the loft option that adds another bedroom and full bath, perfect for out-of-town guests or grandkids.

    Del Webb Builder
    9650 Mitchell Dewitt Rd St Unit 39935562, Plain City, OH 43064
  • /30

    $433,990

    New Construction
    • 3 Beds
    • 2 Baths
    • 1,500 Sq Ft

    Harmony Plan at Madison Meadows, Plain City, OH 43064

    Lay your eyes on the Harmony floor plan. This 3 bedroom, 2 bathroom single story boasts an open concept living space. The spacious ranch features an open kitchen with a plenty of countertop space, a built-in island and a walk-in pantry. You will love the beautiful primary bedroom, hosting large windows to allow plenty of natural light, an ensuite bathroom with a double vanity and walk-in shower,

    D.R. Horton Builder
    403 Madison Way Unit 36206872, Plain City, OH 43064
  • /20

    $487,990

    New Construction
    • 3 - 5 Beds
    • 2.5 - 4.5 Baths
    • 2,456 Sq Ft

    Linwood Plan at Pioneer Crossing, Plain City, OH 43064

    Pulte Homes Builder
    9569 Coach Line Ave Unit 36499079, Plain City, OH 43064
  • /26

    Price To Be Determined

    New Construction
    • 2 - 3 Beds
    • 2.5 - 3.5 Baths
    • 2,421 Sq Ft

    Stellar Plan at Del Webb Maygrass - Sanctuary, Plain City, OH 43064

    Enjoy an entertainer’s kitchen in the Stellar design with features like oversize island and walk-in pantry open to the large gathering room. You’ll also love the 3-car garage and second-story loft options.

    Del Webb Builder
    9650 Mitchell-Dewitt Rd Unit 39935576, Plain City, OH 43064
  • /18

    $57,900

    $2K PRICE DROP
    • 3 Beds
    • 2 Baths
    • 924 Sq Ft

    8565 Smith Calhoun Rd Unit 200, Plain City, OH 43064

    Nestled in Plain City, OH, this charming 2020 Champion Edge II manufactured home offers a smart and efficient layout perfect for comfortable everyday living. With 3 bedrooms and 2 bathrooms spread across 924 square feet, there's plenty of room to make this single-section home truly your own. The vinyl siding and shingle roof give the exterior a clean, classic look that holds up beautifully

    Neely Gray VMF Homes

    8565 Smith Calhoun Rd Unit 200, Plain City, OH 43064
  • /27

    $330,000

    $20K PRICE DROP
    • 2 Beds
    • 2 Baths
    • 1,466 Sq Ft

    5135 Country Place Ln, Plain City, OH 43064

    Lovely ranch condo on a corner lot in highly desired Country Place in Plain City. 55 & over community. 2 BR/2BA, Newer windows & AC, screened in porch with lovely view, washer/dryer stays along with stove, frig & dishwasher. Frig & washer are new. This unit has a gas fireplace in the large great room with cathedral ceiling. Ceiling fans in bedrooms & great room. Laundry room has storage cabinets

    Linda Beachy DarbyView Realty

    5135 Country Place Ln, Plain City, OH 43064
  • /14

    $592,900

    New Construction
    • 4 Beds
    • 2.5 - 4.5 Baths
    • 3,147+ Sq Ft

    Emory Plan at Darby Station - Signature, Plain City, OH 43064

    Welcome home to the Emory; a 2-story, 4-bedroom, 2-and-a-half bath design in our Signature Collection. You will be amazed at the numerous opportunities this plan offers to personalize your home, both on the inside and out. Choose from three beautiful exteriors: The traditional, farmhouse, and craftsman elevations all have terrific curb appeal.

    M/I Homes Builder
    537 Conductor Dr Unit 36448520, Plain City, OH 43064
  • /2

    $559,900

    New Construction $5K PRICE DROP
    • 3 Beds
    • 2.5 Baths
    • 2,510 Sq Ft

    9420 Wagon Trail Ln, Plain City, OH 43064

    This two-story home featuring a spacious sunroom will be ready this Summer! This home includes a gourmet kitchen with built-in appliances and quartz countertops.

    Pulte Homes Builder
    9420 Wagon Trail Ln, Plain City, OH 43064
  • /58

    $714,000

    • 4 Beds
    • 3.5 Baths
    • 3,237 Sq Ft

    5659 Freight Line Way, Plain City, OH 43064

    Open Sun, Aug 23rd, 1-3PM! SELLER OFFERING UP TO $15K toward rate buy down or closing costs. Rare opportunity to own one of Darby Station's limited walkout basement homes, situated on a premium water-view lot with no rear neighbors. Better than new, this 4-bedroom, 3.5-bath home offers a unique combination of privacy, scenic views, and future potential that is seldom available within the

    Seth Janitzki Cam Taylor Co. Ltd., Realtors

    5659 Freight Line Way, Plain City, OH 43064
  • /20

    $464,700

    New Construction
    • 4 Beds
    • 2.5 Baths
    • 2,340 Sq Ft

    Barclay Plan at The Run at Hofbauer Preserve, Plain City, OH 43064

    The Barclay, a Homestead Collection new home design offers square footage of 2,340+, utilizing ample space in this well designed 2-story home that features 4 bedrooms, 2.5 baths, and an open kitchen/dining area that connects to the great room. The Barclay’s upstairs has a conveniently located 2nd floor laundry room and the owner’s bedroom has its own private bath with separate walk-in closet.

    Rockford Homes Builder
    2223 Ashby Way Unit 36499960, Plain City, OH 43064
  • /48

    $559,900

    New Construction Open Sat 12PM - 5PM $10K PRICE DROP
    • 3 Beds
    • 2.5 Baths
    • 2,510 Sq Ft

    9420 Wagon Trail Ln Unit Lot 163, Plain City, OH 43064

    **OPEN HOUSE SAT 9/12 12PM-5PM & SUN 9/13 12PM-4PM** This is an immaculate new 3 bed 2.5 bath home in Pioneer Crossing. The beautiful kitchen has built in stainless Whirlpool gas appliances, landen maple quill cabinets, miami vena quartz counters, finish line matte white tile wall backsplash, an upgraded alpine white composite single bowl sink with a sleek moen faucet, a large island with space

    Charlene Fairman The Realty Firm

    9420 Wagon Trail Ln Unit Lot 163, Plain City, OH 43064
  • /57

    $419,990

    New Construction
    • 4 Beds
    • 2.5 Baths
    • 2,813 Sq Ft

    The Cooper Plan at Maren Reserve, Plain City, OH 43064

    The Cooper offers thoughtful design and flexible options to fit every lifestyle. From its spacious foyer and turned staircase to the open-concept first floor, this floorplan is both functional and inviting.Choose from multiple elevations including an optional front porch and enjoy a two-car garage with extra storage or convert that space into a first-floor bedroom and full bath.The open layout

    Arbor Homes Builder
    1409 Estate Rd Unit 36498730, Plain City, OH 43064
  • /15

    $484,600

    New Construction
    • 4 - 5 Beds
    • 2.5 Baths
    • 2,610 Sq Ft

    Brentwood Plan at The Run at Hofbauer Preserve, Plain City, OH 43064

    The Brentwood, a Homestead Series floor plan, boasts a minimum of 2,610 sq. ft. You'll enjoy plenty of space in this well designed 2-story home featuring 4 bedrooms, 2.5 baths, and an open kitchen/breakfast area open to the great room. The second floor has a conveniently located laundry room and the owner's bedroom has its own private bath with a large walk-in closet. You'll love the curb appeal

    Rockford Homes Builder
    2223 Ashby Way Unit 36454078, Plain City, OH 43064
  • /37

    Price To Be Determined

    New Construction
    • 2 - 3 Beds
    • 2 - 3 Baths
    • 1,595 Sq Ft

    Mirage Plan at Del Webb Maygrass - Preserve, Plain City, OH 43064

    The Mirage new home design boasts a large cafe area off the kitchen which connects to the gathering room for seamless entertaining. The large garage entry connects to the laundry room and Owner’s Bath for easy livability on laundry day. For out-of-town guests, add a second-floor loft, bedroom, and bath which offers the privacy you both need.

    Del Webb Builder
    9650 Mitchell Dewitt Rd St Unit 39935577, Plain City, OH 43064
  • /31

    $407,990

    New Construction
    • 3 Beds
    • 2 Baths
    • 1,664 Sq Ft

    Arlington Plan at Madison Meadows - Patios, Plain City, OH 43064

    Welcome to the Arlington plan! This 1,664 square foot single-story home is charming and functional, perfect for those seeking comfortable and accessible living space. The Arlington features an open floor plan, creating a spacious and inviting atmosphere. This home includes three bedrooms, two full bathrooms, and a two-car garage.The moment you step inside the home, you're greeted by an

    D.R. Horton Builder
    403 Madison Way Unit 37044803, Plain City, OH 43064
  • 9383 Wagon Trail Ln, Plain City, OH 43064

    $584,900

    New Construction
    • 3 Beds
    • 2.5 Baths
    • 2,567 Sq Ft

    9383 Wagon Trail Ln, Plain City, OH 43064

    This 3-bedroom, 2.5 bath home features a gourmet kitchen with built in appliances and extensions to the gathering room and garage. This home will be ready in September.

    Pulte Homes Builder
    9383 Wagon Trail Ln, Plain City, OH 43064
  • /30

    $99,900

    $25K PRICE DROP
    • 4 Beds
    • 2 Baths
    • 1,850 Sq Ft

    8292 Genesis Ave Unit 135, Plain City, OH 43064

    Fully Renovated 4-Bedroom Home in Jonathan Alder Schools - No Property Taxes! Welcome to this one-of-a-kind manufactured home in desirable Plain City, Ohio, located within the highly sought-after Jonathan Alder Local School District. Offering the rare advantage of no property taxes, this beautifully updated home combines affordability, space, and modern finishes. Step inside to discover a fully

    Jin Lin OwnerLand Realty, Inc.

    8292 Genesis Ave Unit 135, Plain City, OH 43064
  • /55

    $569,000

    New Construction
    • 4 Beds
    • 3 Baths
    • 2,474 Sq Ft

    1168 Slate Wagon Rd, Plain City, OH 43064

    BUYER INCENTIVE! Take advantage of a lender paid 1% interest rate buydown for the first year. Brand New Home- Never Lived In! Welcome home to your M/I Erie-D floor plan. This home includes 4 Bedrooms and 3 Full Bathrooms. The main level provides an open concept between the living room,kitchen and eat in space. A main level bedroom and full bathroom provide an ideal space for guests, a home

    Melissa Schwieterman Red 1 Realty

    1168 Slate Wagon Rd, Plain City, OH 43064
  • /14

    $477,900

    New Construction
    • 3 - 5 Beds
    • 2.5 Baths
    • 2,161+ Sq Ft

    Erie Plan at Darby Station - Smart Essentials Collection, Plain City, OH 43064

    Welcome to the Erie floorplan: A 2-story traditional home, with covered front porch, two and one-half baths, and 3 to 4-bedrooms. Choose the full porch on the traditional elevation, or select the farmhouse elevation, with full front porch and board and batten siding, or the craftsman elevation, with tapered decorative columns, and shake and stone accents. Enter into the foyer from the covered

    M/I Homes Builder
    537 Conductor Dr Unit 36459923, Plain City, OH 43064
  • /52

    $374,990

    New Construction
    • 3 Beds
    • 2.5 Baths
    • 1,760 Sq Ft

    The Juniper Plan at Maren Reserve, Plain City, OH 43064

    Introducing The Juniper one of Arbor Homes newest two-story floorplans, offering beautiful exterior designs and flexible options to make it uniquely yours. Choose from multiple upgrades, add a basement for extra space, or expand your great room with a 2 rear and side extension. You can even add a third-car garage for more storage.Step inside to a welcoming hallway and convenient powder bath

    Arbor Homes Builder
    1409 Estate Rd Unit 36451296, Plain City, OH 43064
  • /9

    $562,990

    New Construction
    • 4 Beds
    • 2.5 Baths
    • 2,336 Sq Ft

    1080 Saddle Tank Dr, Plain City, OH 43064
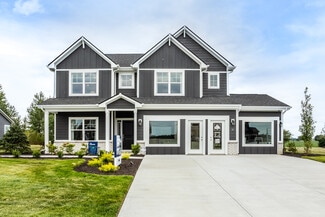
    Welcome to 1080 Saddle Tank Drive, Plain City, OH — a stunning new construction home built by M/I Homes. This 2-story home offers 2,336 square feet of thoughtfully designed living space, perfect for families and everyday comfort.Step inside to discover an open-concept living space that creates a seamless flow between gathering areas, ideal for both relaxing and entertaining. The quality

    M/I Homes Builder
    1080 Saddle Tank Dr, Plain City, OH 43064
  • /16

    $459,990

    New Construction
    • 2 - 4 Beds
    • 2 - 4 Baths
    • 1,765 Sq Ft

    Alcott Plan at Pioneer Crossing, Plain City, OH 43064

    Pulte Homes Builder
    9569 Coach Line Ave Unit 36483192, Plain City, OH 43064
  • /14

    $500,900

    New Construction
    • 3 Beds
    • 2 Baths
    • 1,756+ Sq Ft

    Grandview Plan at Darby Station - Premier, Plain City, OH 43064

    Welcome to the Grandview, a brand new ranch floorplan by M/I Homes. This stunning, open-concept ranch home comes with 3 bedrooms, 2 bathrooms, and 1,756 square feet of livable space. This home offers numerous options to create a space that works for you and your family. Choose from gorgeous exterior elevations such as the traditional with charming shutters, the farmhouse with a large covered

    M/I Homes Builder
    537 Conductor Dr Unit 36455087, Plain City, OH 43064

Showing Results 81 - 120, Page 3 of 5

How to Buy a Home How to Finance a Home How to Sell a Home


