185

Homes for Sale near Jonathan Alder High School

Section Image Section Image
  • /43

    $461,715

    New Construction
    • 4 Beds
    • 2.5 Baths
    • 2,053 Sq Ft

    602 Madison Way, Plain City, OH 43064

    You have arrived at 602 Madison Way, home to the Bellamy floorplan within our master planned Plain City community, Madison Meadows! The Bellamy is an open concept home featuring 4 spacious bedrooms and 2.5 baths. The inviting first floor includes a bright study or home office, a large great room, and a casual dining area that flows seamlessly into the spacious kitchen. Here you’ll find ample

    D.R. Horton Builder
    602 Madison Way, Plain City, OH 43064
  • /2

    $510,000

    New Construction
    • 3 Beds
    • 2.5 Baths
    • 1,728 Sq Ft

    1057 Slate Wagon Rd, Plain City, OH 43064

    Welcome to 1057 Slate Wagon Road, Plain City, OH — a new construction home built by M/I Homes. This 2-story home offers 1,728 square feet of thoughtfully designed living space, featuring 3 bedrooms, 2 full bathrooms, and 1 half bathroom. Step inside to discover an open-concept living space that creates a seamless flow between gathering areas, ideal for both everyday living and entertaining. The

    M/I Homes Builder
    1057 Slate Wagon Rd, Plain City, OH 43064
  • /32

    $529,900

    Open Sat 1PM - 3PM $9K PRICE DROP
    • 3 Beds
    • 2.5 Baths
    • 2,482 Sq Ft

    109 Ratcliff Ln, Plain City, OH 43064

    OPEN HOUSE: Saturday, July 25 from 1 - 3.Welcome home to this beautifully maintained 3-bedroom, 2.5-bath home offering the perfect blend of style, comfort, and functionality. The spacious floor plan features a bright great room with luxury vinyl plank flooring, a cozy gas fireplace, and abundant natural light. The well-appointed kitchen is designed for entertaining with a large center island

    Dana Thorla e-Merge Real Estate

    109 Ratcliff Ln, Plain City, OH 43064
  • /2

    $587,250

    New Construction
    • 4 Beds
    • 2.5 Baths
    • 2,491 Sq Ft

    1012 Slate Wagon Rd, Plain City, OH 43064

    Welcome to 1012 Slate Wagon Road, Plain City, OH — a stunning new construction home built by M/I Homes. This 2-story home offers 2,491 square feet of thoughtfully designed living space, delivering quality craftsmanship and a well-planned floorplan throughout. Step inside to discover an open-concept living space that creates a seamless flow between gathering areas, ideal for everyday living and

    M/I Homes Builder
    1012 Slate Wagon Rd, Plain City, OH 43064
  • /28

    $340,000

    $10K PRICE DROP
    • 2 Beds
    • 2 Baths
    • 1,564 Sq Ft

    6218 Country Side Rd, Plain City, OH 43064

    2 BR/2BA ranch condo in beautifully maintained, quiet Country Place, a 55 & over condo assn. in Plain City. Newer carpet & paint, open floor plan including great room with cathedral ceiling, dining room, kitchen, laundry room with sink & storage cabinets. Bump out adds extra living space with sliding door leading to concrete patio. Lovely back yard & mature trees on corner lot. 2 bedrooms with

    Linda Beachy DarbyView Realty

    6218 Country Side Rd, Plain City, OH 43064
  • /6

    $478,990

    New Construction
    • 4 Beds
    • 2.5 Baths
    • 2,618 Sq Ft

    Salem Plan at Madison Meadows, Plain City, OH 43064

    Welcome to the Salem floor plan, a spacious 2,618 square foot two story new construction home designed for flexibility, comfort, and modern living. Offering up to five bedrooms and multiple living areas, this home is ideal for buyers searching for a new home with room to grow. The first floor opens with a covered entry and welcoming foyer that leads into a bright great room filled with natural

    D.R. Horton Builder
    403 Madison Way Unit 40973197, Plain City, OH 43064
  • /39

    $449,900

    • 3 Beds
    • 2 Baths
    • 1,958 Sq Ft

    475 Ashley Dr, Plain City, OH 43064

    ** ASSUMABLE 3.99% Interest Rate! ** Stunning! 1 owner home built new in 2025, this better-than-new ranch combines thoughtful upgrades, a premium lot, & a floorplan no longer being built in the community! Featuring sun-filled rooms, soaring 9' ceilings, upgraded LVP flooring, & an open flowing layout, this home was designed for both everyday living & entertaining! The gourmet kitchen anchors the

    Jaysen Barlow Sell For One Percent

    475 Ashley Dr, Plain City, OH 43064
  • /18

    $475,600

    New Construction
    • 3 - 4 Beds
    • 2.5 Baths
    • 2,239 Sq Ft

    Taylor Plan at The Run at Hofbauer Preserve, Plain City, OH 43064

    Discover The Taylor, a brand-new, thoughtfully designed floor plan that’s perfect whether you’re a first-time homeowner or need room for a growing family. This new plan design offers more than 2,240+ sq ft of spacious living with a standard layout of 3 Bedrooms and 2.5 Baths. The Taylor features an impressive Great Room boasting 9-foot ceilings, a large Kitchen with ample counter space, a

    Rockford Homes Builder
    2223 Ashby Way Unit 38353585, Plain City, OH 43064
  • /62

    $419,900

    • 3 Beds
    • 1.5 Baths
    • 2,124 Sq Ft

    204 E 1st Ave, Plain City, OH 43064

    Timeless farmhouse charm meets modern updates in the heart of Plain City! Situated within the Jonathan Alder Local School District, this beautiful circa-1900 home offers classic character, thoughtful updates, and a convenient location just moments from downtown Plain City, providing easy access to local restaurants, shops, parks, and community events. Inside, you'll find original hardwood floors,

    Clay Kaltenbach AO Real Estate

    204 E 1st Ave, Plain City, OH 43064
  • /32

    $459,990

    New Construction
    • 3 Beds
    • 2.5 Baths
    • 2,155 Sq Ft

    Pendleton Plan at Madison Meadows, Plain City, OH 43064

    Check out our Pendleton floor plan. This two-story home provides 3 large bedrooms, 2.5 baths and a second floor loft space. The main level living area offers solid surface flooring throughout for easy maintenance and a beautiful finish. The first floor also offers a flex space that could be used as an office or play space for the little ones. The kitchen offers beautiful cabinetry, a large pantry

    D.R. Horton Builder
    403 Madison Way Unit 36206873, Plain City, OH 43064
  • /39

    $393,990

    New Construction $26K PRICE DROP
    • 3 Beds
    • 2 Baths
    • 1,613 Sq Ft

    1841 Owens Way, Plain City, OH 43064

    Welcome home to the Bradford Plan by Arbor Homes, a thoughtfully designed ranch-style home that blends comfort, style, and everyday functionality. Featuring 3 bedrooms and 2 full bathrooms, this home offers an open yet defined layout with a dedicated dining room, perfect for both daily meals and special gatherings. 9 ceilings and a 2 rear extension enhance the sense of space throughout the main

    Arbor Homes Builder
    1841 Owens Way, Plain City, OH 43064
  • /8

    $400,000

    $50K PRICE DROP
    • Land
    • 6 Acres
    • $66,667 per Acre

    0 Becker Rd, Mechanicsburg, OH 43044

    11-acre parcel in Jonathan Alder School district ready for your custom home!There is a 36x24 pole barn with 10x30 carport and small deck, a 12x40 lean to and a 10x28 Shed. There is also a 10x30 shed that has been set up as a chicken coop with door and egg nesting box. There are over 75 fruit trees in orchards on lot to include Apple, Pear, Cherry and Peach. There is also a grove of Black

    Andrea Dillion e-Merge Real Estate Results

    0 Becker Rd, Mechanicsburg, OH 43044
  • /27

    Price To Be Determined

    New Construction
    • 2 - 4 Beds
    • 2.5 - 3.5 Baths
    • 2,027 Sq Ft

    Prestige Plan at Del Webb Maygrass - Retreat, Plain City, OH 43064

    The spacious kitchen and open gathering room offers plenty of room to entertain family and friends. Retreat back to the grand owner's suite featuring a gorgeous bathroom and dual walk-in closets.

    Del Webb Builder
    9650 Mitchell-Dewitt Rd Unit 39935568, Plain City, OH 43064
  • /28

    $381,990

    New Construction
    • 3 Beds
    • 2 Baths
    • 1,500 Sq Ft

    Harmony Plan at Madison Meadows - Patios, Plain City, OH 43064

    Welcome to the Chatham floor plan, a beautifully designed single-story home that offers an efficient and spacious layout perfect for modern living. This new construction home features four bedrooms and two full bathrooms within 1,771 square feet, making it an ideal choice for growing families or those seeking a comfortable, move-in ready residence. The Chatham features an open-concept design that

    D.R. Horton Builder
    403 Madison Way Unit 37045059, Plain City, OH 43064
  • /26

    $469,990

    New Construction
    • 3 - 5 Beds
    • 2.5 - 3.5 Baths
    • 2,390 Sq Ft

    Newberry Plan at Pioneer Crossing, Plain City, OH 43064

    Pulte Homes Builder
    9569 Coach Line Ave Unit 36447877, Plain City, OH 43064
  • /36

    $427,990

    New Construction
    • 3 - 4 Beds
    • 2 Baths
    • 1,958 Sq Ft

    Dover Plan at Madison Meadows - Patios, Plain City, OH 43064

    Welcome to the Dover, a stunning single-story home within our highly desirable Madison Meadows community in Plain City!. This new construction home boasts an open-concept floor plan with impressive 9-foot ceilings, creating a spacious and inviting atmosphere throughout its 1,958 square feet of living space. The Dover features three generously sized bedrooms, a flex office space, two full

    D.R. Horton Builder
    403 Madison Way Unit 37045051, Plain City, OH 43064
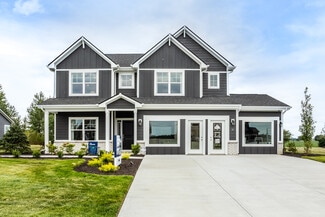
  • /13

    $593,680

    New Construction $20K PRICE DROP
    • 4 Beds
    • 2.5 Baths
    • 2,548 Sq Ft

    1064 Saddle Tank Dr, Plain City, OH 43064

    Welcome to 1064 Saddle Tank Drive, Plain City, Ohio — a stunning new construction home built by M/I Homes. This thoughtfully designed home offers 2,548 square foot of well-planned living space, featuring 4 bedrooms, 2.5 bathrooms, and an owner's bedroom conveniently located on the upper level.Key Features: Full basement First-floor study Fireplace Second-floor game room Owner's en-suite

    M/I Homes Builder
    1064 Saddle Tank Dr, Plain City, OH 43064
  • /43

    $444,990

    New Construction
    • 3 Beds
    • 2.5 Baths
    • 1,818 Sq Ft

    Sienna Plan at Madison Meadows, Plain City, OH 43064

    We present to you the Sienna floor plan. This two-story, open concept home provides 3 large bedrooms and 2.5 baths. The beautiful home features a turnback staircase situated away from the foyer for convenience and privacy. The kitchen offers beautiful cabinetry, a large pantry and a built-in island with ample seating space. Located upstairs, you'll find an oversized bedroom featuring an ensuite

    D.R. Horton Builder
    403 Madison Way Unit 36206868, Plain City, OH 43064
  • /24

    Price To Be Determined

    New Construction
    • 3 - 4 Beds
    • 3.5 - 4.5 Baths
    • 2,754 Sq Ft

    Renown Plan at Del Webb Maygrass - Sanctuary, Plain City, OH 43064

    The Renown features a modern kitchen design overlooking the gathering room, cafe. Enjoy the oversized dual walk-in closets in the Owner’s Suite in addition to luxurious bath with dual vanities.

    Del Webb Builder
    9650 Mitchell-Dewitt Rd Unit 39935574, Plain City, OH 43064
  • /36

    $574,900

    New Construction $4K PRICE DROP
    • 3 Beds
    • 2.5 Baths
    • 2,567 Sq Ft

    9476 Goldenrod Rd Unit Lot 160, Plain City, OH 43064

    ESTIMATED COMPLETION BY THE END OF AUGUST. This is a wonderful new 3 bed 2.5 bath home in Pioneer Crossing. The gorgeous kitchen has built in stainless Whirlpool gas appliances, dana white purestyle cabinets, lyra quartz counters, brickwork studio tile backsplash, an upgraded stainless single bowl undermount sink, an island with tons of space for seating, beautiful crosby pendant lighting, pantry

    Charlene Fairman The Realty Firm

    9476 Goldenrod Rd Unit Lot 160, Plain City, OH 43064
  • /56

    $472,990

    New Construction
    • 4 Beds
    • 2.5 Baths
    • 2,346 Sq Ft

    Stamford Plan at Madison Meadows, Plain City, OH 43064

    Find all the space you need in the new two-story Stamford floor plan. Inside this 4-bedroom, 2.5-bathroom home, you’ll find 2,346 square feet of comfortable living. The living area is an open concept, where your kitchen blends seamlessly into the living area perfect for everyday living and entertaining. On the first floor, the kitchen is in the rear of the home and features a center island with

    D.R. Horton Builder
    403 Madison Way Unit 36206874, Plain City, OH 43064
  • /43

    $325,000

    $40K PRICE DROP
    • 2 Beds
    • 2 Baths
    • 1,336 Sq Ft

    180 Jackson St, Plain City, OH 43064

    PRICE IMPROVEMENT Welcome to this beautifully renovated home, perfectly tucked away on a quiet wooded lot--yet just minutes from the heart of downtown Plain City and all the great amenities it offers (with more coming all the time!). 180 Jackson blends modern comfort with timeless charm. Step inside to tall ceilings and a gorgeous kitchen with an inviting eat-in area, opening to a spacious

    Jeremy Spradlin RE/MAX Revealty

    180 Jackson St, Plain City, OH 43064
  • /2

    $581,750

    New Construction
    • 4 Beds
    • 2.5 Baths
    • 2,336 Sq Ft

    1137 Saddle Tank Dr, Plain City, OH 43064

    Welcome to 1137 Saddle Tank Drive, Plain City, Ohio — a beautifully crafted new construction home built by M/I Homes. This 2-story home offers 2,336 square feet of thoughtfully designed living space, featuring 4 bedrooms, 2 full bathrooms, and 1 half bathroom. Step inside to discover an open-concept living space that creates a seamless flow between gathering areas, ideal for both everyday living

    M/I Homes Builder
    1137 Saddle Tank Dr, Plain City, OH 43064
  • /19

    Price To Be Determined

    New Construction
    • 2 - 3 Beds
    • 2 - 3 Baths
    • 1,501 Sq Ft

    Vista Plan at Del Webb Maygrass - Preserve, Plain City, OH 43064

    Entertain with ease in the Vista new home design with open gathering room, cafe, and kitchen. The large island and ample counterspace are a chef’s dream while the cabinet space is plentiful. Enjoy coffee in the optional sunroom which offers a ton of natural light. Add a second story to your new home, complete with a loft, bedroom, and bath to accommodate out of town guests and grandkids.

    Del Webb Builder
    9650 Mitchell Dewitt Rd St Unit 39935563, Plain City, OH 43064
  • /2

    $1,975,000

    • Land
    • 10.52 Acres
    • $187,738 per Acre

    11891 Converse Rd, Plain City, OH 43064

    Located in one of the fastest growing areas of Central Ohio, approximately 10.52 acres of ground. Comprehensive plan calls for mixed residential apartment development . Water/sewer coming soon.

    Randy Best Best Corporate Real Estate

    11891 Converse Rd, Plain City, OH 43064
  • /36

    $385,900

    New Construction $3K PRICE DROP
    • 3 Beds
    • 2 Baths
    • 1,500 Sq Ft

    548 Darliene Dr, Plain City, OH 43064

    Welcome to 548 Darliene Drive, home to the Harmony floorplan within our Plain City community, Madison Meadows! This 1498 square foot ranch-style home boasts 3-bedrooms, 2-bathrooms and features an open concept layout that seamlessly connects the spacious living room, dining area, and kitchen, perfect for entertaining and everyday comfort. The spacious kitchen provides ample countertop space, a

    D.R. Horton Builder
    548 Darliene Dr, Plain City, OH 43064
  • /35

    $759,900

    $25K PRICE DROP
    • 3 Beds
    • 2 Baths
    • 1,991 Sq Ft

    9724 New California Dr, Plain City, OH 43064

    This Is A Beautifully Appointed Model Home. Featuring 3 Bedrooms, And 2 Baths. Very Open Floor Plan With A Covered Front And Rear Porch. Basement Is Ready To Be Finished With 9ft Ceilings And Full Bath Rough Ins. House Currently Functions As A Model Home.

    Adam Langley CRT, Realtors

    9724 New California Dr, Plain City, OH 43064
  • /84

    $2,599,900

    • 5 Beds
    • 6.5 Baths
    • 6,400 Sq Ft

    13033 Wycliffe Dr, Plain City, OH 43064

    A rare, one-of-a-kind luxury estate nestled within the exclusive gated community of Darby Braeside. Situated on a spectacular 2.778-acre lot offering captivating views of a tranquil pond and a hidden private ravine, this masterpiece boasts over 6,300 sq ft of exquisitely designed living space featuring 5 bedrooms, 6.5 bathrooms, and two separate 2-car garages. The resort-style outdoor oasis is a

    Heather Byrne KW Classic Properties Realty

    13033 Wycliffe Dr, Plain City, OH 43064
  • /9

    $630,650

    New Construction $25K PRICE DROP
    • 4 Beds
    • 2.5 Baths
    • 3,020 Sq Ft

    1030 Saddle Tank Dr, Plain City, OH 43064

    Welcome to 1030 Saddle Tank Drive, Plain City, Ohio — a stunning new construction home built by M/I Homes. This thoughtfully designed home offers 3,020 square foot of well-planned living space, featuring 2 bathrooms and an owner's bedroom conveniently located on the upper level.Key Features: 2.5-car garage Full basement Fireplace Flex room Dining room Loft This home showcases a quality-driven

    M/I Homes Builder
    1030 Saddle Tank Dr, Plain City, OH 43064
  • /10

    $486,100

    New Construction
    • 3 - 4 Beds
    • 2.5 Baths
    • 1,980 Sq Ft

    Charleston Plan at The Run at Hofbauer Preserve, Plain City, OH 43064

    The 1,980+ sq. ft. Charleston offers a choice of four distinct architectural styles each with a minimum of three bedrooms and 2.5 baths. The bright, open floor plan features a huge great room, a large eat-in kitchen, and a luxurious owner's suite with massive walk-in closet. Charleston floor plan options include a breakfast extension, three-car garage, and so much more.

    Rockford Homes Builder
    2223 Ashby Way Unit 36485085, Plain City, OH 43064
  • /30

    $439,200

    New Construction
    • 3 - 4 Beds
    • 2.5 Baths
    • 1,891 Sq Ft

    Wellington Plan at The Run at Hofbauer Preserve, Plain City, OH 43064

    You’ll feel right at home when you walk into our new Wellington 2-story floor plan. This new home design is the latest addition to our Homestead Collection. This open concept maximizes space and provides excellent flow from room to room. This home also features three large bedrooms, a spacious loft, eat-in kitchen opening to the great room, and a flex room that you can use as a den, office or,

    Rockford Homes Builder
    2223 Ashby Way Unit 36483629, Plain City, OH 43064
  • /50

    $474,900

    New Construction
    • 4 Beds
    • 2.5 Baths
    • 2,346 Sq Ft

    455 Samantha Dr, Plain City, OH 43064

    Welcome to 455 Samantha Drive, home to the Stamford floorplan within our Plain City community, Madison Meadows! Inside this 4-bedroom, 2.5-bathroom home, you’ll find 2,346 square feet of comfortable living. The living area is an open concept, where your kitchen blends seamlessly into the living area perfect for everyday living and entertaining. On the first floor, the kitchen is in the rear of

    D.R. Horton Builder
    455 Samantha Dr, Plain City, OH 43064
  • /16

    $399,600

    New Construction
    • 3 Beds
    • 2.5 Baths
    • 1,615 Sq Ft

    Hartly Plan at The Run at Hofbauer Preserve, Plain City, OH 43064

    The Hartly, a Homestead Collection new home design offers a minimum of 1615 square feet which, is extremely well utilized in this 2-story home featuring 3 bedrooms, 2.5 baths, and an open kitchen/dining area that connects to the great room. On the second floor you’ll find a conveniently located laundry room, an owner’s bedroom with its own private bath and spacious walk-in closet. The exterior is

    Rockford Homes Builder
    2223 Ashby Way Unit 36460231, Plain City, OH 43064
  • /2

    $693,894

    New Construction
    • 4 Beds
    • 2.5 Baths
    • 3,089 Sq Ft

    1130 Interchange Dr, Plain City, OH 43064

    Welcome to 1130 Interchange Drive in Plain City, Ohio — a beautifully crafted new construction home by M/I Homes. This spacious 2-story home offers 3,089 square feet of thoughtfully designed living space, featuring 4 bedrooms, 2.5 bathrooms, a flex room, a bonus room, and a full basement. Every detail reflects quality craftsmanship and a floorplan created for modern living.Step inside to an

    M/I Homes Builder
    1130 Interchange Dr, Plain City, OH 43064
  • /45

    $449,999

    Open Sat 2PM - 4PM $15K PRICE DROP
    • 4 Beds
    • 2.5 Baths
    • 2,110 Sq Ft

    483 Madison Way, Plain City, OH 43064

    ASSUMABLE LOAN! This home offers an assumable loan at a historically low interest rate for qualified buyers -- a significant advantage compared to today's market rates. **Buyer must qualify with current lender and bring any required equity difference. Other terms may apply**Welcome to 483 Madison Way, located in Plain City's desirable Madison Meadows community. Built in 2022, this nearly new

    Mandy Mancini Keller Williams Consultants

    483 Madison Way, Plain City, OH 43064
  • /85

    $1,100,000

    • 4 Beds
    • 3.5 Baths
    • 3,792 Sq Ft

    8580 Fitzhamon Dr, Plain City, OH 43064

    Tucked within the picturesque gated community of Darby Braeside, this exceptional custom-built home offers luxury living, tranquil pond views, and the feeling of a private retreat. A welcoming front porch and striking curb appeal set the tone for what awaits inside. The heart of the home features a spacious great room with gas fireplace, abundant natural light, and seamless flow to the gourmet

    Rachel Alley Keller Williams Capital Ptnrs

    8580 Fitzhamon Dr, Plain City, OH 43064
  • /2

    $718,320

    New Construction
    • 4 Beds
    • 3.5 Baths
    • 3,147 Sq Ft

    4778 Freight Line Way, Plain City, OH 43064

    Welcome to 4778 Freight Line Way in Plain City, OH — a stunning new construction home built by M/I Homes. This 2-story home offers 3,147 square feet of thoughtfully designed living space, perfect for comfortable everyday living and effortless entertaining.Step inside to discover an open-concept living space that creates a warm and inviting atmosphere. The quality of design is evident

    M/I Homes Builder
    4778 Freight Line Way, Plain City, OH 43064
  • /50

    $452,255

    New Construction
    • 3 Beds
    • 2.5 Baths
    • 1,818 Sq Ft

    332 Angely Dr, Plain City, OH 43064

    The Sienna delivers the perfect blend of style, comfort, and functionality. This 3-bedroom, 2.5-bath two-story home offers an open-concept design ideal for both everyday living and entertaining. Located in a desirable Central Ohio community, it's a new construction home built with energy-efficient features and backed by a builder warranty for long-term peace of mind. Inside, a turnback staircase

    Alan RafiyQ D.R. Horton Realty of Ohio, In

    332 Angely Dr, Plain City, OH 43064
  • /54

    $507,700

    New Construction
    • 4 - 5 Beds
    • 2.5 Baths
    • 2,800 Sq Ft

    Richmond Plan at The Run at Hofbauer Preserve, Plain City, OH 43064

    Rockford’s multi-level floor plan The Richmond is a standout home design in the Homestead Collection. This home offers a variety of exterior choices and architectural styles like colonial, farmhouse, and craftsman. This home design feels spacious and open with a minimum of 2,800 square feet and the flexibility that a five-level home design provides. The Richmond offers a spacious finished lower

    Rockford Homes Builder
    2223 Ashby Way Unit 36455567, Plain City, OH 43064
  • /10

    $9,601,750

    • Land
    • 38.41 Acres
    • $249,980 per Acre

    0 Weldon Rd, Plain City, OH 43064

    38.407 Acres available for Sale. Located near newly built Dublin Green plaza and Ohio University Heritage College of Osteopathic Medicine. Currently zoned Residential. Per acre price: $250,000

    Randy Best Best Corporate Real Estate

    0 Weldon Rd, Plain City, OH 43064

Showing Results 81 - 120, Page 3 of 5

How to Buy a Home How to Finance a Home How to Sell a Home


