157

Homes for Sale near Plain City Elementary School

Section Image Section Image Section Image
  • /68

    $599,000

    Open Sun 1PM - 3PM $30K PRICE DROP
    • 3 Beds
    • 2.5 Baths
    • 2,662 Sq Ft

    9770 Brindlewood Dr Unit Lot 37, Plain City, OH 43064

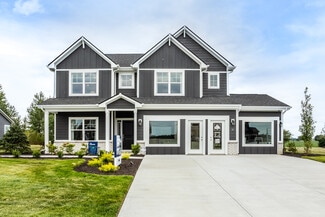
    OPEN HOUSE 9/20 1-3PM Now offered at just $599,000, this beautifully maintained 3-year-old Pulte Mercer offers exceptional value and flexible space for everyday life, entertaining, or multigenerational living.A comparable Mercer with similar upgrades would cost more than $675,000 to build today, but this home is already complete with an expansive custom deck, established landscaping, custom

    Agent Photo

    Teresa Kenney

    Keller Williams Consultants

    9770 Brindlewood Dr Unit Lot 37, Plain City, OH 43064
  • /55

    $634,900

    $15K PRICE DROP
    • 4 Beds
    • 3 Baths
    • 2,382 Sq Ft

    11762 Verbena Place, Plain City, OH 43064

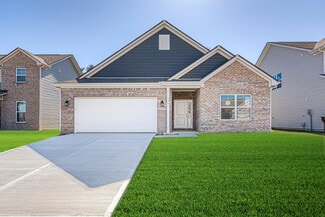
    Fairbanks School District - taxes approx. 30% less than Dublin and this home has it all with over $100K in tasteful options! Starting with a spacious 3-car garage, this stunning Schottenstein-built residence features the popular Reed floorplan, offering 4 bedrooms and/or a den along with 3 full bathrooms. Every detail has been thoughtfully designed to impress, from the expansive, open-concept

    Agent Photo

    Nelson Sanford

    The Westwood Real Estate Co.

    11762 Verbena Place, Plain City, OH 43064
  • /69

    $535,550

    • 4 Beds
    • 2.5 Baths
    • 2,156 Sq Ft

    2511 Hofbauer Rd, Plain City, OH 43064

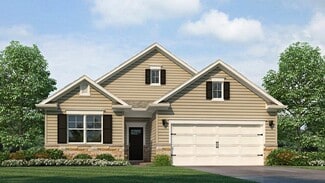
    Why wait to build when nearly new is ready now? Welcome to 2511 Hofbauer Road, an exceptional 2-year-old home offering 4 bedrooms, 2.5 baths, modern finishes, and a premium homesite in one of Plain City's nearly completed new-construction communities.One of this home's standout features is its setting. The property backs to open space with no homes directly behind it, offering a more

    Agent Photo

    Stephanie Gulau

    Keller Williams Capital Ptnrs

    2511 Hofbauer Rd, Plain City, OH 43064
  • /41

    $499,000

    Open Sat 2PM - 5PM
    • 5 Beds
    • 4.5 Baths
    • 2,794 Sq Ft

    653 W Main St, Plain City, OH 43064

    Historic charm meets modern living in this beautifully reimagined 5BR/5BA home near quaint Downtown Plain City! Originally built at the turn of the century on the corner of 161/42, the home was moved to its current location and placed on a block foundation with full basement. It has been extensively renovated over the past year, the home features an open main level and stunning kitchen with

    Agent Photo

    Scott Harmsen

    Red 1 Realty

    653 W Main St, Plain City, OH 43064
  • /35

    $715,000

    Open Sun 1PM - 3PM
    • 4 Beds
    • 3.5 Baths
    • 3,368 Sq Ft

    5822 Freight Line Way, Darby Township, OH 43064

    OPEN HOUSE SUNDAY Sept 20 from 1:00-3:00. Welcome to 5822 Freight Line Way, beautifully designed 4-bedroom, 3.5 bath home in the desirable Darby Station community and Jonathan Alder School District. Situated on a generous 0.38 acre corner lot, this spacious 3,368 sq foot home offers and inviting open floor plan, abundant natural light, and thoughtfully designed spaces for everday living and

    Agent Photo

    Holly Lockett

    Keller Williams Capital Ptnrs

    5822 Freight Line Way, Darby Township, OH 43064
  • /35

    $419,900

    New Construction
    • 3 Beds
    • 2 Baths
    • 1,550 Sq Ft

    1530 Aerotrain Ct S, Plain City, OH 43064

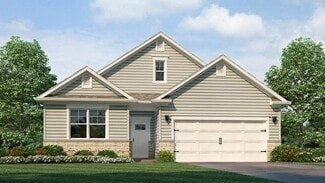
    Built by MI Homes in 2024, this single-story freestanding condo at Darby Station checks every box for anyone craving modern living without the yard work hassle! The great room greets you with a striking tray ceiling that gives the space an elevated feel. Luxury vinyl wide plank flooring runs throughout. The kitchen is where this home really flexes, featuring upgraded cabinetry, quartz

    Agent Photo

    Steve Smith

    Keller Williams Consultants

    1530 Aerotrain Ct S, Plain City, OH 43064
  • /48

    $392,990

    New Construction
    • 4 Beds
    • 2.5 Baths
    • 2,343 Sq Ft

    The Spruce Plan at Maren Reserve, Plain City, OH 43064

    As you step through the large open foyer of the Spruce, you will quickly understand why this has become Arbor's top selling floorplan. With plenty of options, this floorplan allows you to experience flexibility without the price tag. With the versatility to become a 3, 4 or even 5 bedroom home - you can really transform the Spruce into your ideal home based on your needs and lifestyle. Not only

    Arbor Homes Builder
    1409 Estate Rd Unit 36490490, Plain City, OH 43064
  • /14

    $477,900

    New Construction
    • 3 Beds
    • 2.5 Baths
    • 1,948+ Sq Ft

    Dearborn Plan at Darby Station - Smart Essentials Collection, Plain City, OH 43064

    The Dearborn is a traditional 2-story home with 3 to 4 bedrooms and 2.5 bathrooms. This home includes a covered front porch and a 2-car garage. Choose the craftsman elevation with a full front porch, decorative tapered columns, and stone and shake shingle accents, or the farmhouse elevation with a full front porch, and board and batten siding.

    M/I Homes Builder
    537 Conductor Dr Unit 36483994, Plain City, OH 43064
  • /13

    $560,900

    New Construction
    • 3 - 4 Beds
    • 2 - 3 Baths
    • 1,924+ Sq Ft

    Wesleyan Plan at Darby Station - Signature, Plain City, OH 43064

    Welcome home to The Wesleyan, a ranch-style floorplan with 3 bedrooms, 2 full bathrooms, and an optional second-floor bonus room. This home offers several various options to choose from to make this home your own.

    M/I Homes Builder
    537 Conductor Dr Unit 36471142, Plain City, OH 43064
  • /14

    $519,900

    New Construction
    • 3 - 4 Beds
    • 2.5 Baths
    • 2,450+ Sq Ft

    Madison Plan at Darby Station - Premier, Plain City, OH 43064

    The Madison is a stunning 2-story floorplan in our exclusive Premier Collection with 2,428 to 2,634 square feet, 3 to 4 bedrooms, 2.5 baths, and a 2-car garage.

    M/I Homes Builder
    537 Conductor Dr Unit 36452075, Plain City, OH 43064
  • /25

    $416,990

    New Construction
    • 2 - 3 Beds
    • 2 Baths
    • 1,865 Sq Ft

    Clifton Plan at Madison Meadows - Patios, Plain City, OH 43064

    Welcome to the beautifully designed Clifton floor plan! An excellent choice for home buyers seeking a new construction, single-level home. Within his popular 1876 square foot one-story layout find three spacious bedrooms and two full bathrooms, perfect for families, retirees, or anyone looking for an efficient living space.Step inside to an open-concept great room that seamlessly connects

    D.R. Horton Builder
    403 Madison Way Unit 37045039, Plain City, OH 43064
  • /4

    $603,900

    New Construction
    • 4 - 5 Beds
    • 2.5 Baths
    • 3,008+ Sq Ft

    Fordham II Plan at Darby Station - Signature, Plain City, OH 43064

    The Fordham II is one of our newly designed floorplans in our Signature Series of homes. This 2-story home offers 4 to 5 bedrooms, 2.5 to 4 full baths, a second-floor laundry room, and ranges from 3,008 to 3,407 square feet. The Fordham II offers a wide range of options to personalize your new home. Choose from three distinct exteriors: The traditional, farmhouse, and craftsman elevations all

    M/I Homes Builder
    537 Conductor Dr Unit 36449578, Plain City, OH 43064
  • /46

    $364,990

    New Construction
    • 3 Beds
    • 2 Baths
    • 1,613 Sq Ft

    The Bradford Plan at Maren Reserve, Plain City, OH 43064

    The Bradford is the perfect ranch-style floorplan for those looking to downsize or enjoy single-level living with plenty of space. Starting at 1,611 square feet, this three-bedroom, two-bath home can be personalized to fit your lifestyle with an optional second-floor bonus room for even more living space.Step inside from the charming front porch and youre greeted by a versatile flex room. Use it

    Arbor Homes Builder
    1409 Estate Rd Unit 36457793, Plain City, OH 43064
  • /15

    $525,900

    New Construction
    • 3 Beds
    • 2 Baths
    • 1,924+ Sq Ft

    Anthem Plan at Darby Station - Premier, Plain City, OH 43064

    Step inside the stunning Anthem floorplan and be welcomed by around 2,000 square feet of pure comfort. With 3 bedrooms, 2 full bathrooms, an open-concept living space, and a luxurious owner's suite, you'll have all the space you need to make this home yours.

    M/I Homes Builder
    537 Conductor Dr Unit 36457074, Plain City, OH 43064
  • /15

    $513,900

    New Construction
    • 3 Beds
    • 2.5 Baths
    • 2,180+ Sq Ft

    Bella Plan at Darby Station - Premier, Plain City, OH 43064

    Welcome to the Bella floorplan! This exceptional 2-story home features an open-concept layout on the main floor, a full basement, and a second floor that holds all the bedrooms.

    M/I Homes Builder
    537 Conductor Dr Unit 36475716, Plain City, OH 43064
  • /4

    $591,900

    New Construction
    • 4 - 5 Beds
    • 2.5 - 4.5 Baths
    • 2,873+ Sq Ft

    Northwestern Plan at Darby Station - Signature, Plain City, OH 43064

    The Northwestern comes with 4 bedrooms, a 2-story great room, and plenty of options to make this house your home. Contact us to learn more!

    M/I Homes Builder
    537 Conductor Dr Unit 36485453, Plain City, OH 43064
  • /23

    Price To Be Determined

    New Construction
    • 2 - 3 Beds
    • 2 - 3 Baths
    • 1,504 Sq Ft

    Meadow Plan at Del Webb Maygrass - Preserve, Plain City, OH 43064

    The Meadow new home design boasts an oversized Owner’s Suite with walk-in closet and luxurious bath with dual vanity. The front flex room can be used as a home office or hobby room and can easily be changed to accommodate another bedroom. You’ll also love the loft option that adds another bedroom and full bath, perfect for out-of-town guests or grandkids.

    Del Webb Builder
    9650 Mitchell Dewitt Rd St Unit 39935562, Plain City, OH 43064
  • /57

    $419,990

    New Construction
    • 4 Beds
    • 2.5 Baths
    • 2,813 Sq Ft

    The Cooper Plan at Maren Reserve, Plain City, OH 43064

    The Cooper offers thoughtful design and flexible options to fit every lifestyle. From its spacious foyer and turned staircase to the open-concept first floor, this floorplan is both functional and inviting.Choose from multiple elevations including an optional front porch and enjoy a two-car garage with extra storage or convert that space into a first-floor bedroom and full bath.The open layout

    Arbor Homes Builder
    1409 Estate Rd Unit 36498730, Plain City, OH 43064
  • /52

    $374,990

    New Construction
    • 3 Beds
    • 2.5 Baths
    • 1,760 Sq Ft

    The Juniper Plan at Maren Reserve, Plain City, OH 43064

    Introducing The Juniper one of Arbor Homes newest two-story floorplans, offering beautiful exterior designs and flexible options to make it uniquely yours. Choose from multiple upgrades, add a basement for extra space, or expand your great room with a 2 rear and side extension. You can even add a third-car garage for more storage.Step inside to a welcoming hallway and convenient powder bath

    Arbor Homes Builder
    1409 Estate Rd Unit 36451296, Plain City, OH 43064
  • /14

    $505,900

    New Construction
    • 3 Beds
    • 2 Baths
    • 1,756+ Sq Ft

    Grandview Plan at Darby Station - Premier, Plain City, OH 43064

    Welcome to the Grandview, a brand new ranch floorplan by M/I Homes. This stunning, open-concept ranch home comes with 3 bedrooms, 2 bathrooms, and 1,756 square feet of livable space. This home offers numerous options to create a space that works for you and your family. Choose from gorgeous exterior elevations such as the traditional with charming shutters, the farmhouse with a large covered

    M/I Homes Builder
    537 Conductor Dr Unit 36455087, Plain City, OH 43064
  • /61

    $381,990

    New Construction
    • 3 Beds
    • 2 Baths
    • 1,801 Sq Ft

    The Chestnut Plan at Maren Reserve, Plain City, OH 43064

    Looking for the perfect ranch-style home as your new home? Take a look at The Chestnut and its many optional upgrades. With the option to add a bonus room with a bedroom and full bathroom, you have the potential for 2,600+ square feet of living space in a ranch home.When you enter the home, you will see the first two bedrooms and a full bathroom. As you move throughout The Chestnut, notice the

    Arbor Homes Builder
    1409 Estate Rd Unit 36486669, Plain City, OH 43064
  • /37

    $339,990

    New Construction
    • 3 Beds
    • 2 Baths
    • 1,228 Sq Ft

    The Walnut Plan at Maren Reserve, Plain City, OH 43064

    Step into the charm and affordability of our Walnut floor plan, where homeownership dreams come to life in the inviting embrace of this 1,210 sq ft home. This modest yet versatile design opens the door to a world of possibilities with multiple structural options and diverse exterior styles, allowing you to infuse your personal touch and make the Walnut uniquely yours.Boasting three bedrooms and

    Arbor Homes Builder
    1409 Estate Rd Unit 36460677, Plain City, OH 43064
  • /62

    $389,990

    New Construction
    • 4 Beds
    • 2.5 Baths
    • 2,176 Sq Ft

    The Aspen II Plan at Maren Reserve, Plain City, OH 43064

    The Aspen II floorplan has it all- from a spacious home office, an open concept living and kitchen area, a large loft, and four bedrooms with plenty of space. You cant go wrong choosing this floorplan! Make The Aspen II your own with the many optional upgrades. If you fall in love with the interior, you will love the elevations on the exterior of this new build home!Entering off the front porch,

    Arbor Homes Builder
    1409 Estate Rd Unit 36494497, Plain City, OH 43064
  • /60

    $409,990

    New Construction
    • 4 Beds
    • 2.5 Baths
    • 2,580 Sq Ft

    The Palmetto Plan at Maren Reserve, Plain City, OH 43064

    The Palmetto is one of Arbor Homes newest and most flexible floorplans offering everything you could want in a new construction home. With multiple elevation styles, optional basements, and the choice of a full front porch or breezeway, The Palmetto can easily be tailored to your lifestyle.Step inside to a spacious front living area that can serve as a formal dining room or quiet office with

    Arbor Homes Builder
    1409 Estate Rd Unit 36461487, Plain City, OH 43064
  • /14

    $520,900

    New Construction
    • 3 Beds
    • 2 Baths
    • 1,805+ Sq Ft

    Riverside Plan at Darby Station - Premier, Plain City, OH 43064

    Welcome home to the Riverside: a-3 bedroom, 2-full bath, ranch design in our exclusive Smart Series. This home includes a traditional front elevation with full front porch, decorative columns and a 2-car garage. If you have an additional vehicle, select the 3-car garage option for additional space. Choose the farmhouse elevation with batten board siding and covered porch with decorative columns,

    M/I Homes Builder
    537 Conductor Dr Unit 36481509, Plain City, OH 43064
  • /50

    $349,990

    New Construction
    • 3 Beds
    • 2 Baths
    • 1,354 Sq Ft

    The Ashton Plan at Maren Reserve, Plain City, OH 43064

    Picture yourself in The Ashton a flexible ranch-style floorplan by Arbor Homes! Starting at 1,356 square feet, The Ashton offers a split layout ideal for families or first-time homeowners. Featuring three bedrooms and two full baths, this home provides plenty of room to personalize with your choice of finishes and upgrades.Step inside from the inviting front porch to a bright, open layout. Two

    Arbor Homes Builder
    1409 Estate Rd Unit 36468674, Plain City, OH 43064
  • /52

    $379,990

    New Construction
    • 3 Beds
    • 2.5 Baths
    • 1,963 Sq Ft

    The Ironwood Plan at Maren Reserve, Plain City, OH 43064

    Introducing the Ironwood by Arbor Homes where openness meets functionality in a thoughtfully designed floorplan.Step into a welcoming foyer with a convenient powder room near the front of the home. The garage includes built-in storage and direct access to the mudroom, perfect for stowing away sports gear or bikes during winter.The spacious great room is ideal for relaxing or entertaining guests,

    Arbor Homes Builder
    1409 Estate Rd Unit 36460690, Plain City, OH 43064
  • /27

    $423,990

    New Construction
    • 3 Beds
    • 2 Baths
    • 1,272 Sq Ft

    Aldridge Plan at Madison Meadows, Plain City, OH 43064

    Discover the charm of the Aldridge floor plan, a thoughtfully designed single-level new construction home offering 3 bedrooms, 2 baths, and 1,272 square feet of effectively utilized living space. Perfect for entertaining, the open-concept layout connects the spacious great room and dining area to a beautifully appointed kitchen featuring a 3-piece appliance package, generous countertop space, a

    D.R. Horton Builder
    403 Madison Way Unit 36206875, Plain City, OH 43064
  • /14

    $449,900

    New Construction
    • 3 Beds
    • 2 Baths
    • 1,440+ Sq Ft

    Ashland Plan at Darby Station - Smart Essentials Collection, Plain City, OH 43064

    Welcome home to the Ashland: A single-story, open floorplan with 3 bedrooms and 2 full bathrooms available from M/I Homes. This ranch style home includes a traditional front elevation, 2-car garage and a covered front porch. Select from exterior options such as farmhouse, with a full front porch, or craftsman, with a covered porch, tapered column and stone accent. As you step into the home, you

    M/I Homes Builder
    537 Conductor Dr Unit 36483117, Plain City, OH 43064
  • /14

    $458,900

    New Construction
    • 3 Beds
    • 2.5 Baths
    • 1,711+ Sq Ft

    Bexley Plan at Darby Station - Smart Essentials Collection, Plain City, OH 43064

    The Bexley plan is 1,711 square feet with 3 bedrooms and 2.5 bathrooms. Choose your exterior with traditional-, farmhouse-, or craftsman-style exterior options. The Bexley offers a 2-car garage, but has options available to expand the space. Choose from either the garage extension for bicycles, lawn, or sporting equipment. Select the 3-car garage if you have a third vehicle. Design this home to

    M/I Homes Builder
    537 Conductor Dr Unit 36470323, Plain City, OH 43064
  • /5

    $533,900

    New Construction
    • 3 Beds
    • 2.5 Baths
    • 2,523 Sq Ft

    Duckhorn Plan at Darby Station - Premier, Plain City, OH 43064

    Looking to build or move into a new single family home by M/I Homes? Take a look at the Duckhorn plan, offering 3–4 bedrooms, a massive owner's suite, a partial basement, and so much more.

    M/I Homes Builder
    537 Conductor Dr Unit 36500050, Plain City, OH 43064
  • /33

    $429,990

    New Construction
    • 5 Beds
    • 2.5 Baths
    • 3,198 Sq Ft

    The Empress Plan at Maren Reserve, Plain City, OH 43064

    Picture yourself in the spacious and flexible Empress floorplan a 3,200 sq. ft. home with five bedrooms, multiple living areas, and endless options to make it your own. Designed for those who love to entertain, The Empress offers both elegance and everyday comfort.Step inside to a welcoming living room that can double as a home office or sitting area. A powder room and formal dining room make

    Arbor Homes Builder
    1409 Estate Rd Unit 36480564, Plain City, OH 43064
  • /5

    $568,900

    New Construction
    • 4 - 5 Beds
    • 2.5 - 4.5 Baths
    • 3,000+ Sq Ft

    Farm Plan at Darby Station - Premier, Plain City, OH 43064

    Step right into your dream home with the Farm floorplan! Offering a stunning 2-story layout, this plan boasts 4–5 bedrooms, 2.5–4 bathrooms, and 3,000+ square feet of functional living space.

    M/I Homes Builder
    537 Conductor Dr Unit 36485970, Plain City, OH 43064
  • /26

    $409,990

    New Construction
    • 2 Beds
    • 2 Baths
    • 1,748 Sq Ft

    Bristol Plan at Madison Meadows - Patios, Plain City, OH 43064

    Lay your eyes on the Bristol plan! This modern, single-story home features an open-concept layout with soaring 9’ ceilings, providing a spacious and inviting atmosphere across all 1,748 square feet. Designed for contemporary living, the Bristol includes 3 comfortable bedrooms, 2 full bathrooms, and a 2-car garage.As you step through the foyer, you'll be greeted by a large living area that

    D.R. Horton Builder
    403 Madison Way Unit 37045003, Plain City, OH 43064
  • /14

    $524,900

    New Construction
    • 4 Beds
    • 2.5 Baths
    • 2,548 Sq Ft

    Granville Plan at Darby Station - Premier, Plain City, OH 43064

    Welcome home to the Granville, a 2-story, 4-bedroom, 2-and-a-half bath design in our exclusive Smart Series. You will fall in love with this newly designed home that includes a flex space off the foyer, spacious loft, and an open-concept kitchen. Schedule a tour today!

    M/I Homes Builder
    537 Conductor Dr Unit 36461254, Plain City, OH 43064
  • /2

    $198,500

    • Land
    • 3.06 Acres
    • $64,869 per Acre

    0 Crottinger Rd Unit 226031378, Plain City, OH 43064

    Build your dream home with builder of your choiceLot 4 of Jerome EstatesApprox acreage of 3.06 with good soils for well/septic. Near lots of new developments, easy access to 33, Marysville, Plain City and Dublin

    Rhonda Barton Key Realty

    0 Crottinger Rd Unit 226031378, Plain City, OH 43064
  • /29

    $484,990

    New Construction
    • 3 - 5 Beds
    • 2.5 - 4.5 Baths
    • 2,508 Sq Ft

    Mercer Plan at Pioneer Crossing, Plain City, OH 43064

    Pulte Homes Builder
    9569 Coach Line Ave Unit 36489533, Plain City, OH 43064
  • /61

    $455,500

    New Construction Open Sun 3PM - 5PM $8K PRICE DROP
    • 4 Beds
    • 2.5 Baths
    • 2,053 Sq Ft

    482 Melissa Dr, Plain City, OH 43064

    Welcome to this beautiful 2-year-old home in the desirable Madison Meadows community! This spacious 2-story home offers 4 bedrooms, 2.5 bathrooms, a full basement, and a first-floor office, perfect for working from home. The main level features durable laminate wood flooring, a large pantry, an oversized kitchen island, granite countertops, stainless steel appliances, and a cozy electric

    Ashutosh Jaiswal Red 1 Realty

    482 Melissa Dr, Plain City, OH 43064
  • /43

    $509,900

    • 3 Beds
    • 2.5 Baths
    • 2,431 Sq Ft

    2125 Aerotrain Ct N Unit 1074, Plain City, OH 43064

    Stunning one year old home!! For the person looking for low maintenance and yet beautiful setting this is your home! From the covered front porch entry to the carefully landscaped yard you will be surprised at the attention to detail. As you enter this home, you are greeted by an open staircase, wood flooring, open and bright Great Room and Office Area. Each room is open to the next. The Great

    Kevin Hart Keller Williams Capital Ptnrs

    2125 Aerotrain Ct N Unit 1074, Plain City, OH 43064
  • /53

    $539,138

    New Construction
    • 4 Beds
    • 2.5 Baths
    • 2,961 Sq Ft

    1409 Estate Rd, Plain City, OH 43064

    One of our newest floor plans and has quickly become one of our most popular. The open kitchen facing the large Great Room separated by a long bar-top is perfect for everything from late night entertaining to homework sessions, just one example of the flexibility of this floor plan. The den can also become a first floor 5th bedroom. The upstairs includes a loft, laundry room and a total of 4

    Arbor Homes Builder
    1409 Estate Rd, Plain City, OH 43064

Showing Results 1 - 40, Page 1 of 4

How to Buy a Home How to Finance a Home How to Sell a Home