428

Homes for Sale in 43064

Section Image Section Image Section Image
  • /60

    $675,000

    Open Sat 11AM - 1PM $175K PRICE DROP
    • 4 Beds
    • 3.5 Baths
    • 4,397 Sq Ft

    10197 Bayberry Way, Plain City, OH 43064

    This home is 3069sf on the main 2 floors. Great opportunity to own a home with a RARE fenced yard in Jerome Village, paired with an exceptional layout and location. Don't let the front of the home fool you--this property offers a 3-car tandem garage. Enjoy views of green space from both the front and back, creating a peaceful and private setting.The main level features a gracious entry, a

    Agent Photo

    Lorie Strange

    Keller Williams Consultants

    10197 Bayberry Way, Plain City, OH 43064
  • /78

    $614,900

    $14K PRICE DROP
    • 3 Beds
    • 2.5 Baths
    • 2,662 Sq Ft

    9770 Brindlewood Dr Unit Lot 37, Plain City, OH 43064

    Better than brand new - this beautifully maintained 3-year-old Pulte Mercer in Pioneer Crossing offers the feel of new construction, but with premium upgrades, established landscaping, and a quieter setting already in place. To build this same model with comparable upgrades today would cost over $675,000, and still wouldn't include features like the walkout lower level, established yard, huge

    Agent Photo

    Teresa Kenney

    Keller Williams Consultants

    9770 Brindlewood Dr Unit Lot 37, Plain City, OH 43064
  • /55

    $649,900

    Open Sun 2PM - 4PM
    • 4 Beds
    • 3 Baths
    • 2,382 Sq Ft

    11762 Verbena Place, Plain City, OH 43064

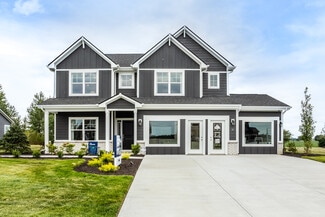
    Fairbanks School District - taxes approx. 30% less than Dublin and this home has it all with over $100K in tasteful options! Starting with a spacious 3-car garage, this stunning Schottenstein-built residence features the popular Reed floorplan, offering 4 bedrooms and/or a den along with 3 full bathrooms. Every detail has been thoughtfully designed to impress, from the expansive, open-concept

    Agent Photo

    Nelson Sanford

    The Westwood Real Estate Co.

    11762 Verbena Place, Plain City, OH 43064
  • /8

    $573,107

    New Construction
    • 4 Beds
    • 2.5 Baths
    • 2,209 Sq Ft

    7254 Aster Way, Plain City, OH 43064

    This home is located in the Top-Rated Dublin City School District. This stunning 2,209 sq. ft. two-story home offers 9-foot ceilings on the first floor, a gourmet kitchen with a large center island, and an open-concept design ideal for entertaining. Upstairs, enjoy the convenience of a second-floor laundry room and walk-in closets in every bedroom. Relax on the full front porch, and take

    Builder Photo

    Rockford Homes

    Builder

    7254 Aster Way, Plain City, OH 43064
  • /69

    $535,550

    • 4 Beds
    • 2.5 Baths
    • 2,156 Sq Ft

    2511 Hofbauer Rd, Plain City, OH 43064

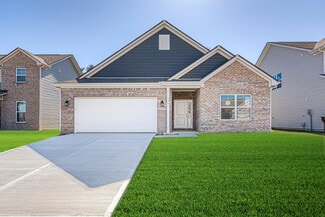
    Why wait to build when nearly new is ready now? Welcome to 2511 Hofbauer Road, an exceptional 2-year-old home offering 4 bedrooms, 2.5 baths, modern finishes, and a premium homesite in one of Plain City's nearly completed new-construction communities.One of this home's standout features is its setting. The property backs to open space with no homes directly behind it, offering a more

    Agent Photo

    Stephanie Gulau

    Keller Williams Capital Ptnrs

    2511 Hofbauer Rd, Plain City, OH 43064
  • /37

    $799,000

    • 4 Beds
    • 4 Baths
    • 4,087 Sq Ft

    10623 Honeysuckle Way, Plain City, OH 43064

    Beautiful custom built 3 Pillar home in popular Arrowwood subdivision in Jerome Village. Custom hardwood floors, coffered wood ceilings, stone fireplace and craftsman wainscoting. Kitchen features stainless steel GE Cafe series appliances, granite counter tops, large island. Second floor laundry. Finished lower level with theater room, bonus room for craft room or game room, tons of storage, half

    Agent Photo

    Barbara Heicher Gale

    Keller Williams Consultants

    10623 Honeysuckle Way, Plain City, OH 43064
  • /41

    $499,000

    • 5 Beds
    • 4.5 Baths
    • 2,794 Sq Ft

    653 W Main St, Plain City, OH 43064

    Historic charm meets modern living in this beautifully reimagined 5BR/5BA home near quaint Downtown Plain City! Originally built around the turn of the century on the corner of 161/42, the home was moved to its current location in the 1980s and placed on a block foundation with full basement. It has been extensively renovated over the past year, the home features an open main level and stunning

    Agent Photo

    Scott Harmsen

    Red 1 Realty

    653 W Main St, Plain City, OH 43064
  • /33

    $799,000

    $41K PRICE DROP
    • 3 Beds
    • 3 Baths
    • 3,043 Sq Ft

    8977 Coe Dr, Plain City, OH 43064

    Welcome to 8977 Coe Drive in the highly sought after Glacier Pointe community. Custom built by Bob Webb Homes, this exceptional 3 bedroom, 3 full bath ranch style home offers over 3043 square feet of thoughtfully designed living space on a private, tree lined lot. You'll appreciate the timeless curb appeal featuring Hardie Plank siding with stone accents and an inviting front entrance. Inside,

    Agent Photo

    Holly Lockett

    Keller Williams Capital Ptnrs

    8977 Coe Dr, Plain City, OH 43064
  • /35

    $715,000

    Open Sun 1PM - 3PM Coming Soon
    • 4 Beds
    • 3.5 Baths
    • 3,368 Sq Ft

    5822 Freight Line Way, Darby Township, OH 43064

    OPEN HOUSE SUNDAY Sept 13 from 1:00-3:00. Welcome to 5822 Freight Line Way, beautifully designed 4-bedroom, 3.5 bath home in the desirable Darby Station community and Jonathan Alder School District. Situated on a generous 0.38 acre corner lot, this spacious 3,368 sq foot home offers and inviting open floor plan, abundant natural light, and thoughtfully designed spaces for everday living and

    Agent Photo

    Holly Lockett

    Keller Williams Capital Ptnrs

    5822 Freight Line Way, Darby Township, OH 43064
  • /51

    $605,000

    • 4 Beds
    • 2.5 Baths
    • 2,930 Sq Ft

    7183 Beachwood Way, Plain City, OH 43064

    Welcome to 7183 Beachwood Way, a beautiful, well-cared-for home tucked away on a quiet cul-de-sac in Jerome Village's desirable Dogwood community. Backing to open space with no homes directly behind, this property offers privacy, peaceful views, and an exceptional setting. The two-story main living area features soaring ceilings, abundant natural light, and a dramatic wall of windows. The gourmet

    Agent Photo

    Shea Goss

    Red 1 Realty

    7183 Beachwood Way, Plain City, OH 43064
  • /18

    $90,000

    $5K PRICE DROP
    • 3 Beds
    • 2 Baths
    • 1,056 Sq Ft

    8565 Smith-Calhoun Rd Unit 22, Plain City, OH 43064

    This 2024 built Clayton Clark model is better than new. The modern features this unit offers will excite any home buyer. The unit is spacious with 3 bedrooms and 2 full bathrooms. All updated appliances will remain with the home. The exterior offers a paved parking area for your convenience. Suburban mobile home park is located 7 minutes from Plain City, Dublin and Hilliard, so convenient for

    Agent Photo

    Chad Campbell

    Nobility Realty, LLC

    8565 Smith-Calhoun Rd Unit 22, Plain City, OH 43064
  • /8

    $624,900

    New Construction $1K PRICE DROP
    • 5 Beds
    • 3 Baths
    • 3,025 Sq Ft

    9265 Crane Ridge Run, Plain City, OH 43064

    The Bradford is a spacious two-story home featuring 3,025 square feet, five bedrooms, and three full bathrooms. The open-concept layout showcases a two-story great room that fills the home with natural light. A gourmet kitchen with a walk-in pantry offers ample storage and workspace, and the first-floor guest suite provides additional space for guests. More highlights include a large front porch,

    Builder Photo

    Rockford Homes

    Builder

    9265 Crane Ridge Run, Plain City, OH 43064
  • /35

    $419,900

    New Construction
    • 3 Beds
    • 2 Baths
    • 1,550 Sq Ft

    1530 Aerotrain Ct S, Plain City, OH 43064

    Built by MI Homes in 2024, this single-story freestanding condo at Darby Station checks every box for anyone craving modern living without the yard work hassle! The great room greets you with a striking tray ceiling that gives the space an elevated feel. Luxury vinyl wide plank flooring runs throughout. The kitchen is where this home really flexes, featuring upgraded cabinetry, quartz

    Agent Photo

    Steve Smith

    Keller Williams Consultants

    1530 Aerotrain Ct S, Plain City, OH 43064
  • /26

    $409,990

    New Construction
    • 2 Beds
    • 2 Baths
    • 1,748 Sq Ft

    Bristol Plan at Madison Meadows - Patios, Plain City, OH 43064

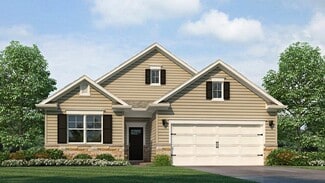
    Lay your eyes on the Bristol plan! This modern, single-story home features an open-concept layout with soaring 9’ ceilings, providing a spacious and inviting atmosphere across all 1,748 square feet. Designed for contemporary living, the Bristol includes 3 comfortable bedrooms, 2 full bathrooms, and a 2-car garage.As you step through the foyer, you'll be greeted by a large living area that

    D.R. Horton Builder
    403 Madison Way Unit 37045003, Plain City, OH 43064
  • /48

    $392,990

    New Construction
    • 4 Beds
    • 2.5 Baths
    • 2,343 Sq Ft

    The Spruce Plan at Maren Reserve, Plain City, OH 43064

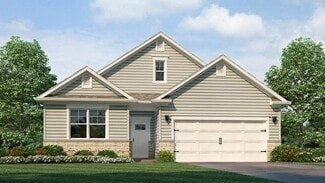
    As you step through the large open foyer of the Spruce, you will quickly understand why this has become Arbor's top selling floorplan. With plenty of options, this floorplan allows you to experience flexibility without the price tag. With the versatility to become a 3, 4 or even 5 bedroom home - you can really transform the Spruce into your ideal home based on your needs and lifestyle. Not only

    Arbor Homes Builder
    1409 Estate Rd Unit 36490490, Plain City, OH 43064
  • /14

    $474,900

    New Construction
    • 3 Beds
    • 2.5 Baths
    • 1,948+ Sq Ft

    Dearborn Plan at Darby Station - Smart Essentials Collection, Plain City, OH 43064

    The Dearborn is a traditional 2-story home with 3 to 4 bedrooms and 2.5 bathrooms. This home includes a covered front porch and a 2-car garage. Choose the craftsman elevation with a full front porch, decorative tapered columns, and stone and shake shingle accents, or the farmhouse elevation with a full front porch, and board and batten siding.

    M/I Homes Builder
    537 Conductor Dr Unit 36483994, Plain City, OH 43064
  • /13

    $560,900

    New Construction
    • 3 - 4 Beds
    • 2 - 3 Baths
    • 1,924+ Sq Ft

    Wesleyan Plan at Darby Station - Signature, Plain City, OH 43064

    Welcome home to The Wesleyan, a ranch-style floorplan with 3 bedrooms, 2 full bathrooms, and an optional second-floor bonus room. This home offers several various options to choose from to make this home your own.

    M/I Homes Builder
    537 Conductor Dr Unit 36471142, Plain City, OH 43064
  • /12

    $423,900

    New Construction
    • 2 - 3 Beds
    • 2 - 3 Baths
    • 1,418+ Sq Ft

    Capri Plan at The Courtyards of Hyland Meadows, Jerome Village-Plain City, OH 43064

    The Capri is the perfect fusion of luxurious design and modern functionality built with you in mind. Complete with multiple large bedrooms and flexible living rooms the Capri allows you to live your lifestyle without limits. • Choose the outdoor space that fits your needs to enjoy your private courtyard • Host guests in an extra room, split from the Owner's suite for additional privacy • Cook in

    Epcon Communities Builder
    7887 Grassland Dr Unit 36481385, Jerome Village-Plain City, OH 43064
  • /21

    $484,990

    New Construction
    • 3 Beds
    • 2 Baths
    • 1,730+ Sq Ft

    DaVinci Plan at Maple Street Collection in Meadowlark at Jerome Village, Plain City, OH 43064

    The DaVinci home design by Fischer Homes offers a well-planned layout that blends open shared spaces with adaptable areas throughout the home. With three bedrooms and two baths, this one-story design provides ample room for comfortable living, featuring between 1,730 and 1,752 square feet of thoughtfully arranged space. Carefully arranged sightlines and transitions create a comfortable flow

    Fischer Homes Builder
    8854 Meadowlark Dr Unit 36659111, Plain City, OH 43064
  • /14

    $516,900

    New Construction
    • 3 - 4 Beds
    • 2.5 Baths
    • 2,450+ Sq Ft

    Madison Plan at Darby Station - Premier, Plain City, OH 43064

    The Madison is a stunning 2-story floorplan in our exclusive Premier Collection with 2,428 to 2,634 square feet, 3 to 4 bedrooms, 2.5 baths, and a 2-car garage.

    M/I Homes Builder
    537 Conductor Dr Unit 36452075, Plain City, OH 43064
  • /25

    $416,990

    New Construction
    • 2 - 3 Beds
    • 2 Baths
    • 1,865 Sq Ft

    Clifton Plan at Madison Meadows - Patios, Plain City, OH 43064

    Welcome to the beautifully designed Clifton floor plan! An excellent choice for home buyers seeking a new construction, single-level home. Within his popular 1876 square foot one-story layout find three spacious bedrooms and two full bathrooms, perfect for families, retirees, or anyone looking for an efficient living space.Step inside to an open-concept great room that seamlessly connects

    D.R. Horton Builder
    403 Madison Way Unit 37045039, Plain City, OH 43064
  • /4

    $603,900

    New Construction
    • 4 - 5 Beds
    • 2.5 Baths
    • 3,008+ Sq Ft

    Fordham II Plan at Darby Station - Signature, Plain City, OH 43064

    The Fordham II is one of our newly designed floorplans in our Signature Series of homes. This 2-story home offers 4 to 5 bedrooms, 2.5 to 4 full baths, a second-floor laundry room, and ranges from 3,008 to 3,407 square feet. The Fordham II offers a wide range of options to personalize your new home. Choose from three distinct exteriors: The traditional, farmhouse, and craftsman elevations all

    M/I Homes Builder
    537 Conductor Dr Unit 36449578, Plain City, OH 43064
  • /46

    $364,990

    New Construction
    • 3 Beds
    • 2 Baths
    • 1,613 Sq Ft

    The Bradford Plan at Maren Reserve, Plain City, OH 43064

    The Bradford is the perfect ranch-style floorplan for those looking to downsize or enjoy single-level living with plenty of space. Starting at 1,611 square feet, this three-bedroom, two-bath home can be personalized to fit your lifestyle with an optional second-floor bonus room for even more living space.Step inside from the charming front porch and youre greeted by a versatile flex room. Use it

    Arbor Homes Builder
    1409 Estate Rd Unit 36457793, Plain City, OH 43064
  • /15

    $522,900

    New Construction
    • 3 Beds
    • 2 Baths
    • 1,924+ Sq Ft

    Anthem Plan at Darby Station - Premier, Plain City, OH 43064

    Step inside the stunning Anthem floorplan and be welcomed by around 2,000 square feet of pure comfort. With 3 bedrooms, 2 full bathrooms, an open-concept living space, and a luxurious owner's suite, you'll have all the space you need to make this home yours.

    M/I Homes Builder
    537 Conductor Dr Unit 36457074, Plain City, OH 43064
  • /15

    $680,900

    New Construction
    • 2 - 4 Beds
    • 2.5 - 3.5 Baths
    • 2,821+ Sq Ft

    Provenance Plan at The Courtyards of Hyland Meadows, Jerome Village-Plain City, OH 43064

    Looking for a spacious and luxurious home that offers convenience and flexibility? The Provenance might be just what you need. With the most square footage of our luxury ranch floor plans, the Provenance allows you to tailor your home to your liking. This home provides an easy, low-maintenance lifestyle that's perfect for hosting loved ones and impressing guests. Here are some of the features

    Epcon Communities Builder
    7887 Grassland Dr Unit 36499446, Jerome Village-Plain City, OH 43064
  • /26

    $505,990

    New Construction
    • 3 - 4 Beds
    • 2 - 2.5 Baths
    • 2,439 Sq Ft

    Cumberland Plan at Maple Street Collection in Meadowlark at Jerome Village, Plain City, OH 43064

    The Cumberland home design by Fischer Homes offers a well-balanced layout that harmonizes open gathering spaces with adaptable rooms throughout the home. With 3 to 4 bedrooms and 2 to 2.5 bathrooms, this design accommodates various lifestyle needs while providing a spacious 2,439 square feet of living space across two stories. Thoughtful transitions and sightlines between shared areas create a

    Fischer Homes Builder
    8854 Meadowlark Dr Unit 36659110, Plain City, OH 43064
  • /15

    $510,900

    New Construction
    • 3 Beds
    • 2.5 Baths
    • 2,180+ Sq Ft

    Bella Plan at Darby Station - Premier, Plain City, OH 43064

    Welcome to the Bella floorplan! This exceptional 2-story home features an open-concept layout on the main floor, a full basement, and a second floor that holds all the bedrooms.

    M/I Homes Builder
    537 Conductor Dr Unit 36475716, Plain City, OH 43064
  • /4

    $591,900

    New Construction
    • 4 - 5 Beds
    • 2.5 - 4.5 Baths
    • 2,873+ Sq Ft

    Northwestern Plan at Darby Station - Signature, Plain City, OH 43064

    The Northwestern comes with 4 bedrooms, a 2-story great room, and plenty of options to make this house your home. Contact us to learn more!

    M/I Homes Builder
    537 Conductor Dr Unit 36485453, Plain City, OH 43064
  • /23

    Price To Be Determined

    New Construction
    • 2 - 3 Beds
    • 2 - 3 Baths
    • 1,504 Sq Ft

    Meadow Plan at Del Webb Maygrass - Preserve, Plain City, OH 43064

    The Meadow new home design boasts an oversized Owner’s Suite with walk-in closet and luxurious bath with dual vanity. The front flex room can be used as a home office or hobby room and can easily be changed to accommodate another bedroom. You’ll also love the loft option that adds another bedroom and full bath, perfect for out-of-town guests or grandkids.

    Del Webb Builder
    9650 Mitchell Dewitt Rd St Unit 39935562, Plain City, OH 43064
  • /14

    $682,900

    New Construction
    • 4 Beds
    • 2.5 Baths
    • 3,008+ Sq Ft

    Fordham II Plan at The Ridge at Glacier Pointe, Plain City, OH 43064

    The Fordham II is one of our newly designed floorplans in our Signature Series of homes. This 2-story home offers 4 to 5 bedrooms, 2.5 to 4 full baths, a second-floor laundry room, and ranges from 3,008 to 3,407 square feet. The Fordham II offers a wide range of options to personalize your new home. Choose from three distinct exteriors: The traditional, farmhouse, and craftsman elevations all

    M/I Homes Builder
    8772 Glacier Pointe Dr Unit 36882360, Plain City, OH 43064
  • /57

    $419,990

    New Construction
    • 4 Beds
    • 2.5 Baths
    • 2,813 Sq Ft

    The Cooper Plan at Maren Reserve, Plain City, OH 43064

    The Cooper offers thoughtful design and flexible options to fit every lifestyle. From its spacious foyer and turned staircase to the open-concept first floor, this floorplan is both functional and inviting.Choose from multiple elevations including an optional front porch and enjoy a two-car garage with extra storage or convert that space into a first-floor bedroom and full bath.The open layout

    Arbor Homes Builder
    1409 Estate Rd Unit 36498730, Plain City, OH 43064
  • /43

    $520,990

    New Construction
    • 4 - 6 Beds
    • 2.5 - 3.5 Baths
    • 2,794 Sq Ft

    Jensen Plan at Maple Street Collection in Meadowlark at Jerome Village, Plain City, OH 43064

    The Jensen home design by Fischer Homes presents a layout that thoughtfully balances open shared spaces with adaptable areas positioned throughout the home. With an emphasis on comfort and ease of movement, this plan encourages a natural flow between gathering areas, private rooms, and transitional spaces. Carefully arranged sightlines help create a cohesive living experience that feels both

    Fischer Homes Builder
    8854 Meadowlark Dr Unit 36659109, Plain City, OH 43064
  • /52

    $374,990

    New Construction
    • 3 Beds
    • 2.5 Baths
    • 1,760 Sq Ft

    The Juniper Plan at Maren Reserve, Plain City, OH 43064

    Introducing The Juniper one of Arbor Homes newest two-story floorplans, offering beautiful exterior designs and flexible options to make it uniquely yours. Choose from multiple upgrades, add a basement for extra space, or expand your great room with a 2 rear and side extension. You can even add a third-car garage for more storage.Step inside to a welcoming hallway and convenient powder bath

    Arbor Homes Builder
    1409 Estate Rd Unit 36451296, Plain City, OH 43064
  • /14

    $502,900

    New Construction
    • 3 Beds
    • 2 Baths
    • 1,756+ Sq Ft

    Grandview Plan at Darby Station - Premier, Plain City, OH 43064

    Welcome to the Grandview, a brand new ranch floorplan by M/I Homes. This stunning, open-concept ranch home comes with 3 bedrooms, 2 bathrooms, and 1,756 square feet of livable space. This home offers numerous options to create a space that works for you and your family. Choose from gorgeous exterior elevations such as the traditional with charming shutters, the farmhouse with a large covered

    M/I Homes Builder
    537 Conductor Dr Unit 36455087, Plain City, OH 43064
  • /61

    $381,990

    New Construction
    • 3 Beds
    • 2 Baths
    • 1,801 Sq Ft

    The Chestnut Plan at Maren Reserve, Plain City, OH 43064

    Looking for the perfect ranch-style home as your new home? Take a look at The Chestnut and its many optional upgrades. With the option to add a bonus room with a bedroom and full bathroom, you have the potential for 2,600+ square feet of living space in a ranch home.When you enter the home, you will see the first two bedrooms and a full bathroom. As you move throughout The Chestnut, notice the

    Arbor Homes Builder
    1409 Estate Rd Unit 36486669, Plain City, OH 43064
  • /37

    $339,990

    New Construction
    • 3 Beds
    • 2 Baths
    • 1,228 Sq Ft

    The Walnut Plan at Maren Reserve, Plain City, OH 43064

    Step into the charm and affordability of our Walnut floor plan, where homeownership dreams come to life in the inviting embrace of this 1,210 sq ft home. This modest yet versatile design opens the door to a world of possibilities with multiple structural options and diverse exterior styles, allowing you to infuse your personal touch and make the Walnut uniquely yours.Boasting three bedrooms and

    Arbor Homes Builder
    1409 Estate Rd Unit 36460677, Plain City, OH 43064
  • /62

    $389,990

    New Construction
    • 4 Beds
    • 2.5 Baths
    • 2,176 Sq Ft

    The Aspen II Plan at Maren Reserve, Plain City, OH 43064

    The Aspen II floorplan has it all- from a spacious home office, an open concept living and kitchen area, a large loft, and four bedrooms with plenty of space. You cant go wrong choosing this floorplan! Make The Aspen II your own with the many optional upgrades. If you fall in love with the interior, you will love the elevations on the exterior of this new build home!Entering off the front porch,

    Arbor Homes Builder
    1409 Estate Rd Unit 36494497, Plain City, OH 43064
  • /43

    $483,990

    New Construction
    • 3 Beds
    • 2.5 Baths
    • 2,258 Sq Ft

    Yosemite Plan at Maple Street Collection in Meadowlark at Jerome Village, Plain City, OH 43064

    The Yosemite home design by Fischer Homes presents a well-thought-out layout that blends open gathering spaces with adaptable private areas. Designed to feel intuitive and welcoming, this floorplan supports the natural flow of daily routines while offering opportunities for personalization. Shared spaces connect seamlessly, creating a comfortable environment for both everyday life and social

    Fischer Homes Builder
    8854 Meadowlark Dr Unit 36659108, Plain City, OH 43064
  • /60

    $409,990

    New Construction
    • 4 Beds
    • 2.5 Baths
    • 2,580 Sq Ft

    The Palmetto Plan at Maren Reserve, Plain City, OH 43064

    The Palmetto is one of Arbor Homes newest and most flexible floorplans offering everything you could want in a new construction home. With multiple elevation styles, optional basements, and the choice of a full front porch or breezeway, The Palmetto can easily be tailored to your lifestyle.Step inside to a spacious front living area that can serve as a formal dining room or quiet office with

    Arbor Homes Builder
    1409 Estate Rd Unit 36461487, Plain City, OH 43064
  • /14

    $517,900

    New Construction
    • 3 Beds
    • 2 Baths
    • 1,805+ Sq Ft

    Riverside Plan at Darby Station - Premier, Plain City, OH 43064

    Welcome home to the Riverside: a-3 bedroom, 2-full bath, ranch design in our exclusive Smart Series. This home includes a traditional front elevation with full front porch, decorative columns and a 2-car garage. If you have an additional vehicle, select the 3-car garage option for additional space. Choose the farmhouse elevation with batten board siding and covered porch with decorative columns,

    M/I Homes Builder
    537 Conductor Dr Unit 36481509, Plain City, OH 43064

Showing Results 1 - 40, Page 1 of 11

How to Buy a Home How to Finance a Home How to Sell a Home