303

Homes for Sale in 60544

Section Image Section Image
  • /40

    $481,990

    New Construction Pending
    • 4 Beds
    • 2.5 Baths
    • 2,600 Sq Ft

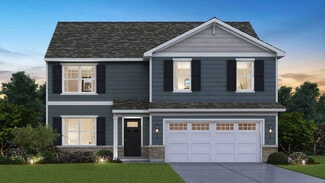
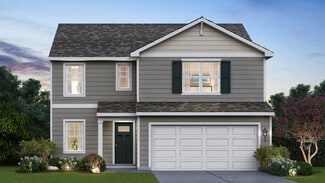
    2921 Savana Dr, Joliet, IL 60435

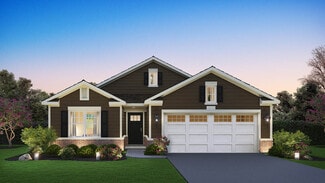
    Envision yourself at 2921 Savana Drive in Joliet, Illinois, a beautiful new home in our Prairie Landing community. This 2-story single family home will be ready just in time for Summer! This homesite includes a fully sodded yard and beautiful landscaping. The Henley plan offers 2,600 square feet of living space, offering 4 bedrooms, 2.5 baths, a loft, 9-foot ceilings, and a basement. Entertaining

    Daynae Gaudio Daynae Gaudio

    2921 Savana Dr, Joliet, IL 60435
  • /51

    $479,990

    New Construction Pending
    • 4 Beds
    • 2.5 Baths
    • 2,051 Sq Ft

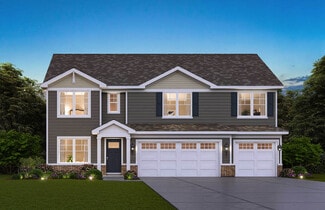
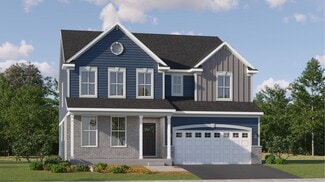
    13526 Coronado Cir, Plainfield, IL 60585

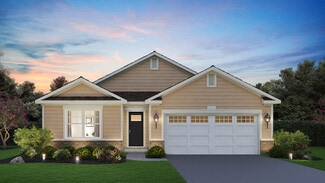
    Find yourself at 13526 S Coronado Circle in Plainfield, IL a beautiful new home in our Playa Vista community. This home will be ready for a Spring move-in! This homesite includes a fully sodded yard. This Bellamy floor plan offers over 2,051 square feet of living space with a flex room, 4 bedrooms, 2.5 baths and a full basement. Enjoy this home's open concept great room and kitchen which gives

    Daynae Gaudio Daynae Gaudio

    13526 Coronado Cir, Plainfield, IL 60585
  • /24

    $380,000

    New Construction Pending
    • 3 Beds
    • 2.5 Baths
    • 2,175 Sq Ft

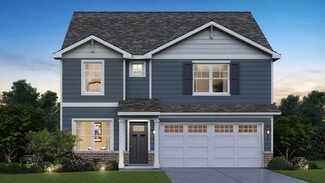
    14953 S Mccarthy Cir, Plainfield, IL 60544

    Bill Flemming HomeSmart Connect LLC

    14953 S Mccarthy Cir, Plainfield, IL 60544
  • /41

    $594,990

    New Construction
    • 4 Beds
    • 2.5 Baths
    • 2,836 Sq Ft

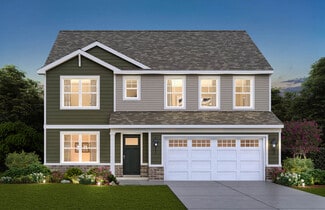
    14855 S Parkview Dr, Plainfield, IL 60544

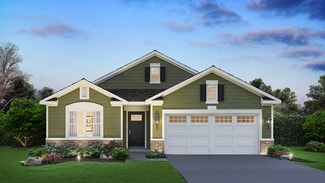
    Discover yourself at 14855 S Parkview Dr Plainfield, Illinois, a beautiful new home in our Greenbriar community. This home will be ready for a summer move-in! Scenic homesite backs to open ground and includes fully sodded yard, landscape package, and spacious back yard. The Coventry plan offers 2,836 square feet of living space with a flex room, 4 bedrooms, 2.5 baths, 9-foot ceilings on the first

    D.R. Horton Builder
    14855 S Parkview Dr, Plainfield, IL 60544
  • /27

    $414,990

    New Construction
    • 2 Beds
    • 2 Baths
    • 1,660 Sq Ft

    25518 W Sandalwood Ln, Plainfield, IL 60544

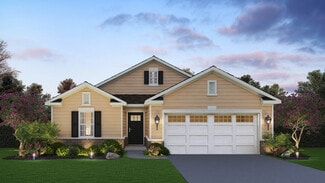
    Discover yourself at 25518 W Sandalwood lane in Plainfield, Illinois, a beautiful new home in our Greenbriar community. This home will be ready for Late Summer move-in! This Arlington plan offers 1,660 square feet of living space with 2 bedrooms, 2 baths, 9-foot ceilings, and a two car garage. At the front of the home is a spacious bedroom and full bath, ideal for guest privacy. As you move

    D.R. Horton Builder
    25518 W Sandalwood Ln, Plainfield, IL 60544
  • /49

    $439,990

    New Construction $3K PRICE DROP Pending
    • 4 Beds
    • 2.5 Baths
    • 2,051 Sq Ft

    13732 S Palmetto Dr, Plainfield, IL 60544

    Find yourself at 13732 South Palmetto Drive in Plainfield, IL a beautiful new home in our Playa Vista community. This home will be ready for an early 2026 move-in! This homesite includes a front porch and a fully sodded yard. This Bellamy floor plan offers over 2,051 square feet of living space with a flex room, 4 bedrooms, 2.5 baths and a full basement. Enjoy this home's open concept great room

    Daynae Gaudio Daynae Gaudio

    13732 S Palmetto Dr, Plainfield, IL 60544
  • /19

    $540,000

    New Construction Pending
    • 3 Beds
    • 2.5 Baths
    • 2,279 Sq Ft

    14905 S Henebry Ln, Plainfield, IL 60544

    SPECIAL FINANCING OFFERS AVAILABLE! READY FOR MAY DELIVERY! Homesite #0040. Discover the elegance and thoughtful design of the Biscayne plan-an inspired layout that redefines modern living. Just off the foyer, a formal dining room offers a welcoming space for special gatherings and everyday meals alike. From there, the home opens to an inviting first floor where the kitchen, family room, and

    Bill Flemming HomeSmart Connect LLC

    14905 S Henebry Ln, Plainfield, IL 60544
  • /54

    $562,990

    New Construction $3K PRICE INCREASE Pending
    • 4 Beds
    • 2 Baths
    • 1,970 Sq Ft

    14907 S Parkview Dr, Plainfield, IL 60544

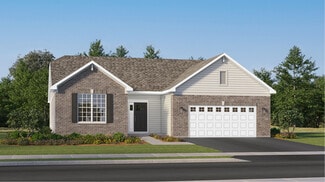
    Envision yourself at 14907 South Parkview Drive a beautiful new home in our Greenbriar community, located in Plainfield North School District 202. This ranch home will be ready for a Spring move-in! Scenic homesite includes fully sodded yard and covered back patio. The Fairfield plan offers 1,970 square feet of living space with 4 bedrooms, 2 baths, 9-foot ceilings, and basement with lookout to

    Daynae Gaudio Daynae Gaudio

    14907 S Parkview Dr, Plainfield, IL 60544
  • /2

    $891,237

    • Land
    • 3.41 Acres
    • $261,360 per Acre

    0 S Weber Rd, Romeoville, IL 60446

    Priced to sell. Least expensive out-lots along Weber Road, priced at $6 per square foot. Ready to go. Commercially zoned property. Village indicates that other non-commercial uses may be possible.

    Larry Dickstein Land Partners, LLC

    0 S Weber Rd, Romeoville, IL 60446
  • /19

    $426,495

    New Construction Pending
    • 3 Beds
    • 2.5 Baths
    • 2,175 Sq Ft

    25748 W Yorkshire Dr, Plainfield, IL 60544

    SPECIAL FINANCING OFFERS AVAILABLE! READY FOR JUNE DELIVERY! Homesite #3801. Step into elevated living with the Chelsea - a striking, three-story townhome where modern design meets everyday comfort. This beautifully crafted residence features three spacious bedrooms, two full bathrooms, and a convenient powder room-perfectly suited for both relaxed living and stylish entertaining. The main level

    Bill Flemming HomeSmart Connect LLC

    25748 W Yorkshire Dr, Plainfield, IL 60544
  • /33

    $471,990

    New Construction $1K PRICE DROP
    • 4 Beds
    • 2.5 Baths
    • 2,051 Sq Ft

    13546 Coronado Cir, Plainfield, IL 60585

    Find yourself at 13546 S Coronado Circle in Plainfield, IL a beautiful new home in our Playa Vista community. This home will be ready for a late Summer move-in! This homesite includes exterior stone accents and a fully sodded yard. This Bellamy floor plan offers over 2,051 square feet of living space with a flex room, 4 bedrooms, 2.5 baths and a full basement. Enjoy this home's open concept great

    Daynae Gaudio Daynae Gaudio

    13546 Coronado Cir, Plainfield, IL 60585
  • /2

    $495,705

    New Construction Pending
    • 3 Beds
    • 2 Baths
    • 2,054 Sq Ft

    25017 W Soldier Way, Plainfield, IL 60544

    Bill Flemming HomeSmart Connect LLC

    25017 W Soldier Way, Plainfield, IL 60544
  • /2

    $595,000

    New Construction Pending
    • 3 Beds
    • 2.5 Baths
    • 2,146 Sq Ft

    14951 S Henebry Ln, Plainfield Township, IL 60544

    Bill Flemming HomeSmart Connect LLC

    14951 S Henebry Ln, Plainfield Township, IL 60544
  • /32

    $720,505

    New Construction $63K PRICE INCREASE
    • 4 Beds
    • 2.5 Baths
    • 2,992 Sq Ft

    26308 W Sablewood Cir, Plainfield, IL 60585

    *Below Market Interest Rate Available for Qualified Buyers* Plainfield District 202. Lincoln Elementary, Heritage Grove Middle School and Plainfield North High School. The Fairchild plan available at Leighton Pointe, offering 3,006 square feet of living space, is designed with functionality in mind. It features 4 bedrooms, a bonus room, 2.5 bathrooms, and a 3-car garage. Step inside to be

    Linda Little Little Realty

    26308 W Sablewood Cir, Plainfield, IL 60585
  • /16

    $277,000

    $13K PRICE DROP
    • 2 Beds
    • 2 Baths
    • 1,379 Sq Ft

    21602 W Empress Ln, Plainfield, IL 60544

    Step into easy living in this beautifully maintained Laguna model townhome located in the soughtafter Carillon 55+ community. Offering 2 bedrooms and 2 full baths, this spacious home blends comfort and convenience throughout. The second bedroom has a Murphy bed. The bright kitchen features 42" cabinets, rollout pantry drawers, and a seamless flow to the large patio, perfect for morning coffee or

    Deborah Higgins Century 21 Circle

    21602 W Empress Ln, Plainfield, IL 60544
  • /34

    $649,320

    New Construction Pending
    • 4 Beds
    • 2.5 Baths
    • 3,145 Sq Ft

    26312 W Sablewood Cir, Plainfield, IL 60585

    BRAND NEW CONSTRUCTION IN PLAINFIELD! INCLUDED FULL BASEMENT AND 3 CAR GARAGE!!!Inside the Hudson plan, you'll find a flexible layout, plenty of storage space, and an inviting, open-concept first floor. Complete with 4 bedrooms and over 3,100 square feet, this home design available at Leighton Pointe in Plainfield has so much to offer! Step into the foyer hall on the first floor where you'll be

    Linda Little Little Realty

    26312 W Sablewood Cir, Plainfield, IL 60585
  • /2

    $599,000

    New Construction Pending
    • 4 Beds
    • 2.5 Baths
    • 3,084 Sq Ft

    14932 S Henebry Ln, Plainfield, IL 60544

    Bill Flemming HomeSmart Connect LLC

    14932 S Henebry Ln, Plainfield, IL 60544
  • /2

    $546,505

    New Construction Pending
    • 3 Beds
    • 2 Baths
    • 1,955 Sq Ft

    15017 S Darr Dr, Plainfield, IL 60544

    Bill Flemming HomeSmart Connect LLC

    15017 S Darr Dr, Plainfield, IL 60544
  • /4

    $900,000

    • Land
    • 6.86 Acres
    • $131,195 per Acre

    23700 W Getson Ave, Plainfield, IL 60544

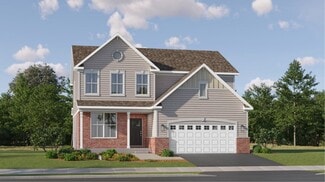
    Introducing a prime opportunity for retail investment. Situated in the sought-after Plainfield area and boasting a coveted B-3 zoning, this property offers exceptional potential for development. With its strategic location and zoning classification, the property is perfectly positioned to accommodate diverse ventures, making it an enticing prospect for savvy investors. Its prime location,

    Nicholas Ferro Coldwell Banker Commercial Real Estate Group
    23700 W Getson Ave, Plainfield, IL 60544
  • /2

    $609,210

    New Construction Pending
    • 2 Beds
    • 2 Baths
    • 1,668 Sq Ft

    12817 S Slate Ln, Plainfield, IL 60544

    Welcome to Better, Welcome to the Colton! Lot 171

    Linda Little Little Realty

    12817 S Slate Ln, Plainfield, IL 60544
  • /2

    $4,805,750

    • Land
    • 14.71 Acres
    • $326,700 per Acre

    000 Wood Farm Rd, Plainfield, IL 60544

    Great location. Walk to all the stores and restaurants in downtown Plainfield and walking distance to the Park 'n Ride. Property is currently in the county and can be annexed to Plainfield. Plainfield's new comprehensive plan shows this property is to be developed with high density multi-family in the R-4 zoning district.

    Larry Dickstein Land Partners, LLC

    000 Wood Farm Rd, Plainfield, IL 60544
  • /20

    $384,990

    New Construction $8K PRICE DROP Pending
    • 3 Beds
    • 2.5 Baths
    • 1,764 Sq Ft

    14951 S Dyer Ln, Plainfield, IL 60544

    Available Fall 2025! BRAND TOWNHOME IN PLAINFIELD'S SOUGHT AFTER KELLER FARM COMMUNITY! As you step into the Amherst, you're immediately greeted by an open and airy layout that makes you feel right at home. The spacious main level features a light-filled kitchen that's truly a showstopper, with a massive quartz island and breakfast bar perfect for gathering around. The sleek stainless steel

    Naveenasree Ganesan john greene, Realtor

    14951 S Dyer Ln, Plainfield, IL 60544
  • /20

    $364,990

    New Construction $55K PRICE DROP Pending
    • 3 Beds
    • 2.5 Baths
    • 1,764 Sq Ft

    14933 S Dyer Ln, Plainfield, IL 60544

    Available Fall 2025! BRAND TOWNHOME IN PLAINFIELD'S SOUGHT AFTER KELLER FARM COMMUNITY! As you step into the Amherst, you're immediately greeted by an open and airy layout that makes you feel right at home. The spacious main level features a light-filled kitchen that's truly a showstopper, with a massive quartz island and breakfast bar perfect for gathering around. The sleek stainless steel

    Naveenasree Ganesan john greene, Realtor

    14933 S Dyer Ln, Plainfield, IL 60544
  • /14

    $299,990

    New Construction
    • 2 Beds
    • 2 Baths
    • 1,462 Sq Ft

    Abbey Plan at Lockley Park - Villas, Plainfield, IL 60544

    Welcome to the Abbey—a thoughtfully designed ranch-style home offering the perfect blend of comfort, functionality, and modern living. Spanning 1,462 square feet, this inviting one-level floorplan features 2 bedrooms, 2 baths, and a 2-car garage, making it an ideal option for those seeking both convenience and space.

    M/I Homes Builder
    25542 W Alabaster Cir Unit 36467124, Plainfield, IL 60544
  • /13

    $391,990

    New Construction
    • 3 Beds
    • 2.5 Baths
    • 1,925 Sq Ft

    Brighton Plan at Lockley Park, Plainfield, IL 60544

    Welcome to the charming Brighton townhome floorplan available at Lockley Park in Plainfield, IL! This contemporary layout is designed to maximize space and functionality while offering modern comforts for your lifestyle.

    M/I Homes Builder
    25520 W Stockwell Dr Unit 36478164, Plainfield, IL 60544
  • /14

    $381,990

    New Construction
    • 2 - 3 Beds
    • 2.5 Baths
    • 2,025+ Sq Ft

    Campbell Plan at Lockley Park, Plainfield, IL 60544

    Welcome to the Campbell, a spacious townhome floorplan available at Lockley Park in Plainfield!

    M/I Homes Builder
    25520 W Stockwell Dr Unit 36478145, Plainfield, IL 60544
  • /18

    $328,990

    New Construction
    • 2 Beds
    • 2 - 2.5 Baths
    • 1,620 Sq Ft

    Ballard Plan at Lockley Park - Villas, Plainfield, IL 60544

    The Ballard plan available at The Villas at Lockley is a versatile and stylish single-story home, offering 1,620 square feet of thoughtfully designed living space. With 2 bedrooms, 2 baths, and a 2-car garage, this layout blends functionality and comfort, making it ideal for a variety of lifestyles.

    M/I Homes Builder
    25542 W Alabaster Cir Unit 36467137, Plainfield, IL 60544
  • /14

    $349,990

    New Construction
    • 2 - 3 Beds
    • 2.5 Baths
    • 1,781 Sq Ft

    Braeden Plan at Lockley Park, Plainfield, IL 60544

    Welcome to the Braeden, a popular townhome floorplan available in Plainfield, IL! The standard layout of this home includes 1,781 square feet, 2–3 bedrooms, 2.5 bathrooms, and a 2-car garage.

    M/I Homes Builder
    25520 W Stockwell Dr Unit 36474480, Plainfield, IL 60544
  • /19

    $335,990

    New Construction
    • 2 - 3 Beds
    • 2 - 3.5 Baths
    • 1,668 Sq Ft

    Colton Plan at Lockley Park - Villas, Plainfield, IL 60544

    The Colton floorplan is a well-designed, single-story ranch villa offering 1,668 square feet of living space. This layout features 2 bedrooms, 2 baths, a flexible third bedroom or study option, and a 2-car garage, making it ideal for homeowners seeking style and adaptability.

    M/I Homes Builder
    25542 W Alabaster Cir Unit 36501375, Plainfield, IL 60544
  • /33

    $480,990

    New Construction
    • 4 Beds
    • 2 Baths
    • 1,970 Sq Ft

    FAIRFIELD Plan at Greenbriar, Plainfield, IL 60544

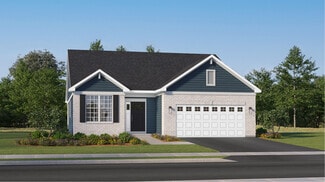
    Your new home awaits you at the Greenbriar community in Plainfield, IL. Step into the popular ranch style Fairfield floor plan which comes with 4 bedrooms, 2 full bathrooms, and a 3-car garage. This open concept plan offers modern functionality with 1,970 sq. ft. of bright and spacious living space. With no stairs to climb, you will have two large bedrooms in the front of the home, and the

    D.R. Horton Builder
    14845 S Starflower Cir Unit 36206020, Plainfield, IL 60544
  • /29

    $490,990

    New Construction
    • 4 Beds
    • 2.5 Baths
    • 2,600 Sq Ft

    HENLEY Plan at Greenbriar, Plainfield, IL 60544

    Welcome to the Henley floor plan located in Plainfield, IL at the Greenbriar community. This spacious home features 4 large bedrooms, 2.5 bathrooms, a study/flex space. A bonus loft space for an added second level living area and 2,600 sq. ft. of living space. As you enter the home from the covered front porch you will see the study or flex space with optional french doors for added privacy. The

    D.R. Horton Builder
    14845 S Starflower Cir Unit 36206017, Plainfield, IL 60544
  • /28

    $542,990

    New Construction
    • 4 Beds
    • 2.5 Baths
    • 3,044 Sq Ft

    EMERSON Plan at Greenbriar, Plainfield, IL 60544

    Your new home awaits you at the Greenbriar community in Plainfield, IL. The Emerson floor plan is an open concept home that features 3,044 sq. ft. of living space, with 4 large bedrooms, 2.5 bathrooms, and a 3-car garage. The partial basement and large loft space adds a second floor living area. The Emerson plan includes the option to add a 5th bedroom and full bath on the main level. Designed

    D.R. Horton Builder
    14845 S Starflower Cir Unit 36206018, Plainfield, IL 60544
  • /24

    $475,990

    New Construction
    • 4 Beds
    • 2.5 Baths
    • 2,356 Sq Ft

    HOLCOMBE Plan at Greenbriar, Plainfield, IL 60544

    The Holcombe is one of our 2-story floor plans featured in the Greenbriar community in Plainfield, IL. Featuring 4 bedrooms, 2.5 bathrooms, 2 car garage and 2,356 sq. ft. of living space. With multiple exterior options and open concept design this new home is a popular pick. As you enter into the home and walk down the foyer you will find the study with a window that oversees the front yard, a

    D.R. Horton Builder
    14845 S Starflower Cir Unit 36206016, Plainfield, IL 60544
  • /24

    $512,990

    New Construction
    • 4 Beds
    • 2.5 Baths
    • 2,836 Sq Ft

    COVENTRY Plan at Greenbriar, Plainfield, IL 60544

    Introducing the Coventry floor plan featured at the Greenbriar community in Plainfield, IL. This two-story, open concept home provides modern functionality with 4 large bedrooms, 2.5 baths, a bonus loft space for an added second floor living area with the option to include a guest room and full bath on the main level. The Coventry plan features a staircase situated away from the foyer for

    D.R. Horton Builder
    14845 S Starflower Cir Unit 36206019, Plainfield, IL 60544
  • /25

    $421,990

    New Construction
    • 2 Beds
    • 2 Baths
    • 1,744 Sq Ft

    BRISTOL Plan at Greenbriar - Freedom Ranch Homes, Plainfield, IL 60544

    The Bristol is a featured ranch plan at Greenbriar Freedom Ranch Homes in Plainfield, IL. With a variety of exteriors to choose from, you are sure to find the right home. This single-story home provides the right combination of design and functionality. The Bristol ranch includes 1,743 square feet of living space with 2 bedrooms, 2 full bathrooms, a flex room, and a two-car garage. As you step

    D.R. Horton Builder
    14845 S Starflower Cir Unit 36206023, Plainfield, IL 60544
  • /23

    $459,990

    New Construction
    • 4 Beds
    • 2.5 Baths
    • 2,051 Sq Ft

    BELLAMY Plan at Playa Vista, Plainfield, IL 60544

    Welcome home to the Bellamy floor plan located in the Playa Vista community in Plainfield, IL. This 2-story single family home offers 4 bedrooms, 2.5 bathrooms, 2 car garage and 2,051 sq. ft. of living space. Imagine walking into your new home, as you enter through the front door you will see a study/flex space flowing to the foyer that has ample wall space for decor. As you walk down the

    D.R. Horton Builder
    13500 S Carmel Blvd Unit 36206051, Plainfield, IL 60544
  • /25

    $431,990

    New Construction
    • 2 Beds
    • 2 Baths
    • 1,863 Sq Ft

    CLIFTON Plan at Greenbriar - Freedom Ranch Homes, Plainfield, IL 60544

    Introducing the popular Clifton floor plan at Greenbriar Freedom Ranch Homes, where every square foot is designed with sophistication and comfort. This ranch-style open-concept home offers 1,863 sq. ft. of living space. This 2-bedroom, 2-bathroom home features a secondary bedroom and full bath at the front for privacy. Further down the hall, a flex room is perfect as a home office or den. The

    D.R. Horton Builder
    14845 S Starflower Cir Unit 36206024, Plainfield, IL 60544
  • /39

    $446,990

    New Construction
    • 3 Beds
    • 2 Baths
    • 1,956 Sq Ft

    DOVER Plan at Greenbriar - Freedom Ranch Homes, Plainfield, IL 60544

    The Dover is one of our featured ranch plans at Greenbriar Freedom Ranch Homes in Plainfield, IL. With many elevations to choose from, you are sure to find the perfect fit. Find all the space you need inside this 1,956 square foot, 3 bedroom, 2 bathroom ranch home. Stepping into the entry, you’ll first see the secondary bedroom and full bathroom. Going further down the entry, there is a flex room

    D.R. Horton Builder
    14845 S Starflower Cir Unit 36206025, Plainfield, IL 60544
  • /35

    $406,990

    New Construction
    • 2 Beds
    • 2 Baths
    • 1,660 Sq Ft

    ARLINGTON Plan at Greenbriar - Freedom Ranch Homes, Plainfield, IL 60544

    Step into the Arlington ranch plan at Greenbriar Freedom Ranch Homes in Plainfield, IL. With a variety of elevations to choose from, you’re sure to find the perfect fit. This charming and functional single-story home offers 1,660 sq. ft. of comfortable, accessible living space with 2 bedrooms, 2 full bathrooms, and a two-car garage. At the front of the home is a spacious bedroom and full bath,

    D.R. Horton Builder
    14845 S Starflower Cir Unit 36206022, Plainfield, IL 60544
  • /30

    $449,990

    New Construction
    • 3 Beds
    • 2.5 Baths
    • 1,818 Sq Ft

    SIENNA Plan at Playa Vista, Plainfield, IL 60544

    Welcome to the Sienna, a 2-story floor plan. Featuring 3 bedrooms, 2.5 bathrooms, 2-car garage, and 1,818 sq. ft. of living space. This new home is a popular pick with a turnback staircase situated away from the foyer for convenience and privacy, a loft upstairs, and an open concept design. As you enter the home from the front porch and walk down the foyer, you will pass the guest bathroom, coat

    D.R. Horton Builder
    13500 S Carmel Blvd Unit 36206050, Plainfield, IL 60544

Showing Results 241 - 280, Page 7 of 8

How to Buy a Home How to Finance a Home How to Sell a Home