263

Homes for Sale in 60585

Section Image Section Image
  • /27

    $899,900

    • 4 Beds
    • 2.5 Baths
    • 2,700 Sq Ft

    26205 Stewart Ridge Dr, Plainfield, IL 60585

    Step into the excitement of brand-new construction on a desirable north-facing homesite (Lot 37), thoughtfully positioned to capture abundant natural light throughout the day. Welcome to the Parker I a beautifully designed floor plan that blends modern openness with everyday comfort-crafted for the way today's buyers truly live. The open-concept main level offers seamless flow, perfect for both

    Beth Schoonenberg john greene, Realtor

    26205 Stewart Ridge Dr, Plainfield, IL 60585
  • /2

    $4,181,000

    • Land
    • 16.6 Acres
    • $251,867 per Acre

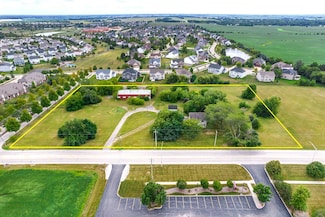
    3017 Lundquist Dr, Aurora, IL 60503

    Extremely well located +/- 16-acre parcel located at the intersection of Wolfs Crossing Road and Lundquist Drive just east of US Route 30. Annexed to Aurora with flexible B2 zoning. Great potential for a variety of uses ranging from commercial, assisted living/memory care, wedding/event center, or others. Sewer and water adjacent.Multi-family residential or apartments may be possible with zoning

    Dan Flanagan Flanagan Realty, LLC.

    3017 Lundquist Dr, Aurora, IL 60503
  • /2

    $832,810

    New Construction Pending
    • 5 Beds
    • 3.5 Baths
    • 3,145 Sq Ft

    12825 S Slate Ln, Plainfield, IL 60585

    Welcome to Better, Welcome to the Hudson! Lot 170

    Linda Little Little Realty

    12825 S Slate Ln, Plainfield, IL 60585
  • /2

    $750,422

    New Construction Pending
    • 4 Beds
    • 2.5 Baths
    • 3,377 Sq Ft

    596 Redtop Way, Bolingbrook, IL 60490

    New Construction home with award winning Naperville district 204 schools (Wayne Builta, Crone, Neuqua Valley HS). The Waverly is a great family plan with plenty of room for family and friends to gather. The foyer leads to the volume ceiling great room, kitchen and casual dining area. You also have a separate formal dining room for those special occasions. Take your morning coffee in your bright

    Nick Solano Twin Vines Real Estate Svcs

    596 Redtop Way, Bolingbrook, IL 60490
  • /26

    $450,990

    New Construction
    • 4 Beds
    • 2.5 Baths
    • 2,011 Sq Ft

    Hadley Plan at Sawgrass - Townes, Bolingbrook, IL 60490

    Fresh to the lineup, the Hadley is designed around an open kitchen that flows into the cafe and gathering room, creating a natural setting for everyday moments and entertaining. Upstairs, a loft and fourth bedroom provide extra room to spread out, while the Owner’s Suite with a private bath and oversized walk-in closet adds a relaxing retreat. With spaces that balance connection and privacy, the

    Pulte Homes Builder
    2169 Ryegrass Ln Unit 38438843, Bolingbrook, IL 60490
  • /33

    $899,900

    New Construction Pending
    • 4 Beds
    • 3.5 Baths
    • 2,700 Sq Ft

    12225 Sinclair Dr, Plainfield, IL 60585

    Welcome to proposed custom construction and the Parker II~ a floor plan designed for real living - a home where family, comfort, and connection come naturally. At its center, the Chef Inspired kitchen truly works with its generous size that is thoughtfully laid out, and connected to the casual dining area and two-story family room so conversations never stop, whether you're cooking, watching a

    Beth Schoonenberg john greene, Realtor

    12225 Sinclair Dr, Plainfield, IL 60585
  • /2

    $668,430

    New Construction Pending
    • 4 Beds
    • 2.5 Baths
    • 3,145 Sq Ft

    26244 W Sablewood Cir, Plainfield, IL 60585

    Welcome to Better, Welcome to the Hudson! Lot 7

    Linda Little Little Realty

    26244 W Sablewood Cir, Plainfield, IL 60585
  • /28

    $439,900

    $10K PRICE DROP
    • 3 Beds
    • 2.5 Baths
    • 2,097 Sq Ft

    24528 W Alexis Ln, Plainfield, IL 60585

    Welcome to this move-in ready beautifully maintained 3-bedroom, 2.5-bath townhome offering approximately 2,097 square feet of thoughtfully designed living space in the sought-after Bronk Farm community. Built in 2023, this Bowman model combines modern finishes with an open-concept layout designed for comfortable everyday living and entertaining. The main level features a spacious kitchen with

    Daniel Woods Exit Real Estate Partners

    24528 W Alexis Ln, Plainfield, IL 60585
  • /46

    $1,799,900

    New Construction
    • 4 Beds
    • 3.5 Baths
    • 3,600 Sq Ft

    25846 W Prairie Hill Ln, Plainfield, IL 60585

    Welcome to The Quinn, a proposed to be built home that redefines modern living with its perfect balance of connection, comfort, and creativity. From the moment you step inside, soaring 10-foot ceilings set the tone for light, volume, and style - while the rare 9ft walk-out basement opens the door to endless possibilities for future living, entertaining, or play. The heart of the home is its

    Beth Schoonenberg john greene, Realtor

    25846 W Prairie Hill Ln, Plainfield, IL 60585
  • /19

    $455,703

    New Construction
    • 3 Beds
    • 2.5 Baths
    • 2,020 Sq Ft

    24456 W Kroll Dr, Plainfield, IL 60585

    Contact Sales for Details

    Pulte Homes Builder
    24456 W Kroll Dr, Plainfield, IL 60585
  • /14

    $599,900

    $80K PRICE DROP Pending
    • Land
    • 5 Acres
    • $119,980 per Acre

    870 Simons Rd, Oswego, IL 60543

    A rare opportunity to purchase a prime 5 acre parcel. Located on the busy Simons Road and the Timber Wood Way street entrance to the Grande Park Subdivision. This corner lot lays perfect for so many different ventures. Including stores, gas station, multi family housing, the possibilities are endless and the location has so much potential. Right across the street from the Oswego Fire Department

    Joseph Frieders Swanson Real Estate

    870 Simons Rd, Oswego, IL 60543
  • /19

    $849,900

    New Construction Pending
    • 4 Beds
    • 3.5 Baths
    • 2,770 Sq Ft

    26005 W Forrester Dr, Plainfield, IL 60585

    Introducing the Bayfield floor plan: 2,770 square feet of meticulously crafted living space designed for comfort and style. This thoughtfully laid-out home embraces an open-concept design on the first floor, creating a seamless flow between the kitchen, dining, and living areas. The expansive layout enhances natural light and provides the perfect setting for both intimate family gatherings and

    Beth Schoonenberg john greene, Realtor

    26005 W Forrester Dr, Plainfield, IL 60585
  • /28

    $1,140,762

    • Land
    • 10.35 Acres
    • $110,219 per Acre

    10.38 acres Heggs Rd, Plainfield, IL 60585

    Discover an exceptional opportunity with this just-over 10-acre parcel of land located in Plainfield, adjacent to the Oswego border. This prime real estate is strategically situated in an area designated for development in the comprehensive plan, making it a blank canvas for various possibilities. Permitted uses may include a church or temple, senior living, multifamily or single family

    Laura Tomsa Brummel Properties, Inc.

    10.38 acres Heggs Rd, Plainfield, IL 60585
  • /17

    $580,990

    New Construction
    • 4 Beds
    • 2.5 Baths
    • 2,732+ Sq Ft

    Easton Plan, Plainfield, IL 60585

    Welcome to the Easton, a thoughtfully designed home that blends timeless elegance with modern convenience. Offering nearly 3,000 square feet of living space across two levels, 4 bedrooms, and 2.5 bathrooms, this versatile floorplan offers the perfect balance of open-concept living and flexible spaces for every lifestyle.

    12750 S Kerry Ln Unit 36454041, Plainfield, IL 60585
  • /17

    $425,990

    New Construction
    • 2 - 4 Beds
    • 2.5 - 3.5 Baths
    • 1,883 Sq Ft

    Ashton Plan at Sawgrass - Townes, Bolingbrook, IL 60490

    Made for gathering, the Ashton brings the kitchen, cafe, and gathering room together in an open-concept design that keeps everyone connected. An optional sunroom extends the living space, while a spacious Owner’s Suite with a private bath and walk-in closet creates a relaxing retreat. Upstairs, a versatile flex room can become a third bedroom, giving you added flexibility as your needs change.

    Pulte Homes Builder
    2169 Ryegrass Ln Unit 36482293, Bolingbrook, IL 60490
  • /19

    $416,990

    New Construction
    • 2 Beds
    • 2 Baths
    • 1,595 Sq Ft

    Mirage Plan at Lincoln Prairie by Del Webb - Scenic, Aurora, IL 60503

    The Mirage new home design boasts a large cafe area off the kitchen which connects to the gathering room for seamless entertaining. The large garage entry connects to the laundry room and Owner’s Bath for easy livability on laundry day. For out-of-town guests, add a second-floor loft, bedroom, and bath which offers the privacy you both need.

    Del Webb Builder
    3243 Del Webb Blvd Unit 36463319, Aurora, IL 60503
  • /29

    $542,990

    New Construction
    • 4 - 5 Beds
    • 2.5 - 4.5 Baths
    • 2,899 Sq Ft

    Hilltop Plan at Lincoln Crossing - Estates, Aurora, IL 60503

    The Hilltop is built for families, with plenty of storage for a clutter-free new home. A tandem garage, Everyday Entry, and Pulte Planning Center keep busy families organized. The large gathering room provides plenty of natural light while a dining room and cafe give the option for both casual and formal eating areas. This plan also features an Owner’s Suite with His and Hers walk-in closets.

    Pulte Homes Builder
    2937 Red Rose Rd Unit 36449364, Aurora, IL 60503
  • /30

    $523,990

    New Construction
    • 3 - 4 Beds
    • 2.5 Baths
    • 2,391 Sq Ft

    Newberry Plan at Bronk Farm - Meadows, Plainfield, IL 60585

    Newberry’s open layout puts livability first for smaller families. The closet off the garage entry keeps backpacks and sports gear tidy, while the Pulte Planning Center helps to manage your busy family life. The spacious kitchen flows into the cafe and gathering areas, a natural fit for family together time in your new home. The upstairs loft acts as a large and inviting multiuse retreat.

    Pulte Homes Builder
    12823 S Vicarage Dr Unit 36454878, Plainfield, IL 60585
  • /31

    $620,990

    New Construction
    • 4 - 6 Beds
    • 2.5 - 4.5 Baths
    • 3,169 Sq Ft

    Willwood Plan at Bronk Farm - Estates, Plainfield, IL 60585

    The Willwood gives families choices like downstairs flex space for a den or study. The kitchen with oversized island has a pass-through to the formal dining room, as well as an open flow to the cafe area and 2-story gathering room. Upstairs, the large loft space in your new home provides a place for everyone to enjoy popcorn and a movie. And families with teenage kids love the 3-car tandem garage.

    Pulte Homes Builder
    12823 S Vicarage Dr Unit 36468814, Plainfield, IL 60585
  • /31

    $499,990

    New Construction
    • 2 Beds
    • 2.5 Baths
    • 2,026 Sq Ft

    Prestige Plan at Lincoln Prairie by Del Webb - Distinctive, Aurora, IL 60503

    The spacious kitchen and open gathering room in the Prestige new home offer plenty of room to entertain family and friends. Retreat to the grand Owner's Suite featuring a spa-like bathroom and dual walk-in closets. Out of town guests and grandkids will enjoy the second bedroom with full bath attached at the front of the home. Add a second-floor loft/bedroom/bath for even more living space.

    Del Webb Builder
    3243 Del Webb Blvd Unit 36473747, Aurora, IL 60503
  • /17

    $648,990

    New Construction
    • 4 - 5 Beds
    • 2.5 - 5.5 Baths
    • 3,145+ Sq Ft

    Hudson Plan, Plainfield, IL 60585

    Inside the Hudson plan, you'll find a flexible layout, plenty of storage space, and an inviting, open-concept first floor. Complete with 4–5 bedrooms and over 3,100 square feet, this home design available at Riverstone in Plainfield has so much to offer!

    12750 S Kerry Ln Unit 36473759, Plainfield, IL 60585
  • /30

    $572,990

    New Construction
    • 2 Beds
    • 2.5 Baths
    • 2,213 Sq Ft

    Stardom Plan at Lincoln Prairie by Del Webb - Echelon, Aurora, IL 60503

    The Stardom home design is filled with natural light and open living areas. The expansive kitchen flows effortlessly into the gathering room and overlooks a wide covered patio. The flex room off the foyer could be an office, den, or additional bedroom. Add a second-floor loft, bedroom, and bath to your new home for out-of-town guests or grandkids.

    Del Webb Builder
    3243 Del Webb Blvd Unit 36467522, Aurora, IL 60503
  • /14

    $554,990

    New Construction
    • 3 - 4 Beds
    • 2.5 Baths
    • 2,473+ Sq Ft

    Dunbar Plan at Leighton Pointe, Plainfield, IL 60585

    The Dunbar is one of M/I Homes’ most celebrated single family designs, offering over 2,400 square feet of thoughtfully designed living space. With 3 or 4 bedrooms, 2.5 bathrooms, a basement, and a two-car garage, this home is perfect for those seeking style, comfort, and functionality.

    M/I Homes Builder
    26341 W Sablewood Cir Unit 36451221, Plainfield, IL 60585
  • /14

    $625,990

    New Construction
    • 4 - 5 Beds
    • 2.5 - 5.5 Baths
    • 3,145+ Sq Ft

    Hudson Plan at Leighton Pointe, Plainfield, IL 60585

    Inside the Hudson floorplan, you'll find a flexible layout, plenty of storage space, and an inviting, open-concept first floor. Complete with 6 bedrooms, 2.5 to 5.5 bathrooms, and over 3,100 square feet, this home design available at Leighton Pointe has so much to offer!

    M/I Homes Builder
    26341 W Sablewood Cir Unit 36456123, Plainfield, IL 60585
  • /29

    $463,990

    New Construction
    • 2 Beds
    • 2 Baths
    • 1,646 Sq Ft

    Prosperity Plan at Lincoln Prairie by Del Webb - Distinctive, Aurora, IL 60503

    You’ll love the layout of your new home when you choose the Prosperity. Delight in an open kitchen with large walk-in pantry and island as well as a defined space for a cafe. Retreat to the private Owner’s Suite with dual vanities and large walk-in closet. Add a sunroom off the cafe to connect to the covered patio for additional entertaining space.

    Del Webb Builder
    3243 Del Webb Blvd Unit 36470023, Aurora, IL 60503
  • /18

    $408,990

    New Construction
    • 3 Beds
    • 2.5 Baths
    • 2,020 Sq Ft

    Duncan Plan at Bronk Farm - Townes, Plainfield, IL 60585

    The Duncan new home offers an open gathering room extending to the kitchen and cafe. It is also the perfect space for entertaining. Extend the cafe for additional living space. Upstairs, a luxurious Owner’s Suite is complete with a private bath and two oversized walk-in closets. With two additional spacious bedrooms, this plan can accommodate singles and families alike.

    Pulte Homes Builder
    12841 S Nicholas Dr Unit 36474575, Plainfield, IL 60585
  • /30

    $657,990

    New Construction
    • 4 - 6 Beds
    • 2.5 - 4.5 Baths
    • 2,722 Sq Ft

    Maple Valley Plan at Bronk Farm - Reserves, Plainfield, IL 60585

    The Maple Valley proves popular with families. The open kitchen with island has a commanding view of the sunlit cafe area and spacious gathering room. The open layout includes the versatile Pulte Planning Center, to keep busy families organized. Upstairs loft space calls out for family trivia night. And an extra bay in the garage provides easy storage solutions.

    Pulte Homes Builder
    12823 S Vicarage Dr Unit 36465561, Plainfield, IL 60585
  • /24

    $404,990

    New Construction
    • 2 Beds
    • 2 Baths
    • 1,502 Sq Ft

    Vista Plan at Lincoln Prairie by Del Webb - Scenic, Aurora, IL 60503

    Entertain with ease in the Vista new home design with open gathering room, cafe, and kitchen. The large island and ample counterspace are a chef’s dream while the cabinet space is plentiful. Enjoy coffee in the optional sunroom which offers a ton of natural light. Add a second story to your new home, complete with a loft, bedroom, and bath to accommodate out of town guests and grandkids.

    Del Webb Builder
    3243 Del Webb Blvd Unit 36460842, Aurora, IL 60503
  • /37

    $557,990

    New Construction
    • 4 - 5 Beds
    • 2.5 - 3.5 Baths
    • 3,126 Sq Ft

    Riverton Plan at Lincoln Crossing - Estates, Aurora, IL 60503

    Riverton’s floor plan impresses, from the generous entertaining areas to the formal dining room. Just off the open kitchen, the Pulte Planning Center serves as the nerve center for family life. Flex space off the foyer suggests a den or study, and the garage has a huge extra bay for storage or another car. Upstairs, a tucked-away loft multitasks as a playroom or family retreat in your new home.

    Pulte Homes Builder
    2937 Red Rose Rd Unit 36464592, Aurora, IL 60503
  • /33

    $403,990

    New Construction
    • 3 - 4 Beds
    • 2.5 - 3.5 Baths
    • 1,883 Sq Ft

    Bowman Plan at Bronk Farm - Townes, Plainfield, IL 60585

    The open concept Bowman offers the perfect space for entertaining with the kitchen open to the gathering room and cafe. An optional sunroom expands the living space further in your new home. A luxurious Owner’s Suite is complete with a private bath and oversized walk-in closet. With two additional bedrooms, both with walk-in closets, this plan can accommodate singles and families alike.

    Pulte Homes Builder
    12841 S Nicholas Dr Unit 36466930, Plainfield, IL 60585
  • /17

    $567,990

    New Construction
    • 3 - 4 Beds
    • 2.5 Baths
    • 2,464+ Sq Ft

    Dunbar Plan, Plainfield, IL 60585

    With 2,464 to 2,656 square feet, 3 to 4 bedrooms, 2.5 bathrooms, a basement, and a 2- or 3-car garage, the Dunbar floorplan available at Riverstone has so much to offer!

    12750 S Kerry Ln Unit 36445530, Plainfield, IL 60585
  • /31

    $603,990

    New Construction
    • 3 Beds
    • 3.5 - 4.5 Baths
    • 2,754 Sq Ft

    Renown Plan at Lincoln Prairie by Del Webb - Echelon, Aurora, IL 60503

    The Renown features a modern kitchen design overlooking the gathering room, cafe, and covered patio. Enjoy the oversized dual walk-in closets in the Owner’s Suite in addition to luxurious bath with dual vanities. The large 3-car garage offers the storage you desire while a flex room off the foyer can serve as a home office or hobby room.

    Del Webb Builder
    3243 Del Webb Blvd Unit 36465692, Aurora, IL 60503
  • /14

    $567,990

    New Construction
    • 4 Beds
    • 2.5 Baths
    • 2,688+ Sq Ft

    Easton Plan at Leighton Pointe, Plainfield, IL 60585

    Welcome to the Easton, a thoughtfully designed home that blends timeless elegance with modern convenience. Offering nearly 3,000 square feet of living space across two levels, 4 bedrooms, and 2.5 bathrooms, this versatile floorplan offers the perfect balance of open-concept living and flexible spaces for every lifestyle.

    M/I Homes Builder
    26341 W Sablewood Cir Unit 36467651, Plainfield, IL 60585
  • /14

    $606,990

    New Construction
    • 4 - 5 Beds
    • 2.5 - 3.5 Baths
    • 2,992+ Sq Ft

    Fairchild Plan at Leighton Pointe, Plainfield, IL 60585

    The Fairchild plan available at Leighton Pointe, offering between 2,992 to 3,201 square feet of living space, is designed with functionality in mind. It features 4 to 5 bedrooms, a bonus room, 2.5 to 3.5 bathrooms, and a 3-car garage.

    M/I Homes Builder
    26341 W Sablewood Cir Unit 36447778, Plainfield, IL 60585
  • /17

    $610,990

    New Construction
    • 4 - 6 Beds
    • 2.5 - 3.5 Baths
    • 2,872 Sq Ft

    Essex Plan, Plainfield, IL 60585

    Searching for a new home in Plainfield? This Essex floorplan available at Riverstone offers 4 to 6 bedrooms, 3.5 bathrooms, and 2,872 to 3,055 square feet of living space.

    12750 S Kerry Ln Unit 36449142, Plainfield, IL 60585
  • /17

    $624,990

    New Construction
    • 4 - 5 Beds
    • 2.5 - 3.5 Baths
    • 2,982+ Sq Ft

    Fairchild Plan, Plainfield, IL 60585

    The brand-new Fairchild plan, offering more than 3,000 square feet of living space, is designed with functionality in mind. It features 4 bedrooms, a bonus room, 2.5 bathrooms, and a 3-car garage.

    12750 S Kerry Ln Unit 36447084, Plainfield, IL 60585
  • /27

    $544,990

    New Construction
    • 3 - 5 Beds
    • 2.5 - 4.5 Baths
    • 2,819 Sq Ft

    Ivy Plan at Bronk Farm - Meadows, Plainfield, IL 60585

    Family life meets quality of life in the Ivy. The Pulte Planning Center off the kitchen lets you step away from the kitchen island to help the kids with their homework. Upstairs, there’s a tucked-away Owner’s Suite, as well as an oversized loft for coming together on game night. The Ivy has extra space throughout, from walk-in closets to the garage’s third bay, for another car or storage.

    Pulte Homes Builder
    12823 S Vicarage Dr Unit 36467785, Plainfield, IL 60585
  • /14

    $592,990

    New Construction
    • 4 - 6 Beds
    • 2.5 - 3.5 Baths
    • 2,888+ Sq Ft

    Essex Plan at Leighton Pointe, Plainfield, IL 60585

    The Essex, available at Leighton Pointe, is a thoughtfully designed floorplan offering over 3,000 square feet of functional living space.

    M/I Homes Builder
    26341 W Sablewood Cir Unit 36471233, Plainfield, IL 60585
  • /28

    $491,990

    New Construction
    • 2 Beds
    • 2 Baths
    • 1,841 Sq Ft

    Mystique Plan at Lincoln Prairie by Del Webb - Distinctive, Aurora, IL 60503

    The new construction Mystique maximizes living options with its flexible layout and open living space. A spacious kitchen boasts a large island and is open to the cafe and cozy gathering room while a versatile flex room sits off the foyer. If you need extra space, you'll relish the optional second story loft that includes an added bedroom and bath, perfect for guests or your own getaway.

    Del Webb Builder
    3243 Del Webb Blvd Unit 36461509, Aurora, IL 60503
  • /17

    $680,990

    New Construction
    • 4 - 6 Beds
    • 2.5 - 5.5 Baths
    • 3,342+ Sq Ft

    Lyndale Plan, Plainfield, IL 60585

    The Lyndale is a versatile, 2-story single family home perfect for those who love to entertain or just looking for a more spacious home. It features a formal dining room, an open-concept kitchen, a mud room, 4 bedrooms, a den, a loft, a second-floor laundry room, and a 3-car garage.

    12750 S Kerry Ln Unit 36470968, Plainfield, IL 60585

Showing Results 201 - 240, Page 6 of 7

How to Buy a Home How to Finance a Home How to Sell a Home