673

Plainfield, IL Homes for Sale with Garage

Section Image Section Image Section Image
  • /34

    $389,500

    $10K PRICE DROP
    • 3 Beds
    • 2 Baths
    • 1,605 Sq Ft

    1911 Chestnut Hill Rd, Plainfield, IL 60586

    Outstanding Location on this Great Room Ranch located in the Brighton Lakes Subdivision with a club house, swimming pool and walking distance to a park with playground equipment and walking path. The home has vaulted ceilings in the living room and kitchen work area with 2 skylights. There is a large eating area with sliding doors out to the generous backyard deck. The great room has a brick

    Agent Photo

    Thomas Mulvey

    Dow Realty

    1911 Chestnut Hill Rd, Plainfield, IL 60586
  • /62

    $634,900

    • 4 Beds
    • 3.5 Baths
    • 3,014 Sq Ft

    13217 Millbank Dr Unit 2, Plainfield, IL 60585

    Step into elevated living in this beautifully updated 4-bedroom, 3.1-bath home offering over 4,500 sq ft of finished space, where luxury meets comfort at every turn.From the moment you enter, you're greeted by a dramatic two-story foyer that sets the tone for the home's elegant design. To one side, a private office with glass French doors offers the perfect work-from-home space or can easily be

    Agent Photo

    Laurie Arslani

    eXp Realty

    13217 Millbank Dr Unit 2, Plainfield, IL 60585
  • /21

    $260,000

    $15K PRICE DROP Pending
    • 2 Beds
    • 1.5 Baths
    • 1,280 Sq Ft

    2649 Canyon Dr Unit 52, Plainfield, IL 60586

    Bright, stylish, and move-in ready end-unit townhome with an abundance of natural light and flexible living space throughout! Upon entering, you're welcomed by a split landing offering the option to head up to the main living space or down to the lower-level recreation area and attached 2-car garage. The lower level is currently set up as a workout space but offers endless flexibility for a

    Agent Photo

    Eddie Ruettiger

    Exit Real Estate Specialists

    2649 Canyon Dr Unit 52, Plainfield, IL 60586
  • /39

    $400,000

    Pending
    • 3 Beds
    • 3.5 Baths
    • 1,864 Sq Ft

    2516 Oasis Dr, Plainfield, IL 60586

    Beautiful and well-maintained 3 bedroom, 3.5 bath home with a finished basement and 2-car garage in a great interior location** This move-in ready home offers numerous major updates throughout** Bright and inviting kitchen features quartz countertops *Newer kitchen appliances (2023), and a sliding glass door leading to a beautiful fenced backyard with a storage shed - perfect for relaxing or

    Agent Photo

    Vipin Gulati

    RE/MAX Professionals Select

    2516 Oasis Dr, Plainfield, IL 60586
  • /48

    $648,000

    • 5 Beds
    • 4 Baths
    • 2,860 Sq Ft

    25063 Brett St, Plainfield, IL 60544

    This is the one you've been waiting for! Picture-perfect from top to bottom, this meticulously maintained home in the highly sought-after Harvest Glen subdivision truly has it all. Why wait for new construction when you can move right into this beautifully upgraded, move-in-ready home with over $130,000 in recent improvements? Even better, the seller is offering an incredible buyer incentive with

    Agent Photo

    Jeff Stainer

    RE/MAX Action

    25063 Brett St, Plainfield, IL 60544
  • /69

    $1,499,000

    • 5 Beds
    • 5 Baths
    • 4,070 Sq Ft

    22743 Marina Dr, Plainfield, IL 60585

    This spectacular lakefront residence in the highly sought-after Lakelands Subdivision offers true resort-style living on a rare 1.14-acre cul-de-sac corner lot. Perfectly positioned on the quieter, more private side of the lake, this exceptional property enjoys breathtaking views of the natural shoreline and sparkling water from nearly every room. One of only a handful of homes with water views

    Agent Photo

    Jeff Stainer

    RE/MAX Action

    22743 Marina Dr, Plainfield, IL 60585
  • /27

    $659,700

    • 5 Beds
    • 3.5 Baths
    • 3,174 Sq Ft

    13008 Timber Wood Cir, Plainfield, IL 60585

    Motivated Sellers! Oswego schools and newer home with loads of upgrades, in popular Grande Park! Country club lifestyle with pool, clubhouse, parks, tennis, and more. Enjoy covered porch, expansive family room/kitchen combo, en suite second bedroom, master suite with spa bath, 5th bedroom/flex room, 2nd floor laundry room, all season sun room, 3 car garage, giant walk-in pantry, mud room,

    Agent Photo

    Krista Laskowski

    Re/Max Ultimate Professionals

    13008 Timber Wood Cir, Plainfield, IL 60585
  • /20

    $313,000

    Pending
    • 3 Beds
    • 1 Bath
    • 1,020 Sq Ft

    5517 Steamboat Cir, Plainfield, IL 60586

    Welcome to Lakewood at Caton Farm, where location, comfort, and convenience come together! This beautifully maintained ranch offers the easy, one-level living today's buyers are searching for, along with a full unfinished basement ready for your future recreation room, home gym, workshop, or additional living space. The showpiece of the home is the stunning remodeled kitchen featuring elegant

    Agent Photo

    Christopher Hochstedt

    Exit Real Estate Partners

    5517 Steamboat Cir, Plainfield, IL 60586
  • /54

    $995,000

    • 4 Beds
    • 3.5 Baths
    • 3,406 Sq Ft

    13334 Kerr St, Plainfield, IL 60585

    Why wait for new Construction! Nestled within the prestigious Dunmoor Estates, this exquisite one-of-a-kind Custom Ranch-style residence, crafted by Oak Hill Builders, stands as a testament to luxury living. Its captivating blend of All Brick and Stone exterior exudes timeless elegance, setting the stage for a truly remarkable home. With four bedrooms and three and a half bathrooms, this

    Agent Photo

    Jeff Stainer

    RE/MAX Action

    13334 Kerr St, Plainfield, IL 60585
  • /38

    $519,500

    $5K PRICE DROP Pending
    • 4 Beds
    • 2.5 Baths
    • 2,332 Sq Ft

    25118 Rockwell Ln Unit 4C, Plainfield, IL 60585

    Move-in ready home in Auburn Lakes! Beautifully updated and maintained 2-story home featuring 2,332 sf above grade, 4 bedrooms, 2.5 baths and an open floor plan that is perfect for today's lifestyle, this home is truly turn-key and ready for its next owner. Gourmet island kitchen showcases white cabinetry, granite countertops, stainless steel appliances (including a newer dishwasher), tile

    Agent Photo

    Jeff Stainer

    RE/MAX Action

    25118 Rockwell Ln Unit 4C, Plainfield, IL 60585
  • /37

    $600,000

    Open Sat 1PM - 3PM
    • 4 Beds
    • 2.5 Baths
    • 3,156 Sq Ft

    24245 Cropland Dr, Plainfield, IL 60544

    Welcome to this beautifully maintained and exceptionally spacious 4-bedroom, 2.1-bath home nestled in one of Plainfield's most sought-after neighborhoods. Offering over three levels of finished living space, this move-in ready home combines generous room sizes, thoughtful updates, and an ideal floor plan designed for today's lifestyle. You'll immediately appreciate the care and pride of ownership

    Agent Photo

    Renee Clark

    @properties Christie's International Real Estate

    24245 Cropland Dr, Plainfield, IL 60544
  • /25

    $339,888

    $10K PRICE DROP Pending
    • 3 Beds
    • 2 Baths
    • 1,573 Sq Ft

    24902 Franklin Ln Unit 114, Plainfield, IL 60585

    Look no further-this beautifully maintained 3-bedroom, 2 full bathroom condominium in the desirable Auburn Lakes Subdivision is sure to impress! Ideally located within walking distance to Plainfield North High School, this inviting home offers the convenience of single-level living with all main spaces situated upstairs. Interior completely painted and brand New carpet in 2026. Step into a

    Agent Photo

    Jeff Stainer

    RE/MAX Action

    24902 Franklin Ln Unit 114, Plainfield, IL 60585
  • /17

    $622,990

    New Construction
    • 4 - 5 Beds
    • 2.5 - 3.5 Baths
    • 2,982+ Sq Ft

    Fairchild Plan, Plainfield, IL 60585

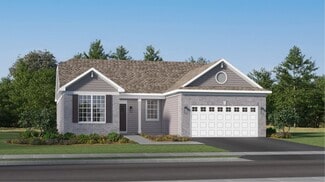
    The brand-new Fairchild plan, offering more than 3,000 square feet of living space, is designed with functionality in mind. It features 4 bedrooms, a bonus room, 2.5 bathrooms, and a 3-car garage.

    12750 S Kerry Ln Unit 36447084, Plainfield, IL 60585
  • /28

    $591,990

    New Construction
    • 4 Beds
    • 2.5 Baths
    • 2,760 Sq Ft

    Rainier Plan at Keller Farm - Medallion Series, Plainfield, IL 60544

    The first level of this two-story home is dedicated to the communal living and dining spaces, arranged among a convenient and contemporary open floorplan. The well-equipped kitchen is complemented by a spacious walk-in pantry, and a flex space off the entry is ideal as a home office. All four bedrooms surround a versatile loft on the second floor, including the owner’s suite with a private

    Lennar Builder
    24907 W Liberty Grove Blvd Unit 36033807, Plainfield, IL 60544
  • /21

    $467,494

    New Construction
    • 3 Beds
    • 2.5 Baths
    • 2,020 Sq Ft

    24440 W Alexis Ln Unit 57379, Plainfield, IL 60585

    Welcome home to Bronk Farm in North Plainfield attending highly ranked Plainfield North High School District 202, just one quarter mile west of multiple shopping and dining destinations along Route 59. Enjoy your days relaxing at the zero depth, 6 lane swimming pool, splash pad for the kiddos, brand new modern clubhouse, or huge on-site park! Our popular Duncan has 3 spacious bedrooms with

    Nick Solano Twin Vines Real Estate Svcs

    24440 W Alexis Ln Unit 57379, Plainfield, IL 60585
  • /52

    $599,900

    Pending
    • 4 Beds
    • 3.5 Baths
    • 3,400 Sq Ft

    16324 Hidden River Dr, Plainfield, IL 60586

    Welcome to this beautifully maintained Concord model in desirable Hidden River, offering over 3,400 square feet of thoughtfully designed living space. From the moment you arrive, you'll appreciate the attractive curb appeal and inviting presence of this impressive two-story home. Step inside to discover a spacious and functional floor plan featuring four bedrooms, three full baths, and one half

    Elizabeth Behling Redfin Corporation

    16324 Hidden River Dr, Plainfield, IL 60586
  • /43

    $370,000

    Pending
    • 3 Beds
    • 2.5 Baths
    • 1,915 Sq Ft

    1844 Kendall Ridge Blvd, Plainfield, IL 60586

    Proudly presented for the very first time, this lovingly maintained split-level in Kendall Ridge has been thoughtfully cared for by its original owners since it was built, offering timeless appeal; a spacious & functional layout; & an exceptional location close to everyday conveniences. From the moment you arrive, you'll appreciate the newer tear-off roof (2019), newer gutters (2019), newer

    Megan Beechen Realty Executives Elite

    1844 Kendall Ridge Blvd, Plainfield, IL 60586
  • /32

    $419,000

    • 3 Beds
    • 3.5 Baths
    • 2,287 Sq Ft

    1407 Martin Ct, Plainfield, IL 60586

    Welcome to this beautifully maintained waterfront home nestled on a quiet cul-de-sac in the highly sought-after Eagle Ridge subdivision. Outstanding curb appeal begins with a professionally installed concrete driveway featuring stamped concrete accents, a matching front sidewalk, and a welcoming front porch. This spacious home offers 3 bedrooms, an approximately 15' x 11' second floor bonus room

    Carrie Jass Coldwell Banker Real Estate Group

    1407 Martin Ct, Plainfield, IL 60586
  • /17

    $565,990

    New Construction
    • 3 - 4 Beds
    • 2.5 Baths
    • 2,464+ Sq Ft

    Dunbar Plan, Plainfield, IL 60585

    With 2,464 to 2,656 square feet, 3 to 4 bedrooms, 2.5 bathrooms, a basement, and a 2- or 3-car garage, the Dunbar floorplan available at Riverstone has so much to offer!

    12750 S Kerry Ln Unit 36445530, Plainfield, IL 60585
  • /30

    $363,000

    • 3 Beds
    • 2.5 Baths
    • 1,772 Sq Ft

    2008 Primrose Dr, Plainfield, IL 60586

    From the inviting vaulted family room to the private backyard retreat, this charming 3 bedroom, 2.5 bath home offers the perfect blend of comfort and functionality. Step inside the airy two-story entryway that welcomes you into the home. The versatile formal living room provides endless possibilities- it can also serve as a formal dining room, home office, or playroom to fit your lifestyle. The

    Crystal Dekalb Redfin Corporation

    2008 Primrose Dr, Plainfield, IL 60586
  • /18

    $330,990

    New Construction
    • 2 Beds
    • 2 - 2.5 Baths
    • 1,620 Sq Ft

    Ballard Plan at Lockley Park - Villas, Plainfield, IL 60544

    The Ballard plan available at The Villas at Lockley is a versatile and stylish single-story home, offering 1,620 square feet of thoughtfully designed living space. With 2 bedrooms, 2 baths, and a 2-car garage, this layout blends functionality and comfort, making it ideal for a variety of lifestyles.

    M/I Homes Builder
    25542 W Alabaster Cir Unit 36467137, Plainfield, IL 60544
  • /21

    $486,470

    New Construction Open Sat 3PM - 6PM
    • 3 Beds
    • 2.5 Baths
    • 2,084 Sq Ft

    24442 W Alexis Ln Unit 57378, Plainfield, IL 60585

    Welcome home to Bronk Farm in North Plainfield attending highly ranked Plainfield North High School District 202, just one quarter mile west of multiple shopping and dining destinations along Route 59. Enjoy your days relaxing at the zero depth, 6 lane swimming pool, splash pad for the kiddos, brand new modern clubhouse, or huge on-site park! Our popular Duncan has 3 spacious bedrooms with

    Nick Solano Twin Vines Real Estate Svcs

    24442 W Alexis Ln Unit 57378, Plainfield, IL 60585
  • /21

    $408,100

    New Construction $52K PRICE DROP Pending
    • 3 Beds
    • 2.5 Baths
    • 2,020 Sq Ft

    24460 W Alexis Ln Unit 59369, Plainfield, IL 60585

    Welcome home to Bronk Farm in North Plainfield attending highly ranked Plainfield North High School District 202, just one quarter mile west of multiple shopping and dining destinations along Route 59. Enjoy your days relaxing at the zero depth, 6 lane swimming pool, splash pad for the kiddos, brand new modern clubhouse, or huge on-site park! Our popular Duncan has 3 spacious bedrooms with

    Nick Solano Twin Vines Real Estate Svcs

    24460 W Alexis Ln Unit 59369, Plainfield, IL 60585
  • /49

    $635,900

    • 4 Beds
    • 3.5 Baths
    • 3,122 Sq Ft

    25323 W Wilson Ct, Plainfield, IL 60586

    Welcome home to this impeccably maintained 4-bedroom, 3.5-bathroom residence nestled in a peaceful Plainfield cul-de-sac, where classic elegance meets modern functionality. Located in the highly desirable Springbank subdivision, residents enjoy exclusive access to the Springbank Aquatic Center-a premier 9-acre community facility featuring zero-depth pools, water slides, lap lanes, splash pads,

    Elizabeth Behling Redfin Corporation

    25323 W Wilson Ct, Plainfield, IL 60586
  • /47

    $475,000

    Open Sat 1PM - 3PM
    • 4 Beds
    • 2.5 Baths
    • 2,576 Sq Ft

    25436 W Ashton Dr, Plainfield, IL 60586

    BETTER THAN NEW! Welcome to 25436 Ashton Drive, a stunning 4-bedroom, 2.5-bath detached home built just 3 years ago, offering all the benefits of new construction without the wait! This move-in-ready home features a freshly painted interior and garage, fully fenced backyard, new patio, whole-home water filtration system, and a convenient second-floor laundry room. The bright, open-concept floor

    Morvarid Dehnoo Ghannad Baird & Warner

    25436 W Ashton Dr, Plainfield, IL 60586
  • /35

    $409,000

    Open Sun 12PM - 2PM
    • 4 Beds
    • 2.5 Baths
    • 2,194 Sq Ft

    6710 Sahara Dr Unit 3, Plainfield, IL 60586

    Welcome to this beautifully maintained 4-bedroom, 2.5-bath home situated on a desirable corner lot, offering over 2,100 square feet of comfortable living space. Designed for both everyday living and entertaining, this bright and inviting two-story home features soaring vaulted ceilings, open and spacious living areas, a separate dining room, and a large family room that flows seamlessly into the

    Kimberly Brown-Lewis Redfin Corporation

    6710 Sahara Dr Unit 3, Plainfield, IL 60586
  • /14

    $506,990

    New Construction
    • 3 Beds
    • 2 Baths
    • 1,723 Sq Ft

    Rutherford Plan at Keller Farm - Andare Series, Plainfield, IL 60544

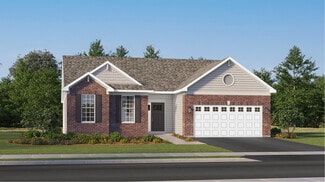
    This new home offers a low-maintenance design contained to a convenient single level. An open-concept floorplan combines the kitchen, living and dining areas for seamless entertaining and multitasking. Two secondary bedrooms share a private hallway near the entry, and the luxurious owner’s suite is tucked into a private rear corner with a spa-inspired bathroom and walk-in closet. A two-car garage

    Lennar Builder
    14811 S Dyer Ln Unit 36033814, Plainfield, IL 60544
  • /14

    $604,990

    New Construction
    • 4 - 5 Beds
    • 2.5 - 3.5 Baths
    • 2,992+ Sq Ft

    Fairchild Plan at Leighton Pointe, Plainfield, IL 60585

    The Fairchild plan available at Leighton Pointe, offering between 2,992 to 3,201 square feet of living space, is designed with functionality in mind. It features 4 to 5 bedrooms, a bonus room, 2.5 to 3.5 bathrooms, and a 3-car garage.

    M/I Homes Builder
    26341 W Sablewood Cir Unit 36447778, Plainfield, IL 60585
  • /19

    $422,990

    New Construction
    • 3 Beds
    • 2.5 Baths
    • 2,221 Sq Ft

    Chelsea Plan at Keller Farm - Townhome Series, Plainfield, IL 60544

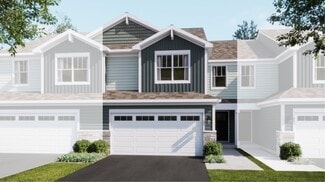
    This new three-story townhome showcases a modern design with a versatile finished lower level. The first floor features an open-plan layout among the kitchen, dining room and living room, with sliding-glass doors opening out to a deck. Upstairs are two secondary bedrooms and an owner’s suite with a private bathroom equipped with a deluxe shower.

    Lennar Builder
    14937 S Dyer Ln Unit 36033820, Plainfield, IL 60544
  • /23

    $414,990

    New Construction
    • 3 Beds
    • 2.5 Baths
    • 1,840 Sq Ft

    Charlotte Plan at Autumn Glen - Traditional Townhomes, Plainfield, IL 60544

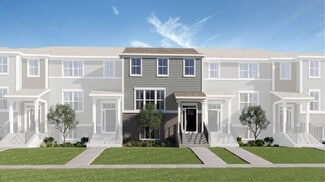
    This new two-story townhome is the largest design in the Traditional collection. The first floor features an open-concept floorplan among the Great Room, dining room and kitchen and a patio for outdoor living. Upstairs are two secondary bedrooms and an owner’s suite with a private bathroom and spacious walk-in closet.

    Lennar Builder
    25625 W Yorkshire Dr Unit 36033775, Plainfield, IL 60544
  • /14

    $590,990

    New Construction
    • 4 - 6 Beds
    • 2.5 - 3.5 Baths
    • 2,888+ Sq Ft

    Essex Plan at Leighton Pointe, Plainfield, IL 60585

    The Essex, available at Leighton Pointe, is a thoughtfully designed floorplan offering over 3,000 square feet of functional living space.

    M/I Homes Builder
    26341 W Sablewood Cir Unit 36471233, Plainfield, IL 60585
  • /35

    $349,900

    Pending
    • 3 Beds
    • 2 Baths
    • 7,800 Sq Ft

    2417 Joe Adler Dr, Plainfield, IL 60586

    Beautifully maintained 3-bedroom, 2-bath ranch in a desirable Plainfield location! This move-in-ready home offers a spacious, open layout with a cozy fireplace in basement, an inviting kitchen with ample cabinet space, and a finished basement perfect for a family room, home office, or recreation area. The attached garage and generously sized fenced in backyard provide added convenience and plenty

    Jaime Birks eXp Realty

    2417 Joe Adler Dr, Plainfield, IL 60586
  • /17

    $608,990

    New Construction
    • 4 - 6 Beds
    • 2.5 - 3.5 Baths
    • 2,872 Sq Ft

    Essex Plan, Plainfield, IL 60585

    Searching for a new home in Plainfield? This Essex floorplan available at Riverstone offers 4 to 6 bedrooms, 3.5 bathrooms, and 2,872 to 3,055 square feet of living space.

    12750 S Kerry Ln Unit 36449142, Plainfield, IL 60585
  • /28

    $424,000

    Open Sun 11AM - 1PM
    • 4 Beds
    • 2.5 Baths
    • 2,346 Sq Ft

    2306 Maple Ridge Dr Unit 3, Plainfield, IL 60586

    Welcome home to this spacious 4-bedroom, 2.5-bath home featuring beautiful hardwood floors and new recessed lighting throughout the main level. The inviting floor plan offers a formal living and dining room, while the kitchen features a walk-in pantry, opens seamlessly to the family room, and overlooks the private, fully fenced backyard complete with a large paver patio and pergola- perfect for

    Crystal Dekalb Redfin Corporation

    2306 Maple Ridge Dr Unit 3, Plainfield, IL 60586
  • /14

    $552,990

    New Construction
    • 3 - 4 Beds
    • 2.5 Baths
    • 2,473+ Sq Ft

    Dunbar Plan at Leighton Pointe, Plainfield, IL 60585

    The Dunbar is one of M/I Homes’ most celebrated single family designs, offering over 2,400 square feet of thoughtfully designed living space. With 3 or 4 bedrooms, 2.5 bathrooms, a basement, and a two-car garage, this home is perfect for those seeking style, comfort, and functionality.

    M/I Homes Builder
    26341 W Sablewood Cir Unit 36451221, Plainfield, IL 60585
  • /14

    $299,990

    New Construction
    • 2 Beds
    • 2 Baths
    • 1,462 Sq Ft

    Abbey Plan at Lockley Park - Villas, Plainfield, IL 60544

    Welcome to the Abbey—a thoughtfully designed ranch-style home offering the perfect blend of comfort, functionality, and modern living. Spanning 1,462 square feet, this inviting one-level floorplan features 2 bedrooms, 2 baths, and a 2-car garage, making it an ideal option for those seeking both convenience and space.

    M/I Homes Builder
    25542 W Alabaster Cir Unit 36467124, Plainfield, IL 60544
  • /47

    $529,000

    $20K PRICE DROP Pending
    • 4 Beds
    • 2.5 Baths
    • 3,153 Sq Ft

    24264 Simo Dr, Plainfield, IL 60586

    Experience elevated living in this beautifully maintained 3,100+ sq ft custom home on a quiet cul-de-sac with no HOA. Features include 4 bedrooms + loft, 2.5 baths, a 3-car garage, and a full unfinished basement. A grand two-story foyer leads to a stunning two-story family room with a floor to ceiling brick woodburning fireplace. Hardwood floors run through much of the main level. The oversized

    Thomas Pilafas Charles Rutenberg Realty

    24264 Simo Dr, Plainfield, IL 60586
  • /41

    $479,000

    • 4 Beds
    • 2.5 Baths
    • 2,622 Sq Ft

    12440 S Bobwhite Ln, Plainfield, IL 60585

    Welcome home to the Hawthorn model in Heritage Meadows - North Plainfield's sought-after community. Framed by many mature blossoming trees, this impressive two-story corner-lot home offers the space, style, and flexibility you're looking for. Step inside through a bright, welcoming atrium into an open living and dining room designed for both everyday living and effortless entertaining. At the

    Karen Breen Elia RE/MAX 10 Lincoln Park

    12440 S Bobwhite Ln, Plainfield, IL 60585
  • /17

    $646,990

    New Construction
    • 4 - 5 Beds
    • 2.5 - 5.5 Baths
    • 3,145+ Sq Ft

    Hudson Plan, Plainfield, IL 60585

    Inside the Hudson plan, you'll find a flexible layout, plenty of storage space, and an inviting, open-concept first floor. Complete with 4–5 bedrooms and over 3,100 square feet, this home design available at Riverstone in Plainfield has so much to offer!

    12750 S Kerry Ln Unit 36473759, Plainfield, IL 60585
  • /24

    $513,990

    New Construction
    • 3 Beds
    • 2 Baths
    • 1,866 Sq Ft

    Siena Plan at Keller Farm - Andare Series, Plainfield, IL 60544

    Set among a single-level design, this home features a spacious foyer that leads directly into the family room, dining room and kitchen at the back of the residence. Three bedrooms offer plenty of space for small and growing families. The generous owner’s suite is host to a walk-in closet and an en-suite bathroom.

    Lennar Builder
    14811 S Dyer Ln Unit 36033815, Plainfield, IL 60544

Showing Results 1 - 40, Page 1 of 17

Home Price Trends

Median Sale Price
$428,396
Median Single Family Sale Price
$452,995
Median Townhouse Sale Price
$399,987
Median 2 Bedroom Sale Price
$345,000
Median 1 Bedroom Sale Price
$170,000
Average Price Per Sq Ft
$214
Number of Homes for Sale
435
Last 12 months Home Sales
2,038
Months of Supply
2.60
Median List Price
$449,990
Median Change From 1st List Price
0%
Median Home Sale Price YoY Change
2%
How to Buy a Home How to Finance a Home How to Sell a Home