139

Homes for Sale near Lincoln Elementary School

Section Image Section Image
  • /29

    $490,990

    New Construction
    • 4 Beds
    • 2.5 Baths
    • 2,600 Sq Ft

    HENLEY Plan at Greenbriar, Plainfield, IL 60544

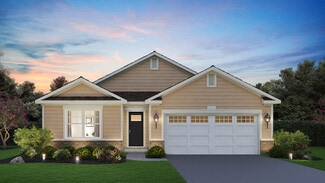
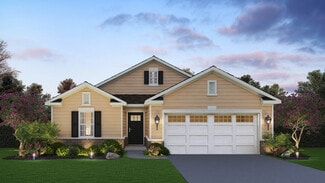
    Welcome to the Henley floor plan located in Plainfield, IL at the Greenbriar community. This spacious home features 4 large bedrooms, 2.5 bathrooms, a study/flex space. A bonus loft space for an added second level living area and 2,600 sq. ft. of living space. As you enter the home from the covered front porch you will see the study or flex space with optional french doors for added privacy. The

    D.R. Horton Builder
    14845 S Starflower Cir Unit 36206017, Plainfield, IL 60544
  • /24

    $614,800

    New Construction $14K PRICE DROP
    • 4 Beds
    • 2 Baths
    • 2,772 Sq Ft

    14913 S Henebry Ln, Plainfield, IL 60544

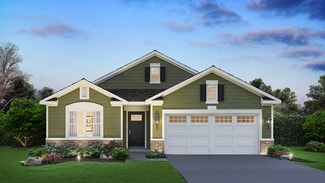
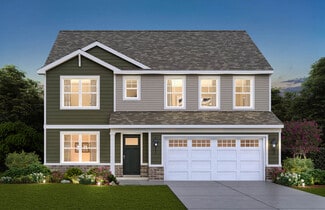
    The first level of this two-story home is dedicated to the communal living and dining spaces, arranged among a convenient and contemporary open floorplan. The well-equipped kitchen is complemented by a spacious walk-in pantry, and a flex space off the entry is ideal as a home office. All four bedrooms surround a versatile loft on the second floor, including the owner’s suite with a private

    Lennar Builder
    14913 S Henebry Ln, Plainfield, IL 60544
  • /17

    $484,990

    New Construction $25K PRICE DROP Pending
    • 3 Beds
    • 2 Baths
    • 1,723 Sq Ft

    25016 W Soldier Way, Plainfield, IL 60544

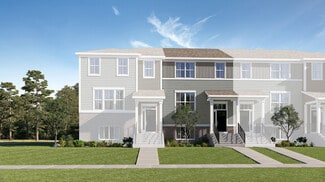
    SPECIAL FINANCING OFFERS AVAILABLE! READY FOR MAY DELIVERY! Homesite #0121 Welcome to the Rutherford - a beautifully crafted single-story home that perfectly blends modern design with everyday functionality. Thoughtfully laid out with three spacious bedrooms and two full bathrooms, this open-concept floor plan is designed to promote effortless flow and comfortable living. At the heart of the

    Bill Flemming HomeSmart Connect LLC

    25016 W Soldier Way, Plainfield, IL 60544
  • /28

    $542,990

    New Construction
    • 4 Beds
    • 2.5 Baths
    • 3,044 Sq Ft

    EMERSON Plan at Greenbriar, Plainfield, IL 60544

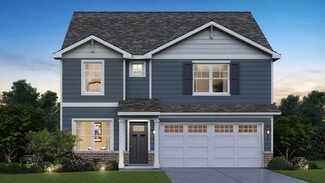
    Your new home awaits you at the Greenbriar community in Plainfield, IL. The Emerson floor plan is an open concept home that features 3,044 sq. ft. of living space, with 4 large bedrooms, 2.5 bathrooms, and a 3-car garage. The partial basement and large loft space adds a second floor living area. The Emerson plan includes the option to add a 5th bedroom and full bath on the main level. Designed

    D.R. Horton Builder
    14845 S Starflower Cir Unit 36206018, Plainfield, IL 60544
  • /15

    $572,530

    New Construction
    • 3 Beds
    • 2 Baths
    • 1,955 Sq Ft

    15030 S Darr Dr, Plainfield, IL 60544

    This single-story home provides a smart layout with the convenience of everything you need on one level. A flexible study is located near the entry which could also be used as a formal living or dining room. In the heart of the home is an open layout that connects the kitchen with center island effortlessly to the dining room and family room. There are three bedrooms in total including the large

    Lennar Builder
    15030 S Darr Dr, Plainfield, IL 60544
  • /19

    $519,720

    New Construction Pending
    • 3 Beds
    • 2 Baths
    • 1,965 Sq Ft

    25100 W Soldier Dr, Plainfield, IL 60544

    Bill Flemming HomeSmart Connect LLC

    25100 W Soldier Dr, Plainfield, IL 60544
  • /23

    $354,490

    New Construction $10K PRICE DROP Pending
    • 3 Beds
    • 2.5 Baths
    • 1,764 Sq Ft

    14937 S Mccarthy Cir, Plainfield, IL 60544

    SPECIAL FINANCING AVAILABLE! AVAILABLE JUNE DELIVERY! Homesite #1163. Discover the Amherst, a refined three-story urban townhome offering three bedrooms, two full baths, and a half bath-perfectly tailored for modern living. The main level boasts a bright, open-concept layout that includes a spacious great room, elegant dining area, and a stunning kitchen with an oversized quartz island, 42""

    Bill Flemming HomeSmart Connect LLC

    14937 S Mccarthy Cir, Plainfield, IL 60544
  • /10

    $364,990

    New Construction $19K PRICE DROP Pending
    • 2 Beds
    • 2 Baths
    • 1,620 Sq Ft

    25535 W Alabaster Cir, Plainfield, IL 60544

    *Below Market Interest Rate Available for Qualified Buyers* The Villas at Lockley! Brand new RANCH townhomes in Plainfield! Welcome to the Ballard, a contemporary and versatile single-story home with 1,620 square feet of thoughtfully designed living space. The open-concept, end unit layout features a modern kitchen with a central island, connecting seamlessly to the family room and dining

    Linda Little Little Realty

    25535 W Alabaster Cir, Plainfield, IL 60544
  • /21

    $539,695

    New Construction $4K PRICE INCREASE
    • 3 Beds
    • 2 Baths
    • 2,063 Sq Ft

    14938 S Henebry Ln, Plainfield, IL 60544

    The first level of this two-story home is host to communal spaces, including a flex space off the foyer and an open floorplan shared among the family room, dining room and kitchen. A loft and three bedrooms can be found upstairs, two of which feature walk-in closets.

    Lennar Builder
    14938 S Henebry Ln, Plainfield, IL 60544
  • /27

    $652,140

    New Construction $5K PRICE DROP
    • 4 Beds
    • 2.5 Baths
    • 3,064 Sq Ft

    14946 S Henebry Ln, Plainfield, IL 60544

    This new two-story home is ready for modern lifestyles. An open-concept floorplan on the first level blends the kitchen, breakfast room and family room, with a formal dining room for hosting home-cooked meals and celebrations off the foyer. A flex space at the back of the home provides the ideal spot for an office. A versatile loft is located at the top of the stairs near four bedrooms, including

    Lennar Builder
    14946 S Henebry Ln, Plainfield, IL 60544
  • /49

    $473,990

    New Construction $4K PRICE INCREASE Pending
    • 4 Beds
    • 2.5 Baths
    • 2,051 Sq Ft

    13530 Coronado Cir, Plainfield, IL 60585

    Find yourself at 13530 S Coronado Circle in Plainfield, IL a beautiful new home in our Playa Vista community. This home will be ready for a Spring move-in! This homesite includes a front porch and a fully sodded yard. This Bellamy floor plan offers over 2,051 square feet of living space with a flex room, 4 bedrooms, 2.5 baths and a full basement. Enjoy this home's open concept great room and

    Daynae Gaudio Daynae Gaudio

    13530 Coronado Cir, Plainfield, IL 60585
  • /2

    $595,000

    New Construction Pending
    • 3 Beds
    • 2.5 Baths
    • 2,146 Sq Ft

    14951 S Henebry Ln, Plainfield Township, IL 60544

    Bill Flemming HomeSmart Connect LLC

    14951 S Henebry Ln, Plainfield Township, IL 60544
  • /37

    $875,000

    Open Sun 12PM - 2PM
    • 5 Beds
    • 4 Baths
    • 4,530 Sq Ft

    12910 S Hadfield Dr, Plainfield, IL 60585

    Welcome to this extraordinary custom luxury home where timeless craftsmanship meets modern elegance. Offering 4 bedrooms, 4 full baths, soaring 19-foot ceilings, six custom gas fireplaces, and exceptional architectural details throughout, this one-of-a-kind residence is designed for both everyday living and unforgettable entertaining. A stunning gourmet kitchen features custom Euro Tech

    Matt Trusk Re/Max Ultimate Professionals

    12910 S Hadfield Dr, Plainfield, IL 60585
  • /21

    $398,990

    New Construction
    • 3 Beds
    • 2.5 Baths
    • 1,764 Sq Ft

    Amherst Plan at Keller Farm - Townhome Series, Plainfield, IL 60544

    This new three-story townhome is designed for family comfort, with a lower level providing versatile finished space. The first floor showcases an open floorplan among the family room, kitchen and dining room that opens out to a deck. Three upstairs bedrooms including the spacious owner’s suite provide private retreats for family members.

    Lennar Builder
    14937 S Dyer Ln Unit 36033818, Plainfield, IL 60544
  • /25

    $499,990

    New Construction
    • 4 Beds
    • 2.5 Baths
    • 2,356 Sq Ft

    14825 S Parkview Dr, Plainfield, IL 60544

    Discover yourself at 14825 S Parkview Dr. in Plainfield, IL, a beautiful new home at our Greenbriar community, ready for winter delivery. Find your fit with the Holcombe a well thought out 2356 sq ft of two story living. Homesite includes fully sodded yard. This open concept home provides four large bedrooms, 2.5 baths, 2 car garage, and a full basement. As you step through the front door, you

    D.R. Horton Builder
    14825 S Parkview Dr, Plainfield, IL 60544
  • /17

    $459,440

    New Construction $15K PRICE DROP
    • 2 Beds
    • 2 Baths
    • 1,550 Sq Ft

    15050 S Darr Dr, Plainfield, IL 60544

    This new single-story home was designed to suit active-adult lifestyles, with an open-plan layout among the family room, dining room and modern kitchen, a private study off the foyer and a patio for outdoor living. Adding a sunroom is an option for enhanced indoor-outdoor enjoyment. The owner’s suite and a secondary bedroom are restful havens.

    Lennar Builder
    15050 S Darr Dr, Plainfield, IL 60544
  • /2

    $599,000

    New Construction Pending
    • 4 Beds
    • 2.5 Baths
    • 3,084 Sq Ft

    14932 S Henebry Ln, Plainfield, IL 60544

    Bill Flemming HomeSmart Connect LLC

    14932 S Henebry Ln, Plainfield, IL 60544
  • /49

    $534,900

    • 4 Beds
    • 2.5 Baths
    • 2,877 Sq Ft

    25102 Presidential Ave, Plainfield, IL 60544

    Proudly offered by its original owners, this wonderful updated home boasts exceptional curb appeal! A welcoming front porch invites you inside to a spacious living and dining room that flows seamlessly into the inviting family room, creating the perfect space for everyday living and entertaining. The beautifully updated kitchen overlooks the main living area and features a large center island,

    Francine Caliendo RE/MAX of Naperville

    25102 Presidential Ave, Plainfield, IL 60544
  • /25

    $431,990

    New Construction
    • 2 Beds
    • 2 Baths
    • 1,863 Sq Ft

    CLIFTON Plan at Greenbriar - Freedom Ranch Homes, Plainfield, IL 60544

    Introducing the popular Clifton floor plan at Greenbriar Freedom Ranch Homes, where every square foot is designed with sophistication and comfort. This ranch-style open-concept home offers 1,863 sq. ft. of living space. This 2-bedroom, 2-bathroom home features a secondary bedroom and full bath at the front for privacy. Further down the hall, a flex room is perfect as a home office or den. The

    D.R. Horton Builder
    14845 S Starflower Cir Unit 36206024, Plainfield, IL 60544
  • /23

    $699,900

    $20K PRICE DROP Pending
    • 5 Beds
    • 4.5 Baths
    • 4,250 Sq Ft

    26301 Whispering Woods Cir, Plainfield, IL 60585

    Welcome to this stunning, well maintained Roycroft home nestled on the Will County side of the desirable Grande Park community proudly served by Plainfield schools. This spacious 5 bedroom, 4 1/2 bath with finished basement offers an impressive layout designed for both everyday living and entertaining. A covered front porch adds to the curb appeal while the backyard is fenced and offers an 11 x

    Nadine Allee Baird & Warner Real Estate

    26301 Whispering Woods Cir, Plainfield, IL 60585
  • /21

    $486,440

    New Construction $33K PRICE DROP
    • 3 Beds
    • 2 Baths
    • 1,866 Sq Ft

    15054 S Darr Dr, Plainfield, IL 60544

    Set among a single-level design, this home features a spacious foyer that leads directly into the family room, dining room and kitchen at the back of the residence. Three bedrooms offer plenty of space for small and growing families. The generous owner’s suite is host to a walk-in closet and an en-suite bathroom.

    Lennar Builder
    15054 S Darr Dr, Plainfield, IL 60544
  • /19

    $390,000

    New Construction Pending
    • 3 Beds
    • 2.5 Baths
    • 2,175 Sq Ft

    25665 W Wakefield Dr, Plainfield, IL 60544

    SPECIAL FINANCING OFFERS AVAILABLE! READY FOR AUGUST DELIVERY! Homesite #3201. Step into elevated living with the Chelsea - a striking, three-story townhome where modern design meets everyday comfort. This beautifully crafted residence features three spacious bedrooms, two full bathrooms, and a convenient powder room-perfectly suited for both relaxed living and stylish entertaining. The main

    Bill Flemming HomeSmart Connect LLC

    25665 W Wakefield Dr, Plainfield, IL 60544
  • /12

    $396,990

    New Construction $9K PRICE DROP
    • 3 Beds
    • 2 Baths
    • 2,039 Sq Ft

    14948 S Mccarthy Cir, Plainfield, IL 60544

    This new three-story townhome is a family-friendly haven with a lower-level study to add versatility. The first floor features a modern kitchen with a center island, a dining room and a spacious living room with sliding-glass doors opening out to the deck. Upstairs are two secondary bedrooms and an owner’s suite with a generously sized walk-in closet.

    Lennar Builder
    14948 S Mccarthy Cir, Plainfield, IL 60544
  • /20

    $437,990

    New Construction Pending
    • 3 Beds
    • 2.5 Baths
    • 2,039 Sq Ft

    14956 S Mccarthy Cir, Plainfield, IL 60544

    SPECIAL FINANCING AVAILABLE! READY FOR AUGUST DELIVERY! Homesite #1251 Welcome to the Chatham - a beautifully designed, three-story urban townhome where premium design and everyday ease converge harmoniously. This home offers three spacious bedrooms, two full bathrooms, and a convenient half bath. Luxury vinyl plank flooring spans the main level adding a warm and welcoming atmosphere throughout.

    Bill Flemming HomeSmart Connect LLC

    14956 S Mccarthy Cir, Plainfield, IL 60544
  • /22

    $539,990

    New Construction $26K PRICE DROP Pending
    • 3 Beds
    • 2.5 Baths
    • 2,509 Sq Ft

    14912 S Henebry Ln, Plainfield, IL 60544

    READY FOR JUNE DELIVERY! Homesite #043. Experience the perfect balance of comfort and versatility in the Bryce plan-an intelligently designed 3-bedroom, 2.5-bath home tailored for modern living. Just off the foyer, a flexible space offers the ideal setting for a formal dining area, home office, or creative studio-whatever best suits your lifestyle. Beyond this, the main level opens to a spacious

    Bill Flemming HomeSmart Connect LLC

    14912 S Henebry Ln, Plainfield, IL 60544
  • /22

    $359,490

    New Construction $10K PRICE DROP Pending
    • 3 Beds
    • 2.5 Baths
    • 1,764 Sq Ft

    14954 S Mccarthy Cir, Plainfield, IL 60544

    READY FOR FALL DELIVERY!! *SPECIAL INCENTIVES AVAILABLE!* HOMESITE #1252 Discover the Amherst, a refined three-story urban townhome offering three bedrooms, two full baths, and a half bath-perfectly tailored for modern living. The main level boasts a bright, open-concept layout that includes a spacious great room, elegant dining area, and a stunning kitchen with an oversized quartz island, 42""

    Bill Flemming HomeSmart Connect LLC

    14954 S Mccarthy Cir, Plainfield, IL 60544
  • /39

    $446,990

    New Construction
    • 3 Beds
    • 2 Baths
    • 1,956 Sq Ft

    DOVER Plan at Greenbriar - Freedom Ranch Homes, Plainfield, IL 60544

    The Dover is one of our featured ranch plans at Greenbriar Freedom Ranch Homes in Plainfield, IL. With many elevations to choose from, you are sure to find the perfect fit. Find all the space you need inside this 1,956 square foot, 3 bedroom, 2 bathroom ranch home. Stepping into the entry, you’ll first see the secondary bedroom and full bathroom. Going further down the entry, there is a flex room

    D.R. Horton Builder
    14845 S Starflower Cir Unit 36206025, Plainfield, IL 60544
  • /17

    $464,690

    New Construction $16K PRICE DROP
    • 2 Beds
    • 2 Baths
    • 1,550 Sq Ft

    15046 S Darr Dr, Plainfield, IL 60544

    This new single-story home was designed to suit active-adult lifestyles, with an open-plan layout among the family room, dining room and modern kitchen, a private study off the foyer and a patio for outdoor living. Adding a sunroom is an option for enhanced indoor-outdoor enjoyment. The owner’s suite and a secondary bedroom are restful havens.

    Lennar Builder
    15046 S Darr Dr, Plainfield, IL 60544
  • /24

    $499,990

    New Construction
    • 2 Beds
    • 2 Baths
    • 1,863 Sq Ft

    25530 W Sandalwood Ln, Plainfield, IL 60544

    Discover yourself at 25530 W Sandalwood Lane in Plainfield, Illinois, a beautiful new home in our Greenbriar community. This home will be ready for a Winter move-in! This Clifton plan offers 1,863 square feet of living space with 2 bedrooms, 2 baths, 9-foot ceilings, and a two car garage. At the front of the home is a spacious bedroom and full bath, ideal for guest privacy. As you move through

    D.R. Horton Builder
    25530 W Sandalwood Ln, Plainfield, IL 60544
  • /24

    $396,990

    New Construction $48K PRICE DROP
    • 3 Beds
    • 2.5 Baths
    • 2,175 Sq Ft

    14948 S Mccarthy Cir, Plainfield, IL 60544

    NOVEMBER DELIVERY!!* Pricing and SPECIAL INCENTIVES AVAILABLE!* HOMESITE #1255 *Step into elevated living with the Chelsea - a striking, three-story townhome where modern design meets everyday comfort. This beautifully crafted residence features three spacious bedrooms, two full bathrooms, and a convenient powder room-perfectly suited for both relaxed living and stylish entertaining. The main

    Bill Flemming HomeSmart Connect LLC

    14948 S Mccarthy Cir, Plainfield, IL 60544
  • /12

    $339,990

    New Construction $6K PRICE DROP
    • 2 Beds
    • 2 Baths
    • 1,462 Sq Ft

    25521 W Alabaster Cir, Plainfield, IL 60544

    Experience the charm and comfort of 25521 W Alabaster Circle in Plainfield, Illinois — a beautifully crafted new construction single-story home by M/I Homes. This thoughtfully designed 1,462-square-foot home offers a smart, efficient floorplan focused on quality, comfort, and ease of living, featuring 2 bedrooms and 2 full bathrooms all on one convenient level.Step inside to an inviting

    M/I Homes Builder
    25521 W Alabaster Cir, Plainfield, IL 60544
  • /12

    $369,990

    New Construction $10K PRICE DROP
    • 3 Beds
    • 2.5 Baths
    • 1,781 Sq Ft

    25509 W Emory Ln, Plainfield, IL 60544

    Welcome to 25509 W Emory Lane, Plainfield, Illinois — a beautifully crafted new construction townhome built by M/I Homes. This 2-story home offers 1,781 square feet of thoughtfully designed living space, featuring 3 bedrooms and 2.5 bathrooms, making it ideal for modern living. Step inside to discover an open-concept living space that creates a seamless flow between the main gathering areas of

    M/I Homes Builder
    25509 W Emory Ln, Plainfield, IL 60544
  • /19

    $389,990

    New Construction $6K PRICE DROP
    • 3 Beds
    • 2 Baths
    • 1,668 Sq Ft

    25529 W Alabaster Cir, Plainfield, IL 60544

    Welcome to 25529 W Alabaster Circle in Plainfield, Illinois — a beautifully crafted new construction home built by M/I Homes. This single-story residence offers 1,668 square feet of thoughtfully designed living space, featuring 2 bedrooms, 2 bathrooms, and an inviting layout ideal for comfortable, single-level living.Step inside to discover an open-concept living area that creates a seamless

    M/I Homes Builder
    25529 W Alabaster Cir, Plainfield, IL 60544
  • /15

    $393,990

    New Construction
    • 3 Beds
    • 2.5 Baths
    • 1,894 Sq Ft

    Chatham Plan at Keller Farm - Townhome Series, Plainfield, IL 60544

    This new three-story townhome is a family-friendly haven with a lower-level study to add versatility. The first floor features a modern kitchen with a center island, a dining room and a spacious living room with sliding-glass doors opening out to the deck. Upstairs are two secondary bedrooms and an owner’s suite with a generously sized walk-in closet.

    Lennar Builder
    14937 S Dyer Ln Unit 36033819, Plainfield, IL 60544
  • /24

    $475,990

    New Construction
    • 4 Beds
    • 2.5 Baths
    • 2,356 Sq Ft

    HOLCOMBE Plan at Greenbriar, Plainfield, IL 60544

    The Holcombe is one of our 2-story floor plans featured in the Greenbriar community in Plainfield, IL. Featuring 4 bedrooms, 2.5 bathrooms, 2 car garage and 2,356 sq. ft. of living space. With multiple exterior options and open concept design this new home is a popular pick. As you enter into the home and walk down the foyer you will find the study with a window that oversees the front yard, a

    D.R. Horton Builder
    14845 S Starflower Cir Unit 36206016, Plainfield, IL 60544
  • /35

    $406,990

    New Construction
    • 2 Beds
    • 2 Baths
    • 1,660 Sq Ft

    ARLINGTON Plan at Greenbriar - Freedom Ranch Homes, Plainfield, IL 60544

    Step into the Arlington ranch plan at Greenbriar Freedom Ranch Homes in Plainfield, IL. With a variety of elevations to choose from, you’re sure to find the perfect fit. This charming and functional single-story home offers 1,660 sq. ft. of comfortable, accessible living space with 2 bedrooms, 2 full bathrooms, and a two-car garage. At the front of the home is a spacious bedroom and full bath,

    D.R. Horton Builder
    14845 S Starflower Cir Unit 36206022, Plainfield, IL 60544
  • /24

    $512,990

    New Construction
    • 4 Beds
    • 2.5 Baths
    • 2,836 Sq Ft

    COVENTRY Plan at Greenbriar, Plainfield, IL 60544

    Introducing the Coventry floor plan featured at the Greenbriar community in Plainfield, IL. This two-story, open concept home provides modern functionality with 4 large bedrooms, 2.5 baths, a bonus loft space for an added second floor living area with the option to include a guest room and full bath on the main level. The Coventry plan features a staircase situated away from the foyer for

    D.R. Horton Builder
    14845 S Starflower Cir Unit 36206019, Plainfield, IL 60544
  • /31

    $579,990

    New Construction $67K PRICE DROP Pending
    • 4 Beds
    • 2.5 Baths
    • 2,473 Sq Ft

    26300 W Sablewood Cir, Plainfield, IL 60585

    *Below Market Interest Rate Available for Qualified Buyers* Plainfield District 202. Lincoln Elementary, Heritage Grove Middle School and Plainfield North High School. *Below Market Interest Rate Available for Qualified Buyers* The Dunbar is one of our most celebrated single family designs, offering over 2,400 square feet of thoughtfully designed living space. With 4 bedrooms, 2.5 bathrooms, a

    Linda Little Little Realty

    26300 W Sablewood Cir, Plainfield, IL 60585
  • /25

    $474,990

    New Construction
    • 2 Beds
    • 2 Baths
    • 1,744 Sq Ft

    25526 W Sandalwood Ln, Plainfield, IL 60544

    Discover yourself at 25526 W Sandalwood Lane in Plainfield, Illinois, a beautiful new home in our Greenbriar community. This home will be ready for a fall move-in! This Bristol plan offers 1,744 square feet of living space with 2 bedrooms, 2 baths, 9-foot ceilings, and a two car garage. At the front of the home is a spacious bedroom and full bath, ideal for guest privacy. As you move through the

    D.R. Horton Builder
    25526 W Sandalwood Ln, Plainfield, IL 60544
  • /28

    $439,990

    New Construction
    • 2 Beds
    • 2 Baths
    • 1,863 Sq Ft

    14624 S Azalia Cir, Plainfield, IL 60544

    Discover yourself at 14624 S. Azalia Cir. in Plainfield, Illinois, a beautiful new home in our Greenbriar community. This home will be ready for a late Summer move-in! The Freedom home includes a large front porch, lawn service, snow removal, sodded front and back, landscape and covered back patio to relax on. This Clifton plan offers 1,863 square feet of living space with a flex room, 2

    D.R. Horton Builder
    14624 S Azalia Cir, Plainfield, IL 60544

Showing Results 81 - 120, Page 3 of 4

How to Buy a Home How to Finance a Home How to Sell a Home