221

Homes for Sale near Murphy Junior High School

Section Image Section Image
  • /21

    $589,820

    New Construction $10K PRICE DROP
    • 3 Beds
    • 2 Baths
    • 1,866 Sq Ft

    512 Fridley Ave, Oswego, IL 60543

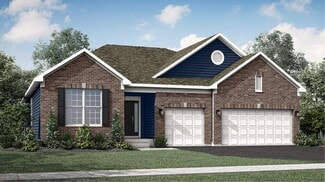
    Set among a single-level design, this home features a spacious foyer that leads directly into the family room, dining room and kitchen at the back of the residence. Three bedrooms offer plenty of space for small and growing families. The generous owner’s suite is host to a walk-in closet and an en-suite bathroom.

    Lennar Builder
    512 Fridley Ave, Oswego, IL 60543
  • /29

    $439,990

    New Construction
    • 3 Beds
    • 2.5 Baths
    • 1,818 Sq Ft

    13747 S Palmetto Dr, Plainfield, IL 60544

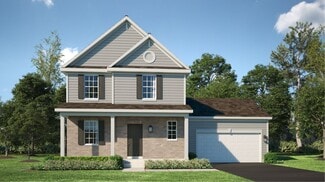
    Find yourself at 13747 S. Palmetoo Dr. in Plainfield, IL a beautiful new home in our Playa Vista community. This home will be ready for a Winter 2026 move-in! This homesite includes a fully sodded yard. Welcome to the Sienna, a 2-story floor plan. Featuring 3 bedrooms, 2.5 bathrooms, 2-car garage, and 1,818 sq. ft. of living space. As you enter the home and walk down the foyer, you will pass the

    D.R. Horton Builder
    13747 S Palmetto Dr, Plainfield, IL 60544
  • /21

    $575,990

    New Construction
    • 3 Beds
    • 2 Baths
    • 2,171 Sq Ft

    Ridgefield Plan at Hudson Pointe - II - Landmark Series, Oswego, IL 60543

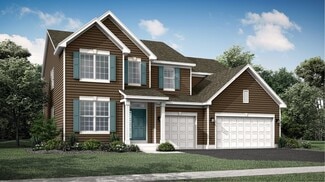
    A spacious open floorplan shared between the kitchen, dining area and family room serves as the heart of this single-level home, offering access to the covered patio for effortless entertaining and outdoor living. The owner’s suite is situated at the back of the home, comprised of a restful bedroom, en-suite bathroom and walk-in closet, while two secondary bedrooms can be found off the foyer with

    Lennar Builder
    322 Ellis St Unit 36033660, Oswego, IL 60543
  • /35

    $479,990

    New Construction Pending
    • 4 Beds
    • 2.5 Baths
    • 2,051 Sq Ft

    2306 Hirsch Rd, Oswego, IL 60543

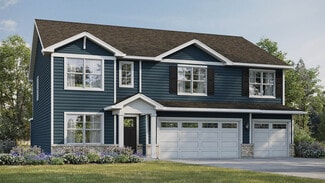
    Discover yourself at 2306 Hirsch Rd. Oswego, Illinois, a beautiful new home in our Sonoma Trails community. This home site includes a fully sodded yard and landscape package. This home will be ready for summer move in. The Bellamy Plan offers 2051 sq. ft., 2 story home with 4 bedrooms, 2.5 baths, 9-foot ceilings on first floor, and a full basement. Entertaining will be easy in this open-concept

    Daynae Gaudio Daynae Gaudio

    2306 Hirsch Rd, Oswego, IL 60543
  • /34

    $399,990

    New Construction
    • 3 Beds
    • 2.5 Baths
    • 1,794 Sq Ft

    13515 S Arroyo Ln, Plainfield, IL 60544

    Find yourself at 13515 S Arroyo Ln in Plainfield, Illinois, a beautiful new townhome in our Playa Vista Townes community. This home will be ready for a fall move-in! This home comes with professional landscaping and a fully sodded yard. The Ashton plan has 1,794 square feet of living space that offers 3 bedrooms, a loft, 2.5 baths and a flex room. As you step inside, you are greeted by an

    D.R. Horton Builder
    13515 S Arroyo Ln, Plainfield, IL 60544
  • /46

    $899,900

    • 5 Beds
    • 4.5 Baths
    • 3,149 Sq Ft

    26009 W Stewart Ridge Dr, Plainfield, IL 60585

    This home delivers a rare blend of luxury, warmth, and exceptional value in one of Plainfield's premier custom communities. Surrounded by milliondollar properties, it offers highend finishes, thoughtful design, and a layout that lives beautifully - at a price far below comparable new construction. The moment you step inside, the home feels bright and inviting thanks to floortoceiling windows,

    Stephen Hasselbeck Coldwell Banker Realty

    26009 W Stewart Ridge Dr, Plainfield, IL 60585
  • /22

    $540,990

    New Construction Pending
    • 4 Beds
    • 2.5 Baths
    • 2,386 Sq Ft

    436 Hathaway Ln, Oswego, IL 60543

    FALL DELIVERY! * SPECIAL FINANCING AVAILABLE! Homesite #54 Take in the beauty of the Townsend, a home where sophisticated design and everyday comfort come together seamlessly. This thoughtfully crafted residence features four bedrooms, two full bathrooms, a powder room, and a spacious living room, providing ample space for both relaxation and entertainment. The first floor boasts an airy,

    Bill Flemming HomeSmart Connect LLC

    436 Hathaway Ln, Oswego, IL 60543
  • /18

    $398,990

    New Construction $4K PRICE DROP
    • 3 Beds
    • 2 Baths
    • 1,767 Sq Ft

    209 Cooney Way, Oswego, IL 60543

    This new two-story townhome design combines comfort and elegance. On the first floor, the Great Room, which is the heart of this home, extends effortlessly to the dining room and kitchen in an open-plan layout. The patio enhances outdoor enjoyment. On the second floor, two secondary bedrooms and a spacious owner’s suite provide restful retreats for family members or overnight guests.

    Lennar Builder
    209 Cooney Way, Oswego, IL 60543
  • /22

    $341,990

    New Construction $2K PRICE INCREASE Pending
    • 3 Beds
    • 2.5 Baths
    • 1,543 Sq Ft

    2239 Barbera Dr, Oswego, IL 60543

    Discover yourself at 2239 Barbera Dr., Oswego, Illinois, a beautiful new home in our Sonoma Trails community. This townhome is ready for Summer move-in! Homesite includes a fully sodded yard that is maintained throughout the year as well as snow removal in the winter. This Norfolk townhome plan offers over 1,500 square feet of living space with 3 bedrooms plus a loft, 2.5 baths, a mudroom and a

    Daynae Gaudio Daynae Gaudio

    2239 Barbera Dr, Oswego, IL 60543
  • /21

    $564,296

    New Construction $43K PRICE DROP
    • 4 Beds
    • 2 Baths
    • 2,448 Sq Ft

    704 Erwin St, Oswego, IL 60543

    This new two-story home is optimized for gracious living. The first floor features a formal dining room, a casual family room, a modern kitchen with an oversized center island, a lovely breakfast room and a private study. Through sliding glass doors is the backyard for outdoor moments. Upstairs are three secondary bedrooms and a tranquil owner’s suite with two closets. Completing the home is a

    Lennar Builder
    704 Erwin St, Oswego, IL 60543
  • /14

    $1,253,015

    New Construction Pending
    • 3 Beds
    • 2.5 Baths
    • 2,847 Sq Ft

    26205 Forrester Dr, Plainfield, IL 60585

    SOLD BEFORE PROCESSING. This Custom Ranch home is sold but there are still very nice lots available in Stewart Ridge, North Plainfield's most exclusive neighborhood, this home is part of a custom-designed community with picturesque trails, landscaped entrances, a fountain pond, and easy access to shopping, dining, and major expressways. Plus, it's located in the highly acclaimed District 308,

    Beth Schoonenberg john greene, Realtor

    26205 Forrester Dr, Plainfield, IL 60585
  • /2

    $2,500,000

    • Land
    • 5.89 Acres
    • $424,448 per Acre

    25401 W 119th St, Plainfield, IL 60585

    Presenting the rare opportunity to acquire a highly visible property suitable for commercial development on busy Route 30 in Plainfield, IL. The 5.89-acre site offers ample space for a variety of developments at the intersection of 119th Street and Lincoln Highway. Surrounded by newer, dense residential subdivisions, the site is ready for development, featuring a mostly flat topography at a

    Dominick Cannata Brookline Real Estate LLC

    25401 W 119th St, Plainfield, IL 60585
  • /15

    $325,000

    $5K PRICE DROP Pending
    • 3 Beds
    • 2.5 Baths
    • 1,520 Sq Ft

    608 Hawley Dr Unit 4342, Oswego, IL 60543

    Move-in ready 3 bedroom + 2.5 bath Prescott Mill townhome! New carpet and paint throughout. Main floor features spacious living room, separate dining room and kitchen with stainless steel appliances. Second floor includes three generously sized bedrooms, which features a primary suite complete with a walk-in closet and a private ensuite bathroom. Cozy loft area and second floor laundry. Located

    Mike Zwemke Charles Rutenberg Realty of IL

    608 Hawley Dr Unit 4342, Oswego, IL 60543
  • /25

    $520,990

    New Construction
    • 4 Beds
    • 2.5 Baths
    • 1,792 Sq Ft

    Hawthorne Plan at Hudson Pointe - II - Horizon Series, Oswego, IL 60543

    A covered front porch welcomes residents and guests at the entrance of this new two-story home. Immediately off the foyer is a flex room ideal for at-home work, while at the back are the family room, kitchen and dining room arranged in a breezy and open-concept layout. Perfectly situated upstairs are three secondary bedrooms and the serene owner’s suite, complete with an attached bathroom. A

    Lennar Builder
    332 Ellis St Unit 36033673, Oswego, IL 60543
  • /46

    $779,000

    • 5 Beds
    • 4.5 Baths
    • 4,300 Sq Ft

    Unlisted Address

    Stunning Executive Style Home on Cul-De-Sac in Grande Park!!! Fully Remodeled residence boasting a Gourmet kitchen with Calcutta Quarts Top, Back Splash, stainless Steel Sink and Custom Cabinets, All New or Updated Flooring, New Carpets, New Paint, Updated Baths with Calcutta Quarts Counter Tops, New Light Fixtures. Hardwood Floors, Crown Molding, First Floor Den/5th Bedroom complete with Closet

    Amina Sheikh United Real Estate - Chicago

    Unlisted Address
  • /23

    $339,990

    New Construction Pending
    • 3 Beds
    • 2.5 Baths
    • 1,543 Sq Ft

    2237 Barbera Dr, Oswego, IL 60543

    Discover yourself at 2237 Barbera Dr., Oswego, Illinois, a beautiful new home in our Sonoma Trails community. This townhome is ready for Summer move-in! Homesite includes a fully sodded yard that is maintained throughout the year as well as snow removal in the winter. This Norfolk townhome plan offers over 1,500 square feet of living space with 3 bedrooms plus a loft, 2.5 baths, a mudroom and a

    Daynae Gaudio Daynae Gaudio

    2237 Barbera Dr, Oswego, IL 60543
  • /35

    $519,990

    New Construction
    • 4 Beds
    • 2.5 Baths
    • 2,600 Sq Ft

    13613 S Carmel Blvd, Plainfield, IL 60544

    Find yourself at 13613 S. Carmel Blvd., Plainfield, IL 60544, a beautiful new home in our Playa Vista community. This home will be ready for a Winter 2027 move-in! This homesite includes a fully sodded yard. This Henley floor plan offers over 2,600 square feet of living space with 4 bedrooms, flex room, loft, 2.5 baths, and full basement. Enjoy this home's open concept great room and kitchen

    D.R. Horton Builder
    13613 S Carmel Blvd, Plainfield, IL 60544
  • /24

    $622,990

    New Construction
    • 4 Beds
    • 2.5 Baths
    • 3,146 Sq Ft

    Westbury Plan at Hudson Pointe - II - Landmark Series, Oswego, IL 60543

    This new two-story home offers ample room for gracious living. The first floor features a formal dining room and two-story living room off the foyer and an open-plan layout among the casual family room, kitchen and breakfast room. A study is secluded at the back of the home. The second floor hosts three secondary bedrooms, a luxe owner’s suite and a versatile loft.

    Lennar Builder
    322 Ellis St Unit 36033663, Oswego, IL 60543
  • /20

    $530,990

    New Construction Pending
    • 4 Beds
    • 2.5 Baths
    • 2,362 Sq Ft

    351 Danforth Dr, Oswego, IL 60543

    AVAILABLE AUGUST DELIVERY! * SPECIAL INCENTIVES AVAILABLE! * HOMESITE # 0007 Take in the beauty of the Townsend, a home where sophisticated design and everyday comfort come together seamlessly. This thoughtfully crafted residence features four bedrooms, two full bathrooms, a powder room, and a spacious living room, providing ample space for both relaxation and entertainment. The first floor

    Bill Flemming HomeSmart Connect LLC

    351 Danforth Dr, Oswego, IL 60543
  • /28

    $649,990

    New Construction
    • 4 Beds
    • 2.5 Baths
    • 3,044 Sq Ft

    1498 Vintage Dr, Oswego, IL 60543

    Welcome to 1498 Vintage Dr. Oswego, Illinois a beautiful new home in our Sonoma Trails community. This home will be ready for a FALL MOVE IN! This homesite includes a fully sodded yard AND Landscaping package AND a FRONT PORCH. The exquisite Emerson plan offers 3,044 square feet of living space with 5 bedrooms, and 3 FULL baths, Loft plus a Flex Room great for a first-floor office or additional

    D.R. Horton Builder
    1498 Vintage Dr, Oswego, IL 60543
  • /23

    $364,990

    New Construction $5K PRICE DROP Pending
    • 3 Beds
    • 2.5 Baths
    • 1,543 Sq Ft

    2242 Bodega Rd, Oswego, IL 60543

    Discover yourself at 2242 Bodega Rd., Oswego, Illinois, a beautiful new home in our Sonoma Trails community. This END UNIT townhome is ready for late summer move-in! Homesite includes a fully sodded yard that is maintained throughout the year as well as snow removal in the winter. This Norfolk townhome plan offers over 1,500 square feet of living space with 3 bedrooms plus a loft, 2.5 baths, a

    Daynae Gaudio Daynae Gaudio

    2242 Bodega Rd, Oswego, IL 60543
  • /26

    $376,990

    New Construction $5K PRICE DROP
    • 3 Beds
    • 2.5 Baths
    • 1,543 Sq Ft

    2249 Barbera Dr, Oswego, IL 60543

    Discover yourself at 2249 Barbera Dr., Oswego, Illinois, a beautiful NEW home in our Sonoma Trails community. This END UNIT townhome will be ready for a fall move-in! Homesite includes a fully sodded yard that is maintained throughout the year as well as snow removal in the winter. This Norfolk townhome plan offers over 1,500 square feet of living space with 3 bedrooms plus a loft, 2.5 baths, a

    D.R. Horton Builder
    2249 Barbera Dr, Oswego, IL 60543
  • /43

    $551,990

    New Construction
    • 4 Beds
    • 2.5 Baths
    • 3,044 Sq Ft

    EMERSON Plan at Sonoma Trails - Single Family Homes, Oswego, IL 60543

    Your new home awaits you at Sonoma Trails in Oswego, IL. The Emerson floor plan is an open concept home that features 3,044 square feet of living space, with 4 large bedrooms, 2.5 bathrooms, a 3-car garage, and a partial basement. The large loft space adds a second floor living area. The Emerson plan includes the option to add a 5th bedroom and full bath on the main level. Designed with you in

    D.R. Horton Builder
    1423 Vintage Dr Unit 36206081, Oswego, IL 60543
  • /25

    $634,691

    New Construction Pending
    • 4 Beds
    • 2.5 Baths
    • 3,146 Sq Ft

    710 Erwin St, Oswego, IL 60543

    SPECIAL FINANCING AVAILABLE! Homesite #133 The Westbury is a stunning two-story home that masterfully blends modern elegance with everyday functionality. This spacious layout includes four bedrooms, two and a half bathrooms, and a dedicated study, offering comfort and versatility for today's lifestyle. On the main level, a formal dining room and a dramatic two-story living room create a grand

    Bill Flemming HomeSmart Connect LLC

    710 Erwin St, Oswego, IL 60543
  • /26

    $519,900

    • 3 Beds
    • 2 Baths
    • 2,032 Sq Ft

    135 S Devoe Dr, Oswego, IL 60543

    Beautiful 2023-built ranch-style home featuring 3 bedrooms, 2 full baths, and a bright sunroom with the highly sought-after Siena floor plan. This thoughtfully designed layout offers open-concept living with great usable space throughout. The stunning white kitchen opens seamlessly to the family room and sunroom, creating the perfect space for everyday living and entertaining. The kitchen

    Sairavi Suribhotla Keller Williams Infinity

    135 S Devoe Dr, Oswego, IL 60543
  • /28

    $449,990

    New Construction $5K PRICE DROP
    • 4 Beds
    • 2.5 Baths
    • 1,953 Sq Ft

    2401 Semillon St, Oswego, IL 60543

    Welcome to 2401 Semillon St. the Sloan floorplan is located at the beautiful amenity filled Sonoma Trails Community in Oswego, IL. Home will be available for late Fall move-in. This scenic homesite will include a fully sodded yard and landscaping package. The Sloan plan offers close to to 2,000 square feet of living space with 4 bedrooms and 2.5 baths. Enjoy this open concept home with natural

    D.R. Horton Builder
    2401 Semillon St, Oswego, IL 60543
  • /30

    $449,990

    New Construction
    • 3 Beds
    • 2.5 Baths
    • 1,818 Sq Ft

    SIENNA Plan at Playa Vista, Plainfield, IL 60544

    Welcome to the Sienna, a 2-story floor plan. Featuring 3 bedrooms, 2.5 bathrooms, 2-car garage, and 1,818 sq. ft. of living space. This new home is a popular pick with a turnback staircase situated away from the foyer for convenience and privacy, a loft upstairs, and an open concept design. As you enter the home from the front porch and walk down the foyer, you will pass the guest bathroom, coat

    D.R. Horton Builder
    13500 S Carmel Blvd Unit 36206050, Plainfield, IL 60544
  • /49

    $559,000

    • 4 Beds
    • 3.5 Baths
    • 2,711 Sq Ft

    321 Parker Place, Oswego, IL 60543

    Beautiful 4 bedroom, 3.5 bath home located in the heart of Prescott Mill on a premium cul-de-sac lot with desirable eastern exposure! Step into the stunning two-story foyer filled with natural light, flanked by formal living and dining rooms perfect for entertaining. The open-concept main level features a spacious den/office with large windows and an adjacent powder room, flowing seamlessly into

    Chandra Kurupati Keller Williams Infinity

    321 Parker Place, Oswego, IL 60543
  • /34

    $539,990

    New Construction Pending
    • 4 Beds
    • 2.5 Baths
    • 2,600 Sq Ft

    2310 Hirsch Rd, Oswego, IL 60543

    Discover yourself at 2310 Hirsch Rd. Oswego, Illinois, a beautiful new home located in our Sonoma Trails community. This home will be ready for FALL move in! The Henley plan offers 2,600 square feet of living space with 4 bedrooms, 2.5 baths, flex room, 9ft ceilings on first floor, and a FULL BASEMENT. Entertaining will be easy in this open-concept kitchen family room and dining layout with a

    Daynae Gaudio Daynae Gaudio

    2310 Hirsch Rd, Oswego, IL 60543
  • /47

    $625,000

    $25K PRICE DROP
    • 5 Beds
    • 5.5 Baths
    • 3,694 Sq Ft

    12814 Grande Poplar Cir, Plainfield, IL 60585

    Located in the sought-after Grande Park community with a pool and clubhouse, this home sits across from a neighborhood park and offers a rare all-suite layout-every bedroom includes a private en-suite bath and a walk-in closet. The spacious eat-in kitchen features a center island, Jen-Air stainless steel appliances, double oven, Corian countertops, and abundant cabinet/counter space, plus a

    Fabio Brancati @properties Christies International Real Estate

    12814 Grande Poplar Cir, Plainfield, IL 60585
  • /21

    $480,780

    New Construction $65K PRICE DROP
    • 3 Beds
    • 2 Baths
    • 2,063 Sq Ft

    349 Danforth Dr, Oswego, IL 60543

    The first level of this two-story home is host to communal spaces, including a flex space off the foyer and an open floorplan shared among the family room, dining room and kitchen. A loft and three bedrooms can be found upstairs, two of which feature walk-in closets.

    Lennar Builder
    349 Danforth Dr, Oswego, IL 60543
  • /29

    $464,990

    New Construction $15K PRICE DROP
    • 4 Beds
    • 2.5 Baths
    • 1,953 Sq Ft

    2416 Semillon St, Oswego, IL 60543

    Welcome to 2416 Semillon St. the Sloan floorplan is located at the beautiful amenity filled Sonoma Trails Community in Oswego, IL with POND VIEW. Home will be available for FALL move-in. This scenic homesite will include a fully sodded yard and landscaping package. The Sloan plan offers over 1,900 square feet of living space with 4 bedrooms and 2.5 baths. Enjoy this open concept home with natural

    D.R. Horton Builder
    2416 Semillon St, Oswego, IL 60543
  • /22

    $369,990

    New Construction Pending
    • 3 Beds
    • 2.5 Baths
    • 1,543 Sq Ft

    2234 Bodega Rd, Oswego, IL 60543

    Discover yourself at 2234 Bodega Rd., Oswego, Illinois, a beautiful new home in our Sonoma Trails community. This END UNIT townhome is ready for late summer move-in! Homesite includes a fully sodded yard that is maintained throughout the year as well as snow removal in the winter. This Norfolk townhome plan offers over 1,500 square feet of living space with 3 bedrooms plus a loft, 2.5 baths, a

    Daynae Gaudio Daynae Gaudio

    2234 Bodega Rd, Oswego, IL 60543
  • /19

    $325,000

    Pending
    • 3 Beds
    • 2.5 Baths
    • 1,519 Sq Ft

    509 Valentine Way Unit 495, Oswego, IL 60543

    Welcome home to this light, bright, and beautifully maintained townhome in the desirable Prescott Mill community! This 3-bedroom, 2.1-bath home offers an open and functional floor plan designed for everyday living. Step inside to a dramatic two-story family room filled with natural light, creating a spacious and inviting atmosphere. The adjoining kitchen features plenty of cabinet space, a

    Lisa Hillman john greene, Realtor

    509 Valentine Way Unit 495, Oswego, IL 60543
  • /30

    $444,990

    New Construction $10K PRICE DROP
    • 4 Beds
    • 2.5 Baths
    • 1,953 Sq Ft

    2411 Semillon St, Oswego, IL 60543

    Welcome to 2411 Semillon St. the Sloan floorplan is located at the beautiful amenity filled Sonoma Trails Community in Oswego, IL. Home will be available for FALL move-in. This scenic homesite will include a fully sodded yard and landscaping package. The Sloan plan offers over 1,900 square feet of living space with 4 bedrooms and 2.5 baths. Enjoy this open concept home with natural light

    D.R. Horton Builder
    2411 Semillon St, Oswego, IL 60543
  • /19

    $395,990

    New Construction Pending
    • 3 Beds
    • 2.5 Baths
    • 1,561 Sq Ft

    2413 Semillon St, Oswego, IL 60543

    Welcome to 2413 Semillon St. the Haven floorplan is located at the beautiful amenity filled Sonoma Trails Community in Oswego, IL. Home will be available in Fall. This scenic homesite will include a fully sodded yard and landscaping package. This Haven plan offers over 1,500 square feet of living space with 3 bedrooms and 2.5 baths. Enjoy this home's open concept great room and kitchen which

    Daynae Gaudio Daynae Gaudio

    2413 Semillon St, Oswego, IL 60543
  • /25

    $343,990

    New Construction
    • 3 Beds
    • 2.5 Baths
    • 1,543 Sq Ft

    Norfolk Plan at Sonoma Trails - Townhomes, Oswego, IL 60543

    Introducing the Norfolk plan, a two-story townhome plan featured in Sonoma Trails in Oswego, IL. With stone exterior accents, covered front porches, and rear load garages, the Norfolk is sure to impress. Inside this 3 bedroom, 2.5 bathroom home, you will find 1,543 square feet of living space. The living area is open concept, where your kitchen, great room, and dining areas blend seamlessly into

    D.R. Horton Builder
    2229 Riesling Rd Unit 36206077, Oswego, IL 60543
  • /23

    $510,990

    New Construction
    • 3 Beds
    • 2.5 Baths
    • 1,637 Sq Ft

    Glenwood Plan at Hudson Pointe - II - Horizon Series, Oswego, IL 60543

    This new two-story home features a fluid, open-plan layout designed to promote low-maintenance living. Immediately upon entry, there is a spacious family room to welcome gatherings and year-round entertainment. Down the hallway is a well-equipped kitchen with direct access to the dining room and backyard. On the top level are all three bedrooms to provide a restful retreat, including the owner’s

    Lennar Builder
    332 Ellis St Unit 36033672, Oswego, IL 60543
  • /22

    $501,990

    New Construction
    • 3 Beds
    • 2.5 Baths
    • 1,517 Sq Ft

    Essex Plan at Hudson Pointe - II - Horizon Series, Oswego, IL 60543

    This two-story home has a smart layout that offers space and convenience. The first floor is occupied by the main living area, which includes an open family room, a well-equipped kitchen and a cozy dining room. Upstairs are all three bedrooms, including the owner’s suite which comes equipped with a full bathroom and walk-in closet. A two-car garage for versatile storage space completes the home.

    Lennar Builder
    332 Ellis St Unit 36033670, Oswego, IL 60543
  • /21

    $399,990

    New Construction $8K PRICE DROP Pending
    • 3 Beds
    • 2.5 Baths
    • 1,717 Sq Ft

    225 Cooney Way, Oswego, IL 60543

    SPECIAL FINANCING OFFERS AVAILABLE! READY FOR SEPTEMBER DELIVERY! Homesite# 1615 Enter a sanctuary of comfort and charm in this stunning Darcy model. This three-bedroom, two-and-a-half-bathroom townhome showcases a striking contemporary design, thoughtfully crafted for modern living. The main level boasts an open-concept layout where the kitchen, great room, and dining area flow together

    Bill Flemming HomeSmart Connect LLC

    225 Cooney Way, Oswego, IL 60543

Showing Results 161 - 200, Page 5 of 6

How to Buy a Home How to Finance a Home How to Sell a Home