126

Newest Homes for Sale in Plato Center, IL

Section Image Section Image
  • /31

    $568,990

    New Construction
    • 4 Beds
    • 2.5 Baths
    • 2,416 Sq Ft

    The Haven Plan at Williams Ridge, Elburn, IL

    Welcome to the Haven. The Haven offers the perfect balance of space and functionality, making it an ideal home for anyone who desire both openness and optional privacy. This thoughtfully designed floorplan features an open layout that seamlessly connects the main living areas yet provides a separate formal dining space for more intimate gatherings. Elegant doorways lead from the dining area to a

    Silverthorne Homes Builder
    0 Williams Ridge St Unit 36764784, Elburn, IL
  • /57

    $583,990

    New Construction
    • 4 Beds
    • 2.5 Baths
    • 2,577 Sq Ft

    The Braxton Plan at Williams Ridge, Elburn, IL

    The Braxton Introducing the Braxton, a floorplan unlike any other. Step into a world of spaciousness and elegance with its larger-than-life open layout, highlighted by a breathtaking two-story great room. The grandeur of this feature offers a magnificent vantage point from the second-story hall, creating an expansive and connected ambiance between the first and second floors. Adjacent to the

    Silverthorne Homes Builder
    0 Williams Ridge St Unit 36764783, Elburn, IL
  • /41

    $624,990

    New Construction
    • 4 Beds
    • 2 Baths
    • 2,371 Sq Ft

    The Aspen - Front Load Plan at Williams Ridge, Elburn, IL

    Welcome into the Aspen! *Check out the Floorplan Brochures below to envision your Aspen Front Load in Williams Ridge! The stunning Aspen ranch home is one of our fan favorite floorplans! Designed with The Bettendorf in mind, this plan is a split-bedroom, one-story home that features four (4) bedrooms, two (2) baths, a full basement and an oversized 2-car sideload garage. The beautiful

    Silverthorne Homes Builder
    0 Williams Ridge St Unit 36764834, Elburn, IL
  • /35

    $620,990

    New Construction
    • 3 Beds
    • 3 Baths
    • 2,785 Sq Ft

    The Superior Plan at Williams Ridge, Elburn, IL

    Welcome to The Superior a stunning 2-story home offering 2,785 square feet of spacious comfort, 4 bedrooms, and 3 full baths. With its thoughtful layout and open design, this home perfectly blends everyday functionality with timeless style. The first floor features everything you need for convenient main-level living. A formal dining area sets the stage for special gatherings, while the open

    Silverthorne Homes Builder
    0 Williams Ridge St Unit 36764828, Elburn, IL
  • /82

    $570,990

    New Construction
    • 3 Beds
    • 2 Baths
    • 2,009 Sq Ft

    The Bettendorf Plan at Williams Ridge, Elburn, IL

    Welcome to the Bettendorf! One of the most popular of all our ranch floor plans, the Bettendorf is a beautiful 2,009 square foot split-bedroom ranch. The Bettendorf offers many options to stand out from the crowd. The large, angled island, probably the most popular feature of this home, is a great place for entertaining while adding plenty of extra seating for friends and family. Directly off the

    Silverthorne Homes Builder
    0 Williams Ridge St Unit 36764815, Elburn, IL
  • /6

    $159,900

    $15K PRICE DROP
    • Land
    • 1 Acre
    • $159,900 per Acre

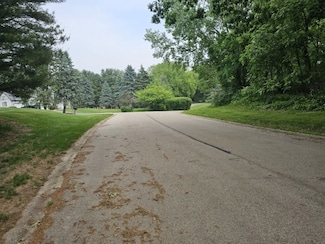
    41W329 Prairie View Ln, Campton Hills, IL 60119

    A true "DIAMOND-IN-THE-ROUGH". This 1-acre wooded lot is located along a quiet, non-through country lane which services only 20 single-family detached homes and is accessible from Beith Road (a truly scenic country road) between Rt. 38 and Town Hall Road. This property was acquired in 2004 with the intention of building a new luxury home. Those plans changed, and today we are seeking a new owner,

    Mark Coleman Coleman Land Company

    41W329 Prairie View Ln, Campton Hills, IL 60119

Showing Results 121 - 126, Page 4 of 4

How to Buy a Home How to Finance a Home How to Sell a Home