283

Ponchatoula, LA Homes for Sale under $500,000

Section Image Section Image
  • /2

    $280,990

    New Construction
    • 3 Beds
    • 2 Baths
    • 2,114 Sq Ft

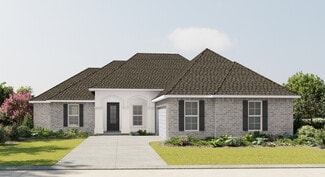
    Birkenhead III A Plan at The Estates at Silver Hill, Ponchatoula, LA 70454

    Discover the Birkenhead III A floor plan by DSLD Homes, offering 2,114 sq. ft. of thoughtfully designed living space. This beautiful home features 3 spacious bedrooms, 2 full bathrooms, and a two-car garage, all wrapped in a stylish brick, stucco, and vinyl exterior. A covered rear porch creates the perfect spot for outdoor relaxation.Inside, you'll find an open layout enhanced by recessed can

    DSLD Homes Builder
    42489 Salt Grass Dr Unit 37704394, Ponchatoula, LA 70454
  • /26

    $267,900

    New Construction
    • 3 Beds
    • 2 Baths
    • 1,558 Sq Ft

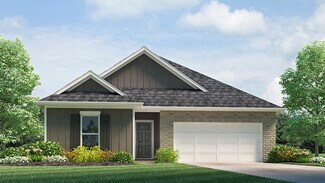
    Kenner Plan at Cypress Reserve, Ponchatoula, LA 70454

    Check out the Kenner plan in Cypress Reserve, a new home community in Ponchatoula, Louisiana. This home is situated on a homesite with a low-maintenance yard, which means you won't have to stress about the expenses of lawncare. You’ll have plenty of room in this home with 3 bedrooms, 2 bathrooms, and up to 1,558 square feet. When you enter the home, you’ll enter the open-concept living area.

    D.R. Horton Builder
    40587 Cypress Reserve Blvd Unit 39577228, Ponchatoula, LA 70454
  • /2

    $312,990

    New Construction
    • 4 Beds
    • 3 Baths
    • 2,175 Sq Ft

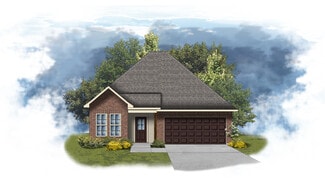
    Ketty III A Plan at The Estates at Silver Hill, Ponchatoula, LA 70454

    Experience modern living with the Ketty III A floor plan by DSLD Homes, designed for comfort, style, and energy efficiency. This stunning 4-bedroom, 3-bathroom home offers a spacious living area of 2,175 square feet and a total area of 3,087 square feet, making it perfect for growing families or those who love to entertain.The home boasts an inviting open-concept layout, ideal for seamless

    DSLD Homes Builder
    42489 Salt Grass Dr Unit 37015786, Ponchatoula, LA 70454
  • /3

    $338,300

    • Land
    • 21,344 Sq Ft
    • $690,408 per Acre

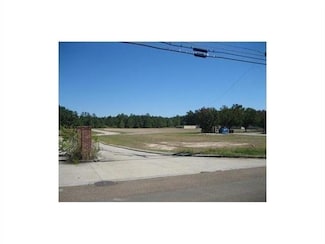
    0 Pelican Park St, Ponchatoula, LA 70454

    Commercial business park in Ponchatoula. 16 lots available. Underground utilities, curb and gutter streets, and street lighting.

    Frankie Cali Crescent Commercial Real Estate, LLC

    0 Pelican Park St, Ponchatoula, LA 70454
  • /22

    $268,000

    $4K PRICE DROP
    • 4 Beds
    • 2 Baths
    • 1,858 Sq Ft

    39590 Fairhope Dr, Ponchatoula, LA 70454

    Welcome to 39590 Fairhope Drive in Ponchatoula, Louisiana—a nearly new 4-bedroom, 2-bath home built in 2022 and brimming with upgrades. Nestled in the family-friendly Fairhope Subdivision, this property offers a peaceful suburban setting with access to local amenities, and I-12 provides easy commuting to Hammond and beyond.

    SHANNON WILSON United Real Estate Partners

    39590 Fairhope Dr, Ponchatoula, LA 70454
  • /2

    $248,990

    New Construction
    • 3 Beds
    • 2 Baths
    • 1,621 Sq Ft

    Broadway IV G Plan at Koda Landing, Ponchatoula, LA 70454

    The Broadway IV G by DSLD Homes offers 1,621 sq. ft. of well-designed living space with 3 bedrooms, 2 bathrooms, and a two-car garage. Featuring a timeless brick and siding exterior and a covered patio, this home blends curb appeal with functional outdoor living.Inside, you'll find recessed can lighting in the kitchen, a private study perfect for remote work or hobbies, and an open layout built

    DSLD Homes Builder
    39700 Fairhope Dr Unit 36868449, Ponchatoula, LA 70454
  • /20

    $235,000

    $5K PRICE DROP
    • 2 Beds
    • 2 Baths
    • 1,160 Sq Ft

    39926 Watters Rd, Ponchatoula, LA 70454

    Boat or Drive to this oasis on the Tangipahoa River. Just a quick drive to Downtown Ponchatoula or Madisonville, or a leisurely boat ride down to Lake Pontchartrain. This camp has been completely updated... Definitely not your average camp! Furnishings can stay in place too with acceptable offer. Beautiful floors, cabinets, and appliances with nice windows to enjoy your views. Nice primary suite

    Trent Anthony Monument Real Estate, LLC

    39926 Watters Rd, Ponchatoula, LA 70454
  • /16

    $284,900

    New Construction
    • 3 Beds
    • 3 Baths
    • 1,785 Sq Ft

    Jarrett Plan at Cypress Reserve, Ponchatoula, LA 70454

    Discover The Jarrett, a beautifully designed two-story new construction home offering 3 bedrooms, 2.5 bathrooms, a loft, and a 2-car garage—a perfect fit for homebuyers looking for modern comfort, smart design, and 1,776 square feet of flexible living space. This thoughtfully crafted layout delivers the ideal blend of style and functionality, making it one of the most popular options among buyers

    D.R. Horton Builder
    40587 Cypress Reserve Blvd Unit 39090564, Ponchatoula, LA 70454
  • /31

    $229,900

    • 4 Beds
    • 2.5 Baths
    • 2,240 Sq Ft

    21200 Lee Ln, Ponchatoula, LA 70454

    MORE SPACE. MORE LAND. MODERN STYLE AT AN ATTAINABLE PRICE. Priced at $229,900, this 2021 Winston Sardis manufactured home by Regional Builders Group offers a hard-to-find Ponchatoula combination: 4 bedrooms, 2.5 bathrooms, 2,242 square feet and a full acre.Inside, the open layout gives you room to gather, entertain, work from home or simply spread out. The living room features a tray

    EDGARDO ZERON Realty One Group Immobilia

    21200 Lee Ln, Ponchatoula, LA 70454
  • /25

    $234,900

    $10K PRICE DROP
    • 3 Beds
    • 2 Baths
    • 1,497 Sq Ft

    39113 Creek Dr, Ponchatoula, LA 70454

    Charming home with great potential in quiet subdivision just minutes from the heart of Ponchatoula. The home sits on a fenced in corner lot with a coved back patio, 2 bathroom, and 3 spacious bedrooms. Schedule your showing today!

    Samir Patel NextHome Real Estate Professionals

    39113 Creek Dr, Ponchatoula, LA 70454
  • /21

    $296,900

    New Construction
    • 5 Beds
    • 3 Baths
    • 2,068 Sq Ft

    Lacombe Plan at Cypress Reserve, Ponchatoula, LA 70454

    Experience abundant space in our Lacombe floorplan at Cypress Reserve, a new home community in Ponchatoula, Louisiana. Select from 3 contemporary exteriors to make a bold impression with the Lacombe! Inside this 5-bedroom, 3-bathroom home, you’ll find up to 2,075 square feet of comfortable living. As you walk into this home, you’ll be greeted by the first set of bedrooms along with the first

    D.R. Horton Builder
    40587 Cypress Reserve Blvd Unit 36198452, Ponchatoula, LA 70454
  • /21

    $380,000

    $340K PRICE INCREASE
    • 3 Beds
    • 2 Baths
    • 3,392 Sq Ft

    16013 Halbert Rd, Hammond, LA 70403

    Prime location, near mall, hospital, and interstate. Large living space featuring vaulted ceilings, built in bookshelf, and fireplace. Inground pool and pool house. Home was completely renovated and new roof installed in 2021

    Jennifer Dinser Compass Perkins (CJBR01)

    16013 Halbert Rd, Hammond, LA 70403
  • /9

    $353,930

    New Construction
    • 4 Beds
    • 2.5 Baths
    • 2,782 Sq Ft

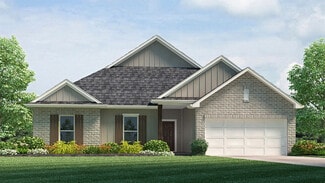
    39385 Fairhope Dr, Ponchatoula, LA 70454

    *2/1 buydown with rate as low as 3.99% for the first 12 months. Contact Builder Sales Rep(s) for current incentive details.*BACKS TO POND! The SANSA IV A has an open floor plan with 4 bedrooms & 2.5 bathrooms. This home includes upgraded granite counters, stainless appliances with a gas range, under-cabinet lighting, culinary brushed gold kitchen faucet, luxury vinyl plank flooring added

    DSLD Homes Builder
    39385 Fairhope Dr, Ponchatoula, LA 70454
  • /22

    $229,900

    New Construction
    • 3 Beds
    • 2 Baths
    • 1,392 Sq Ft

    Cherry Plan at Cypress Reserve, Ponchatoula, LA 70454

    Introducing The Cherry, a beautifully designed single-story new construction home offering 4 bedrooms, 2 bathrooms, and a 1-car garage across 1,392 square feet of functional living space. This thoughtful layout is perfect for families, first-time homebuyers, and those seeking a smart, efficient floor plan in Cypress Reserve, Ponchatoula, La.Step inside from the welcoming front porch into

    D.R. Horton Builder
    40587 Cypress Reserve Blvd Unit 40973314, Ponchatoula, LA 70454
  • /2

    $255,990

    New Construction
    • 3 Beds
    • 2 Baths
    • 1,690 Sq Ft

    Newton IV G Plan at Koda Landing, Ponchatoula, LA 70454

    - Open Floor Plan- Three Bedrooms, Two Bathrooms- Brick & Siding Exterior- Double Master Vanity- Walk-In Master Closet- Separate Master Shower- Walk-In Pantry- Recessed Can Lighting in Kitchen- Two Car Garage- Covered Rear Patio

    DSLD Homes Builder
    39700 Fairhope Dr Unit 36868460, Ponchatoula, LA 70454
  • /2

    $309,990

    New Construction
    • 4 Beds
    • 2 Baths
    • 2,251 Sq Ft

    Leonardo IV A Plan at Fairhope, Ponchatoula, LA 70454

    - Open Floor Plan - Four Bedrooms and Two Baths - Brick, Siding, and Stucco Exterior - Wood Floors in Living - Recessed Can Lighting - Walk-in Pantry- Double Master Vanity - Garden Master Tub - Separate Master Shower - Walk-In Master Closet - Tray Ceiling in Master - BootBench - Study - Two Car Garage - Covered Rear Porch

    DSLD Homes Builder
    39700 Fairhope Dr Unit 40771501, Ponchatoula, LA 70454
  • /2

    $268,990

    New Construction
    • 4 Beds
    • 2.5 Baths
    • 1,833 Sq Ft

    Yardley III A - Fairhope Plan at Fairhope, Ponchatoula, LA 70454

    Experience comfort, style, and energy efficiency in the Yardley III A floor plan by DSLD Homes. This thoughtfully designed home offers 1,833 square feet of living space with a total area of 2,398 square feet under roof. With four spacious bedrooms and two and a half bathrooms, this layout is perfect for growing families or anyone looking for a modern and functional home.The exterior showcases a

    DSLD Homes Builder
    39700 Fairhope Dr Unit 36951856, Ponchatoula, LA 70454
  • /2

    $250,990

    New Construction
    • 3 Beds
    • 2 Baths
    • 1,649 Sq Ft

    Liberty V H Plan at Koda Landing, Ponchatoula, LA 70454

    - Brick & Siding Exterior- Covered Rear Patio- Two Car Garage- Open Floor Plan- Three Bedrooms, Two Bathrooms- Recessed Can Lighting in Kitchen- Computer Nook- Double Master Vanity- Separate Master Shower- Walk-In Master Closet

    DSLD Homes Builder
    39700 Fairhope Dr Unit 36868459, Ponchatoula, LA 70454
  • /2

    $279,990

    New Construction
    • 4 Beds
    • 3 Baths
    • 2,072 Sq Ft

    Fleetwood III A Plan at The Estates at Silver Hill, Ponchatoula, LA 70454

    The Fleetwood III A floor plan by DSLD Homes offers a perfect balance of style, comfort, and energy efficiency. With 2,072 square feet of living space and a total area of 2,614 square feet, this four-bedroom, three-bathroom home is designed to provide ample room for family living. The open-concept design creates a seamless flow between the kitchen, dining, and living areas, ideal for both

    DSLD Homes Builder
    42489 Salt Grass Dr Unit 37001331, Ponchatoula, LA 70454
  • /28

    $238,200

    • 5 Beds
    • 3 Baths
    • 2,584 Sq Ft

    40124 Annette Dr, Ponchatoula, LA 70454

    COUNTRY LIVING AT ITS FINESTIf you're looking for space, privacy, natural light, and a move-in-ready home outside the city limits, this could be the property for you!This spacious 5-bedroom, 3-bath home has been fully remodeled from front to back, inside and out, giving you the charm and peaceful setting of country living with a fresh, updated interior.Inside you'll

    DeAnthony Jovan Payton Fathom Realty LA, LLC

    40124 Annette Dr, Ponchatoula, LA 70454
  • /2

    $253,990

    New Construction
    • 3 Beds
    • 2 Baths
    • 1,685 Sq Ft

    Rosman V H Plan at Koda Landing, Ponchatoula, LA 70454

    - Open Floor Plan- Three Bedrooms, Two Bathrooms- Two Car Garge- Brick & Siding Exterior- Recessed Can Lighting in Kitchen- Walk-In Pantry- Double Master Vanity- Separate Master Shower- Walk-In Master Closet

    DSLD Homes Builder
    39700 Fairhope Dr Unit 36868465, Ponchatoula, LA 70454
  • /2

    $280,990

    New Construction
    • 3 Beds
    • 2 Baths
    • 1,856 Sq Ft

    Laurana IV B Plan at The Estates at Silver Hill, Ponchatoula, LA 70454

    - Open Floor Plan- Three Bedrooms, Two Bathrooms- Brick, Stucco, and Siding Exterior- Wood Floors in Living Room- Computer Nook and Boot Bench in Mud Room- Recessed Lighting in Kitchen and Living Room- Double Master Vanity- Separate Master Shower- Walk-In Master Closet- Two Car Garage- Covered Rear Patio

    DSLD Homes Builder
    42489 Salt Grass Dr Unit 37704395, Ponchatoula, LA 70454
  • /25

    $389,900

    $10K PRICE DROP
    • 4 Beds
    • 2.5 Baths
    • 3,507 Sq Ft

    19232 Wildoak Ln, Ponchatoula, LA 70454

    MOTIVATED SELLER! Seller offering up to $10K in buyer allowances! Beautiful, fully renovated home on an oversized lot in the heart of Ponchatoula! This spacious 4-bedroom home offers 3,507 sq ft of living space, including an office on the first floor and a large bonus room on the 3rd floor. Whether you're hosting family gatherings or want room to grow, this home delivers space without

    BRIDGET ZAHN Geaux South Realty LLC

    19232 Wildoak Ln, Ponchatoula, LA 70454
  • /3

    $289,900

    New Construction
    • 4 Beds
    • 2 Baths
    • 2,095 Sq Ft

    Ledoux Plan at Cypress Reserve, Ponchatoula, LA 70454

    Introducing The Ledoux, a thoughtfully designed single-story new construction home offering 4 bedrooms, 2 bathrooms, a 2-car garage, and a covered patio with 2,095 sq ft. The Ledoux is perfect for homebuyers seeking open-concept living, modern finishes, and everyday functionality in Cypress Reserve, Ponchatoula, La. From the moment you step inside the welcoming foyer, you’re drawn into the heart

    D.R. Horton Builder
    40587 Cypress Reserve Blvd Unit 39090570, Ponchatoula, LA 70454
  • /12

    $312,900

    New Construction
    • 4 Beds
    • 3 Baths
    • 2,453 Sq Ft

    Oakdale Plan at Cypress Reserve, Ponchatoula, LA 70454

    Come see our spacious Oakdale floorplan at Cypress Reserve, a new home community in Ponchatoula, Louisiana. With 4 bedrooms and 3 bathrooms; you’ll find your perfect fit. This expansive floorplan spans 2,453 sq. ft. and has three exterior options. This home is full of modern touches. The beautiful fixtures throughout the home create a welcoming setting and warm environment. This floorplan comes

    D.R. Horton Builder
    40587 Cypress Reserve Blvd Unit 36198453, Ponchatoula, LA 70454
  • /20

    $279,900

    $20K PRICE DROP
    • 4 Beds
    • 2 Baths
    • 2,186 Sq Ft

    100 Nellwood Dr, Ponchatoula, LA 70454

    Beautifully updated 4 bedroom 2 bath home ideally situated on a quiet dead-end street in the heart of downtown Ponchatoula. This property combines comfortable living spaces with outstanding indoor and outdoor entertaining areas. Inviting open floorplan featuring new flooring and fresh paint throughout. The spacious living are centers around a cozy wood burning fireplace, while kitchen boasts

    Jimmy Wilkinson Davis Realty Group, LLC

    100 Nellwood Dr, Ponchatoula, LA 70454
  • /22

    $309,000

    $30K PRICE DROP
    • 4 Beds
    • 2.5 Baths
    • 2,670 Sq Ft

    39498 Saint Louis Ct, Ponchatoula, LA 70454

    If you’re looking for a large 2-story home great for entertaining, look no further. Step inside to Soaring ceilings in the entryway. Free flowing living, kitchen and dining room with a bonus room downstairs. The kitchen has an island, granite countertops, subway tile backsplash and a five burner stove. Step outside onto the back patio to enjoy the peace and quiet. The wall of windows are perfect

    Shelly Vallee All Around Realty, LLC

    39498 Saint Louis Ct, Ponchatoula, LA 70454
  • /2

    $448,990

    New Construction
    • 4 Beds
    • 3 Baths
    • 3,022 Sq Ft

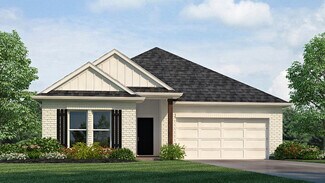
    Jefferson IV H Plan at Koda Landing, Ponchatoula, LA 70454

    - Open Floor Plan - Four Bedrooms, Three Bathrooms - Brick and Siding Exterior - Boot Bench and Drop Zone in Mudroom - Recessed Can Lighting in Kitchen and Living - Double Master Vanity - Separate Master Shower - Walk-In Master Closet - Two Car Garage - Covered Rear Patio

    DSLD Homes Builder
    39700 Fairhope Dr Unit 41822057, Ponchatoula, LA 70454
  • /19

    $269,000

    • 3 Beds
    • 2 Baths
    • 1,802 Sq Ft

    42148 Delacer Ln, Ponchatoula, LA 70454

    Welcome to this inviting 3-bedroom, 2-bath home on Delacer Lane in Ponchatoula! Featuring a comfortable layout with plenty of space for everyday living and entertaining, this home offers the perfect blend of functionality and charm. The spacious living area provides a welcoming gathering space, while the well-appointed kitchen offers room to prepare meals and enjoy time with family and friends.

    Blake Borgstede The W Group Real Estate LLC

    42148 Delacer Ln, Ponchatoula, LA 70454
  • /2

    $251,990

    New Construction
    • 3 Beds
    • 2 Baths
    • 1,718 Sq Ft

    Ramsey V B Plan at The Estates at Silver Hill, Ponchatoula, LA 70454

    Welcome to The Ramsey V B, a thoughtfully designed new construction home by DSLD Homes that perfectly blends modern style, comfort, and energy efficiency. Offering 1,718 square feet of well-planned living space, this Energy Star Certified home is ideal for growing families, first-time buyers, or anyone seeking quality craftsmanship in a functional layout.At the heart of the Ramsey V B is an

    DSLD Homes Builder
    42489 Salt Grass Dr Unit 39488559, Ponchatoula, LA 70454
  • /19

    $286,765

    New Construction
    • 4 Beds
    • 2 Baths
    • 2,130 Sq Ft

    39908 Axis Ave, Ponchatoula, LA 70454

    *2/1 buydown with rate as low as 3.99% for the first 12 months. Contact Builder Sales Rep(s) for current incentive details.*This CAREY V H has an open floor plan with upgraded quartz counters, stainless appliances with a gas range, undermount cabinet lighting and more. Special features include 4 bedrooms, 2 full bathrooms, undermount sinks throughout, kitchen island & walk-in pantry,

    DSLD Homes Builder
    39908 Axis Ave, Ponchatoula, LA 70454
  • /16

    $229,500

    • 3 Beds
    • 2 Baths
    • 1,374 Sq Ft

    39621 Allen Street Extension, Ponchatoula, LA 70454

    Enjoy the perfect blend of convenience and country charm with this 3-bedroom, 2-bath home in Ponchatoula! Located just one mile from the fairgrounds—home of the Strawberry Festival—this property offers easy access to the town center while still providing a peaceful, country feel.Outside, you’ll find a fully fenced yard, ample parking, garage, workshop, and generous outdoor storage, giving

    Tricia Daigle Realty One Group Immobilia

    39621 Allen Street Extension, Ponchatoula, LA 70454
  • /2

    $261,990

    New Construction
    • 3 Beds
    • 2 Baths
    • 1,735 Sq Ft

    Norris IV A - Fairhope Plan at Fairhope, Ponchatoula, LA 70454

    Discover the perfect blend of comfort, style, and energy efficiency with the Norris IV A floor plan by DSLD Homes. This beautifully designed 3-bedroom, 2-bathroom home features 1,735 square feet of living space and a total area of 2,338 square feet, making it an ideal choice for families, first-time buyers, or those looking to downsize without compromising on quality.The homes open floor plan

    DSLD Homes Builder
    39700 Fairhope Dr Unit 36951765, Ponchatoula, LA 70454
  • /2

    $450,000

    $35K PRICE DROP
    • 5 Beds
    • 3.5 Baths
    • 2,806 Sq Ft

    28230 Stanga Ln, Ponchatoula, LA 70454

    Welcome to 28230 Stanga Lane, a charming brick home nestled in a picturesque tree-lined neighborhood just north of Hwy 22 in the community of Bedico. This stylish residence features a wide-open floor plan that seamlessly combines comfort and functionality. Upon entering, you’re greeted by a cozy den with a corner-set brick fireplace, great for gatherings or quiet evenings. The spacious dining

    David Derks NextHome Real Estate Professionals

    28230 Stanga Ln, Ponchatoula, LA 70454
  • /39

    $273,900

    New Construction
    • 4 Beds
    • 2 Baths
    • 1,867 Sq Ft

    Cameron Plan at Cypress Reserve, Ponchatoula, LA 70454

    Get all the space you need in our Cameron floorplan, one of our one-story floorplans featured in Cypress Reserve, a new home community in Ponchatoula, Louisiana. With 3 exteriors to choose from, the Cameron is sure to impress. Inside this 4-bedroom, 2-bathroom home, you’ll find up to 1,867 square feet of enjoyable living. Once you walk into this home, you’ll see two bedrooms along with the guest

    D.R. Horton Builder
    40587 Cypress Reserve Blvd Unit 36198449, Ponchatoula, LA 70454
  • /6

    $447,012

    $417K PRICE DROP
    • Land
    • 2.93 Acres
    • $152,460 per Acre

    0 S Veterans Ave Unit 2368759, Hammond, LA 70403

    GREAT PARCEL OF PROPERTY ALONG VETERANS (HWY 51) LOCATED AT THE CORNER OF VETERANS AND STRADER ROAD. ALMOST 600 FT OF FRONTAGE ON VETERANS AND OVER 300 FT ON STRADER LANE. ADDITIONAL PROPERTY IS ALSO ON THE MARKET. THERE IS 5.126 ACRE TRACT FOR TOTAL OF 8.1466 ACRES PLUS AND ADDITIONAL 2.14 ACRE TRACT. SEE ATTACHED SURVEY FOR ADDITIONAL PARCELS

    Beverly Delatte Southeastern Real Estate Partners, LLC

    0 S Veterans Ave Unit 2368759, Hammond, LA 70403
  • /2

    $269,990

    New Construction
    • 4 Beds
    • 2 Baths
    • 1,858 Sq Ft

    Ripley V A - Fairhope Plan at Fairhope, Ponchatoula, LA 70454

    Discover the perfect balance of comfort, space, and energy efficiency with the Ripley V A floor plan by DSLD Homes. With 1,858 square feet of living space and a total area of 2,543 square feet, this beautifully designed 4-bedroom, 2-bathroom home is ideal for families seeking both function and luxury in a modern layout.The open floor plan creates a seamless connection between the main living

    DSLD Homes Builder
    39700 Fairhope Dr Unit 36951914, Ponchatoula, LA 70454
  • /40

    $499,999

    $99K PRICE DROP
    • 2 Beds
    • 1.5 Baths
    • 3,775 Sq Ft

    19243 Sisters Rd, Ponchatoula, LA 70454

    WELCOME TO THE FAMILY COMPOUND ON SISTERS RD! MAIN HOUSE FEATURES A 1 BED, 1 1/2 BATH HOME WITH A DETACHED 2 BED, 1 BATH APARTMENT AND ANOTHER 2 BED (COULD BE 3 BEDROOM) 1 BATH HOME WITH A BARN THAT HAS THE ABILITY TO HAVE A 1 BED/1 BATH EFFICIENCY APARTMENT OVER THE BARN ALL ON OVER 5 + ACRES OF LAND! IF YOUR NEEDING SPACE TO SPREAD OUT OR LOOKING FOR SOME POTENTIAL RENTAL INCOME, THIS IS THE

    Tasha Lamkin-Dameron Simply Real Estate LLC

    19243 Sisters Rd, Ponchatoula, LA 70454
  • /22

    $230,000

    $10K PRICE DROP
    • 3 Beds
    • 2 Baths
    • 1,392 Sq Ft

    39622 Island Trace Blvd, Ponchatoula, LA 70454

    Welcome home to this beautiful 3-bedroom, 2-bathroom home in the desirable Island Trace Subdivision! At only 5 years old, this well-maintained home offers modern style, comfort, and a functional layout that's ready for its next owners.Step inside to find a spacious floor plan featuring a separate dining room, for family meals or entertaining guests. The generous primary suite provides a

    Suzanne Butler K Company Realty

    39622 Island Trace Blvd, Ponchatoula, LA 70454
  • /2

    $261,990

    New Construction
    • 3 Beds
    • 2 Baths
    • 1,782 Sq Ft

    Trinity IV H Plan at Koda Landing, Ponchatoula, LA 70454

    Introducing the Trinity IV H floor plan by DSLD Homes, offering 1,782 square feet of living space and a total area of 2,384 square feet. This energy-efficient home blends modern design with comfort, creating the perfect space for families seeking a functional and stylish living environment.The open floor plan integrates the kitchen, dining, and living areas, providing a spacious and inviting

    DSLD Homes Builder
    39700 Fairhope Dr Unit 36868453, Ponchatoula, LA 70454

Showing Results 201 - 240, Page 6 of 8

How to Buy a Home How to Finance a Home How to Sell a Home