116

Newest Homes for Sale in Poquoson, VA

Section Image Section Image
  • /5

    $729,990

    New Construction
    • 5 Beds
    • 3 Baths
    • 3,483 Sq Ft

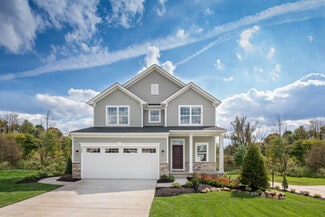
    MM Charleston, Poquoson, VA 23662

    Welcome from the charming covered front porch into a beautifully designed home featuring both formal living and dining rooms, with the living room easily serving as a private home office. A convenient 1st floor guest suite adds flexibility for visitors. The spacious kitchen with a bright breakfast area opens to a stunning 2-story family room perfect for everyday living and entertaining. Upstairs

    Melissa Queeney BHHS RW Towne Realty

    MM Charleston, Poquoson, VA 23662
  • /5

    $719,990

    New Construction
    • 4 Beds
    • 3.5 Baths
    • 3,310 Sq Ft

    MM Mcdowell, Poquoson, VA 23662

    Enter through a welcoming foyer into this thoughtfully designed home. Versatile dining room can serve as a home office or 1st floor guest suite. The open layout features a spacious kitchen with a bright breakfast area flowing into the family room ideal for everyday living The 1st floor primary suite offers convenience, upstairs includes 3 bedrooms and 2 full baths, including a Jack N Jill.

    Melissa Queeney BHHS RW Towne Realty

    MM Mcdowell, Poquoson, VA 23662
  • /5

    $659,990

    New Construction
    • 3 Beds
    • 2.5 Baths
    • 2,518 Sq Ft

    MM Brevard, Poquoson, VA 23662

    Welcoming entry foyer with a formal dining room that can also be used as a home office or first-floor guest suite. Spacious kitchen opens to a large family room. Upstairs features three bedrooms, two-and-a-half baths, and a loft with the option for a fourth bedroom.Directions-Rt 64, Exit 256-B, left Wythe Creek, Model at intersection of Valmoore Drive

    Melissa Queeney BHHS RW Towne Realty

    MM Brevard, Poquoson, VA 23662
  • /5

    $639,990

    New Construction
    • 3 Beds
    • 2.5 Baths
    • 2,583 Sq Ft

    MM Asheboro, Poquoson, VA 23662

    Welcome from the charming front porch into a spacious foyer that sets the tone for this beautifully designed home. The formal dining room is perfect for entertaining or can serve as a private home office. The open layout features a well-appointed kitchen with a large breakfast area flowing into the inviting family room. A butler’s pantry adds convenience. An optional second floor includes a loft,

    Melissa Queeney BHHS RW Towne Realty

    MM Asheboro, Poquoson, VA 23662
  • /5

    $639,990

    New Construction
    • 3 Beds
    • 2 Baths
    • 2,020 Sq Ft

    MM Wescott, Poquoson, VA 23662

    Beautifully designed ranch-style home featuring a formal dining room and a spacious kitchen with a bright café area, perfect for casual meals. The open layout flows seamlessly into the inviting family room, ideal for both relaxing and entertaining. The first-floor primary suite offers comfort and convenience, along with ample storage space throughout the home. For added flexibility, an

    Melissa Queeney BHHS RW Towne Realty

    MM Wescott, Poquoson, VA 23662
  • /41

    $695,000

    New Construction $30K PRICE DROP
    • 4 Beds
    • 3 Baths
    • 2,500 Sq Ft

    58 N Lawson Rd, Poquoson, VA 23662

    Waterfront | Brand New Coastal Construction | Move-In Ready. Beautiful new construction in the heart of Poquoson offering peaceful waterfront and modern coastal living. This thoughtfully designed 4-bedroom, 3-bath home features an open-concept layout, a stunning gourmet kitchen, and spacious living areas, wonderful for entertaining. The primary suite includes a private deck overlooking the water,

    Anita Cox NextHome Coastal Luxury Realty

    58 N Lawson Rd, Poquoson, VA 23662
  • /45

    $1,379,000

    • 6 Beds
    • 4.5 Baths
    • 4,660 Sq Ft

    5 Dove Point Trail, Poquoson, VA 23662

    Rare opportunity for newer construction waterfront living on Bennett Creek with dock, boat lift and expansive water views. Built in 2021 and enhanced with over $250K in upgrades, this 4,660 SF home on 1.32 acres offers 6 bedrooms & 4 and a half baths. Open main living area features hardwood floors, custom millwork, gas fireplace, & French doors to the waterfront backyard. Kitchen includes quartz

    Carmen Hamner Long & Foster Real Estate Inc.

    5 Dove Point Trail, Poquoson, VA 23662
  • /5

    $679,990

    New Construction
    • 6 Beds
    • 3 Baths
    • 3,051 Sq Ft

    MM Davidson, Poquoson, VA 23662

    The large kitchen and breakfast area open to a spacious family room, creating an ideal space for gathering and entertaining. The first floor offers a guest suite along with formal living and dining rooms, with the option to convert the formal living room into a home office. Upstairs features a large loft area and the option for a Jack-and-Jill bath serving bedrooms three and four. This home also

    Melissa Queeney BHHS RW Towne Realty

    MM Davidson, Poquoson, VA 23662
  • /5

    $659,990

    New Construction
    • 6 Beds
    • 3 Baths
    • 2,449 Sq Ft

    MM Cypress, Poquoson, VA 23662

    Beautiful 4-bedroom, 3-bath home featuring a first-floor guest suite. The large kitchen opens to a spacious family room, great for everyday living and entertaining. A formal dining room offers flexibility to be used as a private office. The second floor includes additional bedrooms and a versatile loft area.

    Melissa Queeney BHHS RW Towne Realty

    MM Cypress, Poquoson, VA 23662
  • /5

    $654,990

    New Construction
    • 4 Beds
    • 2.5 Baths
    • 2,449 Sq Ft

    MM Raleigh, Poquoson, VA 23662

    Beautiful 4-bedroom, 2.5-bath home featuring a first-floor primary suite. The large kitchen opens to a spacious family room, perfect for everyday living and entertaining. A formal dining room offers flexibility to be used as a private office. The second floor includes an optional second primary suite and a versatile loft area.

    Melissa Queeney BHHS RW Towne Realty

    MM Raleigh, Poquoson, VA 23662
  • /5

    $629,990

    New Construction
    • 3 Beds
    • 2 Baths
    • 2,071 Sq Ft

    MM Sullivan, Poquoson, VA 23662

    Enjoy easy one-level living in this 3-bedroom ranch featuring an open floor plan with a kitchen that overlooks the spacious family room. The first-floor primary suite includes a luxury shower. This versatile floor plan also offers the option to add a second floor for additional living space.

    Melissa Queeney BHHS RW Towne Realty

    MM Sullivan, Poquoson, VA 23662
  • /5

    $599,990

    New Construction
    • 3 Beds
    • 2 Baths
    • 2,071 Sq Ft

    MM Caldwell, Poquoson, VA 23662

    Enjoy easy one-level living in this 3-bedroom ranch featuring an open floor plan with a kitchen that overlooks the spacious family room. The first-floor primary suite includes a luxury shower. This versatile floor plan also offers the option to add a second floor for additional living space.

    Melissa Queeney BHHS RW Towne Realty

    MM Caldwell, Poquoson, VA 23662
  • /48

    $999,000

    $201K PRICE DROP
    • 5 Beds
    • 2.5 Baths
    • 3,162 Sq Ft

    6 Canal Dr, Poquoson, VA 23662

    Close to Langley AFB/NASA! Elevated waterfront living in one of Poquoson's most desirable communities. *Some furnishings can convey with an acceptable offer.* A coastal Colonial with classic brick and columns transformed by a complete interior renovation that delivers a new-construction feel. 3162sf w/5 beds, 2.5 baths, 100ft of water frontage on deep, navigable water w/bulkhead, pier and boat

    Jackie Tucker BHHS RW Towne Realty LLC

    6 Canal Dr, Poquoson, VA 23662
  • /6

    $799,900

    • Land
    • 5 Acres
    • $159,980 per Acre

    216 Little Florida Rd, Poquoson, VA 23662

    Discover a rare opportunity to own 5+ acres in the heart of Poquoson. This beautifully wooded parcel offering privacy, natural surroundings, and the potential to build your dream home. This expansive property includes five subdivided parcels being sold together and is believed to be buildable based on surrounding development and prior use. The land offers a serene setting with a small amount of

    Amanda Walsh AMW Real Estate Inc

    216 Little Florida Rd, Poquoson, VA 23662
  • /63

    $739,990

    New Construction
    • 5 Beds
    • 4 - 4.5 Baths
    • 3,691 Sq Ft

    Roanoke Plan at Valmoore Manor, Hampton, VA 23662

    The Roanoke is a stunning two-story, five-bedroom, four-bath home with a formal dining room, a dedicated home office space with French doors, a spacious family room, a kitchen with an island and pantry, and a first-floor guest suite with a full bath. The second floor features the primary bedroom with dual closets, three secondary bedrooms with walk-in closets, a hall bath, a shared Jack and Jill

    Eastwood Homes Builder
    0 Valmoore Dr Unit 38552420, Hampton, VA 23662
  • /62

    $729,990

    New Construction
    • 5 - 6 Beds
    • 3 - 4 Baths
    • 3,483 Sq Ft

    Charleston Plan at Valmoore Manor, Hampton, VA 23662

    The Charleston is a stunning two-story, five-bedroom, three-bath home with formal living and dining rooms, a kitchen with an island and pantry, a first-floor guest suite with a full bath, an oversized entry from the garage, and a two-story family room. The second floor features four bedrooms, including the primary bedroom with two closets, a large, second-floor laundry room, and an additional

    Eastwood Homes Builder
    0 Valmoore Dr Unit 38552419, Hampton, VA 23662
  • /38

    $719,990

    New Construction
    • 4 - 5 Beds
    • 3.5 - 4.5 Baths
    • 3,294 Sq Ft

    McDowell Plan at Valmoore Manor, Hampton, VA 23662

    The McDowell is a two-story, four-bedroom, three-and-a-half-bath home with a first-floor primary bedroom, formal dining room, two-story family room, kitchen with an island and pantry, and a separate breakfast area. The second floor features three spacious bedrooms, and two additional baths, including a Jack and Jill bath between bedrooms two and three, an oversized open loft area, and an

    Eastwood Homes Builder
    0 Valmoore Dr Unit 38552417, Hampton, VA 23662
  • /33

    $679,990

    New Construction
    • 5 - 6 Beds
    • 3 - 4.5 Baths
    • 3,047 Sq Ft

    Davidson Plan at Valmoore Manor, Hampton, VA 23662

    The Davidson is a two-story, five-bedroom, three-bath home with a formal living room, formal dining room, spacious family room, kitchen with island and pantry, separate breakfast area, and first-floor guest suite with a full bath. The second floor features four bedrooms, including the primary bedroom, a hall bath, a large laundry room, and a loft area. Options available to personalize this home

    Eastwood Homes Builder
    0 Valmoore Dr Unit 38552414, Hampton, VA 23662
  • /65

    $664,990

    New Construction
    • 4 Beds
    • 2.5 Baths
    • 2,591 Sq Ft

    Drexel Plan at Valmoore Manor, Hampton, VA 23662

    The Drexel is a two-story, four-bedroom, two-and-a-half-bath-home with a formal living room, formal dining room, kitchen with island and a pantry, and a spacious great room. The second floor features four bedrooms, including the primary suite with a large closet, an upstairs laundry, an additional full bath, and a loft area. Options to personalize this home include a home office, bay window in

    Eastwood Homes Builder
    0 Valmoore Dr Unit 38552404, Hampton, VA 23662
  • /11

    $659,990

    New Construction
    • 4 - 6 Beds
    • 3 - 4 Baths
    • 2,430 Sq Ft

    Cypress Plan at Valmoore Manor, Hampton, VA 23662

    The Cypress is a two-story, four-bedroom, three-bath home with a formal dining room, a first-floor guest suite with a full bath, and a kitchen with an island and pantry. The second floor features the primary bedroom, two additional bedrooms, a hall bath, a convenient upstairs laundry room, and an oversized loft area. Options available to personalize your home include a sunroom, screen porch, or

    Eastwood Homes Builder
    0 Valmoore Dr Unit 38552369, Hampton, VA 23662
  • /6

    $659,990

    New Construction
    • 3 - 4 Beds
    • 2.5 - 3.5 Baths
    • 2,518 Sq Ft

    Brevard Plan at Valmoore Manor, Hampton, VA 23662

    The Brevard is a two-story, three-bedroom, two-and-a-half-bath home with a formal dining room, kitchen with an island and large pantry, and spacious family room. The second floor features the primary bedroom with an oversized walk-in closet, a laundry room, and an upstairs loft area. Options available to personalize your home include a home office or a guest suite and full bath in lieu of the

    Eastwood Homes Builder
    0 Valmoore Dr Unit 38552358, Hampton, VA 23662
  • /32

    $654,990

    New Construction
    • 4 - 5 Beds
    • 2.5 - 4.5 Baths
    • 2,449 Sq Ft

    Raleigh Plan at Valmoore Manor, Hampton, VA 23662

    The Raleigh is a two-story, four-bedroom, two-and-a-half-bath home with a first-floor primary bedroom, formal dining room, two-story family room, and kitchen with an island and pantry. The second floor features a loft area, two additional bedrooms, and a full bath. Options to personalize this home include an expanded loft area, an enclosed bonus room, an additional primary bedroom with a private

    Eastwood Homes Builder
    0 Valmoore Dr Unit 38552344, Hampton, VA 23662
  • /38

    $639,990

    New Construction
    • 3 - 4 Beds
    • 2 - 3 Baths
    • 2,020 Sq Ft

    Wescott Plan at Valmoore Manor, Hampton, VA 23662

    The Wescott is a three-bedroom, two-bath, ranch-style home with a crawl space foundation, a formal dining room, a kitchen with an island and pantry, a first-floor primary bedroom with a large shower in the primary bath, a separate laundry room, and a separate storage space in the garage. Options available to personalize this home include a second primary bedroom on the main level, dedicated

    Eastwood Homes Builder
    0 Valmoore Dr Unit 38552328, Hampton, VA 23662
  • /70

    $639,990

    New Construction
    • 3 - 4 Beds
    • 2.5 - 3.5 Baths
    • 2,583 Sq Ft

    Asheboro Plan at Valmoore Manor, Hampton, VA 23662

    The Asheboro is a three-bedroom, two-and-a-half-bath home with a first-floor primary bedroom, formal dining room, spacious family room, kitchen with island and walk-in pantry, and a Jack-and-Jill bath between bedrooms two and three. Options to personalize this home include an office with French doors, sunroom, covered porch or screened porch, butler's pantry, drop zone area, and upstairs options

    Eastwood Homes Builder
    0 Valmoore Dr Unit 38552312, Hampton, VA 23662
  • /25

    $629,990

    New Construction
    • 3 - 4 Beds
    • 2 - 3.5 Baths
    • 2,160 Sq Ft

    Sullivan Plan at Valmoore Manor, Hampton, VA 23662

    The Sullivan is a three-bedroom, two-bath, ranch-style home with a crawl space foundation, a dedicated home office, a spacious family room, a kitchen with an island and pantry, a separate breakfast area, a covered rear porch, and a first-floor primary suite. Options available to personalize this home include a finished storage area, a first-floor powder room, a formal dining room, several primary

    Eastwood Homes Builder
    0 Valmoore Dr Unit 38552298, Hampton, VA 23662
  • /10

    $599,990

    New Construction
    • 3 - 5 Beds
    • 2 - 3 Baths
    • 2,071 Sq Ft

    Caldwell Plan at Valmoore Manor, Hampton, VA 23662

    The Caldwell is a ranch-style home on a crawl space foundation with three bedrooms, two full baths, a first-floor primary bedroom with two closets, a convenient pocket office for a dedicated work or study-from-home space, a formal dining room, a spacious family room, and a kitchen with an island and pantry. Options available to personalize this home include an office instead of the formal dining

    Eastwood Homes Builder
    0 Valmoore Dr Unit 38552278, Hampton, VA 23662
  • /31

    $99,900

    $35K PRICE DROP
    • 3 Beds
    • 2 Baths
    • 1,120 Sq Ft

    105 Rens Rd Unit Lot 48, Poquoson, VA 23662

    Step away from the hustle and bustle of everyday life and immerse yourself in the soothing ambiance of this waterfront haven. Located next to Whitehouse Cove Marina's 150 slips and Surfrider's waterside restaurant, enjoy wonderful sunsets across the water from inside your new home or out on your deck. Watch paddle boarders and boaters, come and go, hear fish splashing, geese honking and birds

    Matt Shaw

    105 Rens Rd Unit Lot 48, Poquoson, VA 23662
  • /28

    $464,990

    New Construction
    • 4 Beds
    • 2.5 Baths
    • 1,823 Sq Ft

    Allegheny Plan at Legacy of Poquoson, Poquoson, VA 23662

    New single-family homes w/ resort-style amenities, Poquoson City Schools, 7 miles to LAB, from Mid $400s -- with special interest rate buydowns on all homes. The Allegheny single-family home allow today’s families to easily spend time together or spread out. The convenient family entry off the 2-car garage controls clutter. The inviting family room opens to the dining area and gourmet kitchen, so

    Ryan Homes Builder
    204 Legacy Blvd Unit 37546345, Poquoson, VA 23662
  • /2

    $125,000

    • Land
    • 8.5 Acres
    • $14,706 per Acre

    8.5AC Poquoson Ave, Poquoson, VA 23662

    Don’t miss this rare chance to own ~11.5 acres across three lots in scenic Poquoson, all with tranquil creek views. Enjoy your own private retreat—great for outdoor lovers who appreciate fishing, kayaking, and exploring the local parks. Poquoson offers a welcoming small-town atmosphere, top-rated schools, lively community events, and great dining and shopping options nearby. All three lots are

    Kathleen McKone KW Allegiance

    8.5AC Poquoson Ave, Poquoson, VA 23662
  • /12

    $549,990

    New Construction
    • 6 Beds
    • 4 Baths
    • 3,306 Sq Ft

    Seneca Plan at Legacy of Poquoson, Poquoson, VA 23662

    New single-family homes w/ resort-style amenities, Poquoson City Schools, 7 miles to LAB -- with special interest rate buydowns on all homes. The Seneca single-family home exudes style and substance. Beyond the foyer, the versatile flex area sets the tone as a library, office or guest suite. Serve dinner in the functional dining room, or the gourmet kitchen and dining space, which flow

    Ryan Homes Builder
    204 Legacy Blvd Unit 36142205, Poquoson, VA 23662
  • /26

    $484,990

    New Construction
    • 4 Beds
    • 2.5 Baths
    • 2,114 Sq Ft

    Ballenger Plan at Legacy of Poquoson, Poquoson, VA 23662

    New single-family homes w/ resort-style amenities, Poquoson City Schools, 7 miles to LAB -- with special interest rate buydowns on all homes. Not too big, not too small. The Ballenger is just right with the ideal amount of space that delivers on flexibility. Enter through the covered porch into a flex room – you decide how it functions. A huge modern island in the kitchen flows neatly into the

    Ryan Homes Builder
    204 Legacy Blvd Unit 36142202, Poquoson, VA 23662
  • /28

    $509,990

    New Construction
    • 4 Beds
    • 2.5 Baths
    • 2,423 Sq Ft

    Columbia Plan at Legacy of Poquoson, Poquoson, VA 23662

    New single-family homes w/ resort-style amenities, Poquoson City Schools, 7 miles to LAB. The Columbia single-family home is just as inviting as it is functional. Discover a magnificently spacious floor plan with custom flex areas. The welcoming family room effortlessly flows into the gourmet kitchen and dining area, so you never miss a moment. On the second floor, 4 large bedrooms await. Your

    Ryan Homes Builder
    204 Legacy Blvd Unit 36142203, Poquoson, VA 23662
  • /23

    $539,990

    New Construction
    • 5 Beds
    • 3 Baths
    • 3,010 Sq Ft

    Lehigh Plan at Legacy of Poquoson, Poquoson, VA 23662

    New single-family homes w/ resort-style amenities, Poquoson City Schools, 7 miles to LAB. The Lehigh single-family home combines smart design with light-filled spaces. Enter the inviting foyer, where versatile flex space can be used as a playroom, living room or office. The gourmet kitchen boasts a large island and walk-in pantry and connects to the dining and family room. Off the 2-car garage, a

    Ryan Homes Builder
    204 Legacy Blvd Unit 36142204, Poquoson, VA 23662
  • /10

    $92,500

    • 2 Beds
    • 2 Baths

    105 Rens Rd Unit 74, Poquoson, VA 23662

    This two-bedroom two bath home open concept home is waiting for you. Enjoy slow-paced lifestyle here in the sought after community of Whitehouse Cove. The open concept well-appointed kitchen flows into the spacious living area featuring a lighted tray ceiling plus recessed led lighting. Both bedrooms are carpeted and have walk-in closets. This home features a lovely patio great for outdoor

    Betty Schechter Whitehouse Cove

    105 Rens Rd Unit 74, Poquoson, VA 23662
  • /8

    $2,800,000

    • Land
    • 15.09 Acres
    • $185,553 per Acre

    15+AC Browns Neck Rd, Poquoson, VA 23662

    Situated in the heart of Poquoson, Virginia, this is a once-in-a-lifetime opportunity to acquire the last remaining large parcel of deep waterfront land in the city. Spanning 15.09 acres, this pristine property boasts tons of breathtaking waterfront along desirable white house cove. This is the opportunity to create a dream development offering unparalleled views and direct access to the water.

    Christopher Griebel Tideline Properties LLC

    15+AC Browns Neck Rd, Poquoson, VA 23662
  • /2

    $260,000

    $95K PRICE DROP
    • Land
    • 5.27 Acres
    • $49,336 per Acre

    7 Dove Point Trail, Poquoson, VA 23662

    Amazing building opportunity. Bring your own builder or use one of ours. Cleared, level, and easily accessible via existing paved road. Detailed plat available.

    Michael Reames Reames Realty

    7 Dove Point Trail, Poquoson, VA 23662

Showing Results 81 - 116, Page 3 of 3

How to Buy a Home How to Finance a Home How to Sell a Home