195

Homes for Sale in 32128

Section Image Section Image
  • /5

    $705,900

    New Construction
    • 4 Beds
    • 3 Baths
    • 2,881 Sq Ft

    South Bay Plan at Woodhaven, Port Orange, FL 32128

    The South Bay is a spacious and versatile home designed for modern living. Featuring four bedrooms, three baths, a large flex room, and an open-concept kitchen, living, and dining area, this floor plan provides comfort and convenience for families of all sizes. The covered lanai extends the living space outdoors, while the luxurious master suite offers a private retreat with a large walk-in

    ICI Homes Builder
    6400 Highfield Village Dr Unit 36471061, Port Orange, FL 32128
  • /20

    $582,900

    New Construction
    • 4 Beds
    • 3 Baths
    • 2,399 Sq Ft

    Aiden Plan at Woodhaven, Port Orange, FL 32128

    Step into the Aiden, a versatile 4-bedroom, 3-bathroom floor plan designed for both relaxation and entertaining. An elegant foyer leads into a spacious living area connected to a covered lanai perfect for enjoying Florida’s sunshine. The deluxe kitchen serves as the home’s heart, ideal for cooking, hosting, and gathering. The master suite is a private retreat, complete with a luxurious bath and

    ICI Homes Builder
    6400 Highfield Village Dr Unit 36489615, Port Orange, FL 32128
  • /25

    $527,900

    New Construction
    • 3 Beds
    • 2 Baths
    • 1,993 Sq Ft

    Avery II Plan at Woodhaven, Port Orange, FL 32128

    Welcome to the Avery II, a beautifully designed 3-bedroom, 2-bath home that blends elegance with comfort. The open floor plan flows from the deluxe kitchen into the dining area and spacious living room, perfect for gatherings. The master suite, complete with a luxurious bath and walk-in closet, is a private retreat. Two additional bedrooms offer flexibility, while an extended covered lanai

    ICI Homes Builder
    6400 Highfield Village Dr Unit 36452446, Port Orange, FL 32128
  • /43

    $650,900

    New Construction
    • 4 Beds
    • 3 Baths
    • 2,565 Sq Ft

    Costa Mesa Plan at Woodhaven, Port Orange, FL 32128

    Step into the Costa Mesa, a spacious home designed for comfort and connection. With four bedrooms, three baths, and an open layout, this home is ideal for both family time and entertaining. The heart of the home is the deluxe kitchen, with an oversized island and seamless flow into the living and dining areas. High ceilings fill the living space with light, creating a warm and inviting

    ICI Homes Builder
    6400 Highfield Village Dr Unit 36462217, Port Orange, FL 32128
  • /22

    $560,900

    New Construction
    • 3 Beds
    • 2 Baths
    • 1,976 Sq Ft

    Juliette Plan at Woodhaven, Port Orange, FL 32128

    The Juliette floor plan combines style and function in 1,976 square feet. This single-story home offers three bedrooms, two baths, and a versatile flex room. The open-concept living area includes a gourmet kitchen, dining room, and spacious living room, all enhanced by elegant tray ceilings. The private master suite features a luxurious bath and large walk-in closet. Two additional bedrooms offer

    ICI Homes Builder
    6400 Highfield Village Dr Unit 36447956, Port Orange, FL 32128
  • /21

    $752,900

    New Construction
    • 4 Beds
    • 3 Baths
    • 3,047 Sq Ft

    Costa Mesa II Plan at Woodhaven, Port Orange, FL 32128

    The Costa Mesa II is a spacious, thoughtfully designed 4-bedroom, 3-bath home with over 3,000 square feet of flexible living space. Imagine an open-concept layout where the kitchen, dining, and living rooms flow seamlessly, making it perfect for gatherings. The Kitchen Deluxe and hidden pantry elevate daily life, while the master suite offers a luxurious escape with two walk-in closets and an

    ICI Homes Builder
    6400 Highfield Village Dr Unit 36471631, Port Orange, FL 32128
  • /6

    $585,900

    New Construction
    • 4 Beds
    • 3 Baths
    • 2,193 Sq Ft

    Juliette III Plan at Woodhaven, Port Orange, FL 32128

    The Juliette III is a stunning 2,193-square-foot, single-story home with four bedrooms, three baths, and a three-car garage. The open-concept layout features an elegant living room that flows into a deluxe kitchen with an oversized island and adjacent dining area, perfect for gatherings. The master suite is a private retreat with a walk-in closet, dual vanities, and a walk-in shower. ICI Homes’

    ICI Homes Builder
    6400 Highfield Village Dr Unit 36452807, Port Orange, FL 32128
  • /14

    $775,900

    New Construction
    • 4 Beds
    • 3 Baths
    • 3,234 Sq Ft

    Brooklyn Plan at Woodhaven, Port Orange, FL 32128

    Step into the Brooklyn, a versatile home with over 3,000 sqft of living space designed to bring comfort, style, and functionality to everyday living. This stunning two-story layout offers 4 bedrooms, 3 and a half bathrooms, and a three-car garage, making it ideal for families who need space and flexibility. With open-concept living areas, private retreats, and plenty of room for entertaining, the

    ICI Homes Builder
    6400 Highfield Village Dr Unit 36467075, Port Orange, FL 32128
  • /31

    $634,900

    New Construction
    • 4 Beds
    • 3 Baths
    • 2,537 Sq Ft

    Davenport Plan at Woodhaven, Port Orange, FL 32128

    The Davenport is a spacious home with four bedrooms, three bathrooms designed for comfort and style. Its open-concept kitchen, dining, and living areas create an inviting space perfect for gatherings, with large sliding doors leading to a covered lanai that extends your living space outdoors. The private master suite offers a luxurious retreat, a walk-in closet, and a spa-inspired bathroom. Three

    ICI Homes Builder
    6400 Highfield Village Dr Unit 36445821, Port Orange, FL 32128
  • /30

    $709,900

    New Construction
    • 3 Beds
    • 2 Baths
    • 2,624 Sq Ft

    Cameron Plan at Woodhaven, Port Orange, FL 32128

    The Cameron is a 2,624 sq. ft. home that blends style and functionality. With 3 bedrooms, 2 baths, and a three-car garage, this single-story layout offers open living areas and private retreats. The deluxe kitchen flows into a spacious living room and a bright sunroom, ideal for relaxing or entertaining. The master suite is a private retreat with a spa-inspired bath and a walk-in closet. Bedrooms

    ICI Homes Builder
    6400 Highfield Village Dr Unit 36456083, Port Orange, FL 32128
  • /24

    $409,900

    New Construction
    • 3 Beds
    • 3 Baths
    • 2,097 Sq Ft

    Blossom II Plan at Woodhaven - Townhomes, Port Orange, FL 32128

    The Blossom II is a 2,097 sq. ft. townhome with 3 bedrooms, 3 bathrooms, and an adaptable bonus room. The open main floor features a welcoming foyer, a cozy dining room, a bright living room, and a stylish kitchen with a central island and cafe area. The private master suite includes dual vanities, a walk-in shower, and a spacious closet, offering a serene retreat. Upstairs, you’ll find an

    ICI Homes Builder
    6400 Highfield Village Dr Unit 36460592, Port Orange, FL 32128
  • /24

    $699,900

    New Construction
    • 4 Beds
    • 3.5 Baths
    • 2,912 Sq Ft

    Santa Maria Plan at Woodhaven, Port Orange, FL 32128

    The Santa Maria is a 2,912-square-foot design perfect for families, with four bedrooms, three and a half baths, and a three-car garage. The grand living room with 12-foot ceilings opens to a deluxe kitchen and dining area, flowing out to a covered lanai ideal for entertaining. A private master suite on the main floor offers a peaceful retreat, while upstairs, three more bedrooms and a game room

    ICI Homes Builder
    6400 Highfield Village Dr Unit 36475680, Port Orange, FL 32128
  • /7

    $544,900

    New Construction
    • 3 Beds
    • 2 Baths
    • 2,110 Sq Ft

    Charlotte Plan at Woodhaven, Port Orange, FL 32128

    The Charlotte offers a perfect blend of space and luxury with 3 bedrooms, 2 baths, and 2,110 square feet of beautifully designed living space. An expansive living room with a tray ceiling connects seamlessly to the deluxe kitchen, creating a welcoming, open layout. The master suite is a private retreat, featuring a spa-like bath and large walk-in closet. With options to expand the kitchen, extend

    ICI Homes Builder
    6400 Highfield Village Dr Unit 36500277, Port Orange, FL 32128
  • /26

    $739,900

    New Construction
    • 4 Beds
    • 3.5 Baths
    • 3,196 Sq Ft

    Palos Verdes Plan at Woodhaven, Port Orange, FL 32128

    The Palos Verdes floor plan combines elegance and everyday functionality in a beautifully open design. A grand foyer with a two-story ceiling welcomes you, leading into an inviting living room that flows effortlessly into the dining area and gourmet kitchen. The main-floor master suite offers a luxurious retreat. Outside, a covered lanai extends your living space, perfect for gatherings or quiet

    ICI Homes Builder
    6400 Highfield Village Dr Unit 36478928, Port Orange, FL 32128
  • /6

    $579,900

    New Construction
    • 3 Beds
    • 2.5 Baths
    • 2,256 Sq Ft

    Serena II Plan at Woodhaven, Port Orange, FL 32128

    The Serena II floor plan, spanning 2,256 square feet, offers an open layout for comfortable living and entertaining. The heart of the home is an airy living room, dining area, and deluxe kitchen that opens to a covered lanai, ideal for Florida’s indoor-outdoor lifestyle. The private master suite features a spa-like bath and expansive walk-in closet, creating a serene retreat. Two additional

    ICI Homes Builder
    6400 Highfield Village Dr Unit 36489528, Port Orange, FL 32128
  • /8

    $744,900

    New Construction
    • 4 Beds
    • 3 Baths
    • 2,813 Sq Ft

    Egret VII Plan at Woodhaven, Port Orange, FL 32128

    The Egret VII is a 2,813-square-foot, four-bedroom, three-bath home designed for both style and functionality. Its expansive living room flows into a deluxe kitchen and cozy breakfast nook, with easy access to a covered lanai perfect for year-round outdoor enjoyment. The private master suite offers dual walk-in closets, a spa-like bath, and an optional soaking tub. A flex room adds versatility

    ICI Homes Builder
    6400 Highfield Village Dr Unit 36488389, Port Orange, FL 32128
  • /34

    $887,900

    New Construction
    • 5 Beds
    • 3.5 Baths
    • 3,610 Sq Ft

    Brooke Plan at Woodhaven, Port Orange, FL 32128

    The Brooke is a 3,610 sq. ft. home with 5 bedrooms, 3.5 baths, and a three-car garage. The open layout features a gourmet kitchen with a large island, an adjacent dining nook, and a spacious living room that opens to a covered lanai. The main-floor master suite is a private retreat with dual walk-in closets and a spa-inspired bathroom. Upstairs, four additional bedrooms surround a large game

    ICI Homes Builder
    6400 Highfield Village Dr Unit 36493780, Port Orange, FL 32128
  • /21

    $507,900

    New Construction
    • 3 Beds
    • 2 Baths
    • 1,728 Sq Ft

    Avery Plan at Woodhaven, Port Orange, FL 32128

    The Avery is a welcoming 3-bedroom, 2-bath home featuring an open-concept layout that balances style with functionality. Enjoy an expansive living area where the living room, deluxe kitchen, and dining space flow effortlessly, perfect for gatherings. A private master suite offers a tranquil retreat, with dual vanities, a walk-in closet, and a spacious shower. The covered lanai, ideal for outdoor

    ICI Homes Builder
    6400 Highfield Village Dr Unit 36501581, Port Orange, FL 32128
  • /18

    $595,900

    New Construction
    • 4 Beds
    • 3 Baths
    • 2,301 Sq Ft

    Juliette II Plan at Woodhaven, Port Orange, FL 32128

    The Juliette II offers 2,301 square feet of beautifully designed space with four bedrooms and three baths in a single-story layout. The open-concept living room flows into a deluxe kitchen and dining area, ideal for gatherings. The private master suite features dual vanities, a walk-in shower, and a cozy window seat in the bedroom. Two bedrooms share a bath, while a fourth bedroom with an

    ICI Homes Builder
    6400 Highfield Village Dr Unit 36496094, Port Orange, FL 32128
  • /24

    $379,900

    New Construction
    • 2 Beds
    • 2 Baths
    • 1,562 Sq Ft

    Arbor II Plan at Woodhaven - Townhomes, Port Orange, FL 32128

    The Arbor II offers 1,562 square feet of beautifully designed living space perfect for comfortable Florida living. Enter through a welcoming foyer into an open-concept dining and living area, seamlessly connected to a screened lanai for year-round enjoyment. The spacious kitchen opens to the main living space, ideal for both everyday meals and entertaining. Retreat to the master suite with its

    ICI Homes Builder
    6400 Highfield Village Dr Unit 36500964, Port Orange, FL 32128
  • /47

    $585,000

    $40K PRICE DROP
    • 4 Beds
    • 3 Baths
    • 2,724 Sq Ft

    800 Sterling Chase Dr, Port Orange, FL 32128

    Seller Says Sell, Seller Financing Available !! Price lowered to allow for updates and personal touches, offering an exceptional opportunity to own this Executive Style Pool Home in the prestigious community of Sterling Chase. 4 Bedrooms and 3 Baths. Luxury surrounds you as you enter into this home, a formal dining area to the left and office or flex space to your right, then your eyes move

    Susan Mitri HERITAGE REALTY ASSOCIATES

    800 Sterling Chase Dr, Port Orange, FL 32128
  • /21

    $441,490

    New Construction
    • 3 - 5 Beds
    • 2.5 - 4.5 Baths
    • 2,226+ Sq Ft

    Plant II at Ardisia Park - Traditional, New Smyrna Beach, FL 32168

    The Plant is a one-story home offering three bedrooms, two full bathrooms, one half bathroom, and a two-car garage. The spacious kitchen features a large island and flows seamlessly into the dining and family rooms. A private primary suite includes a walk-in closet, while a generously sized den and covered lanai provide versatile living spaces for work, relaxation, and outdoor enjoyment. Modern

    Ashton Woods Builder
    516 Moon Shell Cir Unit 36217190, New Smyrna Beach, FL 32168
  • /16

    $550,490

    New Construction
    • 4 - 5 Beds
    • 2.5 - 4.5 Baths
    • 2,542+ Sq Ft

    Erie Plan at Ardisia Park - Estate, New Smyrna Beach, FL 32168

    The Erie is a one-story home offering four bedrooms, two full bathrooms, one half bathroom, and a two-car garage. The open-concept design connects the kitchen, dining, and family rooms, creating a spacious and inviting living area. A private primary suite provides comfort and privacy, while the efficient layout supports easy living and entertaining. Modern finishes, abundant natural light, and

    Ashton Woods Builder
    516 Moon Shell Cir Unit 36217146, New Smyrna Beach, FL 32168
  • /19

    $501,490

    New Construction
    • 3 - 5 Beds
    • 2.5 - 4.5 Baths
    • 2,791+ Sq Ft

    Moseley II Plan at Ardisia Park - Traditional, New Smyrna Beach, FL 32168

    The Moseley II is a thoughtfully designed two-story home with three bedrooms, two full bathrooms, one half bathroom, and a two-car garage. This plan features a dramatic two-story family room that creates a bright and open living space. The second-floor primary suite offers privacy and comfort, while additional flexible living areas provide room to relax or entertain. High ceilings, abundant

    Ashton Woods Builder
    516 Moon Shell Cir Unit 36217145, New Smyrna Beach, FL 32168
  • /2

    $650,490

    New Construction
    • 4 - 6 Beds
    • 3.5 - 5.5 Baths
    • 3,458 Sq Ft

    Superior Plan at Ardisia Park - Estate, New Smyrna Beach, FL 32168

    The Superior is a two-story home offering four bedrooms, three full bathrooms, one half bathroom, and a three-car garage. This spacious plan features an open-concept kitchen and family room perfect for gatherings. The private second-floor primary suite includes a walk-in closet and luxurious bath, complemented by additional bedrooms, a versatile loft, and convenient laundry room. Modern finishes,

    Ashton Woods Builder
    516 Moon Shell Cir Unit 36217186, New Smyrna Beach, FL 32168
  • /4

    $431,490

    New Construction
    • 3 - 4 Beds
    • 2 - 3 Baths
    • 2,066+ Sq Ft

    Douglas II Plan at Ardisia Park - Traditional, New Smyrna Beach, FL 32168

    The Douglas II is a one-story home offering three bedrooms, two full bathrooms, and a two-car garage. The open-concept layout connects the kitchen to the great room, creating a spacious and bright central living space. A private primary suite offers comfort and seclusion, while an oversized laundry room and a large, covered lanai enhance everyday functionality and outdoor living. Thoughtful

    Ashton Woods Builder
    516 Moon Shell Cir Unit 36217122, New Smyrna Beach, FL 32168
  • /2

    $715,000

    • Land
    • 22,215 Sq Ft
    • $1,401,961 per Acre

    56 Lazy Eight Dr, Port Orange, FL 32128

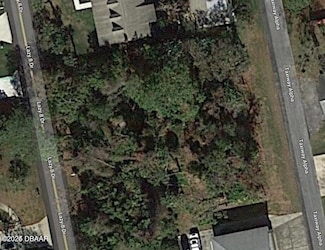
    One of the last remaining lots on a 150 ft. of Taxi Way frontage to build your dream, aircraft hanger home in the World Famous Spruce Creek Fly-In. A 22500 sqft, square lot, with countless options to imagine!

    Judy Tine Seemore Realty Group Inc.

    56 Lazy Eight Dr, Port Orange, FL 32128
  • /24

    $1,899,000

    • 4 Beds
    • 4 Baths
    • 4,227 Sq Ft

    1781 Taylor Rd, Point Orange, FL 32128

    Welcome to your private waterfront paradise! This stunning 4-bedroom, 4-bath estate sits on 5 beautiful acres with 200 feet of Spruce Creek waterfront, offering breathtaking views, privacy, and direct access to the water. The property features a large private dock with two boat lifts, excellent for water activities. Designed for both entertaining and everyday living, the home showcases soaring

    Steven Koleno Beycome of Florida LLC

    1781 Taylor Rd, Point Orange, FL 32128
  • /28

    $179,500

    $50K PRICE DROP
    • 3 Beds
    • 2 Baths
    • 1,643 Sq Ft

    2232 Crane Lakes Blvd Unit 800, Port Orange, FL 32128

    The best of both worlds. A great home with a great backyard, a lower monthly lot rental and a motivated seller! The home was recently painted plus and ceiling fans and light fixtures were added t/o. This home boasts the following upgrades! In 2024 a new energy efficient 40 gallon water heater. In 2022 new stove, fridge, microwave and washer & dryer. In 2018: new roof and the 2 new 18" solar

    Douglas Peck Crane Lakes Sales, Ltd

    2232 Crane Lakes Blvd Unit 800, Port Orange, FL 32128
  • /18

    $429,900

    New Construction $14K PRICE DROP
    • 3 Beds
    • 2 Baths
    • 1,920 Sq Ft

    5655 Big Cypress Dr Unit 818, Port Orange, FL 32128

    This never lived in Palm Harbor Black Diamond model home is looking for it's first owners! It has been customed built with numerous upgrades and options built-in. This home is located on one of our nicest lots in Crane Lakes. Let's start with the huge oversized corner lot w/numerous palm trees & a small backyard pond. The attached 32' x 22' garage fits 2 full-size cars plus an additional golf

    Douglas Peck Crane Lakes Sales, Ltd

    5655 Big Cypress Dr Unit 818, Port Orange, FL 32128
  • /28

    $429,900

    New Construction $14K PRICE DROP
    • 3 Beds
    • 2 Baths
    • 1,920 Sq Ft

    5650 Big Cypress Dr Unit 815, Port Orange, FL 32128

    This never lived in Palm Harbor Black Diamond model home is looking for it's first owners! It has been customed built with numerous upgrades and options built-in. This home is located on one of our nicest golf & water view lots! Let's start with the huge oversized corner lot w/numerous palm trees & a small backyard pond. The attached 32' x 22' garage fits 2 full-size cars plus an additional golf

    Douglas Peck Crane Lakes Sales, Ltd

    5650 Big Cypress Dr Unit 815, Port Orange, FL 32128
  • /58

    $254,827

    • 2 Beds
    • 2 Baths
    • 1,106 Sq Ft

    109 Crooked Pine Rd, Port Orange, FL 32128

    WHAT A PRICE ON A SINGLE FAMILY 2 CAR GARAGE HOME IN SUMMER TREES III. 2022 A/C system! • NEWER HOT WATER TANK! Now, let's talk about this 2-bedroom, 2-bath home in the sought-after 55+ Active Adult Community of Summer Trees III. Tucked away among the trees, this home offers a peaceful, relaxed setting perfect for enjoying your next chapter. The open & inviting front kitchen features OAK

    Lori Clark Heritage Realty Associates

    109 Crooked Pine Rd, Port Orange, FL 32128
  • /2

    $99,900

    • Land
    • 2.4 Acres
    • $41,625 per Acre

    2421 Guava Dr, Port Orange, FL 32128

    2.4 acres in Tomoka Farm. Build your dream home in this quiet country setting

    Julie Donnelly-Inman HOMERUN REALTY

    2421 Guava Dr, Port Orange, FL 32128
  • /23

    $325,000

    • 3 Beds
    • 2 Baths
    • 1,542 Sq Ft

    1917 Sprucewood Way, Port Orange, FL 32128
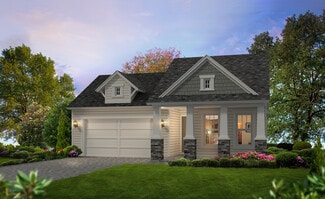
    Beautiful completely remodeled townhome/condo in the prestigious Spruce Creek Fly In, a gated community. Stunning gourmet kitchen that features granite counters, glass niche shelving, breakfast bar, granite backsplash, oversized stainless sink, new cabinetry and so much more. Walk in to your beautiful living area bright and sunny with a gorgeous fireplace surrounded by granite. All new flooring

    Judy Tine Seemore Realty Group Inc.

    1917 Sprucewood Way, Port Orange, FL 32128
  • /22

    Call for Price

    • Land
    • 411 Acres

    2800 Tomoka Farms Rd, Point Orange, FL 32128

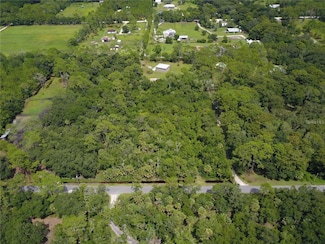
    Tomoka Farms Road 411 +/- acres is an excellent land investment opportunity in a growing part of Volusia County. This property has 2,700+/- feet of hard road frontage on Tomoka Farms Road. The ranch consist of a mixture of improved pasture and pine woods. Much of the western portion of the property is zoned "FR" or Forestry Resource. However, there an 118 +/- acre parcel to the east that is zoned

    Zeb Griffin Saunders Land

    2800 Tomoka Farms Rd, Point Orange, FL 32128

Showing Results 161 - 195, Page 5 of 5

How to Buy a Home How to Finance a Home How to Sell a Home