946

Port Orange, FL Homes for Sale

Section Image Section Image
  • /20

    $649,500

    • 3 Beds
    • 2.5 Baths
    • 1,520 Sq Ft

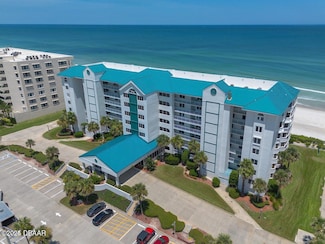
    4783 S Atlantic Ave Unit E2, Port Orange, FL 32127

    BACK ON THE MARKET Don't miss this rare opportunity to own a fully remodeled oceanfront townhome in beautiful Ponce Inlet! This VA-approved, move-in-ready 3-bedroom, 2.5-bath home offers over 1,500 sq ft of coastal living with breathtaking ocean views from two private decks. The open floor plan features luxury vinyl flooring throughout, an updated kitchen with stainless steel appliances,

    Lora Pabst UNITED REAL ESTATE PREFERRED

    4783 S Atlantic Ave Unit E2, Port Orange, FL 32127
  • /24

    $379,900

    New Construction
    • 2 Beds
    • 2 Baths
    • 1,562 Sq Ft

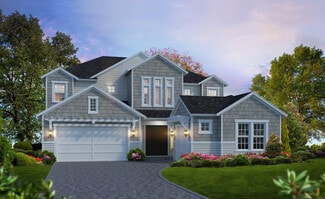
    Arbor II Plan at Woodhaven - Townhomes, Port Orange, FL 32128

    The Arbor II offers 1,562 square feet of beautifully designed living space perfect for comfortable Florida living. Enter through a welcoming foyer into an open-concept dining and living area, seamlessly connected to a screened lanai for year-round enjoyment. The spacious kitchen opens to the main living space, ideal for both everyday meals and entertaining. Retreat to the master suite with its

    ICI Homes Builder
    6400 Highfield Village Dr Unit 36500964, Port Orange, FL 32128
  • /17

    $390,990

    New Construction
    • 5 Beds
    • 3 Baths
    • 2,447 Sq Ft

    Robie Plan at Campbell Crossing, Port Orange, FL 32129

    The Robie is a two-story floorplan featured in Campbell Crossing in Port Orange, Florida. With 2 exteriors to choose from, the Robie is sure to turn heads. Inside this inviting 5-bedroom, 3-bathroom home, you’ll find 2,447 square feet of comfortable living. This impressive all concrete block construction, two-story plan features a versatile floorplan to fit your needs. A spacious open-concept

    D.R. Horton Builder
    971 Commons Way Unit 36201617, Port Orange, FL 32129
  • /26

    $739,900

    New Construction
    • 4 Beds
    • 3.5 Baths
    • 3,196 Sq Ft

    Palos Verdes Plan at Woodhaven, Port Orange, FL 32128

    The Palos Verdes floor plan combines elegance and everyday functionality in a beautifully open design. A grand foyer with a two-story ceiling welcomes you, leading into an inviting living room that flows effortlessly into the dining area and gourmet kitchen. The main-floor master suite offers a luxurious retreat. Outside, a covered lanai extends your living space, perfect for gatherings or quiet

    ICI Homes Builder
    6400 Highfield Village Dr Unit 36478928, Port Orange, FL 32128
  • /16

    $375,000

    • 3 Beds
    • 2 Baths
    • 2,627 Sq Ft

    3739 Sunrise Oaks Dr, Port Orange, FL 32129

    Exceptional bank-owned opportunity in the heart of Port Orange! Offering 2,627 square feet of versatile living space, this 3-bedroom, 2-bath residence features a highly desirable Next Gen suite, making it an outstanding option for multigenerational living, extended family, guests, or a private home office. Designed with flexibility in mind, the spacious open-concept floor plan provides generous

    Steven Pugh EXP REALTY LLC

    3739 Sunrise Oaks Dr, Port Orange, FL 32129
  • /24

    $409,900

    New Construction
    • 3 Beds
    • 3 Baths
    • 2,097 Sq Ft

    Blossom II Plan at Woodhaven - Townhomes, Port Orange, FL 32128

    The Blossom II is a 2,097 sq. ft. townhome with 3 bedrooms, 3 bathrooms, and an adaptable bonus room. The open main floor features a welcoming foyer, a cozy dining room, a bright living room, and a stylish kitchen with a central island and cafe area. The private master suite includes dual vanities, a walk-in shower, and a spacious closet, offering a serene retreat. Upstairs, you’ll find an

    ICI Homes Builder
    6400 Highfield Village Dr Unit 36460592, Port Orange, FL 32128
  • /43

    $650,900

    New Construction
    • 4 Beds
    • 3 Baths
    • 2,565 Sq Ft

    Costa Mesa Plan at Woodhaven, Port Orange, FL 32128

    Step into the Costa Mesa, a spacious home designed for comfort and connection. With four bedrooms, three baths, and an open layout, this home is ideal for both family time and entertaining. The heart of the home is the deluxe kitchen, with an oversized island and seamless flow into the living and dining areas. High ceilings fill the living space with light, creating a warm and inviting

    ICI Homes Builder
    6400 Highfield Village Dr Unit 36462217, Port Orange, FL 32128
  • /28

    $299,985

    $20K PRICE DROP
    • 2 Beds
    • 2 Baths
    • 1,000 Sq Ft

    298 Poinciana Ave, Port Orange, FL 32127

    Welcome to 298 Poinciana Ave in Port Orange — a property that offers comfort, efficiency, and room to spread out. Inside, you’ll find several major updates already taken care of, including a brand-new HVAC system and brand-new water heater, giving buyers peace of mind from day one. The roof is only 13 years old, adding even more value and confidence in the home’s condition. This home is being

    Thomas Bayrouty, Jr REDFIN CORPORATION

    298 Poinciana Ave, Port Orange, FL 32127
  • /93

    $1,500,000

    $50K PRICE DROP
    • 3 Beds
    • 3.5 Baths
    • 3,574 Sq Ft

    122 Coral Way, Port Orange, FL 32127

    RARE INTRACOASTAL front Daytona Beach Shores/Ponce Inlet home 3 BLOCKS FROM OCEAN, DIRECT HALIFAX RIVER & ATLANTIC OCEAN ACCESS, NEW ROOF, NEVER FLOODED, NO HOA, NO RENTAL RESTRICTIONS, PRIME SECOND HOME & HIGH YIELD INVESTMENT OPPORTUNITY! CUSTOM BUILT solid-construction waterfront gem offering the ultimate Florida boating lifestyle with unmatched second-home appeal and SERIOUS INVESTMENT

    Melanie Miller PREMIUM PROPERTIES R.E SERVICE

    122 Coral Way, Port Orange, FL 32127
  • /72

    $389,900

    $1K PRICE INCREASE
    • 3 Beds
    • 3 Baths
    • 2,095 Sq Ft

    6321 Hanfield Dr, Port Orange, FL 32128

    Your dream home in a gated community. The Blossom II is a concrete block construction Villa with brick paver driveway and walkway. This 2 STORY Villa features a 2-Car Garage, 3 Bedrooms, 3 Full Bathrooms, and ceramic tile throughout main living areas. Kitchen includes 42-inch CABINETS w/ under cabinet lighting, pull outs, tile backsplash, GRANITE COUNTERTOPS and has High-end GE Stainless-Steel

    James Archimbaud The Keyes Company

    6321 Hanfield Dr, Port Orange, FL 32128
  • /21

    $507,900

    New Construction
    • 3 Beds
    • 2 Baths
    • 1,728 Sq Ft

    Avery Plan at Woodhaven, Port Orange, FL 32128

    The Avery is a welcoming 3-bedroom, 2-bath home featuring an open-concept layout that balances style with functionality. Enjoy an expansive living area where the living room, deluxe kitchen, and dining space flow effortlessly, perfect for gatherings. A private master suite offers a tranquil retreat, with dual vanities, a walk-in closet, and a spacious shower. The covered lanai, ideal for outdoor

    ICI Homes Builder
    6400 Highfield Village Dr Unit 36501581, Port Orange, FL 32128
  • /14

    $725,900

    New Construction
    • 4 Beds
    • 3 Baths
    • 2,813 Sq Ft

    Egret VII Plan at Woodhaven, Port Orange, FL 32128

    The Egret VII is a 2,813-square-foot, four-bedroom, three-bath home designed for both style and functionality. Its expansive living room flows into a deluxe kitchen and cozy breakfast nook, with easy access to a covered lanai perfect for year-round outdoor enjoyment. The private master suite offers dual walk-in closets, a spa-like bath, and an optional soaking tub. A flex room adds versatility

    ICI Homes Builder
    6400 Highfield Village Dr Unit 36488389, Port Orange, FL 32128
  • /66

    $215,000

    • 2 Beds
    • 1 Bath
    • 1,280 Sq Ft

    310 Legion Place, Port Orange, FL 32129

    This charming 2-bedroom, 1-bath concrete block home is a rare gem with incredible potential for the savvy buyer. Featuring a new roof in 2017, brand new hot water heater, gleaming terrazzo floors, and a cozy open floor plan, the home offers comfort, efficiency, and character. A versatile bonus room adds even more value—perfect for a home office, playroom, guest space, or creative studio. The

    Travous Dever The Keyes Company

    310 Legion Place, Port Orange, FL 32129
  • /7

    $544,900

    New Construction
    • 3 Beds
    • 2 Baths
    • 2,110 Sq Ft

    Charlotte Plan at Woodhaven, Port Orange, FL 32128

    The Charlotte offers a perfect blend of space and luxury with 3 bedrooms, 2 baths, and 2,110 square feet of beautifully designed living space. An expansive living room with a tray ceiling connects seamlessly to the deluxe kitchen, creating a welcoming, open layout. The master suite is a private retreat, featuring a spa-like bath and large walk-in closet. With options to expand the kitchen, extend

    ICI Homes Builder
    6400 Highfield Village Dr Unit 36500277, Port Orange, FL 32128
  • /14

    $775,900

    New Construction
    • 4 Beds
    • 3 Baths
    • 3,234 Sq Ft

    Brooklyn Plan at Woodhaven, Port Orange, FL 32128

    Step into the Brooklyn, a versatile home with over 3,000 sqft of living space designed to bring comfort, style, and functionality to everyday living. This stunning two-story layout offers 4 bedrooms, 3 and a half bathrooms, and a three-car garage, making it ideal for families who need space and flexibility. With open-concept living areas, private retreats, and plenty of room for entertaining, the

    ICI Homes Builder
    6400 Highfield Village Dr Unit 36467075, Port Orange, FL 32128
  • /25

    $527,900

    New Construction
    • 3 Beds
    • 2 Baths
    • 1,993 Sq Ft

    Avery II Plan at Woodhaven, Port Orange, FL 32128

    Welcome to the Avery II, a beautifully designed 3-bedroom, 2-bath home that blends elegance with comfort. The open floor plan flows from the deluxe kitchen into the dining area and spacious living room, perfect for gatherings. The master suite, complete with a luxurious bath and walk-in closet, is a private retreat. Two additional bedrooms offer flexibility, while an extended covered lanai

    ICI Homes Builder
    6400 Highfield Village Dr Unit 36452446, Port Orange, FL 32128
  • /17

    $1,429,900

    New Construction
    • 4 Beds
    • 4 Baths
    • 3,837 Sq Ft

    Monaco Plan at Brown's Landing Estates, Port Orange, FL 32128

    The Monaco floor plan combines elegance and function across 3,832 square feet, with four bedrooms, four baths, and a four-car garage. The open living space flows seamlessly from the kitchen with a hidden pantry and island, to the airy living room, and out to the 35’ by 15’ covered lanai. The master suite offers a private retreat with dual walk-in closets, a spa-like bath, and an adjacent exercise

    ICI Homes Builder
    1829 Adrian Creek Blvd Unit 40026369, Port Orange, FL 32128
  • /34

    $887,900

    New Construction
    • 5 Beds
    • 3.5 Baths
    • 3,610 Sq Ft

    Brooke Plan at Woodhaven, Port Orange, FL 32128

    The Brooke is a 3,610 sq. ft. home with 5 bedrooms, 3.5 baths, and a three-car garage. The open layout features a gourmet kitchen with a large island, an adjacent dining nook, and a spacious living room that opens to a covered lanai. The main-floor master suite is a private retreat with dual walk-in closets and a spa-inspired bathroom. Upstairs, four additional bedrooms surround a large game

    ICI Homes Builder
    6400 Highfield Village Dr Unit 36493780, Port Orange, FL 32128
  • /7

    $579,900

    New Construction
    • 3 Beds
    • 2.5 Baths
    • 2,256 Sq Ft

    Serena II Plan at Woodhaven, Port Orange, FL 32128

    The Serena II floor plan, spanning 2,256 square feet, offers an open layout for comfortable living and entertaining. The heart of the home is an airy living room, dining area, and deluxe kitchen that opens to a covered lanai, ideal for Florida’s indoor-outdoor lifestyle. The private master suite features a spa-like bath and expansive walk-in closet, creating a serene retreat. Two additional

    ICI Homes Builder
    6400 Highfield Village Dr Unit 36489528, Port Orange, FL 32128
  • /30

    $634,900

    New Construction
    • 4 Beds
    • 3 Baths
    • 2,537 Sq Ft

    Davenport Plan at Woodhaven, Port Orange, FL 32128

    The Davenport is a spacious home with four bedrooms, three bathrooms designed for comfort and style. Its open-concept kitchen, dining, and living areas create an inviting space perfect for gatherings, with large sliding doors leading to a covered lanai that extends your living space outdoors. The private master suite offers a luxurious retreat, a walk-in closet, and a spa-inspired bathroom. Three

    ICI Homes Builder
    6400 Highfield Village Dr Unit 36445821, Port Orange, FL 32128
  • /28

    $1,199,900

    New Construction
    • 4 Beds
    • 3 Baths
    • 3,067 Sq Ft

    Egret V Plan at Brown's Landing Estates, Port Orange, FL 32128

    The Egret V is a 3,067-square-foot haven featuring four bedrooms and three baths, designed for both elegance and functionality. Its spacious living room with 12-foot ceilings flows seamlessly into the dining area and deluxe kitchen, making it perfect for entertaining. The master suite is a luxurious retreat with dual walk-in closets and a spa-like bath. Enjoy the Florida lifestyle on your

    ICI Homes Builder
    1829 Adrian Creek Blvd Unit 40026364, Port Orange, FL 32128
  • /22

    $560,900

    New Construction
    • 3 Beds
    • 2 Baths
    • 1,976 Sq Ft

    Juliette Plan at Woodhaven, Port Orange, FL 32128

    The Juliette floor plan combines style and function in 1,976 square feet. This single-story home offers three bedrooms, two baths, and a versatile flex room. The open-concept living area includes a gourmet kitchen, dining room, and spacious living room, all enhanced by elegant tray ceilings. The private master suite features a luxurious bath and large walk-in closet. Two additional bedrooms offer

    ICI Homes Builder
    6400 Highfield Village Dr Unit 36447956, Port Orange, FL 32128
  • /25

    $1,239,900

    New Construction
    • 3 Beds
    • 3 Baths
    • 3,137 Sq Ft

    Egret Plan at Brown's Landing Estates, Port Orange, FL 32128

    The Egret is a luxurious 3,137-square-foot home with three bedrooms, three baths, and a two-car garage, designed for both elegance and comfort. The open layout connects a deluxe kitchen, dining room, and spacious living room, extending to a covered lanai for seamless indoor-outdoor living. The private master suite features dual walk-in closets, a spa-like bath, and an adjoining exercise space.

    ICI Homes Builder
    1829 Adrian Creek Blvd Unit 40026365, Port Orange, FL 32128
  • /30

    $709,900

    New Construction
    • 3 Beds
    • 2 Baths
    • 2,624 Sq Ft

    Cameron Plan at Woodhaven, Port Orange, FL 32128

    The Cameron is a 2,624 sq. ft. home that blends style and functionality. With 3 bedrooms, 2 baths, and a three-car garage, this single-story layout offers open living areas and private retreats. The deluxe kitchen flows into a spacious living room and a bright sunroom, ideal for relaxing or entertaining. The master suite is a private retreat with a spa-inspired bath and a walk-in closet. Bedrooms

    ICI Homes Builder
    6400 Highfield Village Dr Unit 36456083, Port Orange, FL 32128
  • /13

    $347,990

    New Construction
    • 4 Beds
    • 2 Baths
    • 1,665 Sq Ft

    Harper Plan at Campbell Crossing, Port Orange, FL 32129

    Introducing the Harper floorplan at Campbell Crossing, where every square foot is put to use with sophistication and comfort. Inside this 4 bedroom, 2 bathroom home, you’ll find 1,665 square feet of comfortable living. This meticulously designed residence combines modern convenience with timeless elegance, showcasing luxury vinyl plank flooring and quartz countertops throughout. As you step

    D.R. Horton Builder
    971 Commons Way Unit 36201618, Port Orange, FL 32129
  • /20

    $582,900

    New Construction
    • 4 Beds
    • 3 Baths
    • 2,399 Sq Ft

    Aiden Plan at Woodhaven, Port Orange, FL 32128

    Step into the Aiden, a versatile 4-bedroom, 3-bathroom floor plan designed for both relaxation and entertaining. An elegant foyer leads into a spacious living area connected to a covered lanai perfect for enjoying Florida’s sunshine. The deluxe kitchen serves as the home’s heart, ideal for cooking, hosting, and gathering. The master suite is a private retreat, complete with a luxurious bath and

    ICI Homes Builder
    6400 Highfield Village Dr Unit 36489615, Port Orange, FL 32128
  • /74

    $389,900

    $29K PRICE DROP
    • 3 Beds
    • 3 Baths
    • 2,095 Sq Ft

    6321 Hanfield Dr, Port Orange, FL 32128

    Your dream home in a gated community. The Blossom II is a concrete block construction Villa with brick paver driveway and walkway. This 2 STORY Villa features a 2-Car Garage, 3 Bedrooms, 3 Full Bathrooms, and ceramic tile throughout main living areas. Kitchen includes 42-inch CABINETS w/ under cabinet lighting, pull outs, tile backsplash, GRANITE COUNTERTOPS and has High-end GE Stainless-Steel

    James Archimbaud THE KEYES COMPANY

    6321 Hanfield Dr, Port Orange, FL 32128
  • /7

    $1,359,900

    New Construction
    • 4 Beds
    • 4.5 Baths
    • 3,495 Sq Ft

    Monica Plan at Brown's Landing Estates, Port Orange, FL 32128

    The Monica floor plan offers 3,488 square feet of thoughtfully designed luxury, featuring four bedrooms, four baths, and a four-car garage. A grand entry leads to a spacious dining room and study, while the vaulted living room flows seamlessly into the kitchen and nook. The master suite is a private retreat, with French doors to the lanai, a spa-inspired bath, and a large walk-in closet.

    ICI Homes Builder
    1829 Adrian Creek Blvd Unit 40042648, Port Orange, FL 32128
  • /33

    $600,000

    • 4 Beds
    • 3 Baths
    • 2,424 Sq Ft

    6860 Forkmead Ln, Port Orange, FL 32128

    Experience the perfect blend of comfort, style, and waterfront living in this beautifully updated 4-bedroom, 3-bath home with a 3-car garage, ideally situated on a picturesque pond-front homesite in the sought-after Waters Edge community of Port Orange. Offering more than 2,400 square feet of thoughtfully designed living space, this move-in-ready home showcases an open, light-filled layout with

    Valerie Gatzke REDFIN CORPORATION

    6860 Forkmead Ln, Port Orange, FL 32128
  • /19

    $500,990

    New Construction
    • 3 - 5 Beds
    • 2.5 - 4.5 Baths
    • 2,791+ Sq Ft

    Moseley II Plan at Ardisia Park - Traditional, New Smyrna Beach, FL 32168

    The Moseley II is a thoughtfully designed two-story home with three bedrooms, two full bathrooms, one half bathroom, and a two-car garage. This plan features a dramatic two-story family room that creates a bright and open living space. The second-floor primary suite offers privacy and comfort, while additional flexible living areas provide room to relax or entertain. High ceilings, abundant

    Ashton Woods Builder
    516 Moon Shell Cir Unit 36217145, New Smyrna Beach, FL 32168
  • /2

    $649,990

    New Construction
    • 4 - 6 Beds
    • 3.5 - 5.5 Baths
    • 3,458 Sq Ft

    Superior Plan at Ardisia Park - Estate, New Smyrna Beach, FL 32168

    The Superior is a two-story home offering four bedrooms, three full bathrooms, one half bathroom, and a three-car garage. This spacious plan features an open-concept kitchen and family room perfect for gatherings. The private second-floor primary suite includes a walk-in closet and luxurious bath, complemented by additional bedrooms, a versatile loft, and convenient laundry room. Modern finishes,

    Ashton Woods Builder
    516 Moon Shell Cir Unit 36217186, New Smyrna Beach, FL 32168
  • /4

    $430,990

    New Construction
    • 3 - 4 Beds
    • 2 - 3 Baths
    • 2,066+ Sq Ft

    Douglas II Plan at Ardisia Park - Traditional, New Smyrna Beach, FL 32168

    The Douglas II is a one-story home offering three bedrooms, two full bathrooms, and a two-car garage. The open-concept layout connects the kitchen to the great room, creating a spacious and bright central living space. A private primary suite offers comfort and seclusion, while an oversized laundry room and a large, covered lanai enhance everyday functionality and outdoor living. Thoughtful

    Ashton Woods Builder
    516 Moon Shell Cir Unit 36217122, New Smyrna Beach, FL 32168
  • /16

    $420,990

    New Construction
    • 4 Beds
    • 2 Baths
    • 1,903 Sq Ft

    Badland II Plan at Ardisia Park - Traditional, New Smyrna Beach, FL 32168

    The Badland II is a one-story home offering four bedrooms, two full bathrooms, and a two-car garage. An extended foyer leads into an open-concept layout where the kitchen, dining area, and family room connect seamlessly. The private primary suite features a spacious walk-in closet, while the split-bedroom design offers comfort and flexibility for everyday living. A covered lanai, abundant natural

    Ashton Woods Builder
    516 Moon Shell Cir Unit 40390099, New Smyrna Beach, FL 32168
  • /21

    $440,990

    New Construction
    • 3 - 5 Beds
    • 2.5 - 4.5 Baths
    • 2,226+ Sq Ft

    Plant II at Ardisia Park - Traditional, New Smyrna Beach, FL 32168

    The Plant is a one-story home offering three bedrooms, two full bathrooms, one half bathroom, and a two-car garage. The spacious kitchen features a large island and flows seamlessly into the dining and family rooms. A private primary suite includes a walk-in closet, while a generously sized den and covered lanai provide versatile living spaces for work, relaxation, and outdoor enjoyment. Modern

    Ashton Woods Builder
    516 Moon Shell Cir Unit 36217190, New Smyrna Beach, FL 32168
  • /16

    $549,990

    New Construction
    • 4 - 5 Beds
    • 2.5 - 4.5 Baths
    • 2,542+ Sq Ft

    Erie Plan at Ardisia Park - Estate, New Smyrna Beach, FL 32168

    The Erie is a one-story home offering four bedrooms, two full bathrooms, one half bathroom, and a two-car garage. The open-concept design connects the kitchen, dining, and family rooms, creating a spacious and inviting living area. A private primary suite provides comfort and privacy, while the efficient layout supports easy living and entertaining. Modern finishes, abundant natural light, and

    Ashton Woods Builder
    516 Moon Shell Cir Unit 36217146, New Smyrna Beach, FL 32168
  • /59

    $349,900

    Open Sun 1PM - 3PM
    • 3 Beds
    • 2.5 Baths
    • 1,913 Sq Ft

    1001 Heatherwood Ct, Port Orange, FL 32127

    This inviting 3-bedroom, 2.5-bath home sits in the sought-after Countryside community in Port Orange, with a newer roof, tropical landscaping, and a welcoming front entry framed by double doors and an arched transom window. Inside, the wide-open great room showcases extensive neutral tile flooring, vaulted ceilings, and excellent natural light, creating a bright, airy space that can easily

    Bill Navarra Realty Pros Assured

    1001 Heatherwood Ct, Port Orange, FL 32127
  • /58

    $315,000

    Open Sat 11AM - 2PM $14K PRICE DROP
    • 3 Beds
    • 2 Baths
    • 1,495 Sq Ft

    3606 S Peninsula Dr Unit 605, Port Orange, FL 32127

    Do you dream of waking to breathtaking river-to-ocean views and ending your days with unforgettable sunsets from your direct 6th-floor riverfront balcony? Welcome to Admiralty Club, where coastal living is at its finest. Opportunities like this are rare, with only 16 three-bedroom units in the entire community. This 3 Bedroom, 2 Bath, 1,495 sq. ft. residence is light, bright, and beautifully

    Lori Sharlow ENGEL & VOLKERS NEW SMYRNA

    3606 S Peninsula Dr Unit 605, Port Orange, FL 32127
  • /15

    $33,300

    $1K PRICE DROP
    • 2 Beds
    • 1 Bath

    539 S Greenway Dr, Port Orange, FL 32127

    Super cute 2-bedroom, home in a 55 plus community, pool, club house with activities. Short drive to the beach, shopping and restaurants. Washer and dryer, screened patio, all appliances included. Just steps to the community pool.

    Cheri East RE/MAX SIGNATURE

    539 S Greenway Dr, Port Orange, FL 32127
  • /11

    $337,470

    New Construction
    • 3 Beds
    • 2 Baths
    • 1,504 Sq Ft

    926 Bluet Dr, Port Orange, FL 32129

    The property is located at 926 Bluet Drive PORT ORANGE FL 32129 priced at 337470, the square foot and stories are 1504, 1.The number of bath is 2, halfbath is 0 there are 3 bedrooms and 2 garages. For more details please, call or email.

    D.R. Horton Builder
    926 Bluet Dr, Port Orange, FL 32129
  • /51

    $374,990

    $25K PRICE DROP
    • 2 Beds
    • 2 Baths
    • 1,500 Sq Ft

    4555 S Atlantic Ave Unit 4411, Port Orange, FL 32127

    Step into luxury coastal living in this beautifully maintained 2-bedroom, 2-bath condo in the highly desirable Towers Four in Ponce Inlet, where panoramic ocean, beach, Intracoastal, and river views surround you from multiple private balconies. Enjoy breathtaking sunrises from the main living area and owner's suite and spectacular sunsets from the guest suite and wrap-around balcony--an ideal

    Mike Gagliardi RE/MAX Signature

    4555 S Atlantic Ave Unit 4411, Port Orange, FL 32127

Showing Results 81 - 120, Page 3 of 18

How to Buy a Home How to Finance a Home How to Sell a Home