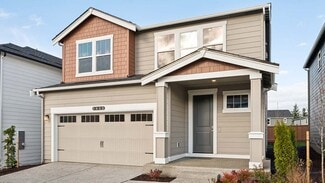
314

Newest Homes for Sale in Port Orchard, WA

Section Image Section Image Section Image
  • /23

    $649,990

    New Construction
    • 5 Beds
    • 2.5 Baths
    • 2,587 Sq Ft

    Hadley Plan at Sinclair Ridge, Bremerton, WA 98312

    Discover the Hadley at Sinclair Ridge, a two-story haven of design and comfort. The main level greets you with an open-concept great room and dining area, flowing effortlessly into the kitchen boasting an island and corner pantry. A flex room and half bathroom enhance the space’s functionality, while a covered back patio and front porch invite outdoor relaxation. Head upstairs to the spacious

    Century Communities Builder
    3982 McCormick Vlg Dr Unit 36582886, Bremerton, WA 98312
  • /25

    $729,990

    New Construction
    • 5 Beds
    • 3.5 Baths
    • 2,792 Sq Ft

    Bridger Plan at Sinclair Ridge, Bremerton, WA 98312

    CenturyFlex Plan | Multi-Generational Living by Century Communities CenturyFlex floor plans offer smartly designed layouts with flexible living space—complete with a main-floor multi-generational suite that boasts its own private outdoor entrance, living area, kitchenette and bedroom. The Bridger plan boasts a smartly designed layout with plenty of flexible living space. Enjoy two homes under one

    Century Communities Builder
    3982 McCormick Vlg Dr Unit 36582884, Bremerton, WA 98312
  • /29

    $604,990

    New Construction
    • 3 Beds
    • 2 Baths
    • 1,726 Sq Ft

    Aurora Plan at Sinclair Ridge, Bremerton, WA 98312

    Featuring a thoughtfully designed rambler style layout, the Aurora offers ample private and common living space. Toward the front of the home, two generous bedrooms share a full hall bath. A third bedroom—the lavish primary suite—is secluded on the other side of the home and features an en-suite bath and roomy walk-in closet. Additional highlights include a spacious great room that flows into an

    Century Communities Builder
    3982 McCormick Vlg Dr Unit 36582883, Bremerton, WA 98312
  • /22

    $679,990

    New Construction
    • 5 Beds
    • 3 Baths
    • 2,741 Sq Ft

    Asher Plan at Sinclair Ridge, Bremerton, WA 98312

    Introducing the Asher at Sinclair Ridge, a spacious 2,741 square-foot two-story home. The Asher welcomes you with a front porch that leads into an open-concept great room and dining area, complemented by a kitchen boasting an island and corner pantry. For added convenience, the main floor also houses a bedroom and full bathroom. Head upstairs to the second level, where you’ll find a bonus room,

    Century Communities Builder
    3982 McCormick Vlg Dr Unit 36582882, Bremerton, WA 98312
  • /18

    $739,990

    New Construction
    • 5 Beds
    • 3 Baths
    • 2,949 Sq Ft

    Shenandoah Plan at McCormick Trails, Port Orchard, WA 98367

    The Shenandoah plan is a true standout! On the main floor, an open kitchen with a walk-in pantry and a center island overlooks a dining area and a spacious, sunlit great room with access to a covered patio. Upstairs, you’ll find the bright and airy primary suite, boasting a walk-in closet and a private bath with a walk-in shower and a soaking tub. Three roomy bedrooms and a versatile loft space

    Century Communities Builder
    4063 SW Rustler St Unit 36582875, Port Orchard, WA 98367
  • /19

    $704,990

    New Construction
    • 5 Beds
    • 1 Bath
    • 2,741 Sq Ft

    Asher Plan at McCormick Trails, Port Orchard, WA 98367

    Introducing the Asher at McCormick Trails, a spacious 2,741 square-foot two-story home. The Asher welcomes you with a front porch that leads into an open-concept great room and dining area, complemented by a kitchen boasting an island and corner pantry. For added convenience, the main floor also houses a bedroom and full bathroom. Head upstairs to the second level, where you’ll find a bonus room,

    Century Communities Builder
    4063 SW Rustler St Unit 36582874, Port Orchard, WA 98367
  • /17

    $659,990

    New Construction
    • 3 Beds
    • 2 Baths
    • 2,099 Sq Ft

    Biscayne Plan at McCormick Trails, Port Orchard, WA 98367

    The sprawling, single-story Biscayne plan offers space, style, and contemporary design. In the front of the home, two bedrooms flank a full bath. Adjacent, you’ll find a private study. The primary suite is across the hall, boasting a walk-in closet and a deluxe attached bath with a walk-in shower and separate soaking tub. A sunlit open kitchen is steps away, showcasing a walk-in pantry and a

    Century Communities Builder
    4063 SW Rustler St Unit 36582873, Port Orchard, WA 98367
  • /25

    $629,990

    New Construction
    • 3 Beds
    • 2 Baths
    • 1,726 Sq Ft

    Aurora Plan at McCormick Trails, Port Orchard, WA 98367

    Featuring a thoughtfully designed rambler style layout, the Aurora offers ample private and common living space. Toward the front of the home, two generous bedrooms share a full hall bath. A third bedroom—the lavish primary suite—is secluded on the other side of the home and features an en-suite bath and roomy walk-in closet. Additional highlights include a spacious great room that flows into an

    Century Communities Builder
    4063 SW Rustler St Unit 36582872, Port Orchard, WA 98367
  • /35

    $1,295,000

    $400K PRICE DROP
    • 4 Beds
    • 3 Baths
    • 3,426 Sq Ft

    3538 Beach Dr E, Port Orchard, WA 98366

    Classic Waterfront Estate with Gated Entry, Mature Landscaping, Cottage/ADU, 2 Detached Garages, Gazebo and the Main House. It has Brick Lined Driveway, Walkway, Patios and Flower Beds. The Cottage has 1 Bed, 1 Bath with Kitchen, Dining and Great Room. It is on one floor and has easy access to each room. There are 2 Detached Garages, a 1 Car and a 2 Car with Large Workshop. The Main House has Oak

    Agent Photo

    Dennis Morrow

    Great Northwest Real Estate

    (360) 854-5723

    3538 Beach Dr E, Port Orchard, WA 98366
  • /30

    $699,990

    New Construction
    • 4 Beds
    • 3 Baths
    • 2,920 Sq Ft

    Andrea Plan at McCormick Trails, Port Orchard, WA 98367

    This two-story plan features a study which can be conveniently optioned as a main-floor bedroom and full bath. Beyond the entryway, a great room with a cozy fireplace flows into a gourmet kitchen with a walk-in pantry and adjacent mudroom. The gourmet kitchen also enjoys direct access to an elegant dining room—perfect for entertaining! The second floor offers two additional guest bedrooms, a

    Richmond American Homes Builder
    3839 SW Sunnyside St Unit 36395771, Port Orchard, WA 98367
  • /23

    $888,900

    New Construction
    • 2 Beds
    • 2 Baths
    • 2,897 Sq Ft

    Molalla Daylight Basement Plan at McCormick Trails, Port Orchard, WA 98367

    The Molalla Daylight Basement (DB) home plan is a versatile and spacious design offering 2,897 square feet of living space, with 3 to 5 bedrooms and 3 to 4.5 bathrooms. This primary-on-the-main home delivers thoughtful functionality, soaring ceilings, and flexible spaces perfect for a variety of living needs. Upon entry, you’re welcomed by a dedicated home office, ideal for working from home or

    Pacific Lifestyle Homes Builder
    4063 SW Rustler St Unit 36394516, Port Orchard, WA 98367
  • /13

    $624,990

    New Construction
    • 3 Beds
    • 2 Baths
    • 1,950 Sq Ft

    Arlington Plan at McCormick Trails, Port Orchard, WA 98367

    Searching for a single-story plan that’s perfect for entertaining? Add the Arlington to your list! This luxurious home offers an open layout with a spacious great room, a dining room and an impressive gourmet kitchen with a center island and walk-in pantry. A lavish primary suite featuring a private bath and an oversized walk-in closet is separated from two additional bedrooms for privacy, and a

    Richmond American Homes Builder
    3839 SW Sunnyside St Unit 36396883, Port Orchard, WA 98367
  • /21

    $699,990

    New Construction
    • 4 Beds
    • 3 Baths
    • 2,840 Sq Ft

    Hopewell Plan at McCormick Trails, Port Orchard, WA 98367

    Love to entertain? The Hopewell’s wide open great room and dining area are ideal for gathering with friends and family. The adjacent gourmet kitchen allows you to interact with guests without interrupting meal prep. Opt for a sunroom or covered patio for even more space to mingle. Upstairs, enjoy a loft, two guest rooms and a large primary bedroom with a private bath and immense walk-in closet.

    Richmond American Homes Builder
    3839 SW Sunnyside St Unit 36396592, Port Orchard, WA 98367
  • /37

    $1,200,000

    • 3 Beds
    • 1 Bath
    • 1,378 Sq Ft

    6928 SE View Park Rd, Port Orchard, WA 98367

    Discover a rare gem in Port Orchard-this beautifully updated 3 bed 1 bath sits on 3 tax parcels totaling 30 acres of lush greenery. Offering stunning views, expansive garden space, and mature fruit trees, this property is perfect for those who love nature and self-sustained living. Enjoy harvesting your own apples, figs, and pears right from your backyard. A standout feature is the 14 garages,

    Patrick Faulkner Morrison House Sotheby's Intl

    6928 SE View Park Rd, Port Orchard, WA 98367
  • /30

    $944,950

    New Construction
    • 5 Beds
    • 4.5 Baths
    • 4,194 Sq Ft

    Camano Next Gen-Signature Plan at McCormick Trails, Port Orchard, WA 98367

    This new two-story Next Gen home is ready for multigenerational households with a convenient suite on the first floor featuring a separate entrance, living area, kitchenette, bedroom, bathroom, laundry and one-car garage. The main home is host to an inviting open-concept layout that boasts convenient access to a covered patio. On the second floor, three bedrooms and a lavish owner’s suite

    Lennar Builder
    4063 SW Rustler St Unit 36146742, Port Orchard, WA 98367
  • /16

    $554,950

    New Construction
    • 3 Beds
    • 2 Baths
    • 1,669 Sq Ft

    Hamilton Plan at McCormick Trails, Port Orchard, WA 98367

    This new single-story home features a convenient and low-maintenance design. Two bedrooms are located near the front of the home, leading to an open-concept layout where the kitchen, living and dining areas meet. The luxurious owner’s suite is nestled into a private rear corner, complete with a full bathroom and walk-in closet.

    Lennar Builder
    4063 SW Rustler St Unit 36146680, Port Orchard, WA 98367
  • /22

    $744,950

    New Construction
    • 5 Beds
    • 4.5 Baths
    • 3,355 Sq Ft

    Whidbey Next Gen Plan at McCormick Trails, Port Orchard, WA 98367

    This new two-story Next Gen home features a private suite on the first level, complete with a separate entrance, living area, kitchenette, bedroom and bathroom to accommodate the needs of multigenerational households. The main home is host to an inviting open-concept layout with convenient access to a covered patio for simple transitions, entertaining and multitasking. On the second floor, a

    Lennar Builder
    4063 SW Rustler St Unit 36146732, Port Orchard, WA 98367
  • /25

    $654,950

    New Construction
    • 4 Beds
    • 2.5 Baths
    • 2,758 Sq Ft

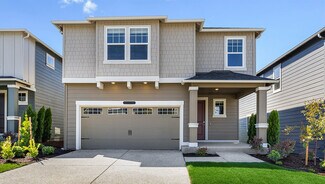
    Clark Plan at McCormick Trails, Port Orchard, WA 98367

    The Great Room, kitchen and dining room are situated among a convenient and contemporary open floorplan on the first level of this two-story home. Sliding glass doors lead to the covered patio for effortless indoor-outdoor living and entertaining, while a den offers a versatile space. Four bedrooms surround a bonus room on the second floor, including the luxe owner’s suite which includes a
    Lennar Builder
    4063 SW Rustler St Unit 36146688, Port Orchard, WA 98367
  • /29

    $694,950

    New Construction
    • 5 Beds
    • 3 Baths
    • 3,134 Sq Ft

    Meridian II Plan at McCormick Trails, Port Orchard, WA 98367

    On the first floor of this new two-story home is a comfortable bedroom with an adjacent full bathroom, and a welcoming open-concept layout blends the kitchen, living and dining areas. Three additional bedrooms are located on the second level, including a spacious owner's suite with a spa-like bathroom and expansive walk-in closet, along with a versatile loft providing additional space for

    Lennar Builder
    4063 SW Rustler St Unit 36146720, Port Orchard, WA 98367
  • /20

    $614,950

    New Construction
    • 3 Beds
    • 2 Baths
    • 1,957 Sq Ft

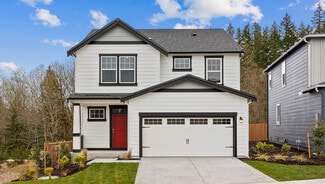
    Kenmore Plan at McCormick Trails, Port Orchard, WA 98367

    This single-story home shares an open floorplan between the kitchen, dining area and family room for easy entertaining. A bonus room off the shared living space can be used as an additional TV viewing area, depending on the homeowner's needs. Residents can enjoy a wide patio for year-round outdoor lounging. There are three bedrooms, including the luxe owner's suite, complete with an en-suite
    Lennar Builder
    4063 SW Rustler St Unit 36146697, Port Orchard, WA 98367
  • /21

    $729,950

    New Construction
    • 3 Beds
    • 2.5 Baths
    • 2,281 Sq Ft

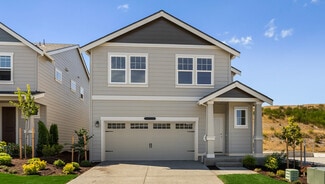
    Benton II-Signature Plan at McCormick Trails, Port Orchard, WA 98367

    This new three-bedroom home offers convenient single-story living, perfect for modern lifestyles. Two bedrooms surround a Jack-and-Jill bathroom near the front of the home. A modern kitchen with a spacious center island shares an open layout with a comfortable Great Room and dining room that extends to an inviting covered deck. A luxurious owner’s suite is nestled into a private back corner,
    Lennar Builder
    4063 SW Rustler St Unit 36146701, Port Orchard, WA 98367
  • /30

    $869,950

    New Construction
    • 5 Beds
    • 4.5 Baths
    • 4,090 Sq Ft

    Roslyn-Signature Plan at McCormick Trails, Port Orchard, WA 98367

    This new two-story home offers desirable features including a secluded flex space and inviting covered porch on the first level, where an open-concept layout blends the kitchen, living and dining areas near a convenient bedroom with an en-suite bathroom. On the second floor, a versatile loft provides a shared living area easily accessible from three additional bedrooms and a lavish owner’s suite

    Lennar Builder
    4063 SW Rustler St Unit 36146737, Port Orchard, WA 98367
  • /28

    $789,900

    New Construction
    • 3 Beds
    • 2.5 Baths
    • 2,119 Sq Ft

    The Holly Plan at McCormick Trails, Port Orchard, WA 98367

    The Holly home plan is a stylish and efficient single-level design offering 2,119 square feet of living space, with 3 bedrooms, 2.5 bathrooms, and a spacious 3-car garage—with options to add a shop space or convert to a 4-car garage. Designed for both comfort and function, this plan combines open-concept living with smart storage and customizable features. Upon entry, a large foyer welcomes you

    Pacific Lifestyle Homes Builder
    4063 SW Rustler St Unit 36028586, Port Orchard, WA 98367
  • /62

    $833,900

    New Construction
    • 3 Beds
    • 2 - 3 Baths
    • 2,258 Sq Ft

    The Laurelwood Plan at McCormick Trails, Port Orchard, WA 98367

    The Laurelwood is a beautifully designed 2,258-square-foot single-level home that blends comfort, style, and flexibility to suit a variety of lifestyles. With 3 bedrooms and 2 to 3 bathrooms, this thoughtfully crafted floor plan offers generous living spaces, modern amenities, and optional configurations to personalize your home. At the heart of the home, the kitchen features a spacious island,

    Pacific Lifestyle Homes Builder
    4063 SW Rustler St Unit 36028630, Port Orchard, WA 98367
  • /5

    $729,900

    New Construction
    • 3 Beds
    • 2 Baths
    • 2,040 Sq Ft

    The Tamarack Plan at McCormick Trails, Port Orchard, WA 98367

    The Tamarack home plan is a beautifully designed 2,040-square-foot single-level home that offers a perfect balance of comfort, style, and functionality. Featuring 3 bedrooms and 2 bathrooms, this thoughtfully planned layout is ideal for families, professionals, or those looking to downsize without sacrificing quality or space. At the heart of the home is the spacious great room, a light-filled

    Pacific Lifestyle Homes Builder
    4063 SW Rustler St Unit 36028644, Port Orchard, WA 98367
  • /11

    $964,000

    $307K PRICE DROP
    • 12 Beds
    • 6 Baths
    • 4,568 Sq Ft

    1566 SW Old Clifton Rd, Port Orchard, WA 98367

    Reduced to sell! Spectacular Investment Opportunity for this 5 parcel short plat (total approx. 4.54 acre/5 addresses); each parcel includes a manufactured home w/current renter, septic system and Group B water system serving all 5 lots. Calling all builders to explore their options to get amazing return on your money with this unique property located close to town, freeway, shopping, medical and

    Mori Ecklund Better Properties Gig Harbor

    1566 SW Old Clifton Rd, Port Orchard, WA 98367
  • /9

    $883,995

    New Construction $8K PRICE INCREASE
    • 4 Beds
    • 2.5 Baths
    • 3,115 Sq Ft

    4131 Wandering Way, Port Orchard, WA 98367

    The Cypress by MainVue Homes at McCormick Village is a calm and collected home. At the entrance, your own Home Office is set away from main living area. Walk on the wide-plank flooring down the Foyer and enter the Great Room where natural light flows via wall-height sliding glass doors that open to the Signature Outdoor Room. The Gourmet Kitchen has 3cm Quartz countertops, Stainless Steel

    Christine Cordova Teambuilder KW

    4131 Wandering Way, Port Orchard, WA 98367
  • /9

    $209,000

    • Land
    • 9,583 Sq Ft
    • $950,000 per Acre

    130 Mitchell Ave, Port Orchard, WA 98366

    Discover a stunning 2 parcel 9,583 square foot vacant land parcel with endless possibilities! Prime Commercial Development Opportunity zoned for Commercial Mixed Use. Perfectly situated above the bustling Westbay Center shopping center, this prime location provides unparalleled visibility and accessibility with an architectural vision of commercial office space or a beautiful apartment complex.

    Gary Anderson G Anderson Group LLC

    130 Mitchell Ave, Port Orchard, WA 98366
  • /9

    $1,176,000

    • Land
    • 17.37 Acres
    • $67,703 per Acre

    0 Lincoln Ave SE, Port Orchard, WA 98366

    3 separate parcels totaling 17.37 acres located just behind the Towne Square Mall in the heart of Port Orchard. This property is zoned R4 within the City limits of Port Orchard and allows for a variety of multi-family uses. Property is mildly sloped and heavily vegetated. Conceptual Site Plan is available depicting a garden style multi-family project for 114 units. All utilities are available to

    Gary Anderson G Anderson Group LLC

    0 Lincoln Ave SE, Port Orchard, WA 98366
  • /16

    $1,799,950

    • Land
    • 8.27 Acres
    • $217,648 per Acre

    3922 Bethel Rd SE, Port Orchard, WA 98366

    Prime commercial land with excellent corner exposure, just 1 mile from Hwy 16 as well as shops and restaurants off Sedgwick. This 8.27-acre level lot is zoned as a commercial corridor, making it ideal for your development projects. The property consists of three bundled parcels with all utilities accessible from the street. Located in the rapidly growing Port Orchard area, this site offers

    Cynthia Marchand Windermere Prof Partners

    3922 Bethel Rd SE, Port Orchard, WA 98366
  • /3

    $509,500

    New Construction $14K PRICE INCREASE
    • 3 Beds
    • 2.5 Baths
    • 1,486 Sq Ft

    6997 E Bullseye St, Port Orchard, WA 98366

    New 3 Bedroom 2-story home with an open floor Plan. Kitchen has shaker cabinets with granite/quartz countertops and lots of counter space with an island. 9-foot ceilings on the lower level. Raised Panel painted doors and trim. 3 bedrooms with an office/den/bonus room upstairs. Primary bedroom has a walk-in closet and 3/4 bath. Ductless mini-split system for heating and cooling. Corner Lot in

    Agent Photo

    Dennis Morrow

    Great Northwest Real Estate

    (360) 322-1734

    6997 E Bullseye St, Port Orchard, WA 98366
  • /18

    $899,000

    $101K PRICE DROP
    • Land
    • 4.69 Acres
    • $191,684 per Acre

    0 Beach Dr E Unit NWM2139946, Port Orchard, WA 98366

    ALERT... PRICE IMPROVEMENT!!! The seller wants this sold...looking for a developer, or builder(s)...this is an amazing piece of subdividable view property! Almost 5 acres of amazing land where all utilities are located in the street. You have possibly multiple entrances. Lots of potential for building several custom homes, spec homes, etc. Manchester Location at its best! Short distance to the

    Donna Cryder Paramount Real Estate Group

    0 Beach Dr E Unit NWM2139946, Port Orchard, WA 98366
  • /18

    $169,500

    $20K PRICE DROP
    • Land
    • 19,166 Sq Ft
    • $385,227 per Acre

    11910 Alpine Dr SW, Port Orchard, WA 98367

    Are you looking to Build a Beautiful Waterfront Estate? Here you go...all of the Guesswork is already figured out. Own 72' of Waterfront on Bear Lake ( AKA Alpine Lake) & build your own lakeside Retreat. There is a building Pad already in..a current 3 Bedroom Septic Design on file...and a Water Availability Letter in place. Spend your Summer enjoying this Stocked Lake & Peaceful Lake from

    Karla Gilbertson Pacific Residential Brokers

    11910 Alpine Dr SW, Port Orchard, WA 98367

Showing Results 281 - 314, Page 8 of 8

How to Buy a Home How to Finance a Home How to Sell a Home