1,449

Port Saint Lucie, FL Homes for Sale with a Yard

Section Image Section Image
  • /47

    $464,990

    New Construction
    • 2 - 4 Beds
    • 2 - 3 Baths
    • 1,840 Sq Ft

    Grace Plan at PGA Village Verano - Carson Collection, Port Saint Lucie, FL 34987

    The Grace features an island Kitchen located in the rear of the home with easy access to the Dining area and Great Room. The secondary Bedroom and Bath located at the front offers privacy from the Owner s Suite which is convenient to both the Kitchen and Laundry. Owner's Suite highlights include a tray ceiling and separate dual vanities in the Owner s Bath. You can personalize the Grace floorplan

    Kolter Homes Builder
    9250 Visconti Way Unit 36497160, Port Saint Lucie, FL 34987
  • /14

    $407,990

    New Construction
    • 3 Beds
    • 2 Baths
    • 1,610 Sq Ft

    Jacaranda Plan at Veranda Preserve - The Isles East, Port Saint Lucie, FL 34984

    Exclusive to active adults 55+ and better, this well-designed single-story home includes open dining and Great Room spaces while a peninsula separates the kitchen for an organized look. The attached patio provides natural light and the nearby owner’s suite features two walk-in closets for optimal organization. Rounding out the home is a convenient two-car garage at the front.

    Lennar Builder
    714 Woodbine Rd Unit 36038086, Port Saint Lucie, FL 34984
  • /7

    $391,990

    New Construction
    • 4 Beds
    • 2 Baths
    • 1,908 Sq Ft

    Corsica Plan at Brystol at Wylder - Reserve, Port Saint Lucie, FL 34987

    This four-bedroom home is the perfect space. Prepare meals at the large kitchen island without missing the conversation in the great room in this home's open floorplan. Entertain guests on the covered lanai.

    Meritage Homes Builder
    6255 NW Sweetwood Dr Unit 37075084, Port Saint Lucie, FL 34987
  • /18

    $459,990

    New Construction
    • 2 Beds
    • 2.5 Baths
    • 2,278 Sq Ft

    Palomar Plan at Lake Park at Tradition, Port Saint Lucie, FL 34987

    The Palomar is a beautifully designed single-family home with 2 bedrooms, 2.5 bath, den, dining room and a 2-car garage. This home features a spacious open-concept layout that seamlessly connects the living and kitchen areas, creating an ideal space for both everyday living and entertaining. The large windows throughout the home allow natural light to pour in, enhancing the bright and airy feel

    GHO Homes Builder
    12729 SW Sunrise Lake Terrace Unit 36498364, Port Saint Lucie, FL 34987
  • /99

    $334,900

    $5K PRICE DROP
    • 3 Beds
    • 2 Baths
    • 1,599 Sq Ft

    562 SW Saint Martins Cove, Port Saint Lucie, FL 34986

    Welcome to the highly desirable Lake Charles community of Port Saint Lucie! This beautifully updated 3-bedroom, 2-bath home offers the perfect blend of comfort, style, and Florida living. Situated on a quiet cul-de-sac, the home features a spacious split floor plan, soaring vaulted ceilings, and elegant diamond-pattern tile flooring throughout. The remodeled kitchen showcases granite countertops,

    Debi Jensen Century 21 All Professional

    562 SW Saint Martins Cove, Port Saint Lucie, FL 34986
  • /71

    $590,990

    New Construction
    • 3 - 5 Beds
    • 3 Baths
    • 2,490 Sq Ft

    Paige Plan at Mosaic - Hepburn Collection, Port Saint Lucie, FL 34984

    The Paige floorplan offers something for everyone with wide-open gathering spaces, flexibility, and a spacious 3-Car Garage. Designed to adapt to a variety of lifestyles, the home features up to 5 Bedrooms and 5 Bathrooms on the main level, with the option to expand to a maximum of 6 Bedrooms when the second-floor Bonus Room is added.The centralized island Kitchen comfortably connects the

    Kolter Homes Builder
    2309 Mosaic Blvd Unit 36447898, Port Saint Lucie, FL 34984
  • /13

    $625,990

    New Construction
    • 3 Beds
    • 2.5 Baths
    • 2,838 Sq Ft

    Lotus Plan at Telaro at Tradition - Oasis, Port Saint Lucie, FL 34987

    The expansive Lotus in the Oasis collection offers more square feet than any other plan at Telaro. Featuring 3 bedrooms and 2.5 bathrooms at 2,838 square feet, this one-of-a-kind floorplan also boasts an amazing club room with direct access to the covered lanai, a huge owner's suite with a spa-like bathroom and two walk-in closets, a generously sized laundry room, exceptional living spaces

    Mattamy Homes Builder
    11824 SW Antarus Ct Unit 36472182, Port Saint Lucie, FL 34987
  • /40

    $899,990

    New Construction
    • 4 Beds
    • 3.5 Baths
    • 2,844 Sq Ft

    Willow Signature Plan at BELTERRA at Tradition, Port Saint Lucie, FL 34987

    The Willow Signature floor plan features 4 bedrooms, 3.5 bath, den, and a two-car garage with a workshop area. The open-concept design ensures a seamless flow throughout the main living spaces, while the secondary bedrooms are thoughtfully positioned across the home for added privacy.At the center of the home, the main living area boasts a vaulted coffer ceiling to 14’4” from the kitchen to the

    GHO Homes Builder
    13928 SW Belterra Dr Unit 36470049, Port Saint Lucie, FL 34987
  • /37

    $700,000

    $20K PRICE DROP
    • 3 Beds
    • 3 Baths
    • 2,289 Sq Ft

    2801 SE Ashfield Dr, Port St. Lucie, FL 34984

    Welcome to this beautifully designed 3-bedroom, 3-bathroom and a 12 x 15 flex room easily convertible to a 4th bedroom, perfect for guests, a home office, or a growing household. Thoughtfully crafted for both comfort and style, the home features elegant ceramic tile flooring throughout the main living areas and warm laminate flooring in the bedrooms, creating a seamless blend of sophistication

    Karl Taylor Redfin Corporation

    2801 SE Ashfield Dr, Port St. Lucie, FL 34984
  • /33

    $621,990

    New Construction
    • 3 - 4 Beds
    • 3 - 4 Baths
    • 2,289 Sq Ft

    Madeline Plan at Astor Creek Golf and Country Club - Cassidy Collection, Port Saint Lucie, FL 34987

    Flexibility is core to the layout of this one-story, 3-Bedroom home. The centrally located island Kitchen anchors the Madeline, and the Great Room, Dining area and Flex space can serve both casual and formal living. One example is to utilize the Flex space as a formal Dining Room, allowing you to expand the Great Room and use the Dining area for cards, games or billiards.The

    Kolter Homes Builder
    8975 SW Shinnecock Dr Unit 36487234, Port Saint Lucie, FL 34987
  • /45

    $665,000

    $10K PRICE DROP
    • 3 Beds
    • 3 Baths
    • 2,277 Sq Ft

    9876 SW Santini Rd, Port St. Lucie, FL 34987

    MOVE IN READY AND NO UGLY POWER LINES! $17,000 HOT TUB AVAILABLE TOO! Welcome to this beautifully appointed 3-bedroom, 3-bath home with a versatile den, located in the highly sought-after Esplanade at Tradition. This home is perfectly positioned to capture a stunning, serene lake view with spectacular sunsets, offering the ideal blend of luxury and comfort. Featuring a durable tile roof and full

    Ryan Reagan Sandhill Realty Group

    9876 SW Santini Rd, Port St. Lucie, FL 34987
  • /12

    $424,990

    New Construction
    • 2 Beds
    • 2.5 Baths
    • 1,909 Sq Ft

    Eden Grand Plan at Telaro at Tradition - Tranquility, Port Saint Lucie, FL 34987

    The highly sought-after Eden floorplan offers flexibility and comfort everywhere you look. Starting with 2 bedrooms and 2.5 bathrooms, this 1,910 square foot floorplan in the Serenity collection also features a convenient flex room which can be converted into either a study or third bedroom based on your needs. Enter through the side porch to a foyer adjacent to ample and open living space and an

    Mattamy Homes Builder
    11824 SW Antarus Ct Unit 37233385, Port Saint Lucie, FL 34987
  • /22

    $339,900

    • 3 Beds
    • 2 Baths
    • 1,260 Sq Ft

    1673 SW Gemini Ln, Port Saint Lucie, FL 34984

    PRICED TO SELL! Welcome to this move in ready 3 bedroom, 2 bathroom home with a 1 car garage, located in Port Saint Lucie with convenient access to Florida's Turnpike, making commuting and everyday travel a breeze. Inside, has a desirable split floor plan that provides privacy between the primary suite and guest bedrooms. The galley kitchen offers a functional layout with a view of the front

    Debi Jensen Century 21 All Professional

    1673 SW Gemini Ln, Port Saint Lucie, FL 34984
  • /40

    $1,101,990

    New Construction
    • 4 - 6 Beds
    • 4.5 - 8 Baths
    • 4,222 Sq Ft

    Zara Plan at Astor Creek Golf and Country Club - Thompson Collection, Port Saint Lucie, FL 34987

    The Zara floorplan features 4 Bedrooms, 4 Full and 1 Half Bath, and two 2-Car Garages. This spacious floorplan is designed to impress. From the moment you arrive, the Foyer greets you with a view of the Great Room and Covered Lanai. The Great Room opens up to the Island Kitchen, and is adjacent to the Club Room. Homeowners can personalize this home with Structural Options designed for the way you

    Kolter Homes Builder
    8975 SW Shinnecock Dr Unit 36501910, Port Saint Lucie, FL 34987
  • /50

    $615,990

    New Construction
    • 4 - 5 Beds
    • 3.5 Baths
    • 3,104 Sq Ft

    Ravenna II Plan at Glynlea Country Club, Port Saint Lucie, FL 34945

    Discover the Ravenna II, an expansive new construction single-family home offering 3,104 square feet of thoughtfully designed living space with 4 bedrooms, 3.5 bathrooms, and a 2-car garage. Building upon the beloved Ravenna floor plan, this upgraded design adds a spacious second floor for even more flexibility and functionality. The first floor showcases an open-concept layout where the gourmet

    Dream Finders Homes Builder
    6727 NW Glynlea Blvd St S Unit 40492463, Port Saint Lucie, FL 34945
  • /69

    $698,990

    • 3 Beds
    • 2.5 Baths
    • 2,157 Sq Ft

    11837 SW Poseidon Way, Port Saint Lucie, FL 34987

    Experience luxury waterfront living in this well maintained Palazzo model, perfectly positioned on one of Riverland's most desirable premium lakefront lots, offering breathtaking views of the clubhouse. Boasting 2,157 square feet of thoughtfully designed living space, this exceptional residence features 3 spacious bedrooms, a versatile den/office, and 2.5 bathrooms. The open-concept floor plan

    Nicholas Bartletti Echo Fine Properties

    11837 SW Poseidon Way, Port Saint Lucie, FL 34987
  • /52

    $410,000

    • 3 Beds
    • 2 Baths
    • 1,264 Sq Ft

    2007 SE Heathwood Cir, Port Saint Lucie, FL 34952

    This immaculately maintained CBS home in the desirable East Port neighborhood offers 3BR, 2BA and a desirable split-bedroom floor plan. Loaded with updates, it features a newer roof, newer water heater, and complete hurricane protection with accordion shutters for the sliders. The spacious kitchen boasts new stainless steel appliances, 2-car garage provides ample room for vehicles, storage, plus

    Vanessa Gumm Berkshire Hathaway Florida Realty

    2007 SE Heathwood Cir, Port Saint Lucie, FL 34952
  • /49

    $486,990

    New Construction
    • 2 - 4 Beds
    • 2 Baths
    • 1,968 Sq Ft

    Julia Plan at Mosaic - Carson Collection, Port Saint Lucie, FL 34984

    The Kitchen serves as the command center of the Julia floorplan. For the chef in the family, there's lots of space to work and house your tools of the trade with substantial countertop area, cabinetry and pantry. From the island, the view opens up light & bright across the Dining area and Great Room out to the covered Lanai. Owner's Suite highlights include a tray ceiling, spacious walk-in

    Kolter Homes Builder
    2309 Mosaic Blvd Unit 36788233, Port Saint Lucie, FL 34984
  • /12

    $429,490

    New Construction
    • 3 Beds
    • 2 Baths
    • 1,879 Sq Ft

    Lucida Jem Plan at Lake Park at Tradition, Port Saint Lucie, FL 34987

    The Lucida Jem floor plan is a spacious and thoughtfully designed home that features an open layout with 3 bedrooms, 2 baths, and a 2-car garage. The open-concept living area seamlessly connects the island kitchen and dining area, creating an ideal space for entertaining guests and family gatherings. The great room, equipped with triple sliders that open to a screened lanai, allows plenty of

    GHO Homes Builder
    12729 SW Sunrise Lake Terrace Unit 36456259, Port Saint Lucie, FL 34987
  • /27

    $733,990

    New Construction
    • 3 - 5 Beds
    • 3.5 - 7 Baths
    • 2,776 Sq Ft

    Sophia Plan at Astor Creek Golf and Country Club - Hudson Collection, Port Saint Lucie, FL 34987

    This exceptionally flexible and unique 3-Bedroom floorplan checks all the boxes. The split 2-Car and 1-Car Garages provide plenty of storage and hobby space. The large Island Kitchen welcomes entertainers and chefs alike. With expansive countertops and a large walk-in pantry, the Kitchen provides ample storage and prep space. The island overlooking the Great Room also allows entertainers to keep

    Kolter Homes Builder
    8975 SW Shinnecock Dr Unit 36453127, Port Saint Lucie, FL 34987
  • /25

    $583,990

    New Construction
    • 2 - 4 Beds
    • 2 Baths
    • 1,968 Sq Ft

    Jordan Plan at Astor Creek Golf and Country Club - Cassidy Collection, Port Saint Lucie, FL 34987

    The Kitchen serves as the command center of the Jordan floorplan. For the chef in the family, there's lots of space to work and house your tools of the trade with substantial countertop area, cabinetry and pantry. From the island, the view opens up light & bright across the Dining area and Great Room out to the covered Lanai. Owner's Suite highlights include a tray ceiling, spacious walk-in

    Kolter Homes Builder
    8975 SW Shinnecock Dr Unit 36483312, Port Saint Lucie, FL 34987
  • /32

    $788,990

    New Construction
    • 3 Beds
    • 3 Baths
    • 2,636 Sq Ft

    Mariposa Plan at BELTERRA at Tradition, Port Saint Lucie, FL 34987

    The Mariposa model with 3 bedrooms, 3 bath, den and 3-car garage offer space for all. The den at the front of the home creates a separation from the main living area allowing for peace and quiet whether the room is a home office or a fitness space. The great room centrally located is welcoming with a bar, high coffered ceiling, and large sliders to the lanai. The gourmet kitchen with spacious

    GHO Homes Builder
    13928 SW Belterra Dr Unit 36498487, Port Saint Lucie, FL 34987
  • /12

    $594,990

    New Construction
    • 2 Beds
    • 2.5 Baths
    • 2,609 Sq Ft

    Aurora Plan at Telaro at Tradition - Oasis, Port Saint Lucie, FL 34987

    The impressive Aurora floorplan in the largest Oasis collection has a lot to offer, with 2 bedrooms, 2.5 bathrooms, both a club room and a flex room, and generously sized shared living spaces. Enter the club room directly from the front of the house or step into a welcoming foyer framed by a spacious flex room, this plan offers functionality and flexibility everywhere you look. Convert the club

    Mattamy Homes Builder
    11824 SW Antarus Ct Unit 36458659, Port Saint Lucie, FL 34987
  • /39

    $828,990

    New Construction
    • 3 Beds
    • 2.5 Baths
    • 2,607 Sq Ft

    Sage Plan at BELTERRA at Tradition, Port Saint Lucie, FL 34987

    The Sage floor plan offers 3 bedrooms, 2.5 bath, den and 2 car garage with workshop area. The home features an open-concept layout while offering privacy with the bedrooms located off private hallways. The great room located at the center of the home offers high coffered ceilings, an expansive slider opening the home to lots of natural light and creating seamless flow from indoors to the lanai.

    GHO Homes Builder
    13928 SW Belterra Dr Unit 36495332, Port Saint Lucie, FL 34987
  • /32

    $461,999

    New Construction
    • 4 Beds
    • 3 Baths
    • 2,394 Sq Ft

    Grenada Plan at Veranda Oaks - 52' Lots, Port Saint Lucie, FL 34984

    The open-concept Grenada home design features generous square footage, several upgrade options both indoors and out, and attractive features throughout. 2,394 square feet includes four bedrooms plus a flex room with additional options to give the design a customizable, more personalized array of possibilities within.The Grenada is immediately inviting, with a central common area that

    Taylor Morrison Builder
    469 SE Ranch Oak Cir Unit 36664687, Port Saint Lucie, FL 34984
  • /29

    $474,900

    • 3 Beds
    • 2 Baths
    • 1,550 Sq Ft

    1167 SW Gardena Ave, Port Saint Lucie, FL 34953

    Enjoy this 3 Bedroom, 2 Bath Pool Home centrally located in PSL. No HOA. The home features a screen enclosure and fully fenced back yard. Close proximity to shopping, restaurants , boat ramps, beaches and I-95 & Turnpike.

    Jim Holmquist Premier Brokers International

    1167 SW Gardena Ave, Port Saint Lucie, FL 34953
  • /32

    $1,058,990

    New Construction
    • 4 - 6 Beds
    • 4.5 Baths
    • 3,932 Sq Ft

    Xena Plan at Astor Creek Golf and Country Club - Thompson Collection, Port Saint Lucie, FL 34987

    The 4-Bedroom Xena floorplan features 4-Bedrooms, a Club Room, 4 Full and 1 Half Baths, a spacious great room, and a 3-Car and 1-Car split Garage. The Foyer entry leads into the ample Great Room, which overlooks the Kitchen. Gastronomes will feel right at home in the roomy Kitchen with Island and expansive pantry storage space. Just off the Great Room is the Covered Lanai with the option for a

    Kolter Homes Builder
    8975 SW Shinnecock Dr Unit 36483659, Port Saint Lucie, FL 34987
  • /36

    $865,990

    New Construction
    • 3 - 4 Beds
    • 3.5 Baths
    • 3,265 Sq Ft

    Waverly Plan at Astor Creek Golf and Country Club - Madison Collection, Port Saint Lucie, FL 34987

    Style and grandeur await in this 3 Bedroom, 3 Full and 1 Half Bath Home. Upon entry into the home the Foyer welcomes guest into the Dining and Great Room. Just off the Foyer is a vestibule to the two secondary Bedrooms each with a private Bath. Off the Great Room is an open Flex space that can be personalized to a Fitness Room, Study, Dining Room, or converted to a secondary Owner s Suite or

    Kolter Homes Builder
    8975 SW Shinnecock Dr Unit 36494271, Port Saint Lucie, FL 34987
  • /16

    $480,990

    New Construction
    • 2 Beds
    • 2.5 Baths
    • 2,351 Sq Ft

    Clarion Plan at Telaro at Tradition - Tranquility, Port St. Lucie, FL 34987

    The gorgeous Clarion floorplan in Telaro's Tranquility Collection, offers 2,351 square feet of pure livability. With a thoughtfully designed flow through a welcoming foyer, past a charming flex room, into an expansive open kitchen, dining, and great room, every detail in the Clarion is inviting. This 2 bedroom, 2.5 bathroom plan offers sweeping backyard views, a spa-like bath and spacious dual

    Mattamy Homes Builder
    11824 SW Antarus Ct Unit 36450574, Port St. Lucie, FL 34987
  • /41

    $757,990

    New Construction
    • 3 - 4 Beds
    • 3 Baths
    • 3,265 Sq Ft

    Whitney Plan at PGA Village Verano - Monroe Collection, Port Saint Lucie, FL 34987

    Style and grandeur await in this 3 Bedroom, 3 Full and 1 Half Bath Home. Upon entry into the home the Foyer welcomes guest into the Dining and Great Room. Just off the Foyer is a vestibule to the two secondary Bedrooms each with a private Bath. Off the Great Room is an open Flex space that can be personalized to a Fitness Room, Study, Dining Room, or converted to a secondary Owner s Suite or

    Kolter Homes Builder
    9250 Visconti Way Unit 36451572, Port Saint Lucie, FL 34987
  • /3

    $382,990

    New Construction
    • 3 Beds
    • 2 Baths
    • 1,651 Sq Ft

    Caledon Plan at Cadence at Tradition - Cadence, Port Saint Lucie, FL 34987

    The 1,651 sq. ft. Caledon floorplan packs fantastic design in a layout that will inspire your every activity. The open-concept kitchen, dining and Great Room has a large breakfast bar and lots of natural light via well-placed windows. Bedroom 2 features an adjacent full bath, while the owners suite at the back of the house has a walk-in closet inside its luxurious, private bath.

    Mattamy Homes Builder
    10455 SW Orana Dr Unit 36480629, Port Saint Lucie, FL 34987
  • /47

    $506,990

    New Construction
    • 3 - 5 Beds
    • 3 - 3.5 Baths
    • 2,129 Sq Ft

    Lila Plan at PGA Village Verano - Carson Collection, Port Saint Lucie, FL 34987

    Entertainers laud the Lila for its large, centrally located Kitchen. The wide island overlooks the Great Room and Dining area with open views out to the Lanai with windows across the back of the home. The Kitchen also gives the chef in your family lots of space to work with and house their tools of the trade with ample countertop area, cabinetry and a walk-in pantry.The second and

    Kolter Homes Builder
    9250 Visconti Way Unit 36472264, Port Saint Lucie, FL 34987
  • /26

    $808,990

    New Construction
    • 3 - 5 Beds
    • 3.5 - 7 Baths
    • 2,876 Sq Ft

    Tori Plan at Astor Creek Golf and Country Club - Madison Collection, Port Saint Lucie, FL 34987

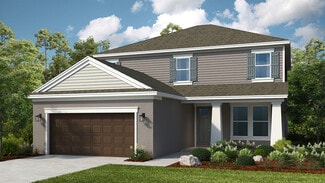
    The Tori Model provides room and flexibility, the base plan offers 3 Bedroom, Flex Room, 3 Full and 1 Half Bath with 3-Car Garage. Upon entering the double doors welcoming Foyer leads you to a spacious Open Kitchen and Great Room with an expanse of windows and doors overlooking the Lanai. For those who love to entertain, the Kitchen with ample countertops, large Island and large Walk-in Pantry

    Kolter Homes Builder
    8975 SW Shinnecock Dr Unit 36452312, Port Saint Lucie, FL 34987
  • /49

    $649,990

    $49K PRICE DROP
    • 3 Beds
    • 3 Baths
    • 2,352 Sq Ft

    11750 SW Coral Cove Pkwy, Port Saint Lucie, FL 34987

    Beautifully upgraded 2023 Bimini Model lakefront home featuring 3 bedrooms, 3 full bathrooms, plus a spacious private den perfect for a home office, media room or flex space. Premium upgrades include luxury vinyl plank flooring throughout, plantation shutters, custom closet systems, framed bathroom mirrors, epoxy garage flooring, aluminum fenced backyard, and roll-down privacy screens on the

    Nicholas Bartletti Echo Fine Properties

    11750 SW Coral Cove Pkwy, Port Saint Lucie, FL 34987
  • /64

    $369,900

    Open Sat 11AM - 12:30PM $10K PRICE DROP
    • 3 Beds
    • 2 Baths
    • 1,662 Sq Ft

    974 SE Belfast Ave, Port Saint Lucie, FL 34983

    Welcome to this charming single-story residence in PORT ST LUCIE, offering 1,662 square feet of well-designed living space. This three-bedroom, two-bathroom home provides comfortable accommodations with practical functionality throughout. The floor plan spans one level, making it easy to navigate and maintain. A two-car garage offers convenient parking and storage solutions. Located in Port St.

    Shannon Meizinger Century 21 All Professional

    974 SE Belfast Ave, Port Saint Lucie, FL 34983
  • /16

    $510,999

    New Construction
    • 4 Beds
    • 3.5 Baths
    • 2,600 Sq Ft

    Bahama Plan at Veranda Oaks - 52' Lots, Port Saint Lucie, FL 34984

    The Bahama floor plan offers traditional charm and livability. This two-story, four-bedroom plan is smartly designed to accommodate everyday living. The main living area on the ground floor combines the kitchen, casual dining area, great room with two-story high ceiling. The designer kitchen offers a large island and pantry with direct access to the formal dining room, which is also accessible

    Taylor Morrison Builder
    469 SE Ranch Oak Cir Unit 36664684, Port Saint Lucie, FL 34984
  • /34

    $564,880

    • 4 Beds
    • 2 Baths
    • 2,033 Sq Ft

    4720 NW Exchange Ave, Jensen Beach, FL 34957

    Experience exceptional Florida living in this beautifully maintained 2021-built CBS home, offering more than 2,000 square feet of thoughtfully designed living space and desirable open-concept layout. Featuring 4 bedrooms, 2 bathrooms, tile flooring throughout, impact glass windows, a flat concrete tile roof, and numerous premium upgrades, this home is designed for both comfort and style. The

    Nicholas Bartletti Echo Fine Properties

    4720 NW Exchange Ave, Jensen Beach, FL 34957
  • /12

    $174,000

    $19K PRICE DROP
    • 2 Beds
    • 2 Baths
    • 1,319 Sq Ft

    57 Huarte Way, Port Saint Lucie, FL 34952

    Virtually Staged. **LAKEFRONT LIVING WITH BEAUTIFUL VIEWS AND A BREEZE YOU’LL LOVE!** This bright, spacious and updated home is all about enjoying the good life. Start your mornings overlooking the lake from the large screened-in patio, or wind down in the evening with a beautiful view and a nice breeze. Located in the desirable 55+ Spanish Lakes community, this is more than a home, it’s a

    Elizabeth Borges BORGES REAL ESTATE, LLC

    57 Huarte Way, Port Saint Lucie, FL 34952
  • /40

    $26,495,000

    • 6 Beds
    • 9 Baths
    • 11,189 Sq Ft

    16675 C 24 Canal Rd, Port Saint Lucie, FL 34987

    La Potencia II, an awe-inspiring lifestyle equestrian and hunting estate built in 2018 on near 378 acres in Port St. Lucie. Former Mets baseball star Céspedes built this 11,189 sq foot home, with amenity buildings total area is 31,056 square feet. Featuring 6 bed, 6 bath, and 3 half bath, soaring volume ceilings, a gourmet kitchen with cooking island, and expansive entertaining areas. Outdoors a

    16675 C 24 Canal Rd, Port Saint Lucie, FL 34987
  • /49

    $372,900

    • 2 Beds
    • 2 Baths
    • 1,579 Sq Ft

    13126 SW Aureolian Ln, Port Saint Lucie, FL 34987

    Gorgeous Del Webb villa with peaceful preserve views! This beautifully maintained home features a spacious open floor plan with 2 bedrooms, 2 baths, and a versatile flex room perfect for a home office, den, or potential third bedroom. The newly remodeled kitchen boasts a huge island with additional storage, making it ideal for entertaining. Enjoy the screened patio overlooking the private fenced

    13126 SW Aureolian Ln, Port Saint Lucie, FL 34987

Showing Results 161 - 200, Page 5 of 18

How to Buy a Home How to Finance a Home How to Sell a Home