114

Port Wentworth, GA Homes for Sale with Pool

Section Image Section Image Section Image
  • /40

    $389,900

    Open Sun 1AM - 3PM
    • 3 Beds
    • 2.5 Baths
    • 3,204 Sq Ft

    227 Clearwater Cir, Savannah, GA 31407


    Welcome to 227 Clearwater Drive, a stunning home in the sought-after Rice Hope community. Freshly painted with new carpet and a new roof, its move-in ready and shows like new. Step through the grand entrance, where soaring 10-foot ceilings set the tone for a home that lives large. The main level offers a separate living room, a huge formal dining room, and a chef-worthy kitchen with quartz

    Agent Photo

    David Rotundo

    RE/MAX 1st Choice Realty

    227 Clearwater Cir, Savannah, GA 31407
  • /2

    $325,190

    New Construction $9K PRICE DROP
    • 4 Beds
    • 2.5 Baths
    • 1,509 Sq Ft

    426 Flat Rock Trace, Port Wentworth, GA 31407

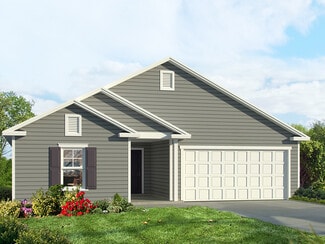
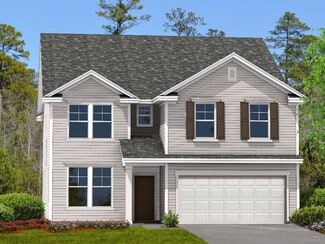
    Welcome to the Willow floor plan by D.R. Horton in the amenity-rich community of Rice Hope. This 4 bedroom, 2 bath one story home offers 1,509 square feet of thoughtfully designed living space and a 2-car garage. The open-concept layout seamlessly connects the living, dining, and kitchen areas, creating an ideal space for both everyday living and entertaining. The kitchen features quartz

    Builder Photo

    D.R. Horton

    Builder

    426 Flat Rock Trace, Port Wentworth, GA 31407
  • /18

    $279,250

    New Construction $22K PRICE DROP
    • 3 Beds
    • 2 Baths
    • 1,151 Sq Ft

    351 Cold Creek Pass, Port Wentworth, GA 31407

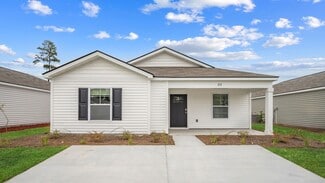
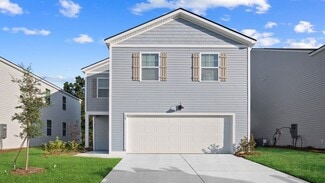
    Say hello to the Greenbriar—a cozy, efficient, and stylish single-story home that’s perfect for first-time buyers, downsizers, or anyone looking for low-maintenance living with high-quality finishes. This 3-bedroom, 2-bath gem by D.R. Horton is offered in Rice Hope, where value meets comfort in one of the Lowcountry’s most exciting new communities. Step inside the Greenbriar and discover a

    Builder Photo

    D.R. Horton

    Builder

    351 Cold Creek Pass, Port Wentworth, GA 31407
  • /15

    $308,190

    New Construction $9K PRICE DROP
    • 3 Beds
    • 2 Baths
    • 1,249 Sq Ft

    422 Flat Rock Trace, Port Wentworth, GA 31407


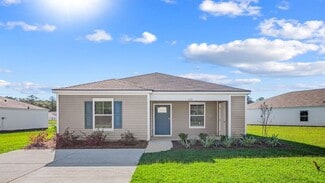
    Welcome to the Downing—a thoughtfully designed single-story home that blends comfort, convenience, and modern living in one smart package. With 1,249 square feet, 3 bedrooms, 2 full bathrooms, and a 2-car garage, this D.R. Horton floor plan at Rice Hope is perfect for those seeking stylish simplicity without sacrificing space. Step inside and discover an open-concept layout where the kitchen

    Builder Photo

    D.R. Horton

    Builder

    422 Flat Rock Trace, Port Wentworth, GA 31407
  • /29

    $336,900

    New Construction
    • 3 Beds
    • 2.5 Baths
    • 1,828 Sq Ft

    Spring Valley II TR Plan at Rice Creek, Savannah, GA 31407

    A quaint open concept single-story ranch with a large family room with soaring ceilings in the main living area. The kitchen with island and dining area and access the covered back porch. The primary suite has a private exterior door leading to covered back porch. Two secondary bedrooms share a hall bath, perfect for family and guests. Home includes a 2-car garage.

    Landmark 24 Homes Builder
    101 Brookline Dr Unit 36502678, Savannah, GA 31407
  • /26

    $326,900

    New Construction
    • 3 Beds
    • 2.5 Baths
    • 1,617 Sq Ft

    Bismarck II TR Plan at Rice Creek, Savannah, GA 31407

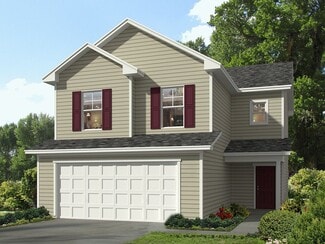
    The Bismarck II TR is a well thought out 2-story home with plenty of living room space. The primary bedroom, along with 2 more bedrooms, is located on the second floor. The floor plan also includes 2.5 bathrooms and a 2-car garage. Features include loft, patio and walk-in closets with an optional tub and shower.

    Landmark 24 Homes Builder
    101 Brookline Dr Unit 36486686, Savannah, GA 31407
  • /29

    $345,900

    New Construction
    • 4 Beds
    • 2.5 Baths
    • 2,005 Sq Ft

    Crestview TR Plan at Rice Creek, Savannah, GA 31407

    The Crestview TR is an open floor plan offering a spacious kitchen with an island and walk-in pantry adjoined to a caf and sweeping great room. The upstairs includes three bedrooms and a spacious primary suite that includes two walk-in closets. This home comes complete with an upstairs laundry room, back patio and two-car garage.

    Landmark 24 Homes Builder
    101 Brookline Dr Unit 36488968, Savannah, GA 31407
  • /37

    $371,200

    New Construction
    • 4 Beds
    • 2.5 Baths
    • 1,870 Sq Ft

    Brookline Plan at Brookline, Savannah, GA 31407

    The Brookline plan has four spacious bedrooms all found on a single floor. The primary suite includes a double sink bathroom vanity and walk-in closet. The home features an open great room, dining and kitchen area, and comes complete with a two-car garage. Options for the home include a covered back porch and extended bathroom spaces. With the LE elevation, a full transom window over the front

    Landmark 24 Homes Builder
    101 Brookline Dr Unit 36453852, Savannah, GA 31407
  • /27

    $265,490

    New Construction
    • 2 Beds
    • 2 Baths
    • 1,045 Sq Ft

    Perry Plan at Rice Hope, Port Wentworth, GA 31407

    Meet the Perry, the ultimate power move for smart investors, first-time buyers, and anyone tired of throwing money away on sky-high rent. Part of the Cottage Collection at Rice Hope, this efficient 2-bedroom, 2-bathroom home delivers 1,045 square feet of stylish, easy living—all at an attainable price point that makes owning easier than you think.Designed with simplicity and practicality

    D.R. Horton Builder
    20 Lakefront Dr Unit 36205477, Port Wentworth, GA 31407
  • /36

    $361,200

    New Construction
    • 3 Beds
    • 2.5 Baths
    • 1,821 Sq Ft

    Spring Valley II Plan at Brookline, Savannah, GA 31407

    The Spring Valley II provides soaring ceilings in the main living area and plenty of wall space for a large television. The kitchen and island is open to the great room and caf area, with access to the covered back porch. The long primary suite is just off the great room and includes a double sink vanity and walk-in closet. Also featured in the primary suite is a private exterior door leading to

    Landmark 24 Homes Builder
    101 Brookline Dr Unit 36487499, Savannah, GA 31407
  • /27

    $351,900

    New Construction
    • 4 Beds
    • 2.5 Baths
    • 2,022 Sq Ft

    Grayson TR Plan at Rice Creek, Savannah, GA 31407

    The Grayson TR features all four bedrooms on the second floor, leaving the first floor for family living with its separate caf, and kitchen connected to the open family room. The second floor has a laundry room and the primary suite includes a long walk-in closet. Attached to the great room through the back door is a back patio space.

    Landmark 24 Homes Builder
    101 Brookline Dr Unit 36472667, Savannah, GA 31407
  • /41

    $411,200

    New Construction
    • 4 Beds
    • 2.5 Baths
    • 2,828 Sq Ft

    Richmond Plan at Brookline, Savannah, GA 31407

    The Richmond has an abundance of windows spanning the home's first floor allowing for natural light to enrich the space. The kitchen features a long island and walk-in pantry. Upstairs you will find your primary suite with two walk-in closets, a double sink vanity, and private toilet area. Three other bedrooms are located on the second floor, a laundry room and large central loft finishes off the

    Landmark 24 Homes Builder
    101 Brookline Dr Unit 36451670, Savannah, GA 31407
  • /36

    $375,200

    New Construction
    • 4 Beds
    • 2.5 Baths
    • 2,005 Sq Ft

    Crestview Plan at Brookline, Savannah, GA 31407

    The Crestview plan features an open great room connecting to the dining area, and a roomy kitchen with plenty of cabinets and a walk-in pantry. The spacious upstairs primary suite includes two walk-in closets and an adjoining bath with a double sink vanity. Completing the second floor are 3 additional bedrooms, a full bath and laundry room. This plan also has a two-car garage, back patio, and a

    Landmark 24 Homes Builder
    101 Brookline Dr Unit 36466979, Savannah, GA 31407
  • /12

    $341,990

    New Construction
    • 4 Beds
    • 2.5 Baths
    • 1,927 Sq Ft

    Aisle Plan at Rice Hope, Port Wentworth, GA 31407

    Introducing the Aisle—where style meets space in this thoughtfully designed 2-story home offering 1,927 square feet, 4 bedrooms, 2.5 bathrooms, and a 2-car garage. Located in the vibrant master-planned community of Rice Hope, the Aisle is perfect for families or anyone who craves open living and modern convenience.Step into a welcoming foyer and into an expansive open-concept main floor,

    D.R. Horton Builder
    20 Lakefront Dr Unit 36205488, Port Wentworth, GA 31407
  • /13

    $317,250

    New Construction $18K PRICE DROP
    • 3 Beds
    • 2.5 Baths
    • 1,518 Sq Ft

    412 Flat Rock Trace, Port Wentworth, GA 31407

    Say hello to the Brandon—a thoughtfully designed two-story home that brings together space, style, and convenience in a perfectly sized 3-bedroom, 2.5-bath layout. With 1,519 square feet and a 1-car garage, the Brandon at Rice Hope by D.R. Horton is ideal for those who want room to grow without overwhelming upkeep.The first floor welcomes you with an open-concept design featuring a bright

    D.R. Horton Builder
    412 Flat Rock Trace, Port Wentworth, GA 31407
  • /2

    $314,250

    New Construction $20K PRICE DROP
    • 4 Beds
    • 2 Baths
    • 1,509 Sq Ft

    408 Flat Rock Trace, Port Wentworth, GA 31407

    Welcome to the Willow floor plan by D.R. Horton in the amenity-rich community of Rice Hope. This 4 bedroom, 2 bath one story home offers 1,509 square feet of thoughtfully designed living space and a 2-car garage. The open-concept layout seamlessly connects the living, dining, and kitchen areas, creating an ideal space for both everyday living and entertaining. The kitchen features quartz

    D.R. Horton Builder
    408 Flat Rock Trace, Port Wentworth, GA 31407
  • /35

    $362,990

    New Construction
    • 5 Beds
    • 3 Baths
    • 2,361 Sq Ft

    Robie Plan at Rice Hope, Port Wentworth, GA 31407

    Introducing the Robie—a thoughtfully designed 5-bedroom, 3-bath home with 2,361 square feet of flexible living space and a 2-car garage, perfect for families who crave both space and functionality. Located in Rice Hope, this plan is a fan favorite—and for good reason.The first floor features a welcoming open layout anchored by a dream-worthy kitchen that’s as practical as it is polished.

    D.R. Horton Builder
    20 Lakefront Dr Unit 36205491, Port Wentworth, GA 31407
  • /24

    $339,250

    New Construction $19K PRICE DROP
    • 4 Beds
    • 2 Baths
    • 1,774 Sq Ft

    310 Cold Creek Pass, Port Wentworth, GA 31407

    Meet the Cali—the crowd favorite and one of the bestselling floor plans in Rice Hope by D.R. Horton. With 1,774 square feet, 4 bedrooms, 2 bathrooms, and a spacious 2-car garage, the Cali blends flexible living with everyday comfort in a layout that families love.From the moment you walk in, you’ll feel the openness of the smart, single-story design. The heart of the home is a large

    D.R. Horton Builder
    310 Cold Creek Pass, Port Wentworth, GA 31407
  • /10

    $332,990

    New Construction $9K PRICE DROP
    • 3 Beds
    • 2 Baths
    • 1,475 Sq Ft

    308 Cold Creek Pass, Port Wentworth, GA 31407

    Welcome to Rice Hope - Port Wentworth's highly sought after resort style amenity rich neighborhood! The Kerry Plan is a Fabulous 3 Bedroom 2 Full Bath Ranch Home! Boasting an Open Floorplan, the HUB of the home is a Large Kitchen with Gleaming Countertops, Ample Cabinetry & Center Island complete with Pantry & Stainless-Steel Appliances! Dining Area & Spacious Family Room Perfect for

    D.R. Horton Builder
    308 Cold Creek Pass, Port Wentworth, GA 31407
  • /25

    $397,990

    New Construction
    • 4 Beds
    • 2.5 Baths
    • 2,203 Sq Ft

    373 Flat Rock Trace, Port Wentworth, GA 31407

    The property is located at 373 Flat Rock Trace PORT WENTWORTH GA 31407 priced at 397990, the square foot and stories are 2203, 2.The number of bath is 2, halfbath is 1 there are 4 bedrooms and 2 garages. For more details please, call or email.

    D.R. Horton Builder
    373 Flat Rock Trace, Port Wentworth, GA 31407
  • /20

    $334,231

    New Construction
    • 3 Beds
    • 2.5 Baths
    • 1,617 Sq Ft

    224 Hasty Point Rd, Port Wentworth, GA 31407

    New Construction in Rice Creek at Port Wentworth. Affordable single-family homes with aggressive incentives available now. Minutes from I-95 and downtown Savannah. Savannah's most trusted local builder is proud to offer our Bismarck II TR plan. This home has some excellent features and upgrades, fully sodded and irrigated yard with timer, expanded patio out back, quartz tops in full bathrooms, 2

    Landmark 24 Homes Builder
    224 Hasty Point Rd, Port Wentworth, GA 31407
  • /34

    $328,490

    New Construction
    • 4 Beds
    • 2.5 Baths
    • 1,595 Sq Ft

    Hartsville Plan at Rice Hope, Port Wentworth, GA 31407

    The Hartsville by D.R. Horton is proof that you don’t have to break the bank to live large. With 1,595 square feet, 4 bedrooms, 2.5 bathrooms, and a 1-car garage, this thoughtfully designed two-story home offers unbeatable value in Rice Hope—all without sacrificing style or comfort. The first floor features a bright and airy open-concept layout, where the spacious great room flows effortlessly

    D.R. Horton Builder
    20 Lakefront Dr Unit 36205484, Port Wentworth, GA 31407
  • /12

    $277,500

    New Construction $10K PRICE DROP
    • 2 Beds
    • 2 Baths
    • 1,045 Sq Ft

    32 Bardwell Way, Port Wentworth, GA 31407

    Discover the spacious and stylish Perry floorplan by D.R. Horton in Rice Hope, a thoughtfully designed single-story home that combines modern comfort, open-concept living, and exceptional functionality. Perfect for families and entertainers alike, the Perry features a bright and airy layout where the kitchen, dining area, and family room flow seamlessly together, creating the heart of the

    D.R. Horton Builder
    32 Bardwell Way, Port Wentworth, GA 31407
  • /49

    $355,255

    New Construction
    • 3 Beds
    • 2 Baths
    • 1,828 Sq Ft

    225 Hasty Point Rd, Port Wentworth, GA 31407

    Excellent Price and Incredible Quality! Landmark 24 Homes (Builder) is proud to offer our Spring Valley II TR plan in Rice Creek in Port Wentworth. Close proximity to Hyundai Metaplant, Gulfstream, Tanger Outlets, Savannah/Hilton Head International Airport. This home has some excellent features and upgrades including, fully sodded and irrigated yard with automatic timer, granite tops with tile

    Landmark 24 Homes Builder
    225 Hasty Point Rd, Port Wentworth, GA 31407
  • /36

    $352,190

    New Construction $10K PRICE DROP
    • 4 Beds
    • 2.5 Baths
    • 1,927 Sq Ft

    67 Cypress Loop, Port Wentworth, GA 31407

    Introducing the Aisle, a beautifully designed two-story home in the sought-after master-planned community of Rice Hope. Offering 1,927 square feet, 4 bedrooms, 2.5 bathrooms, and a 2-car garage, this spacious floorplan blends modern style with everyday functionality.The open-concept main level features a welcoming foyer that leads into a large living and dining area, perfect for

    D.R. Horton Builder
    67 Cypress Loop, Port Wentworth, GA 31407
  • /29

    $344,999

    New Construction
    • 3 Beds
    • 2 Baths
    • 1,821 Sq Ft

    206 Hasty Point Rd, Port Wentworth, GA 31407

    Excellent Price and Incredible Quality! Landmark 24 Homes (Builder) is proud to offer our Spring Valley II TR plan in Rice Creek in Port Wentworth.This home has some excellent features and upgrades including, fully sodded and irrigated yard with automatic timer, granite tops with tile splash in kitchen, all stainless appliances in kitchen including Refrigerator, Garden tub and shower in the

    Landmark 24 Homes Builder
    206 Hasty Point Rd, Port Wentworth, GA 31407
  • /24

    $275,490

    New Construction
    • 3 Beds
    • 2 Baths
    • 1,256 Sq Ft

    Lewis Plan at Rice Hope, Port Wentworth, GA 31407

    Meet the Lewis, part of the Cottage Collection at Rice Hope, where smart design meets affordability without compromise. Offering 1,256 square feet of well-utilized space, this 3-bedroom, 2-bathroom home is proof that an attainable price point doesn’t mean sacrificing comfort, style, or functionality.Perfect for first-time buyers, downsizers, or anyone looking to make the most of their

    D.R. Horton Builder
    20 Lakefront Dr Unit 36205480, Port Wentworth, GA 31407
  • /40

    $340,586

    New Construction
    • 3 Beds
    • 2.5 Baths
    • 1,617 Sq Ft

    221 Hasty Point Rd, Port Wentworth, GA 31407

    Landmark 24 Homes (Builder) is proud to offer our Bismarck II TR plan in Rice Creek in Port Wentworth. Close proximity to Hyundai Metaplant, Gulfstream, Tanger Outlets, Savannah/Hilton Head International Airport. This home has an awesome Open Floor Plan, with some excellent features and upgrades including, fully sodded and irrigated yard with automatic timer, ADT security system, granite tops

    Landmark 24 Homes Builder
    221 Hasty Point Rd, Port Wentworth, GA 31407
  • /2

    $309,250

    New Construction $13K PRICE DROP
    • 3 Beds
    • 2 Baths
    • 1,459 Sq Ft

    46 Lakefront Dr, Port Wentworth, GA 31407

    The Allex is a popular one-story home offering 1,459 square feet of well-designed living space, featuring three bedrooms, two bathrooms, and a two-car garage. This open-concept floorplan is ideal for modern living, with a spacious living room that flows into the dining area and kitchen, creating a bright and functional gathering space. The private primary suite includes a large walk-in closet,

    D.R. Horton Builder
    46 Lakefront Dr, Port Wentworth, GA 31407
  • /17

    $299,250

    New Construction $24K PRICE DROP
    • 4 Beds
    • 2 Baths
    • 1,482 Sq Ft

    30 Bardwell Way, Port Wentworth, GA 31407

    The property is located at 30 Bardwell Way PORT WENTWORTH GA 31407 priced at 299250, the square foot and stories are 1482, 1.The number of bath is 2, halfbath is 0 there are 4 bedrooms and 1 garages. For more details please, call or email.

    D.R. Horton Builder
    30 Bardwell Way, Port Wentworth, GA 31407
  • /10

    $313,690

    New Construction $10K PRICE DROP
    • 4 Beds
    • 2 Baths
    • 1,482 Sq Ft

    31 Bardwell Way, Port Wentworth, GA 31407

    The property is located at 31 Bardwell Way PORT WENTWORTH GA 31407 priced at 313690, the square foot and stories are 1482, 1.The number of bath is 2, halfbath is 0 there are 4 bedrooms and 1 garages. For more details please, call or email.

    D.R. Horton Builder
    31 Bardwell Way, Port Wentworth, GA 31407
  • /21

    $280,690

    New Construction
    • 3 Beds
    • 2 Baths
    • 1,256 Sq Ft

    36 Jovita Dr, Port Wentworth, GA 31407

    Meet the Lewis, part of the Cottage Collection at Rice Hope, where smart design meets affordability without compromise. Offering 1,256 square feet of well-utilized space, this 3-bedroom, 2-bathroom home is proof that an attainable price point doesn’t mean sacrificing comfort, style, or functionality.Perfect for first-time buyers, downsizers, or anyone looking to make the most of their

    D.R. Horton Builder
    36 Jovita Dr, Port Wentworth, GA 31407
  • /20

    $342,250

    New Construction $15K PRICE DROP
    • 4 Beds
    • 2.5 Baths
    • 1,927 Sq Ft

    398 Flat Rock Trace, Port Wentworth, GA 31407

    Discover the Davis floor plan, a stylish two-story townhome in D.R. Horton’s McKenzie Gardens community, designed for low-maintenance living and modern comfort. This thoughtfully crafted home features 3 bedrooms and 2.5 bathrooms, making it ideal for first-time buyers, busy professionals, or those looking to simplify without sacrificing space. The open-concept main level offers a seamless flow

    D.R. Horton Builder
    398 Flat Rock Trace, Port Wentworth, GA 31407
  • /40

    $385,200

    New Construction
    • 4 Beds
    • 2.5 Baths
    • 2,116 Sq Ft

    Stillwater Plan at Brookline, Savannah, GA 31407

    In the Stillwater, the primary suite is on the main floor, with a flex room that includes an option to be a den or study room. The second floor provides three bedrooms three additional bedrooms with a full bath. More features include a rear porch, two-car garage, and a spacious kitchen, dining, and living room concept.

    Landmark 24 Homes Builder
    101 Brookline Dr Unit 36453663, Savannah, GA 31407
  • /9

    $321,500

    New Construction $10K PRICE DROP
    • 3 Beds
    • 2 Baths
    • 1,249 Sq Ft

    43 Cypress Loop, Port Wentworth, GA 31407

    Welcome to the Downing—a thoughtfully designed single-story home that blends comfort, convenience, and modern living in one smart package. With 1,249 square feet, 3 bedrooms, 2 full bathrooms, and a 2-car garage, this D.R. Horton floor plan at Rice Hope is perfect for those seeking stylish simplicity without sacrificing space.Step inside and discover an open-concept layout where the

    D.R. Horton Builder
    43 Cypress Loop, Port Wentworth, GA 31407
  • /12

    $299,250

    New Construction $20K PRICE DROP
    • 3 Beds
    • 2 Baths
    • 1,249 Sq Ft

    409 Flat Rock Trace, Port Wentworth, GA 31407

    Welcome to the Downing—a thoughtfully designed single-story home that blends comfort, convenience, and modern living in one smart package. With 1,249 square feet, 3 bedrooms, 2 full bathrooms, and a 2-car garage, this D.R. Horton floor plan at Rice Hope is perfect for those seeking stylish simplicity without sacrificing space. Step inside and discover an open-concept layout where the kitchen

    D.R. Horton Builder
    409 Flat Rock Trace, Port Wentworth, GA 31407
  • /18

    $315,690

    New Construction $10K PRICE DROP
    • 4 Beds
    • 2 Baths
    • 1,482 Sq Ft

    38 Cedar Creek Ln, Port Wentworth, GA 31407

    Welcome to the Helena—a beautifully designed one-story home that combines style, efficiency, and comfort in just the right proportions. With 1,482 square feet, 4 bedrooms, 2 bathrooms, and a spacious 1-car garage, this D.R. Horton floor plan in Rice Hope offers everything you need with none of the extra fuss.The Helena’s open-concept layout makes everyday living and entertaining easy. The

    D.R. Horton Builder
    38 Cedar Creek Ln, Port Wentworth, GA 31407
  • /12

    $307,250

    New Construction $14K PRICE DROP
    • 3 Beds
    • 2 Baths
    • 1,249 Sq Ft

    404 Flat Rock Trace, Port Wentworth, GA 31407

    Welcome to the Downing—a thoughtfully designed single-story home that blends comfort, convenience, and modern living in one smart package. With 1,249 square feet, 3 bedrooms, 2 full bathrooms, and a 2-car garage, this D.R. Horton floor plan at Rice Hope is perfect for those seeking stylish simplicity without sacrificing space. Step inside and discover an open-concept layout where the kitchen

    D.R. Horton Builder
    404 Flat Rock Trace, Port Wentworth, GA 31407
  • /8

    $291,690

    New Construction $10K PRICE DROP
    • 3 Beds
    • 2 Baths
    • 1,151 Sq Ft

    27 Bardwell Way, Port Wentworth, GA 31407

    Say hello to the Greenbriar—a cozy, efficient, and stylish single-story home that’s perfect for first-time buyers, downsizers, or anyone looking for low-maintenance living with high-quality finishes. This 3-bedroom, 2-bath gem by D.R. Horton is offered in Rice Hope, where value meets comfort in one of the Lowcountry’s most exciting new communities.Step inside the Greenbriar and discover a

    D.R. Horton Builder
    27 Bardwell Way, Port Wentworth, GA 31407
  • /8

    $334,990

    New Construction $10K PRICE DROP
    • 3 Beds
    • 2 Baths
    • 1,475 Sq Ft

    319 Cold Creek Pass, Port Wentworth, GA 31407

    Discover the charming Kerry floorplan by D.R. Horton in Rice Hope, a thoughtfully designed 3-bedroom, 2-bath single-story home offering the perfect blend of comfort, functionality, and modern style. This popular open-concept floorplan is ideal for first-time homebuyers, downsizers, and growing families seeking low-maintenance living in one of the Savannah area's premier masterplanned

    D.R. Horton Builder
    319 Cold Creek Pass, Port Wentworth, GA 31407

Showing Results 1 - 40, Page 1 of 3

Home Price Trends

Median Sale Price
$343,440
Median Single Family Sale Price
$335,840
Median Townhouse Sale Price
$246,900
Median 2 Bedroom Sale Price
$275,500
Average Price Per Sq Ft
$198
Number of Homes for Sale
115
Last 12 months Home Sales
532
Months of Supply
2.60
Median List Price
$342,190
Median Change From 1st List Price
0%
Median Home Sale Price YoY Change
0%
How to Buy a Home How to Finance a Home How to Sell a Home