58

Homes for Sale near Central Elementary School

Section Image Section Image
  • /22

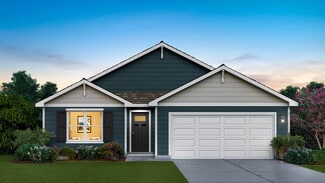
    $396,035

    New Construction
    • 3 Beds
    • 2.5 Baths
    • 1,874 Sq Ft

    3058 Fawn Ln, Portage, IN 46368

    Fall 2026 Delivery! Welcome to the popular Sienna floor plan by Providence Homes in Deer Creek Estates, one of Portage's premier new construction communities. Nestled on a beautiful wooded homesite, this thoughtfully designed 3-bedroom, 2.5-bath home with a basement offers the perfect blend of style, comfort, and functionality.Step inside to find 9-foot ceilings and luxury vinyl plank flooring

    Builder Photo

    Providence Real Estate Development

    Builder

    3058 Fawn Ln, Portage, IN 46368
  • /23

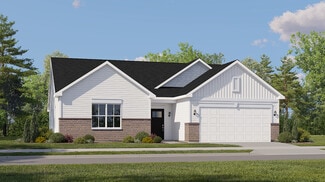
    $375,165

    New Construction
    • 3 Beds
    • 2.5 Baths
    • 1,874 Sq Ft

    5800 Buck Ln, Portage, IN 46368

    Coming Spring of 2026! Discover the Sienna, a thoughtfully designed new-construction home to be built in the desirable Deer Creek Estates community in Portage. This popular two-story plan offers 3 bedrooms, a versatile loft, 2nd floor laundry, 2.5 baths, and an open, light-filled layout designed for modern living.From the welcoming foyer, the main level opens into a spacious great room and

    Builder Photo

    Providence Real Estate Development

    Builder

    5800 Buck Ln, Portage, IN 46368
  • /36

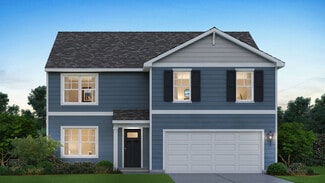
    $429,995

    New Construction
    • 4 Beds
    • 2.5 Baths
    • 2,484 Sq Ft

    5792 Buck Ln, Portage, IN 46368

    Experience the perfect blend of style and function in the Onyx at Deer Creek Estates, a thoughtfully designed two-story home offering 4 bedrooms, 2.5 bathrooms, basement, and a 2-car garage. With its open-concept layout and upgraded features, this home offers flexibility and plenty of entertaining space. From the moment you enter, you're welcomed by an open foyer and impressive 9-foot ceilings on

    Builder Photo

    Providence Real Estate Development

    Builder

    5792 Buck Ln, Portage, IN 46368
  • /17

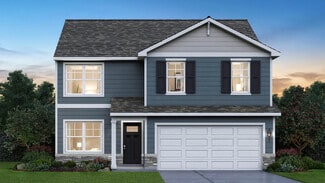
    $402,990

    New Construction
    • 4 Beds
    • 2.5 Baths
    • 2,382 Sq Ft

    Townsend Plan at Swanson Trails - Horizon Single-Family, Portage, IN 46368

    A convenient front porch leads directly into the living room of this two-story home, while the family room, kitchen and dining room share a spacious open floorplan toward the back. Sliding glass doors flow to the backyard for seamless indoor-outdoor living. The second level is occupied by all four bedrooms to provide restful retreats, including the expansive owner’s suite with a private

    Lennar Builder
    5583 Buttercup Ave Unit 38531103, Portage, IN 46368
  • /70

    $372,995

    New Construction
    • 4 Beds
    • 2.5 Baths
    • 2,340 Sq Ft

    Onyx Plan at Deer Creek Estates, Portage, IN 46368

    Discover The Onyx, a thoughtfully designed new construction home in Northwest Indiana that combines modern style with functional living. This spacious two-story home offers 2,340 square feet of beautifully crafted space, making it an ideal fit for todays busy households. With four bedrooms, including a main-floor bedroom that can be used as a flex space, home office, or formal dining room, The

    Providence Real Estate Development Builder
    5797 Buck Lane St Unit 37506287, Portage, IN 46368
  • /32

    $324,990

    New Construction
    • 3 Beds
    • 2 Baths
    • 1,498 Sq Ft

    HARMONY Plan at Bauer Farm, Portage, IN 46368

    Discover the Harmony, our single family ranch floor plan at our Bauer Farm community in Portage, Indiana. This ranch home is the perfect blend of functionality and design. Find all the space you need inside this 1,498 square foot, 3 bedroom, 2 bathroom ranch home. Stepping into the entry, you’ll first see the secondary bedrooms with a full bathroom nestled in between. Across the hall from bedroom

    D.R. Horton Builder
    4036 Viceroy St Unit 36208633, Portage, IN 46368
  • /24

    $362,990

    New Construction
    • 3 Beds
    • 2 Baths
    • 1,792 Sq Ft

    Siena II Plan at Swanson Trails - Horizon Single-Family, Portage, IN 46368

    Set among a single-level design, this home features a spacious foyer that leads directly into the family room, dining room and kitchen at the back of the residence. Three bedrooms offer plenty of space for small and growing families. The generous owner’s suite is host to a walk-in closet and an en-suite bathroom.

    Lennar Builder
    5583 Buttercup Ave Unit 38531073, Portage, IN 46368
  • /63

    $409,995

    New Construction
    • 4 Beds
    • 2.5 Baths
    • 2,940 Sq Ft

    Carlisle Plan at Deer Creek Estates, Portage, IN 46368

    Discover the Carlisle, a stylish and practical two-story home offering 2,940 square feet of versatile living space designed specifically for growing families and multigenerational households. With four bedrooms plus a spacious loft and 2.5 bathrooms, this new construction home blends modern convenience and exceptional comfort seamlessly.At the heart of the Carlisle is the inviting open-concept

    Providence Real Estate Development Builder
    5797 Buck Lane St Unit 37506298, Portage, IN 46368
  • /34

    $349,990

    New Construction
    • 4 Beds
    • 2.5 Baths
    • 2,051 Sq Ft

    4224 Viceroy St, Portage, IN 46368

    Introducing the Bellamy floor plan located 4224 Viceroy Street our Bauer Farm community in Portage, IN. This 2-story single family home offers 4 bedrooms, 2.5 bathrooms, and 2,051 square feet of living space. Home will be ready for an AUGUST move-in! Imagine walking into your new home, as you enter through the front door you will see a study/flex space flowing to the foyer that has ample wall

    D.R. Horton Builder
    4224 Viceroy St, Portage, IN 46368
  • /66

    $378,995

    New Construction
    • 3 Beds
    • 2.5 Baths
    • 2,475 Sq Ft

    Sapphire Plan at Deer Creek Estates, Portage, IN 46368

    The Sapphire is a beautifully designed new construction home in Northwest Indiana, expertly crafted to combine style and functionality. With 2,475 square feet of thoughtfully planned living space, this versatile home includes three bedrooms, a flexible loft area, and 2.5 baths, accommodating families and households of various sizes.Upon entering the home, you're welcomed by a bright foyer leading

    Providence Real Estate Development Builder
    5797 Buck Lane St Unit 37506291, Portage, IN 46368
  • /33

    $389,990

    New Construction
    • 4 Beds
    • 2.5 Baths
    • 2,600 Sq Ft

    HENLEY Plan at Bauer Farm, Portage, IN 46368

    Welcome to the Henley floor plan located in Portage, IN at our Bauer Farm community. This spacious home features 4 large bedrooms, 2.5 bathrooms, a study/flex space. A bonus loft space for an added second level living area and 2,600 sq. ft. of living space. As you enter the home passing the covered front porch you will see the study or flex space with optional french doors for added privacy. The

    D.R. Horton Builder
    4036 Viceroy St Unit 36208635, Portage, IN 46368
  • /22

    $343,990

    New Construction
    • 4 Beds
    • 2.5 Baths
    • 1,847 Sq Ft

    Aspen Plan at Swanson Trails - Single-Family, Portage, IN 46368

    The first floor of this new two-story home is host to an inviting open-concept floorplan that blends the kitchen, living and dining areas for seamless entertaining and multitasking. All four bedrooms are located on the second floor, including the luxe owner’s suite at the back of the home with a spa-inspired bathroom and generous walk-in closet.

    Lennar Builder
    5583 Buttercup Ave Unit 38532140, Portage, IN 46368
  • /33

    $420,000

    • 4 Beds
    • 2.5 Baths
    • 2,610 Sq Ft

    6155 Sunrise Ave, Portage, IN 46368

    This spacious cedar and brick quad-level home, built in 1975, is full of character and Mid-Century charm. Situated on a little over an acre in Portage, IN, this property offers four bedrooms, two full bathrooms, one half bath, and a versatile layout with multiple living areas. Interior highlights include a stunning great room with beautiful rustic wooden beams, soaring cathedral ceilings, and a

    DaisyLou Castillo Better Homes and Gardens Real

    6155 Sunrise Ave, Portage, IN 46368
  • /11

    $65,000

    • 2 Beds
    • 2 Baths

    5092 Ingram Ave, Portage, IN 46368

    Brand-New 2025 Singlewide Mobile Home - Modern Comfort Meets Homely Charm!Discover the perfect blend of modern luxury, cozy functionality, and eye-catching curb appeal. This pristine, brand-new 2025 singlewide home features 2 bedrooms and 2 full bathrooms, offering an ideal layout designed for effortless living. Located in a 55+ community. At least one occupant must meet the community's age

    Miya Armstrong Coldwell Banker Realty

    5092 Ingram Ave, Portage, IN 46368
  • /28

    $404,990

    New Construction $14K PRICE DROP
    • 4 Beds
    • 2.5 Baths
    • 2,051 Sq Ft

    4046 Paddock St, Portage, IN 46368

    Introducing the Bellamy floor plan located 4046 Paddock Street our Bauer Farm community in Portage, IN. This 2-story single family home offers 4 bedrooms, 2.5 bathrooms, a BASEMENT, a 3-CAR GARAGE and 2,051 square feet of living space. Home is move-in READY! Imagine walking into your new home, as you enter through the front door you will see a study/flex space flowing to the foyer that has ample

    D.R. Horton Builder
    4046 Paddock St, Portage, IN 46368
  • /14

    $399,990

    New Construction $15K PRICE DROP
    • 4 Beds
    • 2 Baths
    • 2,382 Sq Ft

    3853 Cypress Dr, Portage, IN 46368

    A convenient front porch leads directly into the living room of this two-story home, while the family room, kitchen and dining room share a spacious open floorplan toward the back. Sliding glass doors flow to the backyard for seamless indoor-outdoor living. The second level is occupied by all four bedrooms to provide restful retreats, including the expansive owner’s suite with a private

    Lennar Builder
    3853 Cypress Dr, Portage, IN 46368
  • /20

    $226,900

    • 3 Beds
    • 1 Bath
    • 960 Sq Ft

    2840 Lois St, Portage, IN 46368

    This tastefully updated Ranch is move in ready! The floor plan offers an ideal open concept layout, perfect for simple everyday living or entertaining. The Kitchen offers ample cabinet/counter space, Subway tile backsplash and sleek tile flooring. The beautiful restored hardwood floors carry through the living room and hallway.The 2 of 3 bedrooms feature new flooring, as well as, hardwood

    Lauren Piazza Realty Executives Premier

    2840 Lois St, Portage, IN 46368
  • /34

    $364,990

    New Construction $5K PRICE DROP
    • 4 Beds
    • 2.5 Baths
    • 2,050 Sq Ft

    4058 Paddock St, Portage, IN 46368

    Welcome to THE BELLAMY, a beautiful New Construction 2 story home located in Portage IN in the Bauer Farm community. This home will be ready for a JULY move-in! This Bellamy plan offers 4 bedrooms, 2.5 bathroom and a 3-car garage, 2,051 square feet of living space with 9-foot ceilings. Imagine walking into your new home, as you enter through the front door you will see a study/ flex space flowing

    Kristin Hadley DRH Realty of Indiana

    4058 Paddock St, Portage, IN 46368
  • /24

    $307,490

    New Construction $16K PRICE DROP
    • 3 Beds
    • 2.5 Baths
    • 1,515 Sq Ft

    3780 Maple St, Portage, IN 46368

    SPECIAL INCENTIVES AVAILABLE!* Homesite #0132. Welcome to the Coleman, a thoughtfully designed two-story home that balances modern style with everyday comfort. Featuring three bedrooms and two-and-a-half bathrooms, this plan offers a spacious main level that encourages connection and ease--ideal for both daily routines and special occasions. The kitchen stands out as a functional showpiece,

    Roman Sawczak HomeSmart Realty Group

    3780 Maple St, Portage, IN 46368
  • /14

    $69,999

    New Construction
    • 4 Beds
    • 2 Baths
    • 1,568 Sq Ft

    867 Camelot Manor Unit 867, Portage, IN 46368

    NEW HOME! New 2026 4 bedroom/2 bath home! Beautiful open floor plan with the master bedroom and bath at one end of the home and the 2nd, 3rd and 4th bedrooms at the other end with a bathroom in between. Nice open kitchen kitchen with Island and can lights. Home comes complete with all appliances including dishwasher, microwave, refrigerator, stove, washer, dryer and central air. There is a

    Amy Zaragoza Camelot Manor Estates

    867 Camelot Manor Unit 867, Portage, IN 46368
  • /19

    $345,490

    New Construction $16K PRICE DROP
    • 4 Beds
    • 2 Baths
    • 1,847 Sq Ft

    3768 Maple St, Portage, IN 46368

    The first floor of this new two-story home is host to an inviting open-concept floorplan that blends the kitchen, living and dining areas for seamless entertaining and multitasking. All four bedrooms are located on the second floor, including the luxe owner’s suite at the back of the home with a spa-inspired bathroom and generous walk-in closet.

    Lennar Builder
    3768 Maple St, Portage, IN 46368
  • /27

    $399,990

    New Construction
    • 4 Beds
    • 2.5 Baths
    • 2,600 Sq Ft

    4223 Viceroy St, Portage, IN 46368

    Find yourself at 4223 Viceroy Street Portage, Indiana, a beautiful new home in the Bauer Farm community. This two-story home will be ready for a SEPTEMBER move-in! This Henley plan offers over 2,521 square feet of living space with a flex room, 4 bedrooms, 2.5 baths, and a 2-car garage. Entertaining will be easy in this open-concept kitchen and family room layout with a large island with an

    D.R. Horton Builder
    4223 Viceroy St, Portage, IN 46368
  • /38

    $340,990

    New Construction
    • 4 Beds
    • 2.5 Baths
    • 2,051 Sq Ft

    BELLAMY Plan at Bauer Farm, Portage, IN 46368

    Introducing the Bellamy floor plan located in our Bauer Farm community in Portage, IN. This 2-story single family home offers 4 bedrooms, 2.5 bathrooms, 2 car garage and 2,051 square feet of living space. Imagine walking into your new home, as you enter through the front door you will see a study/flex space flowing to the foyer that has ample wall space for decor. As you walk down the hallway,

    D.R. Horton Builder
    4036 Viceroy St Unit 36208634, Portage, IN 46368
  • /31

    $274,900

    • 2 Beds
    • 2 Baths
    • 1,300 Sq Ft

    3860 Stadium St, Portage, IN 46368

    Welcome to this beautifully maintained half duplex offering the perfect blend of style, comfort, and low-maintenance living! The open-concept floor plan features vaulted ceilings, custom blinds in the living room, luxury vinyl plank flooring in the main living area, kitchen, and hallway. The spacious kitchen is beautifully appointed with granite countertops, a tile backsplash, stainless steel

    Nicole Pleasant Listing Leaders

    3860 Stadium St, Portage, IN 46368
  • /23

    $299,000

    $4K PRICE INCREASE
    • 3 Beds
    • 2 Baths
    • 1,893 Sq Ft

    3009 Kimberly St, Portage, IN 46368

    3 bed 2 bath sprawling all brick ranch home. Listing now features new flooring, new paint, lots of new fixtures/appliances/lighting and a new deck in backyard to sit and relax on. Home has well maintained landscaping and sidewalks running down quiet neighborhood streets. Large garden shed and 2 car garage for plenty of storage. Brand new hot water heater. This home features large bay windows

    John Rupp Advantage Realty Team, LLC

    3009 Kimberly St, Portage, IN 46368
  • /65

    $390,995

    New Construction
    • 4 Beds
    • 2.5 Baths
    • 2,629 Sq Ft

    Jasmine Plan at Deer Creek Estates, Portage, IN 46368

    Discover the Jasmine, a stunning new construction home in Northwest Indiana that beautifully blends contemporary design with practical functionality. With 2,629 square feet, this spacious home plan is thoughtfully designed for today's lifestyles. Ideal for families, professionals, and homebuyers seeking versatility, the Jasmine features 3-4 bedrooms and flexible living spaces to suit your unique

    Providence Real Estate Development Builder
    5797 Buck Lane St Unit 37506235, Portage, IN 46368
  • /22

    $356,990

    New Construction
    • 4 Beds
    • 2.5 Baths
    • 2,001 Sq Ft

    5594 Kingman Ave, Portage, IN 46368

    SPECIAL INCENTIVES AVAILABLE! * Homesite #0016. Discover the Broadmoor--a thoughtfully designed two-story home combining style and everyday comfort. With four bedrooms, two full bathrooms, a powder room, and a dedicated loft, it offers a spacious environment perfect for modern living and entertaining. The main level brings the great room, kitchen, and dining room together to form an open,

    Roman Sawczak HomeSmart Realty Group

    5594 Kingman Ave, Portage, IN 46368
  • /33

    $369,990

    New Construction
    • 4 Beds
    • 2.5 Baths
    • 2,051 Sq Ft

    4061 Paddock St, Portage, IN 46368

    Introducing the Bellamy floor plan located 4061 Paddock Street our Bauer Farm community in Portage, IN. This 2-story single family home offers 4 bedrooms, 2.5 bathrooms, a 3-CAR GARAGE and 2,051 square feet of living space. Home will be move-in ready this FALL! Imagine walking into your new home, as you enter through the front door you will see a study/flex space flowing to the foyer that has

    D.R. Horton Builder
    4061 Paddock St, Portage, IN 46368
  • /55

    $364,995

    New Construction
    • 4 Beds
    • 2.5 Baths
    • 2,175 Sq Ft

    Lancaster Plan at Deer Creek Estates, Portage, IN 46368

    The Lancaster is a beautifully crafted new construction home in Northwest Indiana, offering the perfect balance of timeless design and everyday functionality. With 2,175 square feet of living space, this two-story home features a flexible floorplan with four bedrooms and 2.5 baths, or the option to transform it into a three-bedroom layout with an expansive primary suitegiving you the freedom to

    Providence Real Estate Development Builder
    5797 Buck Lane St Unit 37506212, Portage, IN 46368
  • /23

    $358,990

    New Construction
    • 4 Beds
    • 2.5 Baths
    • 2,001 Sq Ft

    3747 Maple St, Portage, IN 46368

    This new two-story home features an inviting open-concept layout on the first floor, blending the kitchen, living and dining areas to maximize interior space. A spacious loft provides a shared living area on the second floor near three secondary bedrooms and the lavish owner’s suite, complete with a spa-inspired bathroom and generous walk-in closet.

    Lennar Builder
    3747 Maple St, Portage, IN 46368
  • /14

    $69,999

    New Construction
    • 4 Beds
    • 2 Baths
    • 1,568 Sq Ft

    413 Camelot Estates Unit 413, Portage, IN 46368

    NEW HOME! New 2026 4 bedroom/2 bath home! Beautiful open floor plan with the master bedroom and bath at one end of the home and the 2nd, 3rd and 4th bedrooms at the other end with a bathroom in between. Nice open kitchen kitchen with Island and can lights. Home comes complete with all appliances including dishwasher, microwave, refrigerator, stove, washer, dryer and central air. There is a

    Amy Zaragoza Camelot Manor Estates

    413 Camelot Estates Unit 413, Portage, IN 46368
  • /21

    $354,475

    New Construction $5K PRICE DROP
    • 3 Beds
    • 2 Baths
    • 1,792 Sq Ft

    3847 Cypress Dr, Portage, IN 46368

    Set among a single-level design, this home features a spacious foyer that leads directly into the family room, dining room and kitchen at the back of the residence. Three bedrooms offer plenty of space for small and growing families. The generous owner’s suite is host to a walk-in closet and an en-suite bathroom.

    Lennar Builder
    3847 Cypress Dr, Portage, IN 46368
  • /24

    $360,990

    New Construction
    • 4 Beds
    • 3 Baths
    • 2,170 Sq Ft

    Davidson Plan at Swanson Trails - Single-Family, Portage, IN 46368

    This new two-story home is designed with modern lifestyles in mind. An open-concept layout on the first floor blends the kitchen, living and dining areas, with a bedroom tucked into a private rear corner just steps from a full-sized bathroom. On the second floor, two bedrooms and an expansive owner’s suite surround a versatile loft space for convenient shared living.

    Lennar Builder
    5583 Buttercup Ave Unit 38533732, Portage, IN 46368

  • /23

    $275,000

    $8K PRICE DROP
    • 2 Beds
    • 3 Baths
    • 1,252 Sq Ft

    3889 Stadium St, Portage, IN 46368

    This attractive half -duplex home with many amenities and large garage is a great starter or downsize property. Perfect open floor plan with plenty of living and dining space with vinyl planking and low maintenance is sure to please any buyer. The kitchen has an attractive array of many cabinets as well as granite counter tops and full appliance package. The separate laundry room has washer and

    Nick Arnold BHHS Indiana Realty

    3889 Stadium St, Portage, IN 46368
  • /31

    $429,990

    New Construction
    • 4 Beds
    • 2.5 Baths
    • 2,600 Sq Ft

    4118 Paddock St, Portage, IN 46368

    Find yourself at 4118 Paddock Street Portage, Indiana, a beautiful new home in the Bauer Farm community. This two-story home will be ready for a SEPTEMBER move-in! This Henley plan offers over 2,521 square feet of living space with a flex room, 4 bedrooms, 2.5 baths, and a 3-CAR GARAGE. Entertaining will be easy in this open-concept kitchen and family room layout with a large island with an

    D.R. Horton Builder
    4118 Paddock St, Portage, IN 46368
  • /23

    $323,990

    New Construction
    • 3 Beds
    • 2.5 Baths
    • 1,515 Sq Ft

    Coleman Plan at Swanson Trails - Single-Family, Portage, IN 46368

    This new two-story home is ready for modern lifestyles. A spacious and flexible open-concept floorplan makes up the first floor, blending the kitchen, living and dining areas to encourage seamless multitasking and entertaining. All three bedrooms are located upstairs near a versatile loft, including the luxe owner’s suite complete with a full-sized bathroom.

    Lennar Builder
    5583 Buttercup Ave Unit 38532084, Portage, IN 46368
  • /18

    $39,999

    New Construction
    • 3 Beds
    • 2 Baths
    • 1,088 Sq Ft

    422 Camelot Estates Unit 422, Portage, IN 46368

    NEW HOME! New 2026 3 bedroom/2 bath home! Beautiful open floor plan with the master bedroom and bath at one end of the home and the 2nd and 3rd bedrooms at the other end with a bathroom in between. Nice wrap around kitchen with can lights. Home comes complete with all appliances including dishwasher, microwave, refrigerator, stove, washer, dryer and central air. There is a laundry area for the

    Amy Zaragoza Camelot Manor Estates

    422 Camelot Estates Unit 422, Portage, IN 46368
  • /16

    $249,900

    • 3 Beds
    • 1 Bath
    • 1,120 Sq Ft

    2970 Monnier St, Portage, IN 46368

    This beautifully remodeled three bedroom home on just under a 1/2 acre features modern updates and thoughtful design throughout. The kitchen showcases sleek new cabinets paired with elegant designer countertops, creating a stylish and functional space. A spacious bathroom with a bright skylight offers a relaxing retreat, while neutral flooring and fresh paint flow seamlessly through each room,

    Kathleen Osinski New Chapter Real Estate

    2970 Monnier St, Portage, IN 46368
  • /24

    $333,990

    New Construction
    • 3 Beds
    • 2.5 Baths
    • 1,608 Sq Ft

    Whitman Plan at Swanson Trails - Single-Family, Portage, IN 46368

    This new two-story home is host to a spacious and flexible open-concept layout on the first floor, blending the kitchen, living and dining areas to maximize interior space. On the second level, two bedrooms and a luxurious owner’s suite surround a versatile and inviting loft. A two-car garage completes the home.

    Lennar Builder
    5583 Buttercup Ave Unit 38532133, Portage, IN 46368
  • /21

    $359,490

    New Construction $6K PRICE DROP
    • 4 Beds
    • 3 Baths
    • 2,170 Sq Ft

    3776 Maple St, Portage, IN 46368

    This new two-story home is designed with modern lifestyles in mind. An open-concept layout on the first floor blends the kitchen, living and dining areas, with a bedroom tucked into a private rear corner just steps from a full-sized bathroom. On the second floor, two bedrooms and an expansive owner’s suite surround a versatile loft space for convenient shared living.

    Lennar Builder
    3776 Maple St, Portage, IN 46368

Showing Results 1 - 40, Page 1 of 2

How to Buy a Home How to Finance a Home How to Sell a Home