212

Newest Homes for Sale in Portage, IN

Section Image Section Image Section Image
  • /23

    $375,165

    New Construction
    • 3 Beds
    • 2.5 Baths
    • 1,874 Sq Ft

    5800 Buck Ln, Portage, IN 46368

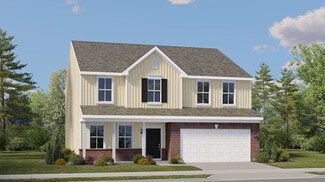
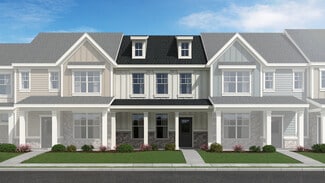
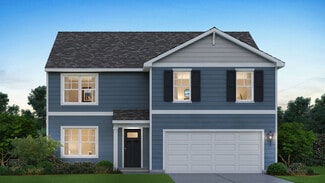
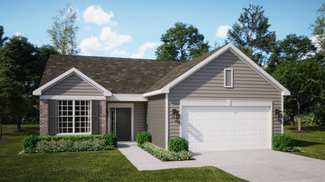
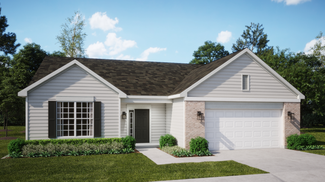
    Coming Spring of 2026! Discover the Sienna, a thoughtfully designed new-construction home to be built in the desirable Deer Creek Estates community in Portage. This popular two-story plan offers 3 bedrooms, a versatile loft, 2nd floor laundry, 2.5 baths, and an open, light-filled layout designed for modern living.From the welcoming foyer, the main level opens into a spacious great room and

    Builder Photo

    Providence Real Estate Development

    Builder

    5800 Buck Ln, Portage, IN 46368
  • /2

    $249,000

    • Land
    • 4.2 Acres
    • $59,286 per Acre

    0 US Hwy 20 Unit NRA831794, Portage, IN 46368

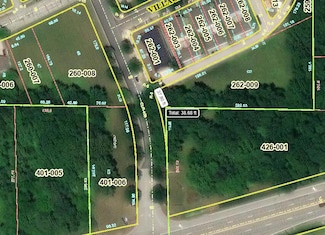
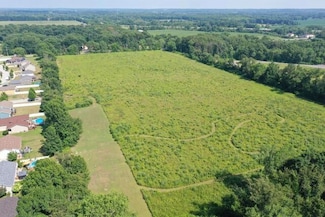
    This 4.20 acre parcel on US Hwy 20 is a great commercial development opportunity. It's zoned C-1 for small to medium commercial businesses, and has 760 ft. of frontage on Melton road. This property has easy access to I-94 and is less than half a mile from retail locations such as Bass Pro Shop, Starbucks, and Taco Bell. All utilities at or close to the site.

    Nick Sommer Century 21 Alliance Group

    0 US Hwy 20 Unit NRA831794, Portage, IN 46368
  • /27

    $358,995

    New Construction
    • 3 Beds
    • 2.5 Baths
    • 1,874 Sq Ft

    Sienna Plan at Deer Creek Estates, Portage, IN 46368
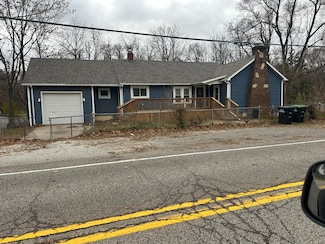
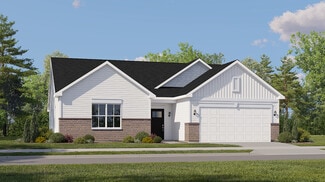
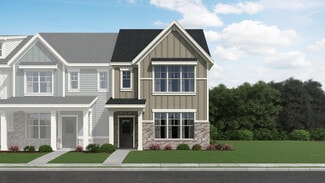
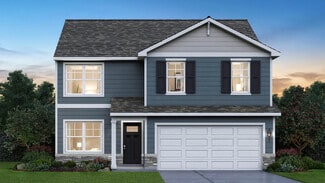
    Welcome to the Sienna, a beautifully designed new construction home in Northwest Indiana, thoughtfully crafted for modern living. Boasting 1874 to 2,018 square feet, this inviting home features three spacious bedrooms, two full baths, 2nd floor loft, and an open-concept layout that effortlessly blends style with functionality.Step inside the welcoming foyer that opens into a bright and expansive

    Providence Real Estate Development Builder
    5797 Buck Lane St Unit 38694270, Portage, IN 46368
  • /56

    $275,000

    $25K PRICE DROP
    • 3 Beds
    • 1.5 Baths
    • 1,437 Sq Ft

    5489 Clem Rd, Portage, IN 46368

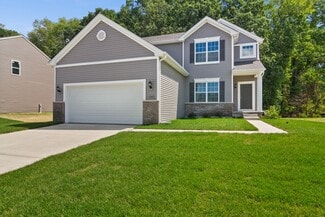
    Take a look at this "bigger than it looks" ranch. Home has a full basement, and newer roof, siding, and electrical. Home has boiler heat, but Central Air has been added. Seller is motivated, and will consider all offers. This is a great home for a large family. With some personal touches, and a little TLC, this house can become a home. Home is on over an acre of land, but still has the

    Karen Miller Listing Leaders

    5489 Clem Rd, Portage, IN 46368
  • /24

    $356,990

    New Construction
    • 4 Beds
    • 3 Baths
    • 2,170 Sq Ft

    Davidson Plan at Swanson Trails - Single-Family, Portage, IN 46368

    This new two-story home is designed with modern lifestyles in mind. An open-concept layout on the first floor blends the kitchen, living and dining areas, with a bedroom tucked into a private rear corner just steps from a full-sized bathroom. On the second floor, two bedrooms and an expansive owner’s suite surround a versatile loft space for convenient shared living.

    Lennar Builder
    5583 Buttercup Ave Unit 38533732, Portage, IN 46368
  • /26

    $349,990

    New Construction
    • 4 Beds
    • 2.5 Baths
    • 2,001 Sq Ft

    Broadmoor Plan at Swanson Trails - Single-Family, Portage, IN 46368

    This new two-story home features an inviting open-concept layout on the first floor, blending the kitchen, living and dining areas to maximize interior space. A spacious loft provides a shared living area on the second floor near three secondary bedrooms and the lavish owner’s suite, complete with a spa-inspired bathroom and generous walk-in closet.

    Lennar Builder
    5583 Buttercup Ave Unit 38532322, Portage, IN 46368
  • /22

    $339,990

    New Construction
    • 4 Beds
    • 2.5 Baths
    • 1,847 Sq Ft

    Aspen Plan at Swanson Trails - Single-Family, Portage, IN 46368

    The first floor of this new two-story home is host to an inviting open-concept floorplan that blends the kitchen, living and dining areas for seamless entertaining and multitasking. All four bedrooms are located on the second floor, including the luxe owner’s suite at the back of the home with a spa-inspired bathroom and generous walk-in closet.

    Lennar Builder
    5583 Buttercup Ave Unit 38532140, Portage, IN 46368
  • /24

    $329,990

    New Construction
    • 3 Beds
    • 2.5 Baths
    • 1,608 Sq Ft

    Whitman Plan at Swanson Trails - Single-Family, Portage, IN 46368

    This new two-story home is host to a spacious and flexible open-concept layout on the first floor, blending the kitchen, living and dining areas to maximize interior space. On the second level, two bedrooms and a luxurious owner’s suite surround a versatile and inviting loft. A two-car garage completes the home.

    Lennar Builder
    5583 Buttercup Ave Unit 38532133, Portage, IN 46368
  • /23

    $319,990

    New Construction
    • 3 Beds
    • 2.5 Baths
    • 1,515 Sq Ft

    Coleman Plan at Swanson Trails - Single-Family, Portage, IN 46368

    This new two-story home is ready for modern lifestyles. A spacious and flexible open-concept floorplan makes up the first floor, blending the kitchen, living and dining areas to encourage seamless multitasking and entertaining. All three bedrooms are located upstairs near a versatile loft, including the luxe owner’s suite complete with a full-sized bathroom.

    Lennar Builder
    5583 Buttercup Ave Unit 38532084, Portage, IN 46368
  • /17

    $402,990

    New Construction
    • 4 Beds
    • 2.5 Baths
    • 2,382 Sq Ft

    Townsend Plan at Swanson Trails - Horizon Single-Family, Portage, IN 46368

    A convenient front porch leads directly into the living room of this two-story home, while the family room, kitchen and dining room share a spacious open floorplan toward the back. Sliding glass doors flow to the backyard for seamless indoor-outdoor living. The second level is occupied by all four bedrooms to provide restful retreats, including the expansive owner’s suite with a private

    Lennar Builder
    5583 Buttercup Ave Unit 38531103, Portage, IN 46368
  • /24

    $411,990

    New Construction
    • 4 Beds
    • 2.5 Baths
    • 2,619 Sq Ft

    Wren Plan at Swanson Trails - Horizon Single-Family, Portage, IN 46368

    This two-story home combines modern comfort with convenience. Found off the foyer is a flex room for versatile needs, followed by a cohesive open main living area with direct access to the backyard for indoor-outdoor activities. In a private corner of the first floor is a study ideal for at-home work. Upstairs are three secondary bedrooms and the spacious owner’s suite with a full-sized bathroom.

    Lennar Builder
    5583 Buttercup Ave Unit 38531246, Portage, IN 46368
  • /24

    $362,990

    New Construction
    • 3 Beds
    • 2 Baths
    • 1,792 Sq Ft

    Siena II Plan at Swanson Trails - Horizon Single-Family, Portage, IN 46368

    Set among a single-level design, this home features a spacious foyer that leads directly into the family room, dining room and kitchen at the back of the residence. Three bedrooms offer plenty of space for small and growing families. The generous owner’s suite is host to a walk-in closet and an en-suite bathroom.

    Lennar Builder
    5583 Buttercup Ave Unit 38531073, Portage, IN 46368
  • /41

    $580,000

    $70K PRICE DROP
    • 4 Beds
    • 3 Baths
    • 2,100 Sq Ft

    660 N 700 W, Hobart, IN 46342

    Discover your ultimate hobby farm oasis on 6.09 picturesque acres in Porter County! Surrounded by the scenic Duck Creek Golf Course, this expansive, all-brick L-shaped ranch offers the perfect blend of country freedom and modern convenience. The sprawling property features a 1-acre fenced pasture, a grape arbor, an orchard, blackberry bushes, and 2 acres of mature forest--ideal for creating your

    Brenda Tovsen Better Homes and Gardens Real

    660 N 700 W, Hobart, IN 46342
  • /17

    $386,000

    • Land
    • 1.9 Acres
    • $203,158 per Acre

    1 Burns Blvd, Burns Harbor, IN 46304

    Amazing Mixed-Use opportunity with this site-ready primary platted 2 acres zoned for single-family, multi-family, & commercial. Located at the entrance of The Village in Burns Harbor community. Turn-key development with all city utilities available. The Village in Burns Harbor is an established community and the perfect setting and is under 1 hour from Chicago with quick access to I-94 and the

    Agent Photo

    Nick Scalise

    Listing Leaders

    1 Burns Blvd, Burns Harbor, IN 46304
  • /32

    $312,926

    New Construction
    • 2 Beds
    • 2 Baths
    • 1,609 Sq Ft

    3251 Augusta Blvd, Portage, IN 46368

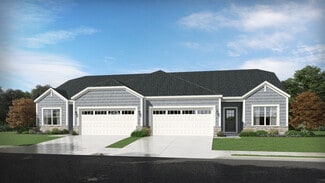
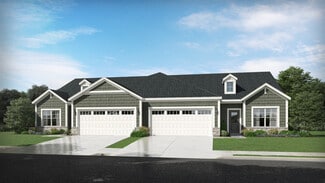
    Olthof Homes presents The Rosewood. This spacious paired villa boasts 1609SF of living space, featuring 2 bedrooms, 2 bathrooms and a flex room alongside an open concept kitchen with a walk-in pantry, dining room and great room providing all the space you will need for everyday living. The attached covered porch allows for relaxing mornings and evenings. A large owner's suite with walk-in shower,

    Olthof Homes Builder
    3251 Augusta Blvd, Portage, IN 46368
  • /2

    $104,500

    • Land
    • 6.66 Acres
    • $15,691 per Acre

    0-TBD Lenburg Rd, Portage, IN 46368

    Nestled at the corner of Lenburg Road bordering the east side of Salt Creek is this wooded 6+ acres in Portage. Zoning is indicated as R2. Buyer to verify topography, buildability, and zoning for intended use. Showings by APPT ONLY with prequalification. Seller signing authority is Indiana Licensed Broker.

    Matt Evans RE/MAX Lifestyles

    0-TBD Lenburg Rd, Portage, IN 46368
  • /2

    $35,000

    • Land
    • 17,380 Sq Ft
    • $87,719 per Acre

    5029 Donna Ave, Portage, IN 46368

    Build your dream home on this prime .39-acre residential lot in Portage. Located in an established neighborhood with convenient access to major highways, schools, shopping, and dining, this property offers the perfect setting for new construction. With ample space and endless potential, this lot is ideal for bringing your custom home plans to life. Whether you're a builder, investor, or future

    Jaclyn Gore-Williams Listing Leaders

    5029 Donna Ave, Portage, IN 46368
  • /18

    $89,000

    • Land
    • 21,344 Sq Ft
    • $181,633 per Acre

    V/L U S 20, Burns Harbor, IN 46304

    1/2 Acre LOT! Zoned 'Downtown' allowing multi-family, condo, commercial or single family. Amazing opportunity that can be combined with surround lots. Take a look at this site ready property with all utilities available. The Village in Burns Harbor is the perfect setting and is under 1 hour from Chicago with quick access to I-94 and the South Shore Train. This neighborhood centric community

    Agent Photo

    Nick Scalise

    Listing Leaders

    V/L U S 20, Burns Harbor, IN 46304
  • /3

    $350,000

    • Land
    • 2.5 Acres
    • $140,000 per Acre

    3567 Scottsdale St, Portage, IN 46368

    Prime commercial development opportunity on 2.5 acres with outstanding visibility directly off Highway Route 6. This high-exposure vacant lot offers excellent access, strong traffic counts, and a strategic location ideal for retail, office, medical, restaurant, or service-based businesses. Situated in a growing corridor, this property provides maximum visibility and easy accessibility for

    Jaclyn Gore-Williams Listing Leaders

    3567 Scottsdale St, Portage, IN 46368
  • /63

    $409,995

    New Construction
    • 4 Beds
    • 2.5 Baths
    • 2,940 Sq Ft

    Carlisle Plan at Deer Creek Estates, Portage, IN 46368

    Discover the Carlisle, a stylish and practical two-story home offering 2,940 square feet of versatile living space designed specifically for growing families and multigenerational households. With four bedrooms plus a spacious loft and 2.5 bathrooms, this new construction home blends modern convenience and exceptional comfort seamlessly.At the heart of the Carlisle is the inviting open-concept

    Providence Real Estate Development Builder
    5797 Buck Lane St Unit 37506298, Portage, IN 46368
  • /66

    $378,995

    New Construction
    • 3 Beds
    • 2.5 Baths
    • 2,475 Sq Ft

    Sapphire Plan at Deer Creek Estates, Portage, IN 46368

    The Sapphire is a beautifully designed new construction home in Northwest Indiana, expertly crafted to combine style and functionality. With 2,475 square feet of thoughtfully planned living space, this versatile home includes three bedrooms, a flexible loft area, and 2.5 baths, accommodating families and households of various sizes.Upon entering the home, you're welcomed by a bright foyer leading

    Providence Real Estate Development Builder
    5797 Buck Lane St Unit 37506291, Portage, IN 46368
  • /70

    $372,995

    New Construction
    • 4 Beds
    • 2.5 Baths
    • 2,340 Sq Ft

    Onyx Plan at Deer Creek Estates, Portage, IN 46368

    Discover The Onyx, a thoughtfully designed new construction home in Northwest Indiana that combines modern style with functional living. This spacious two-story home offers 2,340 square feet of beautifully crafted space, making it an ideal fit for todays busy households. With four bedrooms, including a main-floor bedroom that can be used as a flex space, home office, or formal dining room, The

    Providence Real Estate Development Builder
    5797 Buck Lane St Unit 37506287, Portage, IN 46368
  • /58

    $396,995

    New Construction
    • 3 Beds
    • 2 Baths
    • 2,005 Sq Ft

    Wysteria Plan at Deer Creek Estates, Portage, IN 46368

    Welcome to the Wysteria, an elegantly designed ranch-style new construction home in Northwest Indiana, perfect for those who desire single-level living. Offering 2,005 square feet of smartly crafted space, this beautiful home features three bedrooms, two bathrooms, and an open-concept layout that effortlessly combines style and functionality.Enter through the welcoming foyer that opens directly

    Providence Real Estate Development Builder
    5797 Buck Lane St Unit 37506254, Portage, IN 46368
  • /65

    $390,995

    New Construction
    • 4 Beds
    • 2.5 Baths
    • 2,629 Sq Ft

    Jasmine Plan at Deer Creek Estates, Portage, IN 46368

    Discover the Jasmine, a stunning new construction home in Northwest Indiana that beautifully blends contemporary design with practical functionality. With 2,629 square feet, this spacious home plan is thoughtfully designed for today's lifestyles. Ideal for families, professionals, and homebuyers seeking versatility, the Jasmine features 3-4 bedrooms and flexible living spaces to suit your unique

    Providence Real Estate Development Builder
    5797 Buck Lane St Unit 37506235, Portage, IN 46368
  • /55

    $364,995

    New Construction
    • 4 Beds
    • 2.5 Baths
    • 2,175 Sq Ft

    Lancaster Plan at Deer Creek Estates, Portage, IN 46368

    The Lancaster is a beautifully crafted new construction home in Northwest Indiana, offering the perfect balance of timeless design and everyday functionality. With 2,175 square feet of living space, this two-story home features a flexible floorplan with four bedrooms and 2.5 baths, or the option to transform it into a three-bedroom layout with an expansive primary suitegiving you the freedom to

    Providence Real Estate Development Builder
    5797 Buck Lane St Unit 37506212, Portage, IN 46368
  • /5

    $55,000

    $5K PRICE INCREASE
    • Land
    • 12,196 Sq Ft
    • $196,429 per Acre

    0 Central Ave Unit NRA826855, Portage, IN 46368

    Seize the opportunity to own a small, highly visible commercial lot in the Portage business district. This [size] lot is perfect for a variety of commercial uses, offering excellent potential for small businesses, retail, or development. Situated in a bustling area with high foot traffic, it's an ideal spot for attracting customers and building your business. Across the street from Founders

    Kathy Carr Coldwell Banker Real Estate Gr

    0 Central Ave Unit NRA826855, Portage, IN 46368
  • /18

    $259,000

    New Construction
    • 2 Beds
    • 1.5 Baths
    • 1,356 Sq Ft

    T-1356 Piper Plan at Rivertrace - Townhomes, Portage, IN 46368

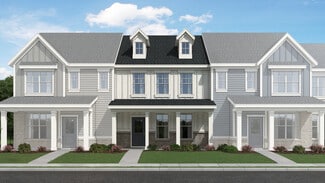
    The Piper is a 2-story townhome with 2 bedrooms and 1.5 bathrooms. Welcome home to 1,356 sf of living space, with an open concept, spacious main floor featuring a great room, dining space, kitchen including a large island, and a powder bath. Walk outdoors to a spacious private courtyard with patio and 2-car garage. Upstairs you will find two large bedrooms, a hall bathroom with access to the

    Olthof Homes Builder
    6217 Lute Rd Unit 37442671, Portage, IN 46368
  • /8

    $675,000

    $2M PRICE DROP
    • Land
    • 20 Acres
    • $33,750 per Acre

    0 St Rd 149 Unit NRA824925, Portage, IN 46368

    Prime 20-acre development opportunity located on the border of Portage and Chesterton. This highly desirable location offers strong growth potential and convenient access to major roads, schools, shopping, and amenities. All utilities are available, including NIPSCO, sewer, and water, and preliminary engineering has already been completed for an additional phase of an existing subdivision, making

    Jaclyn Gore-Williams Listing Leaders

    0 St Rd 149 Unit NRA824925, Portage, IN 46368
  • /10

    $25,000

    $5K PRICE DROP
    • Land
    • 10,916 Sq Ft
    • $99,761 per Acre

    Vacant Land Heritage Lane Rd, South Haven, IN 46385

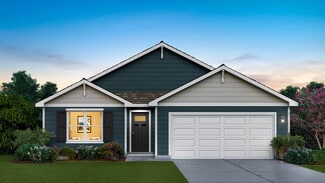
    This wooded vacant lot on N Heritage Lane Road in South Haven offers a rare opportunity to own a beautiful piece of land in a quiet, established neighborhood. Spanning over 0.25 acres, the property is surrounded by residential homes and bordered by mature trees to the north, providing a peaceful and private setting. Conveniently located just off Juniper Road and near U.S. Hwy 6, it offers easy

    Ashlan Siford MTM Realty Group
    Vacant Land Heritage Lane Rd, South Haven, IN 46385
  • /33

    $281,851

    New Construction
    • 3 Beds
    • 2 Baths
    • 1,415 Sq Ft

    T-1415 Adler Plan at Rivertrace - Townhomes, Portage, IN 46368

    The Adler is a 2-story townhome floor plan, with 3 bedrooms and 2 full bathrooms. Welcome home to 1,415 sf of living space, featuring a 2-story foyer, open concept main floor including a great room, dining area, kitchen, bathroom with a shower and a third bedroom. Walk outdoors to a spacious private courtyard with patio and 2-car garage. Upstairs you will find a large owner's bedroom, along with

    Olthof Homes Builder
    6217 Lute Rd Unit 36452241, Portage, IN 46368
  • /28

    $315,109

    New Construction
    • 3 Beds
    • 1.5 Baths
    • 1,607 Sq Ft

    T-1647 Wren Plan at Rivertrace - Townhomes, Portage, IN 46368

    The Wren is a 2-story townhome floor plan with 3 bedrooms and 2.5 bathrooms. Welcome home to 1591 sf of living space, an open concept main floor featuring a great room, dining area, kitchen including an island and walk-in pantry, and a powder bath. Walk outdoors to a spacious private courtyard with patio and 2-car garage. Upstairs you will find a private owner's suite, 2 large bedrooms, a hall

    Olthof Homes Builder
    6217 Lute Rd Unit 36481741, Portage, IN 46368
  • /3

    $298,304

    New Construction
    • 2 Beds
    • 1 Bath
    • 1,429 Sq Ft

    D-1429-4 Quincey Plan at Rivertrace - Paired Villas, Portage, IN 46368

    Olthof Homes presents The Quincey. With 1429SF of living space, featuring 2 bedrooms and 2 bathrooms alongside an open concept kitchen with a walk-in pantry, breakfast and great room providing all the space you will need for everyday living. The attached covered porch allows for relaxing mornings and evenings. A large owner's suite with walk-in shower, linen closet and spacious walk-in closet

    Olthof Homes Builder
    6217 Lute Rd Unit 36480875, Portage, IN 46368
  • /3

    $313,333

    New Construction
    • 2 Beds
    • 1 Bath
    • 1,533+ Sq Ft

    D-1533-4 Bryson Plan at Rivertrace - Paired Villas, Portage, IN 46368

    Olthof Homes presents the Bryson! This open concept ranch plan offers a standard 2 bedrooms and 2 bathrooms. Open the front door to a sprawling foyer with guest bedroom and flex room spaces and the hall bath centrally located. Head down the hallway to the kitchen, showcasing a pantry, central island, and large breakfast area. Through the kitchen, an owners entrance from your attached garage

    Olthof Homes Builder
    6217 Lute Rd Unit 36480379, Portage, IN 46368
  • /35

    $313,354

    New Construction
    • 2 Beds
    • 1 Bath
    • 1,609 Sq Ft

    D-1609-4 Rosewood Plan at Rivertrace - Paired Villas, Portage, IN 46368

    Olthof Homes presents The Rosewood. This spacious paired villa boasts 1609SF of living space, featuring 2 bedrooms, 2 bathrooms and a flex room alongside an open concept kitchen with a walk-in pantry, dining room and great room providing all the space you will need for everyday living. The attached covered porch allows for relaxing mornings and evenings. A large owner's suite with walk-in shower,

    Olthof Homes Builder
    6217 Lute Rd Unit 36493608, Portage, IN 46368
  • /23

    $244,305

    New Construction
    • 2 Beds
    • 1.5 Baths
    • 1,356 Sq Ft

    T-1356 Wyatt Plan at Rivertrace - Townhomes, Portage, IN 46368

    The Wyatt is a 2-story townhome situated in a desirable low maintenance community with plenty of amenities. Welcome home to 1,356 sf of living space, with an open concept, spacious main floor featuring a great room, dining space, kitchen including a large island, and a powder bath. Walk outdoors to a spacious private patio and 2-car garage. Upstairs you will find two large bedrooms, both with

    Olthof Homes Builder
    6217 Lute Rd Unit 36486191, Portage, IN 46368
  • /33

    $389,990

    New Construction
    • 4 Beds
    • 2.5 Baths
    • 2,600 Sq Ft

    HENLEY Plan at Bauer Farm, Portage, IN 46368

    Welcome to the Henley floor plan located in Portage, IN at our Bauer Farm community. This spacious home features 4 large bedrooms, 2.5 bathrooms, a study/flex space. A bonus loft space for an added second level living area and 2,600 sq. ft. of living space. As you enter the home passing the covered front porch you will see the study or flex space with optional french doors for added privacy. The

    D.R. Horton Builder
    4036 Viceroy St Unit 36208635, Portage, IN 46368
  • /38

    $340,990

    New Construction
    • 4 Beds
    • 2.5 Baths
    • 2,051 Sq Ft

    BELLAMY Plan at Bauer Farm, Portage, IN 46368

    Introducing the Bellamy floor plan located in our Bauer Farm community in Portage, IN. This 2-story single family home offers 4 bedrooms, 2.5 bathrooms, 2 car garage and 2,051 square feet of living space. Imagine walking into your new home, as you enter through the front door you will see a study/flex space flowing to the foyer that has ample wall space for decor. As you walk down the hallway,

    D.R. Horton Builder
    4036 Viceroy St Unit 36208634, Portage, IN 46368
  • /32

    $324,990

    New Construction
    • 3 Beds
    • 2 Baths
    • 1,498 Sq Ft

    HARMONY Plan at Bauer Farm, Portage, IN 46368

    Discover the Harmony, our single family ranch floor plan at our Bauer Farm community in Portage, Indiana. This ranch home is the perfect blend of functionality and design. Find all the space you need inside this 1,498 square foot, 3 bedroom, 2 bathroom ranch home. Stepping into the entry, you’ll first see the secondary bedrooms with a full bathroom nestled in between. Across the hall from bedroom

    D.R. Horton Builder
    4036 Viceroy St Unit 36208633, Portage, IN 46368
  • /20

    $353,900

    New Construction
    • 2 Beds
    • 2 Baths
    • 1,428 Sq Ft

    Napa Plan at Preston Trails, Portage, IN 46368

    This new single-story home was designed to suit active-adult lifestyles, with an open-plan layout among the family room, dining room and modern kitchen, a private study off the foyer and a patio for outdoor living. Adding a sunroom is an option for enhanced indoor-outdoor enjoyment. The owner’s suite and a secondary bedroom are restful havens.

    Lennar Builder
    3668 Curran St Unit 36033872, Portage, IN 46368
  • /18

    $381,900

    New Construction
    • 3 Beds
    • 2 Baths
    • 1,880 Sq Ft

    Sonoma Plan at Preston Trails, Portage, IN 46368

    This single-story home provides a smart layout with the convenience of everything you need on one level. A flexible study is located near the entry which could also be used as a formal living or dining room. In the heart of the home is an open layout that connects the kitchen with center island effortlessly to the dining room and family room. There are three bedrooms in total including the large

    Lennar Builder
    3668 Curran St Unit 36033874, Portage, IN 46368

Showing Results 161 - 200, Page 5 of 6

How to Buy a Home How to Finance a Home How to Sell a Home