100

Homes for Sale in 49002

Section Image Section Image Section Image
  • /30

    $1,200,000

    • 4 Beds
    • 3.5 Baths
    • 2,883 Sq Ft

    2138 Ames Dr, Portage, MI 49002

    Welcome to lake living at its finest on West Lake! This custom, newer built, KLH home was designed for those who want modern luxury and year round waterfront views. Floor to ceiling picture windows frame the lake from nearly every angle, turning every season into a private show and making indoor/outdoor entertaining effortless. Step inside to an open main level floor plan that flows seamlessly

    Agent Photo

    Jamie Rodriguez

    Five Star Real Estate (Main)

    2138 Ames Dr, Portage, MI 49002
  • /29

    $474,700

    • 5 Beds
    • 5 Baths
    • 3,605 Sq Ft

    7875 Reindeer St, Portage, MI 49002

    Wow! Looking for a spacious home with well-thought-out details? This property has it all. As you enter, a sweeping staircase leads to the upper level, which features 3 BRs and 3 full baths. This includes multiple primary suites—all w/walk-in closets, the largest measuring 17'x24' w/an in-suite fireplace. This level is rounded out by an additional sitting area, enclosed laundry area, impressive

    Agent Photo

    Lori Knoll Ambs

    Five Star Real Estate-W Q Ave

    7875 Reindeer St, Portage, MI 49002
  • /27

    $247,500

    New Construction $4K PRICE DROP
    • 3 Beds
    • 2.5 Baths
    • 1,504 Sq Ft

    9570 Opal Ln, Portage, MI 49002

    No waiting list for this home! Welcome home to Stanwood Crossings, a new Portage community that makes homeownership attainable for middle-income buyers through an innovative ground lease model. This brand-new, energy-efficient home by AVB Homes offers modern design, quality construction, and thoughtful features tailored to today's lifestyle. The Cedar floor plan provides approximately 1,504

    Agent Photo

    Sheila Strong

    Strong Properties, LLC

    9570 Opal Ln, Portage, MI 49002
  • /27

    $247,500

    New Construction
    • 3 Beds
    • 2.5 Baths
    • 1,504 Sq Ft

    9721 Sapphire Ln, Portage, MI 49002

    No waiting list for this home! Welcome home to Stanwood Crossings, a new Portage community that makes homeownership attainable for middle-income buyers through an innovative ground lease model. This brand-new, energy-efficient home by AVB Homes offers modern design, quality construction, and thoughtful features tailored to today's lifestyle. The Cedar floor plan provides approximately 1,504

    Agent Photo

    Sheila Strong

    Strong Properties, LLC

    9721 Sapphire Ln, Portage, MI 49002
  • /29

    $354,900

    New Construction
    • 4 Beds
    • 2.5 Baths
    • 1,830 Sq Ft

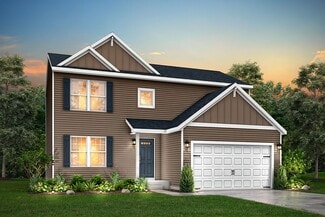
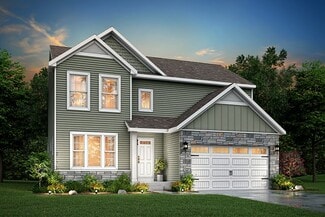
    Integrity 1830 Plan at Three Meadows North, Portage, MI 49002

    The Integrity 1830 is a traditional 2-story floor plan with a footprint designed for optimal and inclusive living & storage.

    Allen Edwin Homes Builder
    2186 E Centre Ave Unit 40334639, Portage, MI 49002
  • /30

    $350,900

    New Construction
    • 4 - 5 Beds
    • 2 - 3.5 Baths
    • 2,022 Sq Ft

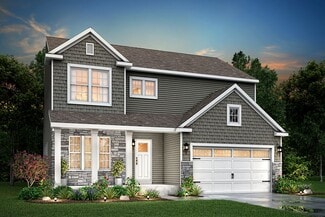
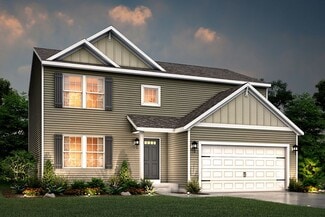
    Integrity 2000 Plan at River Oaks South, Portage, MI 49002

    The Integrity 2000 is a traditional 2-story floor plan with a footprint designed for optimal and inclusive living & storage.

    Allen Edwin Homes Builder
    2186 E Centre St Unit 39629966, Portage, MI 49002
  • /17

    $369,900

    New Construction
    • 4 Beds
    • 2.5 Baths
    • 2,062 Sq Ft

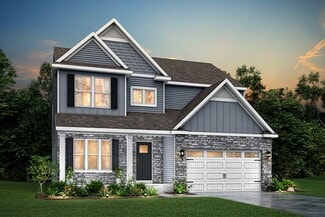
    Integrity 2080 Plan at Three Meadows North, Portage, MI 49002

    The Integrity 2080 is a traditional 2-story floor plan with a footprint designed for optimal and inclusive living & storage.

    Allen Edwin Homes Builder
    2186 E Centre Ave Unit 39102836, Portage, MI 49002
  • /10

    $320,900

    New Construction
    • 3 - 4 Beds
    • 2 Baths
    • 2,060 Sq Ft

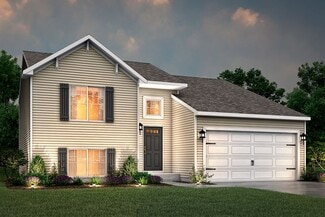
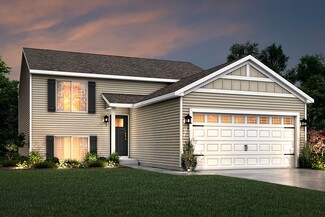
    Integrity 2061 V8.1a Plan at River Oaks South, Portage, MI 49002

    The Integrity 2061 is a traditional split-level floor plan with a footprint designed for optimal and inclusive living & storage.

    Allen Edwin Homes Builder
    2186 E Centre St Unit 39629976, Portage, MI 49002
  • /27

    $344,900

    New Construction
    • 4 Beds
    • 2 - 3.5 Baths
    • 1,882 Sq Ft

    Integrity 1880 Plan at River Oaks South, Portage, MI 49002

    The Integrity 1880 is a traditional 2-story floor plan with a footprint designed for optimal and inclusive living & storage.

    Allen Edwin Homes Builder
    2186 E Centre St Unit 39629981, Portage, MI 49002
  • /21

    $347,900

    New Construction
    • 4 - 5 Beds
    • 2 - 3.5 Baths
    • 1,911 Sq Ft

    Integrity 1910 Plan at River Oaks South, Portage, MI 49002

    The Integrity 1910 is a traditional 2-story floor plan with a footprint designed for optimal and inclusive living & storage.

    Allen Edwin Homes Builder
    2186 E Centre St Unit 39629960, Portage, MI 49002
  • /18

    $326,900

    New Construction
    • 3 - 4 Beds
    • 2.5 Baths
    • 1,798 Sq Ft

    Integrity 1800 Plan at River Oaks South, Portage, MI 49002

    The Integrity 1800 is a traditional split-level floor plan with a footprint designed for optimal and inclusive living & storage.

    Allen Edwin Homes Builder
    2186 E Centre St Unit 39629977, Portage, MI 49002
  • /17

    $357,010

    New Construction
    • 4 Beds
    • 2.5 Baths
    • 2,062 Sq Ft

    Integrity 2080 Plan at Aspire at Oregon Town Center, Portage, MI 49002

    The Integrity 2080 is a traditional 2-story floor plan with a footprint designed for optimal and inclusive living & storage.

    Allen Edwin Homes Builder
    2186 E Centre Ave Unit 38393204, Portage, MI 49002
  • /18

    $321,900

    New Construction
    • 3 - 4 Beds
    • 2 - 3.5 Baths
    • 1,576 Sq Ft

    Integrity 1560 Plan at River Oaks South, Portage, MI 49002

    The Integrity 1560 is a traditional 2-story floor plan with a footprint designed for optimal and inclusive living & storage.

    Allen Edwin Homes Builder
    2186 E Centre St Unit 39629996, Portage, MI 49002
  • /14

    $391,380

    New Construction
    • 3 Beds
    • 2.5 Baths
    • 2,393 Sq Ft

    Elements 2390 Plan at Aspire at Oregon Town Center, Portage, MI 49002

    The Elements 2390 is a traditional 2-story floor plan with a footprint designed for optimal and inclusive living & storage.

    Allen Edwin Homes Builder
    2186 E Centre Ave Unit 38393206, Portage, MI 49002
  • /10

    $321,075

    New Construction
    • 3 Beds
    • 2 Baths
    • 2,060 Sq Ft

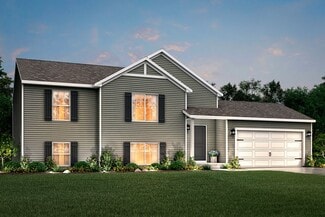
    Integrity 2061 V8.1a Plan at Aspire at Oregon Town Center, Portage, MI 49002

    The Integrity 2061 is a traditional split-level floor plan with a footprint designed for optimal and inclusive living & storage.

    Allen Edwin Homes Builder
    2186 E Centre Ave Unit 38393199, Portage, MI 49002
  • /28

    $337,900

    New Construction
    • 4 - 5 Beds
    • 2 - 3.5 Baths
    • 1,830 Sq Ft

    Integrity 1830 Plan at River Oaks South, Portage, MI 49002

    The Integrity 1830 is a traditional 2-story floor plan with a footprint designed for optimal and inclusive living & storage.

    Allen Edwin Homes Builder
    2186 E Centre St Unit 39629962, Portage, MI 49002
  • /21

    $363,900

    New Construction
    • 3 - 6 Beds
    • 2 - 4.5 Baths
    • 2,276 Sq Ft

    Integrity 2280 Plan at River Oaks South, Portage, MI 49002

    The Integrity 2280 is a traditional 2-story floor plan with a footprint designed for optimal and inclusive living & storage.

    Allen Edwin Homes Builder
    2186 E Centre St Unit 39629978, Portage, MI 49002
  • /16

    $248,900

    New Construction
    • 3 Beds
    • 2 - 2.5 Baths
    • 1,662 Sq Ft

    Integrity 1750 Plan at Hidden Ridge Estates, Portage, MI 49002

    The Integrity 1750 is a traditional split-level floor plan with a footprint designed for optimal and inclusive living & storage.

    Allen Edwin Homes Builder
    2186 E Centre Ave Unit 38545566, Portage, MI 49002
  • /17

    $355,900

    New Construction
    • 4 Beds
    • 2.5 Baths
    • 2,062 Sq Ft

    Integrity 2080 Plan at River Oaks South, Portage, MI 49002

    The Integrity 2080 is a traditional 2-story floor plan with a footprint designed for optimal and inclusive living & storage.

    Allen Edwin Homes Builder
    2186 E Centre St Unit 39629973, Portage, MI 49002
  • /18

    $264,900

    New Construction
    • 3 - 4 Beds
    • 2 - 2.5 Baths
    • 2,192 Sq Ft

    Integrity 2190 Plan at Hidden Ridge Estates, Portage, MI 49002

    The Integrity 2190 is a traditional split-level floor plan with a footprint designed for optimal and inclusive living & storage.

    Allen Edwin Homes Builder
    2186 E Centre Ave Unit 38545565, Portage, MI 49002
  • /19

    $356,900

    New Construction
    • 5 - 6 Beds
    • 2 - 3.5 Baths
    • 2,083 Sq Ft

    Integrity 2085 Plan at River Oaks South, Portage, MI 49002

    The Integrity 2085 is a traditional 2-story floor plan with a footprint designed for optimal and inclusive living & storage.

    Allen Edwin Homes Builder
    2186 E Centre St Unit 39630000, Portage, MI 49002
  • /27

    $359,900

    New Construction
    • 4 Beds
    • 2.5 Baths
    • 1,882 Sq Ft

    Integrity 1880 Plan at Three Meadows North, Portage, MI 49002

    The Integrity 1880 is a traditional 2-story floor plan with a footprint designed for optimal and inclusive living & storage.

    Allen Edwin Homes Builder
    2186 E Centre Ave Unit 38265119, Portage, MI 49002
  • /13

    $339,900

    New Construction
    • 3 - 5 Beds
    • 1 - 3 Baths
    • 1,526 Sq Ft

    Integrity 1530 Plan at River Oaks South, Portage, MI 49002

    The Integrity 1530 is a traditional ranch floor plan with a footprint designed for optimal and inclusive living & storage.

    Allen Edwin Homes Builder
    2186 E Centre St Unit 39629970, Portage, MI 49002
  • /16

    $355,900

    New Construction
    • 3 - 4 Beds
    • 2 - 3 Baths
    • 1,603 Sq Ft

    Integrity 1605 Plan at River Oaks South, Portage, MI 49002

    The Integrity 1605 is a traditional ranch floor plan with a footprint designed for optimal and inclusive living & storage.

    Allen Edwin Homes Builder
    2186 E Centre St Unit 39629951, Portage, MI 49002
  • /24

    $326,900

    New Construction
    • 3 - 4 Beds
    • 2 Baths
    • 2,072 Sq Ft

    Integrity 2060 Plan at River Oaks South, Portage, MI 49002

    The Integrity 2060 is a traditional split-level floor plan with a footprint designed for optimal and inclusive living & storage.

    Allen Edwin Homes Builder
    2186 E Centre St Unit 39629961, Portage, MI 49002
  • /16

    $314,900

    New Construction
    • 3 - 4 Beds
    • 2 Baths
    • 1,662 Sq Ft

    Integrity 1750 Plan at River Oaks South, Portage, MI 49002

    The Integrity 1750 is a traditional split-level floor plan with a footprint designed for optimal and inclusive living & storage.

    Allen Edwin Homes Builder
    2186 E Centre St Unit 39629952, Portage, MI 49002
  • /19

    $365,750

    New Construction
    • 3 Beds
    • 2.5 Baths
    • 2,075 Sq Ft

    Elements 2070 Plan at Aspire at Oregon Town Center, Portage, MI 49002

    The Elements 2070 is a traditional 2-story floor plan with a footprint designed for optimal and inclusive living & storage.

    Allen Edwin Homes Builder
    2186 E Centre Ave Unit 38393205, Portage, MI 49002
  • /14

    $354,900

    New Construction
    • 3 - 5 Beds
    • 2 - 3 Baths
    • 1,607 Sq Ft

    Integrity 1610 Plan at River Oaks South, Portage, MI 49002

    The Integrity 1610 is a traditional ranch floor plan with a footprint designed for optimal and inclusive living & storage.

    Allen Edwin Homes Builder
    2186 E Centre St Unit 39629992, Portage, MI 49002
  • /18

    $332,900

    New Construction
    • 3 - 4 Beds
    • 2 Baths
    • 2,192 Sq Ft

    Integrity 2190 Plan at River Oaks South, Portage, MI 49002

    The Integrity 2190 is a traditional split-level floor plan with a footprint designed for optimal and inclusive living & storage.

    Allen Edwin Homes Builder
    2186 E Centre St Unit 39629965, Portage, MI 49002
  • /27

    $349,805

    New Construction
    • 4 Beds
    • 2.5 Baths
    • 1,882 Sq Ft

    Integrity 1880 Plan at Aspire at Oregon Town Center, Portage, MI 49002

    The Integrity 1880 is a traditional 2-story floor plan with a footprint designed for optimal and inclusive living & storage.

    Allen Edwin Homes Builder
    2186 E Centre Ave Unit 38393201, Portage, MI 49002
  • /13

    $317,900

    New Construction
    • 3 Beds
    • 2 - 3.5 Baths
    • 1,516 Sq Ft

    Integrity 1520 Plan at River Oaks South, Portage, MI 49002

    The Integrity 1520 is a traditional 2-story floor plan with a footprint designed for optimal and inclusive living & storage.

    Allen Edwin Homes Builder
    2186 E Centre St Unit 39629969, Portage, MI 49002
  • /24

    $326,995

    New Construction
    • 3 Beds
    • 2 Baths
    • 2,072 Sq Ft

    Integrity 2060 Plan at Aspire at Oregon Town Center, Portage, MI 49002

    The Integrity 2060 is a traditional split-level floor plan with a footprint designed for optimal and inclusive living & storage.

    Allen Edwin Homes Builder
    2186 E Centre Ave Unit 38393203, Portage, MI 49002
  • /30

    $355,880

    New Construction
    • 4 Beds
    • 2.5 Baths
    • 2,022 Sq Ft

    Integrity 2000 Plan at Aspire at Oregon Town Center, Portage, MI 49002

    The Integrity 2000 is a traditional 2-story floor plan with a footprint designed for optimal and inclusive living & storage.

    Allen Edwin Homes Builder
    2186 E Centre Ave Unit 38393200, Portage, MI 49002
  • /17

    $317,900

    New Construction
    • 2 - 4 Beds
    • 1 - 2 Baths
    • 1,252 Sq Ft

    Integrity 1250 Plan at River Oaks South, Portage, MI 49002

    This thoughtfully designed ranch home offers 1,252 square feet with 2 bedrooms and 1 full bath, delivering the ease of single-story living without sacrificing space or style. The open layout creates a natural flow between the great room, kitchen, and dining area, making the home feel bright, comfortable, and connected. Whether enjoying a quiet evening or hosting friends, the main living space

    Allen Edwin Homes Builder
    2186 E Centre St Unit 39629994, Portage, MI 49002
  • /18

    $417,475

    New Construction
    • 4 Beds
    • 2.5 Baths
    • 2,735 Sq Ft

    Elements 2700 Plan at Aspire at Oregon Town Center, Portage, MI 49002

    The Elements 2700 is a traditional 2-story floor plan with a footprint designed for optimal and inclusive living & storage.

    Allen Edwin Homes Builder
    2186 E Centre Ave Unit 38393202, Portage, MI 49002
  • /24

    $258,900

    New Construction
    • 3 - 4 Beds
    • 2 - 2.5 Baths
    • 2,072 Sq Ft

    Integrity 2060 Plan at Hidden Ridge Estates, Portage, MI 49002

    The Integrity 2060 is a traditional split-level floor plan with a footprint designed for optimal and inclusive living & storage.

    Allen Edwin Homes Builder
    2186 E Centre Ave Unit 38545562, Portage, MI 49002
  • /14

    $93,900

    New Construction
    • 4 Beds
    • 2 Baths

    5301 Auburn Ln Unit 355, Portage, MI 49002

    Score Big This SeptemberUse Code BUYTODAY to apply for FREE. This September, buy a qualifying home and kick off your savings with FREE site rent, gift card offers, or a brand new shed.*Restrictions apply. Offer expires 9/30/26*A 4 bed, 2 bath home is coming soon to Colonial Acres in Portage, MI. This home is available now!This spacious home features an open floor plan with brand new appliances, a

    Christine Pogodzinski Colonial Acres

    5301 Auburn Ln Unit 355, Portage, MI 49002
  • /18

    $735,600

    New Construction
    • 4 Beds
    • 2.5 Baths
    • 2,501 Sq Ft

    10565 Pierport Dr, Portage, MI 49024

    Wake up to wooded backyard views from your spacious primary suite. Designed for everyday living, the main floor connects the family room, dining room and kitchen, with a home office tucked away. Upstairs, the primary suite and three additional bedrooms offer space to unwind. Part of the established Stateland Park community, this new home is minutes from downtown Portage, near Eliason Nature

    Jack Gesmundo American Village Builders LLC

    10565 Pierport Dr, Portage, MI 49024
  • /28

    $249,900

    $19K PRICE DROP
    • 3 Beds
    • 1 Bath
    • 1,026 Sq Ft

    8027 Waylee St, Portage, MI 49002

    Welcome to this great home in Portage that has only had two owners! You will be welcomed into this bright, updated, and well-maintained home featuring original hardwood floors, a completely updated kitchen (2017), and the original, adorable pink bathroom! This ranch offers three large bedrooms, plenty of custom storage in the bathroom, and all-new windows throughout (2023) to let the sunlight in!

    Julie Harlan Jaqua, REALTORS

    8027 Waylee St, Portage, MI 49002
  • /46

    $635,812

    • 3 Beds
    • 2 Baths
    • 1,440 Sq Ft

    9715 Woodlawn Dr, Portage, MI 49002

    Lake living isn't just about a home, it's a lifestyle. A lifestyle of relaxation, tranquility while looking out over the water and making memories with friends and family. Now is your chance to make this happen because you deserve it. This 3 bed 2 full bath home is ready for its new owners. You can use this as a second home or as a year around residence. The full, dry basement is perfect for

    Philip Copeland Grey House Market Real Estate

    9715 Woodlawn Dr, Portage, MI 49002

Showing Results 1 - 40, Page 1 of 3

How to Buy a Home How to Finance a Home How to Sell a Home