30

Homes for Sale near Central Elementary School

Section Image Section Image Section Image
  • /15

    $279,500

    $10K PRICE DROP
    • 3 Beds
    • 1.5 Baths
    • 1,761 Sq Ft

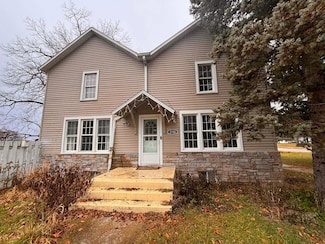
    514 W Melody Ave, Portage, MI 49024

    Great South Portage location. Perfect main floor living with a screened in back porch to enjoy the outdoor view of your private fenced back yard. Additionally to the 3 bed 1 1/2 bath upper level, this home offers a fully finished basement. Home has a 96% H/E Lenox furnace and A/C. and the 2 car attached garage adds to the value of this lovely home.

    Agent Photo

    David Howard

    CENTURY 21 C. Howard

    514 W Melody Ave, Portage, MI 49024
  • /21

    $347,900

    New Construction
    • 4 - 5 Beds
    • 2 - 3.5 Baths
    • 1,911 Sq Ft

    Integrity 1910 Plan at River Oaks South, Portage, MI 49002

    The Integrity 1910 is a traditional 2-story floor plan with a footprint designed for optimal and inclusive living & storage.

    Allen Edwin Homes Builder
    2186 E Centre St Unit 39629960, Portage, MI 49002
  • /18

    $326,900

    New Construction
    • 3 - 4 Beds
    • 2.5 Baths
    • 1,798 Sq Ft

    Integrity 1800 Plan at River Oaks South, Portage, MI 49002

    The Integrity 1800 is a traditional split-level floor plan with a footprint designed for optimal and inclusive living & storage.

    Allen Edwin Homes Builder
    2186 E Centre St Unit 39629977, Portage, MI 49002
  • /18

    $321,900

    New Construction
    • 3 - 4 Beds
    • 2 - 3.5 Baths
    • 1,576 Sq Ft

    Integrity 1560 Plan at River Oaks South, Portage, MI 49002

    The Integrity 1560 is a traditional 2-story floor plan with a footprint designed for optimal and inclusive living & storage.

    Allen Edwin Homes Builder
    2186 E Centre St Unit 39629996, Portage, MI 49002
  • /28

    $337,900

    New Construction
    • 4 - 5 Beds
    • 2 - 3.5 Baths
    • 1,830 Sq Ft

    Integrity 1830 Plan at River Oaks South, Portage, MI 49002

    The Integrity 1830 is a traditional 2-story floor plan with a footprint designed for optimal and inclusive living & storage.

    Allen Edwin Homes Builder
    2186 E Centre St Unit 39629962, Portage, MI 49002
  • /21

    $363,900

    New Construction
    • 3 - 6 Beds
    • 2 - 4.5 Baths
    • 2,276 Sq Ft

    Integrity 2280 Plan at River Oaks South, Portage, MI 49002

    The Integrity 2280 is a traditional 2-story floor plan with a footprint designed for optimal and inclusive living & storage.

    Allen Edwin Homes Builder
    2186 E Centre St Unit 39629978, Portage, MI 49002
  • /17

    $355,900

    New Construction
    • 4 Beds
    • 2.5 Baths
    • 2,062 Sq Ft

    Integrity 2080 Plan at River Oaks South, Portage, MI 49002

    The Integrity 2080 is a traditional 2-story floor plan with a footprint designed for optimal and inclusive living & storage.

    Allen Edwin Homes Builder
    2186 E Centre St Unit 39629973, Portage, MI 49002
  • /19

    $356,900

    New Construction
    • 5 - 6 Beds
    • 2 - 3.5 Baths
    • 2,083 Sq Ft

    Integrity 2085 Plan at River Oaks South, Portage, MI 49002

    The Integrity 2085 is a traditional 2-story floor plan with a footprint designed for optimal and inclusive living & storage.

    Allen Edwin Homes Builder
    2186 E Centre St Unit 39630000, Portage, MI 49002
  • /13

    $339,900

    New Construction
    • 3 - 5 Beds
    • 1 - 3 Baths
    • 1,526 Sq Ft

    Integrity 1530 Plan at River Oaks South, Portage, MI 49002

    The Integrity 1530 is a traditional ranch floor plan with a footprint designed for optimal and inclusive living & storage.

    Allen Edwin Homes Builder
    2186 E Centre St Unit 39629970, Portage, MI 49002
  • /16

    $355,900

    New Construction
    • 3 - 4 Beds
    • 2 - 3 Baths
    • 1,603 Sq Ft

    Integrity 1605 Plan at River Oaks South, Portage, MI 49002

    The Integrity 1605 is a traditional ranch floor plan with a footprint designed for optimal and inclusive living & storage.

    Allen Edwin Homes Builder
    2186 E Centre St Unit 39629951, Portage, MI 49002
  • /24

    $326,900

    New Construction
    • 3 - 4 Beds
    • 2 Baths
    • 2,072 Sq Ft

    Integrity 2060 Plan at River Oaks South, Portage, MI 49002

    The Integrity 2060 is a traditional split-level floor plan with a footprint designed for optimal and inclusive living & storage.

    Allen Edwin Homes Builder
    2186 E Centre St Unit 39629961, Portage, MI 49002
  • /16

    $314,900

    New Construction
    • 3 - 4 Beds
    • 2 Baths
    • 1,662 Sq Ft

    Integrity 1750 Plan at River Oaks South, Portage, MI 49002

    The Integrity 1750 is a traditional split-level floor plan with a footprint designed for optimal and inclusive living & storage.

    Allen Edwin Homes Builder
    2186 E Centre St Unit 39629952, Portage, MI 49002
  • /14

    $354,900

    New Construction
    • 3 - 5 Beds
    • 2 - 3 Baths
    • 1,607 Sq Ft

    Integrity 1610 Plan at River Oaks South, Portage, MI 49002

    The Integrity 1610 is a traditional ranch floor plan with a footprint designed for optimal and inclusive living & storage.

    Allen Edwin Homes Builder
    2186 E Centre St Unit 39629992, Portage, MI 49002
  • /18

    $332,900

    New Construction
    • 3 - 4 Beds
    • 2 Baths
    • 2,192 Sq Ft

    Integrity 2190 Plan at River Oaks South, Portage, MI 49002

    The Integrity 2190 is a traditional split-level floor plan with a footprint designed for optimal and inclusive living & storage.

    Allen Edwin Homes Builder
    2186 E Centre St Unit 39629965, Portage, MI 49002
  • /13

    $317,900

    New Construction
    • 3 Beds
    • 2 - 3.5 Baths
    • 1,516 Sq Ft

    Integrity 1520 Plan at River Oaks South, Portage, MI 49002

    The Integrity 1520 is a traditional 2-story floor plan with a footprint designed for optimal and inclusive living & storage.

    Allen Edwin Homes Builder
    2186 E Centre St Unit 39629969, Portage, MI 49002
  • /17

    $317,900

    New Construction
    • 2 - 4 Beds
    • 1 - 2 Baths
    • 1,252 Sq Ft

    Integrity 1250 Plan at River Oaks South, Portage, MI 49002

    This thoughtfully designed ranch home offers 1,252 square feet with 2 bedrooms and 1 full bath, delivering the ease of single-story living without sacrificing space or style. The open layout creates a natural flow between the great room, kitchen, and dining area, making the home feel bright, comfortable, and connected. Whether enjoying a quiet evening or hosting friends, the main living space

    Allen Edwin Homes Builder
    2186 E Centre St Unit 39629994, Portage, MI 49002
  • /30

    $350,900

    New Construction
    • 4 - 5 Beds
    • 2 - 3.5 Baths
    • 2,022 Sq Ft

    Integrity 2000 Plan at River Oaks South, Portage, MI 49002

    The Integrity 2000 is a traditional 2-story floor plan with a footprint designed for optimal and inclusive living & storage.

    Allen Edwin Homes Builder
    2186 E Centre St Unit 39629966, Portage, MI 49002
  • /10

    $320,900

    New Construction
    • 3 - 4 Beds
    • 2 Baths
    • 2,060 Sq Ft

    Integrity 2061 V8.1a Plan at River Oaks South, Portage, MI 49002

    The Integrity 2061 is a traditional split-level floor plan with a footprint designed for optimal and inclusive living & storage.

    Allen Edwin Homes Builder
    2186 E Centre St Unit 39629976, Portage, MI 49002
  • /27

    $344,900

    New Construction
    • 4 Beds
    • 2 - 3.5 Baths
    • 1,882 Sq Ft

    Integrity 1880 Plan at River Oaks South, Portage, MI 49002

    The Integrity 1880 is a traditional 2-story floor plan with a footprint designed for optimal and inclusive living & storage.

    Allen Edwin Homes Builder
    2186 E Centre St Unit 39629981, Portage, MI 49002
  • /42

    $264,900

    $65K PRICE DROP
    • 3 Beds
    • 2.5 Baths
    • 1,922 Sq Ft

    2106 Forest Dr, Portage, MI 49002

    Charming Renovated home with scenic West Lake Views! Step into this beautiful home in the heart of Portage, offering the perfect blend of timeless character & modern amenities. This 3-bdrm, 2.5 bath home provides spacious, comfortable living. The main floor welcomes you with a warm & inviting living room complete with fireplace, a generous dining room ideal for entertaining & a tastefully updated

    Tim Hrynewich Five Star Real Estate

    2106 Forest Dr, Portage, MI 49002
  • /12

    $399,900

    $30K PRICE DROP
    • 2 Beds
    • 1 Bath
    • 1,006 Sq Ft

    1914 Forest Dr, Portage, MI 49002

    OPEN SUNDAY August 23rd, 1:30 - 2:30PM West Lake two bedroom getaway! This charming 1,006-square-foot cottage features 2 bedrooms, 1 bath, and 64 feet of private lake frontage. Enjoy beautiful water views from the home while mature trees provide plenty of shade and a peaceful setting. This cozy retreat offers the perfect opportunity to relax, entertain, and enjoy everything lake life has to

    Patrick O'Brien O'Brien Real Estate

    1914 Forest Dr, Portage, MI 49002
  • /31

    $625,000

    • 2 Beds
    • 2 Baths
    • 1,920 Sq Ft

    9285 Sassafras Trail Unit 78, Portage, MI 49002

    Last site available for a custom standalone condo with daylight basement . This is a double site backing up to a wooded nature preserve. Let us design and build what you want. Bigger, smaller, 3 car garage - your choice. Pictures are stock photos and represent what can be built. High end finishes include Ceramic shower, quartz countertops, 9 foot ceilings, stone fireplace and walk-in pantry.

    Jackie Patterson Woodlands Realty

    9285 Sassafras Trail Unit 78, Portage, MI 49002
  • /22

    $399,900

    • 3 Beds
    • 1.5 Baths
    • 1,674 Sq Ft

    8716 S Westnedge Ave, Portage, MI 49002

    Open Sunday, August 9th from 2:30 - 4:00pm. Inside the house wraps around you! Refinished hardwood glowing underfoot, a beautiful fireplace and a floor plan that simply works. The kitchen is the heart; extra tall cabinetry, upgraded appliances and room to cook for a crowd. Updated 1.5 baths and clean dry basement. Then step out and the acre opens up fully fenced. Pergola and fire pit for long

    Shane Wesseldyk Berkshire Hathaway HomeServices MI

    8716 S Westnedge Ave, Portage, MI 49002
  • /90

    $860,000

    $29K PRICE DROP
    • 4 Beds
    • 3 Baths
    • 3,020 Sq Ft

    8811 Waruf Ave, Portage, MI 49002

    Owner has been transferred. Owner has updated appraisal and open to serious offers. Main lake house is a 3bed 2bath renovated. Traditional floorplan (not open concept). Newer custom kitchen and with glass/brass backsplash. Hdwd floors in living/dining rooms with wood burning FP. Master on main with new custom drapery and bedding, and 2 additional bdrms upstairs with walk-in closets along with

    Barbara Sloan Whitmore Realty Group, LLC

    8811 Waruf Ave, Portage, MI 49002
  • /42

    $339,000

    Open Sun 1PM - 3PM $31K PRICE DROP
    • 3 Beds
    • 2.5 Baths
    • 2,201 Sq Ft

    8549 Oakside St, Portage, MI 49002

    Spacious Portage Ranch with an Incredible Backyard Oasis! Welcome to 8549 Oakside St, a beautifully updated ranch pairing 2,200 sq. ft. of pristine indoor living space with a massive, hard-to-find lot of nearly three-quarters of an acre. Located in a highly desirable Portage neighborhood minutes from shopping, dining, and lakes, this property offers neighborhood comfort and room to breathe. The

    Jonathan Minerick HomeCoin.com

    8549 Oakside St, Portage, MI 49002
  • 2186 E Centre St Unit 39629953, Portage, MI 49002

    $357,900

    New Construction
    • 4 - 5 Beds
    • 2 - 3.5 Baths
    • 2,018 Sq Ft

    Integrity 2015 Plan at River Oaks South, Portage, MI 49002

    The Integrity 2015 is a traditional 2 story floor plan with a footprint designed for optimal and inclusive living & storage.

    Allen Edwin Homes Builder
    2186 E Centre St Unit 39629953, Portage, MI 49002
  • /30

    $285,000

    • 3 Beds
    • 1.5 Baths
    • 1,769 Sq Ft

    4118 Gray St, Portage, MI 49002

    Welcome home to this spacious three bedroom, 1.5 bath ranch just steps away from Ramona Park. With over 1,700 finished sq ft on a huge double lot, you'll love the convenient floor plan and practical main floor living. The open kitchen, dining, and living areas feature vaulted ceilings, lots of natural light, and a beautiful fireplace. Double sliders lead to the patio and expansive backyard,

    Colleen Lucas Blue Horizon Real Estate

    4118 Gray St, Portage, MI 49002
  • /38

    $319,900

    $20K PRICE DROP
    • 3 Beds
    • 2.5 Baths
    • 2,598 Sq Ft

    6135 E O Ave, Kalamazoo, MI 49048

    Opportunity Awaits! Sprawling Brick Ranch situated on a Beautiful 1.55-Acre Setting! Offering Solid Construction, Generous Living Spaces + Major mechanical updates, Ready for its Next Owner to bring their Vision and Personal Touches. Features Attached 2+ Car Garage, Convenient Main-Floor laundry, 3 spacious Bedrooms, and 2½ baths. Master Suite with Full Bathroom, Designed for Entertaining, the

    David Chapman Compass Realty

    6135 E O Ave, Kalamazoo, MI 49048
  • /30

    $219,900

    $10K PRICE DROP
    • 3 Beds
    • 1 Bath
    • 952 Sq Ft

    5526 Bedford St, Portage, MI 49002

    Portage Ranch 3-bedroom 1 bath 2 stall garage 1904 square feet of living area 2 stall garage, new kitchen bath paint garage roof home is in move in condition. Great entry level opportunity. None

    John Schlundt-Bodien Greenridge Realty (Summit)

    5526 Bedford St, Portage, MI 49002
  • /30

    $525,000

    • 4 Beds
    • 1 Bath
    • 1,365 Sq Ft

    4621 S Long Lake Dr, Portage, MI 49002

    Lake Living. City Convenience. A home ready to enjoy. Welcome to your opportunity to own a piece of Long Lake in Portage, Michigan where everyday living feels like a getaway, without giving up the convenience of being close to the city. Set on a lovely lot with sandy lake bottom, this adorable 4-bedroom, 1-bath home offers the lifestyle buyers dream about, morning coffee overlooking the water,

    Kelli Scheffers eXp Realty LLC

    4621 S Long Lake Dr, Portage, MI 49002
How to Buy a Home How to Finance a Home How to Sell a Home