168

Portage, MI Homes for Sale with Garage

Section Image Section Image Section Image
  • /48

    $455,000

    • 4 Beds
    • 3.5 Baths
    • 3,306 Sq Ft

    3708 Byram Cir, Portage, MI 49024

    Better than new in Copperleaf, Portage! This move-in ready, well-maintained home sits on a quiet cul-de-sac and offers quality finishes throughout. Main floor: private office/den, half bath, great room w/ gas fireplace, dining area, kitchen w/ granite counters, upgraded cabinetry, center island & walk-in pantry, plus mudroom off the oversized 21⁄2-car garage. Upstairs: 3 spacious bedrooms,

    Agent Photo

    Molly Chipouras

    M2 Real Estate Collective

    3708 Byram Cir, Portage, MI 49024
  • /15

    $289,900

    • 3 Beds
    • 1.5 Baths
    • 1,761 Sq Ft

    514 W Melody Ave, Portage, MI 49024

    Great South Portage location. Perfect main floor living with a screened in back porch to enjoy the outdoor view of your private fenced back yard. Additionally to the 3 bed 1 1/2 bath upper level, this home offers a fully finished basement. Home has a 96% H/E Lenox furnace and A/C. and the 2 car attached garage adds to the value of this lovely home.

    Agent Photo

    David Howard

    CENTURY 21 C. Howard

    514 W Melody Ave, Portage, MI 49024
  • /18

    $170,000

    $15K PRICE DROP
    • 3 Beds
    • 2 Baths
    • 1,360 Sq Ft

    2519 Rolling Hill Ave, Portage, MI 49024

    Welcome home to this 3-bedroom, 2-bathroom residence offering a spacious layout and plenty of room to enjoy both indoors and out. Situated on nearly half an acre, the property provides ample yard space for outdoor activities, gardening, or simply relaxing in your own private setting. Inside, you'll find comfortable living areas filled with natural light, along with a bright sunroom that offers

    Agent Photo

    Sheila Strong

    Strong Properties, LLC

    2519 Rolling Hill Ave, Portage, MI 49024
  • /27

    $251,500

    New Construction
    • 3 Beds
    • 3.5 Baths
    • 1,504 Sq Ft

    9570 Opal Ln, Portage, MI 49002

    Welcome home to Stanwood Crossings, a new Portage community that makes homeownership attainable for middle-income buyers through an innovative ground lease model. This brand-new, energy-efficient home by AVB Homes offers modern design, quality construction, and thoughtful features tailored to today's lifestyle. The Cedar floor plan provides approximately 1,504 square feet of well-designed living

    Agent Photo

    Sheila Strong

    Strong Properties, LLC

    9570 Opal Ln, Portage, MI 49002
  • /13

    $317,900

    New Construction
    • 3 Beds
    • 2 - 3.5 Baths
    • 1,516 Sq Ft

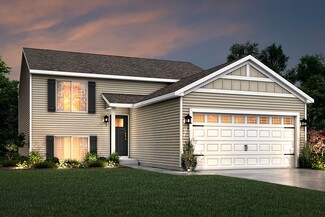
    Integrity 1520 Plan at River Oaks South, Portage, MI 49002

    The Integrity 1520 is a traditional 2-story floor plan with a footprint designed for optimal and inclusive living & storage.

    Allen Edwin Homes Builder
    2186 E Centre St Unit 39629969, Portage, MI 49002
  • /17

    $559,365

    New Construction
    • 4 Beds
    • 2.5 Baths
    • 3,423 Sq Ft

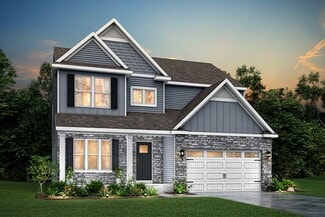
    Traditions 3390 V8.2b Plan at Copperleaf, Portage, MI 49024

    The Traditions 3390 is a traditional 2-story floor plan with a footprint designed for optimal and inclusive living & storage.

    Allen Edwin Homes Builder
    5975 Copperleaf Trail Unit 36456686, Portage, MI 49024
  • /24

    $326,995

    New Construction
    • 3 Beds
    • 2 Baths
    • 2,072 Sq Ft

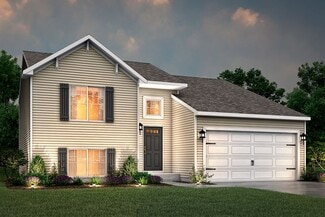
    Integrity 2060 Plan at Aspire at Oregon Town Center, Portage, MI 49002

    The Integrity 2060 is a traditional split-level floor plan with a footprint designed for optimal and inclusive living & storage.

    Allen Edwin Homes Builder
    2186 E Centre Ave Unit 38393203, Portage, MI 49002
  • /25

    $379,170

    New Construction
    • 4 - 5 Beds
    • 2.5 Baths
    • 2,062 Sq Ft

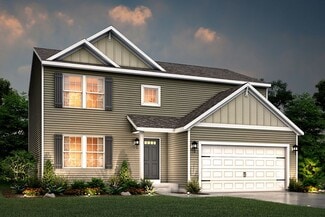
    Integrity 2080 Plan at Copperleaf, Portage, MI 49024

    The Integrity 2080 is a traditional 2-story floor plan with a footprint designed for optimal and inclusive living & storage.

    Allen Edwin Homes Builder
    5975 Copperleaf Trail Unit 41010292, Portage, MI 49024
  • /30

    $355,880

    New Construction
    • 4 Beds
    • 2.5 Baths
    • 2,022 Sq Ft

    Integrity 2000 Plan at Aspire at Oregon Town Center, Portage, MI 49002

    The Integrity 2000 is a traditional 2-story floor plan with a footprint designed for optimal and inclusive living & storage.

    Allen Edwin Homes Builder
    2186 E Centre Ave Unit 38393200, Portage, MI 49002
  • /17

    $317,900

    New Construction
    • 2 - 4 Beds
    • 1 - 2 Baths
    • 1,252 Sq Ft

    Integrity 1250 Plan at River Oaks South, Portage, MI 49002

    The Integrity 1250 is a traditional ranch floor plan with a footprint designed for optimal and inclusive living & storage.

    Allen Edwin Homes Builder
    2186 E Centre St Unit 39629994, Portage, MI 49002
  • /18

    $417,475

    New Construction
    • 4 Beds
    • 2.5 Baths
    • 2,735 Sq Ft

    Elements 2700 Plan at Aspire at Oregon Town Center, Portage, MI 49002

    The Elements 2700 is a traditional 2-story floor plan with a footprint designed for optimal and inclusive living & storage.

    Allen Edwin Homes Builder
    2186 E Centre Ave Unit 38393202, Portage, MI 49002
  • /9

    $399,675

    New Construction
    • 3 Beds
    • 2.5 Baths
    • 1,805 Sq Ft

    Elements 1800 Plan at Copperleaf, Portage, MI 49024

    The Elements 1800 is a traditional 2-story floor plan with a footprint designed for optimal and inclusive living & storage.

    Allen Edwin Homes Builder
    5975 Copperleaf Trail Unit 36473464, Portage, MI 49024
  • /24

    $258,900

    New Construction
    • 3 - 4 Beds
    • 2 - 2.5 Baths
    • 2,072 Sq Ft

    Integrity 2060 Plan at Hidden Ridge Estates, Portage, MI 49002

    The Integrity 2060 is a traditional split-level floor plan with a footprint designed for optimal and inclusive living & storage.

    Allen Edwin Homes Builder
    2186 E Centre Ave Unit 38545562, Portage, MI 49002
  • /29

    $354,900

    New Construction
    • 4 Beds
    • 2.5 Baths
    • 1,830 Sq Ft

    Integrity 1830 Plan at Three Meadows North, Portage, MI 49002

    The Integrity 1830 is a traditional 2-story floor plan with a footprint designed for optimal and inclusive living & storage.

    Allen Edwin Homes Builder
    2186 E Centre Ave Unit 40334639, Portage, MI 49002
  • /30

    $350,900

    New Construction
    • 4 - 5 Beds
    • 2 - 3.5 Baths
    • 2,022 Sq Ft

    Integrity 2000 Plan at River Oaks South, Portage, MI 49002

    The Integrity 2000 is a traditional 2-story floor plan with a footprint designed for optimal and inclusive living & storage.

    Allen Edwin Homes Builder
    2186 E Centre St Unit 39629966, Portage, MI 49002
  • /15

    $454,900

    New Construction
    • 4 Beds
    • 2.5 Baths
    • 2,393 Sq Ft

    5686 Landrum Trail, Portage, MI 49024

    New construction home in Copperleaf, located in Portage school district. This 4 bedroom, 2.5 bath two-story home offers 2,393 square feet. Just off the entry, a first-floor den with French doors creates a quiet, light-filled space ideal for working from home or focusing without distraction. The spacious great room features open sight lines to a dedicated dining nook and a well-appointed kitchen

    Allen Edwin Homes Builder
    5686 Landrum Trail, Portage, MI 49024
  • /17

    $369,900

    New Construction
    • 4 Beds
    • 2.5 Baths
    • 2,062 Sq Ft

    Integrity 2080 Plan at Three Meadows North, Portage, MI 49002

    The Integrity 2080 is a traditional 2-story floor plan with a footprint designed for optimal and inclusive living & storage.

    Allen Edwin Homes Builder
    2186 E Centre Ave Unit 39102836, Portage, MI 49002
  • /28

    $549,065

    New Construction
    • 4 Beds
    • 2.5 Baths
    • 2,948 Sq Ft

    Traditions 2900 V8.2b Plan at Copperleaf, Portage, MI 49024

    The Traditions 2900 is a traditional 2-story floor plan with a footprint designed for optimal and inclusive living & storage.

    Allen Edwin Homes Builder
    5975 Copperleaf Trail Unit 36474479, Portage, MI 49024
  • /17

    $540,005

    New Construction
    • 4 Beds
    • 2.5 Baths
    • 3,423 Sq Ft

    Traditions 3400 V8.0b Plan at Copperleaf, Portage, MI 49024

    The Traditions 3390 is a traditional 2-story floor plan with a footprint designed for optimal and inclusive living & storage.

    Allen Edwin Homes Builder
    5975 Copperleaf Trail Unit 36500999, Portage, MI 49024
  • /10

    $320,900

    New Construction
    • 3 - 4 Beds
    • 2 Baths
    • 2,060 Sq Ft

    Integrity 2061 V8.1a Plan at River Oaks South, Portage, MI 49002

    The Integrity 2061 is a traditional split-level floor plan with a footprint designed for optimal and inclusive living & storage.

    Allen Edwin Homes Builder
    2186 E Centre St Unit 39629976, Portage, MI 49002
  • /14

    $417,095

    New Construction
    • 3 Beds
    • 2.5 Baths
    • 2,393 Sq Ft

    Elements 2390 Plan at Copperleaf, Portage, MI 49024

    The Elements 2390 is a traditional 2-story floor plan with a footprint designed for optimal and inclusive living & storage.

    Allen Edwin Homes Builder
    5975 Copperleaf Trail Unit 36499020, Portage, MI 49024
  • /13

    $388,130

    New Construction
    • 3 Beds
    • 2.5 Baths
    • 1,870 Sq Ft

    Elements 1870 Plan at Copperleaf, Portage, MI 49024

    This floorplan features over 1,800 square feet of living space and includes 3 bedrooms, a game room and 2 1⁄2 baths. The first floor features an open concept layout with a large great room and spacious kitchen, with optional center island, plus a dining nook. The laundry room is conveniently located on the first floor along with a mudroom, with optional built in benches, and powder room. The

    Allen Edwin Homes Builder
    5975 Copperleaf Trail Unit 36499070, Portage, MI 49024
  • /27

    $344,900

    New Construction
    • 4 Beds
    • 2 - 3.5 Baths
    • 1,882 Sq Ft

    Integrity 1880 Plan at River Oaks South, Portage, MI 49002

    The Integrity 1880 is a traditional 2-story floor plan with a footprint designed for optimal and inclusive living & storage.

    Allen Edwin Homes Builder
    2186 E Centre St Unit 39629981, Portage, MI 49002
  • /28

    $506,075

    New Construction
    • 4 Beds
    • 2.5 Baths
    • 3,070 Sq Ft

    Traditions 3100 Plan at Copperleaf, Portage, MI 49024

    The Traditions 3100 is a traditional 2-story floor plan with a footprint designed for optimal and inclusive living & storage.

    Allen Edwin Homes Builder
    5975 Copperleaf Trail Unit 36476883, Portage, MI 49024
  • /21

    $347,900

    New Construction
    • 4 - 5 Beds
    • 2 - 3.5 Baths
    • 1,911 Sq Ft

    Integrity 1910 Plan at River Oaks South, Portage, MI 49002

    The Integrity 1910 is a traditional 2-story floor plan with a footprint designed for optimal and inclusive living & storage.

    Allen Edwin Homes Builder
    2186 E Centre St Unit 39629960, Portage, MI 49002
  • /28

    $370,125

    New Construction
    • 4 Beds
    • 2.5 - 3.5 Baths
    • 1,882 Sq Ft

    Integrity 1880 Plan at Copperleaf, Portage, MI 49024

    The Integrity 1880 is a traditional 2-story floor plan with a footprint designed for optimal and inclusive living & storage.

    Allen Edwin Homes Builder
    5975 Copperleaf Trail Unit 41010291, Portage, MI 49024
  • /18

    $326,900

    New Construction
    • 3 - 4 Beds
    • 2.5 Baths
    • 1,798 Sq Ft

    Integrity 1800 Plan at River Oaks South, Portage, MI 49002

    The Integrity 1800 is a traditional split-level floor plan with a footprint designed for optimal and inclusive living & storage.

    Allen Edwin Homes Builder
    2186 E Centre St Unit 39629977, Portage, MI 49002
  • /7

    $495,590

    New Construction
    • 3 Beds
    • 2.5 Baths
    • 2,780 Sq Ft

    Traditions 2800 V8.0b Plan at Copperleaf, Portage, MI 49024

    The Traditions 2800 is a traditional 2-story floor plan with a footprint designed for optimal and inclusive living & storage.

    Allen Edwin Homes Builder
    5975 Copperleaf Trail Unit 36465485, Portage, MI 49024
  • /17

    $357,010

    New Construction
    • 4 Beds
    • 2.5 Baths
    • 2,062 Sq Ft

    Integrity 2080 Plan at Aspire at Oregon Town Center, Portage, MI 49002

    The Integrity 2080 is a traditional 2-story floor plan with a footprint designed for optimal and inclusive living & storage.

    Allen Edwin Homes Builder
    2186 E Centre Ave Unit 38393204, Portage, MI 49002
  • /12

    $413,290

    New Construction
    • 3 Beds
    • 2.5 Baths
    • 2,246 Sq Ft

    Elements 2200 Plan at Copperleaf, Portage, MI 49024

    The Elements 2200 is a traditional 2-story floor plan with a footprint designed for optimal and inclusive living & storage.

    Allen Edwin Homes Builder
    5975 Copperleaf Trail Unit 36447445, Portage, MI 49024
  • /18

    $321,900

    New Construction
    • 3 - 4 Beds
    • 2 - 3.5 Baths
    • 1,576 Sq Ft

    Integrity 1560 Plan at River Oaks South, Portage, MI 49002

    The Integrity 1560 is a traditional 2-story floor plan with a footprint designed for optimal and inclusive living & storage.

    Allen Edwin Homes Builder
    2186 E Centre St Unit 39629996, Portage, MI 49002
  • /4

    $450,660

    New Construction
    • 4 Beds
    • 2.5 Baths
    • 2,735 Sq Ft

    Elements 2700 Plan at Copperleaf, Portage, MI 49024

    The Elements 2700 is a traditional 2-story floor plan with a footprint designed for optimal and inclusive living & storage.

    Allen Edwin Homes Builder
    5975 Copperleaf Trail Unit 36494316, Portage, MI 49024
  • /14

    $391,380

    New Construction
    • 3 Beds
    • 2.5 Baths
    • 2,393 Sq Ft

    Elements 2390 Plan at Aspire at Oregon Town Center, Portage, MI 49002

    The Elements 2390 is a traditional 2-story floor plan with a footprint designed for optimal and inclusive living & storage.

    Allen Edwin Homes Builder
    2186 E Centre Ave Unit 38393206, Portage, MI 49002
  • /26

    $401,470

    New Construction
    • 3 Beds
    • 2.5 Baths
    • 2,089 Sq Ft

    Elements 2090 Plan at Copperleaf, Portage, MI 49024

    The Elements 2090 is a traditional 2-story floor plan with a footprint designed for optimal and inclusive living & storage.

    Allen Edwin Homes Builder
    5975 Copperleaf Trail Unit 36475399, Portage, MI 49024
  • /17

    $392,075

    New Construction
    • 3 - 6 Beds
    • 2.5 - 4.5 Baths
    • 2,276 Sq Ft

    Integrity 2280 Plan at Copperleaf, Portage, MI 49024

    The Integrity 2280 is a traditional 2-story floor plan with a footprint designed for optimal and inclusive living & storage.

    Allen Edwin Homes Builder
    5975 Copperleaf Trail Unit 41010296, Portage, MI 49024
  • /29

    $286,900

    New Construction
    • 4 Beds
    • 2.5 Baths
    • 1,830 Sq Ft

    integrity 1830 Plan at Spring Wood Acres, Portage, MI 49002

    The Integrity 1830 is a traditional 2-story floor plan with a footprint designed for optimal and inclusive living & storage.

    Allen Edwin Homes Builder
    2186 E Centre Ave Unit 39488547, Portage, MI 49002
  • /10

    $321,075

    New Construction
    • 3 Beds
    • 2 Baths
    • 2,060 Sq Ft

    Integrity 2061 V8.1a Plan at Aspire at Oregon Town Center, Portage, MI 49002

    The Integrity 2061 is a traditional split-level floor plan with a footprint designed for optimal and inclusive living & storage.

    Allen Edwin Homes Builder
    2186 E Centre Ave Unit 38393199, Portage, MI 49002
  • /18

    $296,630

    New Construction
    • 3 Beds
    • 2.5 Baths
    • 1,798 Sq Ft

    Integrity 1800 Plan at Pennridge Trail North, Portage, MI 49024

    The Integrity 1800 is a traditional split-level floor plan with a footprint designed for optimal and inclusive living & storage.

    Allen Edwin Homes Builder
    10227 Pennridge Dr Unit 36469093, Portage, MI 49024
  • /28

    $337,900

    New Construction
    • 4 - 5 Beds
    • 2 - 3.5 Baths
    • 1,830 Sq Ft

    Integrity 1830 Plan at River Oaks South, Portage, MI 49002

    The Integrity 1830 is a traditional 2-story floor plan with a footprint designed for optimal and inclusive living & storage.

    Allen Edwin Homes Builder
    2186 E Centre St Unit 39629962, Portage, MI 49002
  • /21

    $363,900

    New Construction
    • 3 - 6 Beds
    • 2 - 4.5 Baths
    • 2,276 Sq Ft

    Integrity 2280 Plan at River Oaks South, Portage, MI 49002

    The Integrity 2280 is a traditional 2-story floor plan with a footprint designed for optimal and inclusive living & storage.

    Allen Edwin Homes Builder
    2186 E Centre St Unit 39629978, Portage, MI 49002

Showing Results 1 - 40, Page 1 of 5

Home Price Trends

Median Sale Price
$315,000
Median Single Family Sale Price
$324,900
Median 2 Bedroom Sale Price
$214,500
Median 1 Bedroom Sale Price
$152,500
Average Price Per Sq Ft
$176
Number of Homes for Sale
182
Last 12 months Home Sales
714
Months of Supply
3.10
Median List Price
$329,900
Median Change From 1st List Price
1%
Median Home Sale Price YoY Change
6%
How to Buy a Home How to Finance a Home How to Sell a Home