36

Porter Heights, TX Homes for Sale with Garage

Section Image Section Image Section Image
  • /47

    $550,000

    • 4 Beds
    • 3 Baths
    • 2,128 Sq Ft

    16799 Live Oak Square Dr, Porter, TX 77365

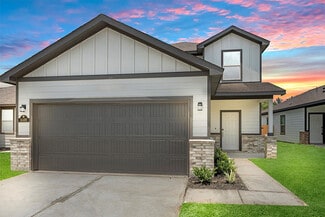
    Impressive fully remodeled modular double-wide home featuring 4 bedrooms, a private study, and 3 full bathrooms. The open-concept interior offers waterproof laminate flooring and tile throughout, recessed lighting, and abundant natural light. The spacious kitchen includes modern cabinetry, stainless steel appliances, ample counter space, and a large island open to the living and dining areas

    Agent Photo

    Erika Yeguez

    Century 21 Olympian Area Specialists

    (346) 706-6950

    16799 Live Oak Square Dr, Porter, TX 77365
  • /35

    $239,000

    • 3 Beds
    • 2.5 Baths
    • 1,918 Sq Ft

    20706 Youpon Ln, Porter, TX 77365

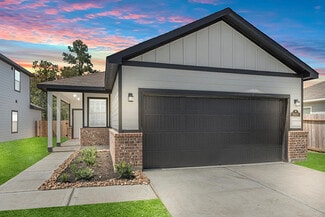
    Welcome to this 3-bedroom, 2.5-bath home featuring an open floor plan that connects the kitchen, living, and dining areas. The living room offers high ceilings, a gas log fireplace, and access to the backyard, creating a bright and inviting space. The kitchen features ample cabinetry and a breakfast area for casual dining. The primary bedroom is spacious and includes an ensuite bath with a tub

    Agent Photo

    Jeffrey Whitespeare

    eXp Realty LLC

    (281) 946-3895

    20706 Youpon Ln, Porter, TX 77365
  • /27

    $279,900

    New Construction $4K PRICE DROP
    • 4 Beds
    • 2.5 Baths
    • 2,003 Sq Ft

    20898 Wildbird Cherry St, Porter, TX 77365

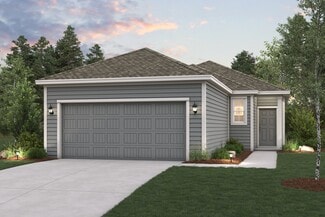
    The Hampton two-story home is an open-concept floor plan featuring the primary suite privately situated on the first floor, while the secondary bedrooms are on the second floor. The gourmet island kitchen overlooks the great room and the dining room, creating a spacious entertaining area. And the upstairs gameroom offers a secondary entertainment space for the home.

    Jared Turner Century Communities

    20898 Wildbird Cherry St, Porter, TX 77365
  • /19

    $250,990

    New Construction
    • 4 Beds
    • 2 Baths
    • 1,582 Sq Ft

    BRIDGEPORT Plan at Maple Heights, Porter Heights, TX 77365
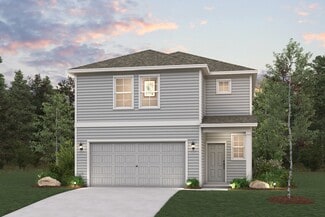
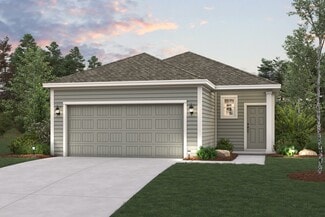
    The Bridgeport brings everything together in one comfortable, convenient single-story floor plan. Centered around an airy, open kitchen that overlooks a dining room and a great room, the main living area is spacious and inviting. The lavish primary suite boasts a private bath with a walk-in shower, dual vanities, and a walk-in closet. Adjacent, you’ll find three additional bedrooms, offering

    Century Communities Builder
    16507 Glowing Embers Dr Unit 36582189, Porter Heights, TX 77365
  • /50

    $299,900

    New Construction
    • 4 Beds
    • 2.5 Baths
    • 2,260 Sq Ft

    20847 Wildbird Cherry St, Porter, TX 77365

    The desirable Silverbell floor plan offers an expansive main-floor layout, centered around an airy great room. A dining area and a well-equipped kitchen with a center island are steps away and make for the perfect place to entertain. The floor also features a luxurious primary suite, complete with walk-in shower, dual vanities, and a spacious walk-in closet. The upper floor features three

    Jared Turner Century Communities

    20847 Wildbird Cherry St, Porter, TX 77365
  • /5

    $234,990

    New Construction
    • 3 Beds
    • 2 Baths
    • 1,388 Sq Ft

    ASPEN Plan at Maple Heights, Porter Heights, TX 77365

    The attractive Aspen plan centers around a large open kitchen, complete with an island and a built-in pantry. An airy great room—ideal for relaxing and entertaining—is steps away, as is a dining area. There are three spacious bedrooms, including a primary suite with a walk-in closet and a private bath with dual vanities and a walk-in shower.

    Century Communities Builder
    16507 Glowing Embers Dr Unit 36582188, Porter Heights, TX 77365
  • /8

    $266,990

    New Construction
    • 4 Beds
    • 2.5 Baths
    • 1,897 Sq Ft

    MULBERRY Plan at Maple Heights, Porter Heights, TX 77365

    Love to entertain? This is the floor plan for you! An airy, open layout welcomes visitors, showcasing a great room and a dining room ideal for gathering together. Adjacent, a kitchen with a center island offers the perfect place to chat while you prepare a meal. A powder bath is also conveniently located on this level. The primary suite is upstairs, offering a serene escape from the hustle and

    Century Communities Builder
    16507 Glowing Embers Dr Unit 36582194, Porter Heights, TX 77365
  • /27

    $283,900

    New Construction
    • 4 Beds
    • 2.5 Baths
    • 2,003 Sq Ft

    20882 Wildbird Cherry St, Porter, TX 77365

    The Hampton two-story home is an open-concept floor plan featuring the primary suite privately situated on the first floor, while the secondary bedrooms are on the second floor. The gourmet island kitchen overlooks the great room and the dining room, creating a spacious entertaining area. And the upstairs gameroom offers a secondary entertainment space for the home.

    Jared Turner Century Communities

    20882 Wildbird Cherry St, Porter, TX 77365
  • /50

    $298,900

    New Construction
    • 4 Beds
    • 2.5 Baths
    • 2,260 Sq Ft

    20846 Wildbird Cherry St, Porter, TX 77365

    The desirable Silverbell floor plan offers an expansive main-floor layout, centered around an airy great room. A dining area and a well-equipped kitchen with a center island are steps away and make for the perfect place to entertain. The floor also features a luxurious primary suite, complete with walk-in shower, dual vanities, and a spacious walk-in closet. The upper floor features three

    Jared Turner Century Communities

    20846 Wildbird Cherry St, Porter, TX 77365
  • /7

    $287,990

    New Construction
    • 4 Beds
    • 2.5 Baths
    • 2,260 Sq Ft

    SILVERBELL Plan at Maple Heights, Porter Heights, TX 77365

    The desirable Silverbell floor plan offers an expansive main-floor layout, centered around an airy great room. A dining area and a well-equipped kitchen with a center island are steps away and make for the perfect place to entertain. The floor also features a luxurious primary suite, complete with walk-in shower, dual vanities, and a spacious walk-in closet. The upper floor features three

    Century Communities Builder
    16507 Glowing Embers Dr Unit 36851325, Porter Heights, TX 77365
  • /3

    $249,990

    New Construction
    • 3 Beds
    • 2.5 Baths
    • 1,678 Sq Ft

    LEYLAND Plan at Maple Heights, Porter Heights, TX 77365

    For a home that’s designed to complement any lifestyle, try the Leyland! The foyer leads back into an inviting layout, showcasing an open kitchen that overlooks a spacious great room and a dining area. With this floor plan, entertaining is just as easy as everyday living! The primary suite is upstairs, boasting a walk-in closet and a private bath with a walk-in shower. Two secondary bedrooms and

    Century Communities Builder
    16507 Glowing Embers Dr Unit 36582193, Porter Heights, TX 77365
  • /8

    $270,990

    New Construction
    • 3 Beds
    • 2.5 Baths
    • 1,952 Sq Ft

    OAK Plan at Maple Heights, Porter Heights, TX 77365

    The main floor of the Oak plan is ideal for entertaining, boasting an open layout with a spacious great room flowing into a dining area and a kitchen with a center island and a walk-in pantry. There are three roomy bedrooms upstairs, including a primary suite showcasing a large walk-in closet and a private bath with dual sinks and a walk-in shower. You’ll also find a versatile loft space, which

    Century Communities Builder
    16507 Glowing Embers Dr Unit 36582195, Porter Heights, TX 77365
  • /23

    $275,990

    New Construction
    • 4 Beds
    • 2.5 Baths
    • 2,003 Sq Ft

    HAMPTON Plan at Maple Heights, Porter Heights, TX 77365

    The Hampton two-story home is an open-concept floor plan featuring the primary suite privately situated on the first floor, while the secondary bedrooms are on the second floor. The gourmet island kitchen overlooks the great room and the dining room, creating a spacious entertaining area. And the upstairs gameroom offers a secondary entertainment space for the home.

    Century Communities Builder
    16507 Glowing Embers Dr Unit 36582191, Porter Heights, TX 77365
  • /6

    $298,900

    New Construction
    • 4 Beds
    • 2.5 Baths
    • 2,260 Sq Ft

    20846 Wildbird Cherry Ln, Porter, TX 77365

    The desirable Silverbell floor plan offers an expansive main-floor layout, centered around an airy great room. A dining area and a well-equipped kitchen with a center island are steps away and make for the perfect place to entertain. The floor also features a luxurious primary suite, complete with walk-in shower, dual vanities, and a spacious walk-in closet. The upper floor features three

    Century Communities Builder
    20846 Wildbird Cherry Ln, Porter, TX 77365
  • /6

    $282,900

    New Construction $1K PRICE DROP
    • 4 Beds
    • 2.5 Baths
    • 2,003 Sq Ft

    20898 Wildbird Cherry Ln, Porter, TX 77365

    The Hampton two-story home is an open-concept floor plan featuring the primary suite privately situated on the first floor, while the secondary bedrooms are on the second floor. The gourmet island kitchen overlooks the great room and the dining room, creating a spacious entertaining area. And the upstairs gameroom offers a secondary entertainment space for the home.

    Century Communities Builder
    20898 Wildbird Cherry Ln, Porter, TX 77365
  • /6

    $267,900

    New Construction $2K PRICE DROP
    • 4 Beds
    • 2.5 Baths
    • 1,785 Sq Ft

    20862 Wildbird Cherry Ln, Porter, TX 77365

    The open-concept design of the two-story Lexington floor plan shows the huge island kitchen connected to the great room and dining room. The open-feel of the home is popular with today's sophisticated buyer, who is looking for a design that fosters togetherness in the home and makes entertaining fun. The use of space in the Lexington is well thought out, with the primary suite privately situated

    Century Communities Builder
    20862 Wildbird Cherry Ln, Porter, TX 77365
  • /7

    $262,990

    New Construction
    • 4 Beds
    • 2.5 Baths
    • 1,785 Sq Ft

    LEXINGTON Plan at Maple Heights, Porter Heights, TX 77365

    The open-concept design of the two-story Lexington floor plan shows the huge island kitchen connected to the great room and dining room. The open-feel of the home is popular with today's sophisticated buyer, who is looking for a design that fosters togetherness in the home and makes entertaining fun. The use of space in the Lexington is well thought out, with the primary suite privately situated

    Century Communities Builder
    16507 Glowing Embers Dr Unit 36582192, Porter Heights, TX 77365
  • /6

    $267,900

    New Construction $7K PRICE DROP
    • 4 Beds
    • 2.5 Baths
    • 1,785 Sq Ft

    20878 Wildbird Cherry Ln, Porter, TX 77365

    The open-concept design of the two-story Lexington floor plan shows the huge island kitchen connected to the great room and dining room. The open-feel of the home is popular with today's sophisticated buyer, who is looking for a design that fosters togetherness in the home and makes entertaining fun. The use of space in the Lexington is well thought out, with the primary suite privately situated

    Century Communities Builder
    20878 Wildbird Cherry Ln, Porter, TX 77365
  • /6

    $282,900

    New Construction $1K PRICE DROP
    • 4 Beds
    • 2.5 Baths
    • 2,003 Sq Ft

    20882 Wildbird Cherry Ln, Porter, TX 77365

    The Hampton two-story home is an open-concept floor plan featuring the primary suite privately situated on the first floor, while the secondary bedrooms are on the second floor. The gourmet island kitchen overlooks the great room and the dining room, creating a spacious entertaining area. And the upstairs gameroom offers a secondary entertainment space for the home.

    Century Communities Builder
    20882 Wildbird Cherry Ln, Porter, TX 77365
  • /5

    $263,430

    New Construction
    • 4 Beds
    • 2 Baths
    • 1,582 Sq Ft

    20910 Wildbird Cherry Ln, Porter, TX 77365

    The Bridgeport brings everything together in one comfortable, convenient single-story floor plan. Centered around an airy, open kitchen that overlooks a dining room and a great room, the main living area is spacious and inviting. The lavish primary suite boasts a private bath with a walk-in shower, dual vanities, and a walk-in closet. Adjacent, you’ll find three additional bedrooms, offering

    Century Communities Builder
    20910 Wildbird Cherry Ln, Porter, TX 77365
  • /2

    $287,900

    New Construction $2K PRICE DROP
    • 4 Beds
    • 2.5 Baths
    • 2,003 Sq Ft

    16203 Globetrotter Ct, Porter, TX 77365

    The Hampton two-story home is an open-concept floor plan featuring the primary suite privately situated on the first floor, while the secondary bedrooms are on the second floor. The gourmet island kitchen overlooks the great room and the dining room, creating a spacious entertaining area. And the upstairs gameroom offers a secondary entertainment space for the home.

    Century Communities Builder
    16203 Globetrotter Ct, Porter, TX 77365
  • /6

    $272,900

    New Construction $3K PRICE INCREASE
    • 4 Beds
    • 2.5 Baths
    • 1,785 Sq Ft

    20886 Wildbird Cherry Ln, Porter, TX 77365

    The open-concept design of the two-story Lexington floor plan shows the huge island kitchen connected to the great room and dining room. The open-feel of the home is popular with today's sophisticated buyer, who is looking for a design that fosters togetherness in the home and makes entertaining fun. The use of space in the Lexington is well thought out, with the primary suite privately situated

    Century Communities Builder
    20886 Wildbird Cherry Ln, Porter, TX 77365
  • /15

    $265,000

    • 4 Beds
    • 2.5 Baths
    • 1,785 Sq Ft

    20931 Endeavor St, Porter, TX 77365

    Welcome to this beautiful 4 bedroom, 2.5 bathroom home in a peaceful community. This well-maintained property features an open floor plan, a kitchen with an island, and a utility room inside. With a garage for 2 cars, gas range stove, laminate floors, and a cozy atmosphere, this home is perfect for families. The master room is conveniently located on the first floor, and the property is close to

    Zamira Ruiz My Texas Realty

    20931 Endeavor St, Porter, TX 77365
  • /5

    $263,900

    New Construction $2K PRICE DROP
    • 4 Beds
    • 2 Baths
    • 1,582 Sq Ft

    16715 Holly St, Porter, TX 77365

    The Bridgeport brings everything together in one comfortable, convenient single-story floor plan. Centered around an airy, open kitchen that overlooks a dining room and a great room, the main living area is spacious and inviting. The lavish primary suite boasts a private bath with a walk-in shower, dual vanities, and a walk-in closet. Adjacent, you’ll find three additional bedrooms, offering

    Century Communities Builder
    16715 Holly St, Porter, TX 77365
  • /9

    $257,900

    New Construction
    • 4 Beds
    • 2 Baths
    • 1,582 Sq Ft

    20870 Wildbird Cherry Ln, Porter, TX 77365

    The Bridgeport brings everything together in one comfortable, convenient single-story floor plan. Centered around an airy, open kitchen that overlooks a dining room and a great room, the main living area is spacious and inviting. The lavish primary suite boasts a private bath with a walk-in shower, dual vanities, and a walk-in closet. Adjacent, you’ll find three additional bedrooms, offering

    Century Communities Builder
    20870 Wildbird Cherry Ln, Porter, TX 77365
  • /27

    $299,900

    • 5 Beds
    • 3 Baths
    • 2,515 Sq Ft

    21310 Nova Way, Porter, TX 77365

    Rare find in Maple Heights! This spacious 5-bedroom, 3-bath home offers 2,515 sq ft —one of the largest homes currently available in the community. The open-concept design seamlessly connects the living, dining, and kitchen areas, creating the perfect space for entertaining or everyday living. Schedule your showing today!

    Theresa Harrison-Sawyer HomeSmart

    21310 Nova Way, Porter, TX 77365
  • /4

    $223,990

    New Construction
    • 3 Beds
    • 2 Baths
    • 1,288 Sq Ft

    ALDER Plan at Maple Heights, Porter Heights, TX 77365

    Don't let the square footage number fool you, the open design of the one-story Alder floor plan shows how a well thought out space can feel bright and airy, while serving all the needs of the home buyer. The huge island kitchen overlooks the great room and dining room - making it the perfect space to gather when entertaining. The creative use of space in the Alder spotlights a spacious primary

    Century Communities Builder
    16507 Glowing Embers Dr Unit 36582187, Porter Heights, TX 77365
  • /33

    $255,000

    • 4 Beds
    • 2 Baths
    • 1,589 Sq Ft

    21214 George Vancouver Ct, Porter, TX 77365

    Welcome to this beautifully designed 4-bedroom, 2-bath home nestled on a quiet cul-de-sac with quick access to Hwy 99 and minutes from I-45, 59/69, and 1314. This Energy-efficient home offers an Environment for Living Certification and features Energy Star appliances, a high-efficiency 16 SEER HVAC system with fresh air intake, tankless water heater, double-pane Low-E vinyl windows, and a full

    Ricardo Mantilla Vive Realty LLC

    21214 George Vancouver Ct, Porter, TX 77365
  • /6

    $299,900

    New Construction
    • 4 Beds
    • 2.5 Baths
    • 2,260 Sq Ft

    20847 Wildbird Cherry Ln, Porter, TX 77365

    The desirable Silverbell floor plan offers an expansive main-floor layout, centered around an airy great room. A dining area and a well-equipped kitchen with a center island are steps away and make for the perfect place to entertain. The floor also features a luxurious primary suite, complete with walk-in shower, dual vanities, and a spacious walk-in closet. The upper floor features three

    Century Communities Builder
    20847 Wildbird Cherry Ln, Porter, TX 77365
  • /6

    $249,900

    New Construction $9K PRICE DROP
    • 4 Beds
    • 2 Baths
    • 1,582 Sq Ft

    20859 Wildbird Cherry Ln, Porter, TX 77365

    The Bridgeport brings everything together in one comfortable, convenient single-story floor plan. Centered around an airy, open kitchen that overlooks a dining room and a great room, the main living area is spacious and inviting. The lavish primary suite boasts a private bath with a walk-in shower, dual vanities, and a walk-in closet. Adjacent, you’ll find three additional bedrooms, offering

    Century Communities Builder
    20859 Wildbird Cherry Ln, Porter, TX 77365
  • /38

    $245,000

    $14K PRICE DROP
    • 3 Beds
    • 2 Baths

    20906 Endeavor St, Porter, TX 77365

    3 Bedroom, 2 bath single story home in Porter. This house has a tenant with a contract through October 2026. If you are an investor looking for a home that already has a lease, this is the one. Features an open concept layout, this home offers an open kitchen with stainless still appliances and a island. The primary suite includes a dual sink vanity, walk in shower with a walk-in closet. Upgraded

    Joey Aucoin JLA Realty

    20906 Endeavor St, Porter, TX 77365
  • /5

    $244,900

    New Construction
    • 3 Beds
    • 2 Baths
    • 1,388 Sq Ft

    20818 Wildbird Cherry Ln, Porter, TX 77365

    The attractive Aspen plan centers around a large open kitchen, complete with an island and a built-in pantry. An airy great room—ideal for relaxing and entertaining—is steps away, as is a dining area. There are three spacious bedrooms, including a primary suite with a walk-in closet and a private bath with dual vanities and a walk-in shower.

    Century Communities Builder
    20818 Wildbird Cherry Ln, Porter, TX 77365
  • /8

    $232,900

    New Construction
    • 3 Beds
    • 2 Baths
    • 1,288 Sq Ft

    20863 Wildbird Cherry Ln, Porter, TX 77365

    Don't let the square footage number fool you, the open design of the one-story Alder floor plan shows how a well thought out space can feel bright and airy, while serving all the needs of the home buyer. The huge island kitchen overlooks the great room and dining room - making it the perfect space to gather when entertaining. The creative use of space in the Alder spotlights a spacious primary

    Century Communities Builder
    20863 Wildbird Cherry Ln, Porter, TX 77365
  • /23

    $235,000

    • 3 Beds
    • 2 Baths

    16858 Pandora Way, Porter Heights, TX 77365

    This 3-bedroom, 2-bath home is designed for comfortable living, offering a bright, open layout and plenty of room for everyone. The kitchen features stainless steel appliances, including a 5-burner gas range, microwave, and dishwasher, perfect for everyday cooking or entertaining. The primary suite is a true retreat, highlighted by a spacious 5’ tiled walk-in shower. Ceiling fans in both the

    Tom Willrodt Styled Real Estate

    16858 Pandora Way, Porter Heights, TX 77365
  • /8

    $244,900

    New Construction
    • 3 Beds
    • 2 Baths
    • 1,388 Sq Ft

    20854 Wildbird Cherry Ln, Porter, TX 77365

    The attractive Aspen plan centers around a large open kitchen, complete with an island and a built-in pantry. An airy great room—ideal for relaxing and entertaining—is steps away, as is a dining area. There are three spacious bedrooms, including a primary suite with a walk-in closet and a private bath with dual vanities and a walk-in shower.

    Century Communities Builder
    20854 Wildbird Cherry Ln, Porter, TX 77365
  • /7

    $199,900

    New Construction $24K PRICE DROP
    • 3 Beds
    • 2 Baths
    • 1,288 Sq Ft

    20866 Wildbird Cherry Ln, Porter, TX 77365

    Don't let the square footage number fool you, the open design of the one-story Alder floor plan shows how a well thought out space can feel bright and airy, while serving all the needs of the home buyer. The huge island kitchen overlooks the great room and dining room - making it the perfect space to gather when entertaining. The creative use of space in the Alder spotlights a spacious primary

    Century Communities Builder
    20866 Wildbird Cherry Ln, Porter, TX 77365

Home Trends in Porter Heights, TX

Housing Trends

Median Sale Price
$430,000
Median Single Family Sale Price
$385,000
Average Price Per Sq Ft
$167
Number of Homes for Sale
10
Last 12 months Home Sales
15
Months of Supply
8.00
Median List Price
$385,990
Median Change From 1st List Price
0%
Median Home Sale Price YoY Change
-15%
How to Buy a Home How to Finance a Home How to Sell a Home