335

Artavia Homes for Sale

Section Image Section Image Section Image
  • /50

    $399,990

    $10K PRICE DROP
    • 4 Beds
    • 3.5 Baths
    • 2,784 Sq Ft

    17530 Sunset Skies Rd, Conroe, TX 77302

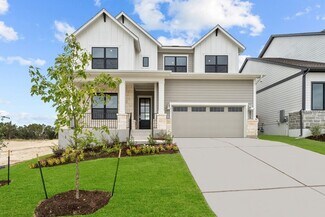
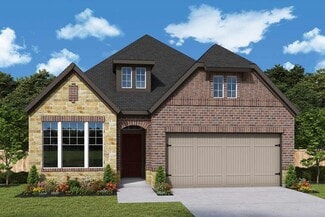
    MODERN LUXURY MEETS NATURE IN ARTAVIA! Experience ultimate privacy with NO BACK NEIGHBORS in this stunning Lennar "Wakefield" home! This 4-bed, 3.5-bath gem features a classic brick facade and a peaceful backyard view. The open-concept layout shines with high ceilings, tile plank floors, and a front flex space perfect for an office or dining. The gourmet island kitchen boasts 42” cabinets, quartz

    Agent Photo

    David Doty

    Smart Listing Service

    17530 Sunset Skies Rd, Conroe, TX 77302
  • /44

    $599,000

    • 4 Beds
    • 3.5 Baths
    • 4,305 Sq Ft

    17401 Orchid Falls Ln, Conroe, TX 77302

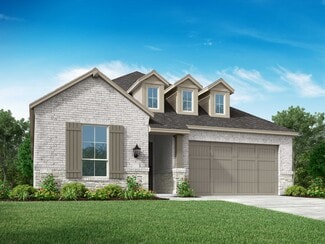
    This stunning home blends timeless elegance with modern refinement. Recent updates to the kitchen and bathrooms add fresh appeal. A brick exterior and arched architectural lines create an impressive first impression. The refreshed chef’s kitchen features rich cabinetry, new countertops, a gas cooktop, and an oversized island ideal for entertaining. The open-concept living area showcases beamed

    Agent Photo

    Ryan Kutter

    Connect Realty.com

    17401 Orchid Falls Ln, Conroe, TX 77302
  • /29

    $339,900

    $40K PRICE DROP
    • 3 Beds
    • 2 Baths
    • 1,610 Sq Ft

    17435 Vino Vines Ln, Woodloch, TX 77302

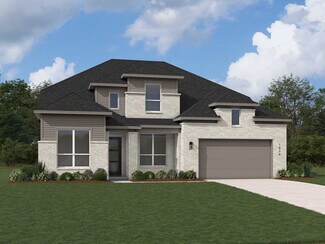
    Welcome Home! Located in the prestigious ARTAVIA community, this beautiful home features a wide-open floor plan designed for family living. The spacious layout features a large dining space separate from the living space. The kitchen features beautiful Omega Stone countertops with a decorative backsplash and a large center island. Large windows welcome light through the spacious family room. The

    Agent Photo

    Ruth Ogutu

    Walzel Properties - Spring

    17435 Vino Vines Ln, Woodloch, TX 77302
  • /41

    $540,000

    $30K PRICE DROP
    • 4 Beds
    • 3.5 Baths
    • 2,966 Sq Ft

    14920 Scarlet Branch Dr, Conroe, TX 77302

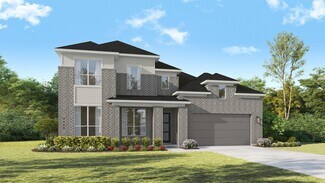
    Beautiful two-story home in Artavia featuring 4 bedrooms, 3.5 baths, and a spacious open-concept layout filled with natural light. The kitchen flows seamlessly into the living and breakfast areas, with a separate dining room for added flexibility. The first-floor primary suite offers a private retreat with dual vanities, soaking tub, separate shower, and walk-in closet. Upstairs includes a large

    Agent Photo

    Brock Duncan

    Ignite Real Estate Group

    14920 Scarlet Branch Dr, Conroe, TX 77302
  • /31

    $440,000

    $35K PRICE DROP
    • 4 Beds
    • 3 Baths
    • 2,451 Sq Ft

    17163 Sandstone St, Conroe, TX 77302

    Designed with both function and flow in mind, this home welcomes you with an extended entry and elevated ceilings that immediately create a sense of space. A dedicated home office with French doors is positioned near the front of the home, offering privacy for work or study. The open-concept living area features a light-filled family room with expansive windows that connect effortlessly to the

    Agent Photo

    Brock Duncan

    Ignite Real Estate Group

    17163 Sandstone St, Conroe, TX 77302
  • /50

    $595,000

    Open Sun 2PM - 4PM
    • 4 Beds
    • 3.5 Baths
    • 3,618 Sq Ft

    17339 Camillia Trail, Conroe, TX 77302

    One-story brick and stone home in ARTAVIA with arched covered entry and landscaped front yard. Interior features open living and dining layout with natural light and sightlines to the backyard. Kitchen positioned central to living spaces for everyday use and gatherings. Primary suite separated from secondary bedrooms for privacy. Covered back patio overlooks a manageable fenced yard. Two-car

    Agent Photo

    Peyo Rubio

    Texas Grand Real Estate Inc.

    17339 Camillia Trail, Conroe, TX 77302
  • /37

    $289,900

    • 3 Beds
    • 2 Baths
    • 1,512 Sq Ft

    15623 Red Panda Rd, Conroe, TX 77302

    Experience the lifestyle that makes ARTAVIA one of the area's most desirable communities! Centered around a stunning 5-acre lake, residents enjoy exceptional amenities including Dapple Park, a 24-hour fitness center, scenic walking trails, a splash pad, playground, & Palate Café, serving breakfast & sandwiches on the weekends. This beautiful 3-bedroom, 2-bath home with an attached 2-car garage

    Agent Photo

    Matthew Guzman

    RE/MAX Universal

    15623 Red Panda Rd, Conroe, TX 77302
  • /6

    $399,000

    • Land
    • 5 Acres
    • $79,800 per Acre

    TBD Walnut Hills Dr, Conroe, TX 77302

    Discover 5 acres of undeveloped land in the Walnut Hills subdivision of Conroe. Montgomery Central Appraisal District identifies the property as S945600 - Walnut Hills, Block 21, Acres 5, containing approximately 217,800 square feet, with no improvements reported by MCAD. The tract provides substantial acreage for a buyer seeking space for a future project or long-term land investment. No situs

    Agent Photo

    Rangsey Ros

    TEXAS GOLD REALTY

    TBD Walnut Hills Dr, Conroe, TX 77302
  • /50

    $809,000

    $90K PRICE DROP
    • 5 Beds
    • 4.5 Baths
    • 4,702 Sq Ft

    15812 Marigold Morning St, Conroe, TX 77302

    Welcome to this all brick, 1.5-story home in Artavia- a true showstopper loaded w/ upgrades including a 4-car tandem garage, rich wood flooring, crown molding, upgraded lighting & carpet throughout, exposed wood beams & soaring ceilings in the main living space anchored by a statement fireplace & walls of windows. The kitchen stands out w/ top tier quartz countertops, stainless appliances,

    Agent Photo

    Evan Ballew

    Top Guns Realty on Lake Conroe

    15812 Marigold Morning St, Conroe, TX 77302
  • /6

    $689,990

    New Construction
    • 5 Beds
    • 3.5 Baths
    • 3,757+ Sq Ft

    Falcon II Plan at Artavia - 70' Lots, Conroe, TX 77302

    (2 Story) 5 Bedroom | 3.5 Bath | Master Down with Bay Window | Study or Optional Bedroom 6 with Full Bath | Island Kitchen | Optional Curved Staircase | Optional Fireplace at Family Room | Optional 2nd Master Suite Upstairs | Game Room | Flex Room or Optional Media Room or Optional Bedroom 7 | Optional Covered Patio with Optional Extension | Optional Outdoor Kitchen | Optional Super Master Bath |

    J. Patrick Homes Builder
    15412 Pinnacle Vistas Ln Unit 40792121, Conroe, TX 77302
  • /74

    $436,990

    New Construction
    • 4 Beds
    • 3 Baths
    • 2,614 Sq Ft

    Plan Botero at Artavia - 50ft. lots, Conroe, TX 77303

    This open concept, split bedroom home features spacious gathering areas: one in the living, dining, and kitchen space with soaring ceilings, and another in the upstairs loft, perfect for game nights. The private secondary bedrooms are true retreats, with one at the front of the home, and two additional upstairs. A centrally located study ensures privacy, yet convenience to the kitchen and living

    Highland Homes Builder
    15311 Le Reve Ln Unit 36556247, Conroe, TX 77303
  • /44

    $579,999

    Open Sun 1PM - 3PM
    • 4 Beds
    • 3.5 Baths
    • 3,487 Sq Ft

    17799 Misty Brook Ln, Conroe, TX 77302

    This beautifully maintained Westin Home offers NO REAR NEIGHBORS, 4 bedrooms, 3.5 baths, a private study, game room, media room, and an oversized 2-car garage. The open-concept layout features a spacious kitchen with under-cabinet lighting, added cabinet hardware, and views into the family and dining areas, creating an ideal space for everyday living and entertaining. The first-floor primary

    Thomas Miles eXp Realty LLC

    17799 Misty Brook Ln, Conroe, TX 77302
  • /29

    $563,990

    New Construction
    • 4 Beds
    • 3 - 3.5 Baths
    • 3,051+ Sq Ft

    Augustine Plan at ARTAVIA - Parkview Collection, Conroe, TX 77302

    The Augustine by David Weekley floor plan blends vibrant lifestyle spaces with top-quality craftsmanship to present a uniquely welcoming new home plan. Escape to the luxury of the Owner’s Retreat, with its deluxe bathroom and remarkable walk-in closet. Each spare bedroom provides sizable closets and a wonderful place for growing minds to flourish. Invent the perfect specialty rooms for your

    David Weekley Homes Builder
    17717 Coronation St Unit 36494782, Conroe, TX 77302
  • /3

    $461,900

    New Construction
    • 3 Beds
    • 2 Baths
    • 2,251 Sq Ft

    2251W Plan at Artavia - 50', Conroe, TX 77302

    Entry welcomes with 12-foot ceiling. Home office with French doors off extended entry. Open kitchen offers corner walk-in pantry and inviting island with built-in seating space. Dining area flows into open family room with wall of windows. Secluded primary suite includes primary bath with dual vanities, garden tub, separate glass-enclosed shower and two large walk-in closets. Abundant closet

    Perry Homes Builder
    15307 Le Reve Ln Unit 39875519, Conroe, TX 77302
  • /58

    $408,990

    New Construction
    • 4 Beds
    • 2 Baths
    • 2,263 Sq Ft

    Plan Denton at Artavia - 50ft. lots, Conroe, TX 77303

    This charming 4-bed, 2-bath home offers an inviting and spacious layout. An open concept family room, dining and kitchen area is ideal for entertaining guests. The primary suite, tucked away at the rear of the home, provides the perfect retreat for unwinding after a long day. Enjoy privacy and natural light while you work in an elegant study at the front of the home. A 2-car garage makes coming

    Highland Homes Builder
    15311 Le Reve Ln Unit 36556235, Conroe, TX 77303
  • /3

    $409,900

    New Construction
    • 4 Beds
    • 2 Baths
    • 2,079 Sq Ft

    2079W Plan at Artavia - 45', Conroe, TX 77302

    Entry framed by home office with French door entry. Kitchen with center island and walk-in pantry. Dining area flows into the family room with a wall of windows. Private primary bedroom with wall of windows. French doors lead to dual vanities, garden tub, separate glass enclosed shower, and walk-in closet in the primary bath. Secondary bedrooms all offer a walk-in closet. Covered backyard patio.

    Perry Homes Builder
    15320 Le Reve Ln Unit 36450802, Conroe, TX 77302
  • /28

    $534,990

    New Construction
    • 4 - 5 Beds
    • 4 - 4.5 Baths
    • 3,213 Sq Ft

    Plan Roxburgh at Artavia - 60ft. lots, Conroe, TX 77302

    The Roxburgh is an inviting home that features a well-designed layout that begins with a welcoming foyer leading to a spacious study, perfect for focused work or quiet reading. Adjacent to the study is the second bedroom, conveniently situated near a full bath. The heart of the home is an open-concept living space that includes a spacious kitchen with a central island, a breakfast area with

    Highland Homes Builder
    17705 Coronation Street St Unit 36556259, Conroe, TX 77302
  • /8

    $399,900

    New Construction
    • 4 Beds
    • 3 Baths
    • 1,942 Sq Ft

    1942W Plan at Artavia - 45', Conroe, TX 77302

    Entry welcomes you with a 12-foot ceiling. Open kitchen offers a center island and spacious pantry. Dining area flows into open family room with wall of windows. Secluded primary suite includes primary bath with dual vanities, garden tub, separate glass-enclosed shower and a large walk-in closet. Abundant closet space in the secondary bedrooms. Covered backyard patio. Mud room off the two-car

    Perry Homes Builder
    15320 Le Reve Ln Unit 36483232, Conroe, TX 77302
  • /84

    $406,900

    New Construction
    • 3 Beds
    • 2 Baths
    • 1,984 Sq Ft

    1984W Plan at Artavia - 45', Conroe, TX 77302

    Home office with French doors set at entry with 11-foot ceiling. Open kitchen offers center island and corner walk-in pantry. Dining area opens to spacious family room with wall of windows and a wood mantel fireplace. Private primary suite includes bedroom with wall of windows. Dual vanity, corner garden tub, separate glass-enclosed shower and large walk-in closet in primary bath. Abundant closet

    Perry Homes Builder
    15320 Le Reve Ln Unit 36492195, Conroe, TX 77302
  • /15

    $454,990

    New Construction
    • 4 Beds
    • 3.5 Baths
    • 2,605+ Sq Ft

    Bluebonnet Plan at ARTAVIA - Enclave Collection, Conroe, TX 77302

    Design exquisite living spaces and build cherished memories together in the vibrant Bluebonnet floor plan by David Weekley Homes in Conroe, Texas. Craft a social lounge, game night HQ or home office in the inviting study and upstairs retreat. A tasteful kitchen rests at the heart of this home, balancing impressive style with easy function, all while maintaining an open design that flows

    David Weekley Homes Builder
    16102 Rita Rd Unit 36473732, Conroe, TX 77302
  • /22

    $400,900

    New Construction
    • 3 Beds
    • 2 Baths
    • 1,950 Sq Ft

    1950W Plan at Artavia - 45', Conroe, TX 77302

    Entry leads past a home office with French doors to the main living areas. Island kitchen features a corner walk-in pantry. The dining area flows between the kitchen and family room with a wall of windows. Primary bedroom with a wall of windows overlooks the backyard. Double doors lead to the primary bath with dual vanities, a corner garden tub, a separate glass-enclosed shower, and a large

    Perry Homes Builder
    15320 Le Reve Ln Unit 36494285, Conroe, TX 77302
  • /23

    $549,990

    New Construction
    • 4 Beds
    • 3.5 Baths
    • 2,796 Sq Ft

    15515 Blonde Llama Ln, Conroe, TX 77302

    Fall in love with this great one-story design with high ceilings and lots of natural light. This is the same floor plan as our model home, and it's stunning! Beautiful wood-look flooring greets you at the entry and sweeps beyond the study, the halls to secondary bedrooms, beyond the large entertainment room, and into an open concept kitchen, dining room, and family room. The dining and family

    Highland Homes Builder
    15515 Blonde Llama Ln, Conroe, TX 77302
  • /31

    $432,990

    New Construction
    • 4 Beds
    • 3 Baths
    • 2,498 Sq Ft

    Plan Newport at Artavia - 50ft. lots, Conroe, TX 77303

    This beautifully designed one-story home offers 4 bedrooms, 3 full bathrooms, and a flexible layout ideal for modern living. At the heart of the home, an expansive kitchen with a large island anchors the open-concept living and dining areas—perfect for gathering and entertaining. The adjacent family room opens directly to a covered outdoor living space, creating seamless indoor-outdoor

    Highland Homes Builder
    15311 Le Reve Ln Unit 36556237, Conroe, TX 77303
  • /3

    $401,900

    New Construction
    • 4 Beds
    • 3 Baths
    • 1,910 Sq Ft

    1910W Plan at Artavia - 45', Conroe, TX 77302

    Entry flows to the kitchen, utility room, dining area and family room. Home office with French door entry. Island kitchen with built-in seating space and a generous walk-in pantry. Open family room with three large windows. Primary suite offers a spacious bedroom, double door entry to primary bathroom, dual vanities, garden tub, separate glass enclosed shower and a large walk-in closet. Guest

    Perry Homes Builder
    15320 Le Reve Ln Unit 36466503, Conroe, TX 77302
  • /16

    $412,900

    New Construction
    • 3 Beds
    • 2 Baths
    • 2,026 Sq Ft

    2026W Plan at Artavia - 45', Conroe, TX 77302

    Entry leads to open family room with wall of windows. Kitchen features corner walk-in pantry and generous island with built-in seating space. Dining area set just across from kitchen. Primary suite includes bedroom with wall of windows. Double doors lead to primary bath with dual vanities, corner garden tub, separate glass-enclosed shower and walk-in closet. Home office with French doors set at

    Perry Homes Builder
    15320 Le Reve Ln Unit 36481568, Conroe, TX 77302
  • /56

    $571,990

    New Construction
    • 4 - 5 Beds
    • 3.5 - 6 Baths
    • 3,470 Sq Ft

    Plan Stanley at Artavia - 60ft. lots, Conroe, TX 77302

    This thoughtfully designed home welcomes you with a spacious foyer leading to a versatile study, perfect for work or relaxation. To the left, bedroom 2 offers privacy with a full bath. The open-concept main living area features a seamless flow between the kitchen, dining area, and family room, ideal for entertaining. The kitchen is equipped with a large island and modern amenities, while the

    Highland Homes Builder
    17705 Coronation Street St Unit 36556263, Conroe, TX 77302
  • /4

    $445,900

    New Construction
    • 4 Beds
    • 3 Baths
    • 2,444 Sq Ft

    2444W Plan at Artavia - 45', Conroe, TX 77302

    Entry with a 12-foot ceiling leads past a home office with French doors to the main living areas. Island kitchen features a walk-in pantry. The open dining area flows between the kitchen and family room, which features a wall of windows. Off the family room at the rear of the home, the primary bedroom highlights a 10-foot ceiling and a wall of windows offering a backyard view. Double doors lead

    Perry Homes Builder
    15320 Le Reve Ln Unit 36499675, Conroe, TX 77302
  • /3

    $424,900

    New Construction
    • 4 Beds
    • 3 Baths
    • 2,188 Sq Ft

    2188W Plan at Artavia - 45', Conroe, TX 77302

    Extended entry with 12-foot ceiling leads to open kitchen, dining area and family room with 10-foot ceilings throughout. Kitchen features corner walk-in pantry and generous island with built-in seating space. Family room features wall of windows. Primary suite with 10-foot ceiling and wall of windows. Dual vanities, garden tub, separate glass-enclosed shower and large walk-in closet in primary

    Perry Homes Builder
    15320 Le Reve Ln Unit 36464635, Conroe, TX 77302
  • /3

    $455,900

    New Construction
    • 4 Beds
    • 3 Baths
    • 2,263 Sq Ft

    2263W Plan at Artavia - 50', Conroe, TX 77302

    Welcoming front porch opens to entry framed by a wall of windows. Open family room with a wall of windows. Kitchen features an island with built-in seating space and a corner walk-in pantry. Dining area just off kitchen flows into the family room. Primary suite with three large windows. Primary bath features a French door entry, dual vanities, garden tub, separate glass enclosed shower and two

    Perry Homes Builder
    15307 Le Reve Ln Unit 39875570, Conroe, TX 77302
  • /66

    $573,990

    New Construction
    • 4 - 5 Beds
    • 3.5 - 6 Baths
    • 3,492 Sq Ft

    Plan Foxleigh at Artavia - 60ft. lots, Conroe, TX 77302

    The Foxleigh is an impressive two-story home that offers 3,492 square feet of beautifully designed living space. Entering through the foyer, you'll find a study and secondary bedroom with a private bath. The open-concept kitchen, complete with a central island, flows into the dining and family rooms, providing seamless access to a spacious patio for outdoor enjoyment. The main floor also features

    Highland Homes Builder
    17705 Coronation Street St Unit 36556264, Conroe, TX 77302
  • /15

    $424,990

    New Construction
    • 4 Beds
    • 3 Baths
    • 2,212+ Sq Ft

    Rose Plan at ARTAVIA - Enclave Collection, Conroe, TX 77302

    Bring your design inspirations to life in The Rose floor plan by David Weekley Homes. A walk-in closet and serene en suite Owner’s Bath make your Owner’s Retreat a private vacation at the end of each day. Your open-concept living spaces present an distinguished first impression from the front door and offer superb comforts for quiet evenings together. The gourmet kitchen features a practical and

    David Weekley Homes Builder
    16102 Rita Rd Unit 36457888, Conroe, TX 77302
  • /14

    $467,900

    New Construction
    • 4 Beds
    • 3 Baths
    • 2,357 Sq Ft

    2357W Plan at Artavia - 50', Conroe, TX 77302

    Entry with 12-foot ceiling leads past a home office with French doors and a guest suite with a private full bath to the main living areas. Dining area flows between the family room with a wall of windows and the kitchen, which offers extra counter space, a corner walk-in pantry, and a generous island with seating space. Off the family room is the primary bedroom, which highlights a wall of

    Perry Homes Builder
    15307 Le Reve Ln Unit 36482446, Conroe, TX 77302
  • /4

    $553,990

    New Construction
    • 4 Beds
    • 3 Baths
    • 3,115 Sq Ft

    Juniper Plan at Artavia - 55' Lots, Conroe, TX 77302

    (2 Story) 4 Bedroom | 3 Bath | Island Kitchen | Master Bedroom Down | Two Bedrooms Downstairs | Game Room | Study or Optional Dining Room | Optional Electric Fireplace at Family Room | Covered Patio with Optional Extension | Optional Outdoor Kitchen | 2 Car Garage

    J. Patrick Homes Builder
    15616 Sunny Day Dr Unit 40792101, Conroe, TX 77302
  • /12

    $429,990

    New Construction
    • 3 - 4 Beds
    • 2.5 - 3.5 Baths
    • 2,282+ Sq Ft

    Magnolia Plan at ARTAVIA - Enclave Collection, Conroe, TX 77302

    Lifestyle-focused design graces every inch of The Magnolia by David Weekley Homes floor plan for the North Houston-area community of ARTAVIA. Growing decorative styles will have a superb place to call their own in the beautiful junior bedrooms resting on either side of a shared bathroom at the front of the home. The open kitchen features a center island and an expansive view of the gathering

    David Weekley Homes Builder
    16102 Rita Rd Unit 36502810, Conroe, TX 77302
  • /23

    $409,990

    New Construction
    • 4 Beds
    • 3 Baths
    • 2,374 Sq Ft

    Plan Moretti at Artavia - 50ft. lots, Conroe, TX 77303

    Welcome to this 2,345-square-foot, one-story home with 4 bedrooms and 3 bathrooms. The open layout includes a spacious living and dining area, ideal for gatherings. A modern kitchen and a dedicated study add both functionality and style. The primary suite offers a private retreat, while the additional bedrooms ensure comfort for all. With a two-car garage, this home combines convenience with

    Highland Homes Builder
    15311 Le Reve Ln Unit 38789928, Conroe, TX 77303
  • /14

    $587,990

    New Construction
    • 4 Beds
    • 3.5 Baths
    • 3,293+ Sq Ft

    Leeward Plan at ARTAVIA - Parkview Collection, Conroe, TX 77302

    Welcome to The Leeward floor plan by David Weekley Homes, offering the space, style, and expert craftsmanship you need to live your best life. Birthday parties, cookouts, and quiet evenings are just a few of the outdoor leisure possibilities supported by the deluxe covered patio. The versatile study and retreat present splendid opportunities to craft your family’s ideal home office, student

    David Weekley Homes Builder
    17717 Coronation St Unit 36491411, Conroe, TX 77302
  • /40

    $606,990

    New Construction
    • 4 - 5 Beds
    • 3 - 4.5 Baths
    • 3,425 Sq Ft

    Plan Regis at Artavia - 60ft. lots, Conroe, TX 77302

    Welcome to the Regis. This floor plan features a spacious two-level design, starting with the main floor that includes a welcoming entry leading to a study and secondary bedroom with an adjacent bathroom. The heart of the home is an open-concept kitchen equipped with a large island, that seamlessly connects to the family and dining areas. There is also a patio off of the dining area for outdoor

    Highland Homes Builder
    17705 Coronation Street St Unit 36556266, Conroe, TX 77302
  • /35

    $430,890

    New Construction
    • 4 Beds
    • 3 Baths
    • 2,460 Sq Ft

    18242 Hardy Fir Ct, Conroe, TX 77302

    Welcome to this stunning one-story home, featuring four bedrooms and three full baths. This home also has a two-car garage, a study, and an entertainment room. From reading a book to watching a movie with the family, this home offers it all. The high-end chef's kitchen is equipped with top-of-the-line appliances, storage, and a grand island, making it a dream come true for those who love to cook.

    Dina Verteramo Highland Homes Realty

    18242 Hardy Fir Ct, Conroe, TX 77302
  • /3

    $460,900

    New Construction
    • 3 Beds
    • 2 Baths
    • 2,228 Sq Ft

    2228H Plan at Artavia - 50', Conroe, TX 77302

    Entry welcomes with 12-foot ceiling. Home office with French doors off extended entry. Open kitchen offers corner walk-in pantry and generous island with built-in seating space. Dining area flows into open family room with wall of windows. Spacious primary suite includes bedroom with wall of windows. Dual vanities, garden tub, separate glass-enclosed shower and two walk-in closets in primary

    Perry Homes Builder
    15307 Le Reve Ln Unit 39875534, Conroe, TX 77302
  • /22

    $529,990

    New Construction
    • 4 Beds
    • 3.5 Baths
    • 2,775 Sq Ft

    15615 Broadway Bend Dr, Conroe, TX 77302

    This move-in ready Canterbury is a gorgeous single story floor plan. Enter thru the 8' entry door to soaring 12' ceiling heights! The open floorplan with 11' ceilings in Family, Kitchen and Dining areas will let you and your guests feel like you are in a custom home without the custom price! The homeowner's retreat is quite spacious with a bay window for seating. The Primary bathroom features a

    Highland Homes Builder
    15615 Broadway Bend Dr, Conroe, TX 77302

Showing Results 1 - 40, Page 1 of 9

Why Live in Artavia

Artavia, a master-planned neighborhood in Spring, Texas, spans 3,000 acres of woodland and emphasizes a vibrant lifestyle with its nature-inspired art installations and extensive amenities. Located 11 miles from Conroe, Artavia offers a quieter setting with less traffic compared to more urban areas. The community is part of the Conroe Independent School District, known for its high ratings, with schools like San Jacinto Elementary, Grangerland Intermediate, and Moorhead Junior High receiving commendable reviews. Dapple Park serves as the neighborhood's recreational hub, featuring a 5-acre lake, playground, splash pad, and walking trails, alongside a 24/7 fitness center at The Amenity Center. Artavia hosts numerous events, including monthly social nights and seasonal festivities. Dining options include the Palate Café, offering Mexican and American dishes, and Texas Grind Coffee Co. for coffee enthusiasts. Retail and medical facilities are about 10 miles away near The Woodlands. Homes in Artavia, primarily built in the 2020s, showcase new traditional and contemporary styles with brick and stone façades. The area boasts a low crime risk, with a score significantly below the national average. While the neighborhood offers tranquility away from Houston's hustle, it lacks public transportation, requiring residents to drive to nearby cities and amenities.

Artavia Home Prices vs. Nearby Spring, TX Neighborhoods

Artavia Harmony Imperial Oaks Spring Trails
Median Home Price
$484,474
$450,000
$436,900
$425,000
Median Sale Price
$439,000
$425,000
-5% YoY
$399,990
+5% YoY
$410,000
+5% YoY
Median Single Family Price
$464,957
$435,000
$410,000
$399,450
Total Active Listings
341 listings
42 listings
181 listings
19 listings
Market Conditions
7 Months of Supply
Buyer's Market
5 Months of Supply
Balanced Market
4 Months of Supply
Seller's Market
3 Months of Supply
Seller's Market

Frequently Asked Questions

Is Artavia a good place to live?
Artavia is a good place to live. Artavia is considered very car-dependent and somewhat bikeable. Artavia is a suburban neighborhood with a crime score of 1, making it safer than the average neighborhood in the U.S. Artavia has 3 parks for recreational activities. It is sparse in population with 1.0 people per acre and a median age of 34. The average household income is $105,183 which is below the national average. College graduates make up 13.7% of residents. A majority of residents in Artavia are home owners, with 20% of residents renting and 80% of residents owning their home. A local real estate agent serving Artavia can help you decide if this neighborhood is the right one for you. Learn more on our Artavia neighborhood guide.

Is Artavia, TX a safe neighborhood?
Artavia, TX is safer than the average neighborhood in the United States. It received a crime score of 1 out of 10.
How much do you need to make to afford a house in Artavia?
The median home price in Artavia is $484,474. If you put a 20% down payment of $96,900 and had a 30-year fixed mortgage with an interest rate of 6.69%, your estimated principal and interest payment would be $2,500 a month plus property taxes, HOA fees, home insurance, PMI, and utilities. Using the 28% rule, you would need to make at least $107K a year to afford the median home price in Artavia. Learn how much home you can afford with our Home Affordability Calculator. The average household income in Artavia is $105K.
What are the best public schools in Artavia?
The best public schools that serve Artavia are:
What are the most popular zip codes in Artavia, Spring, TX?
The most popular zip codes in Artavia, Spring, TX include 77302, 77316, 77303, 77306 and 77365.
What are the most popular neighborhoods near Artavia, Spring, TX?
The most popular neighborhoods near Artavia, Spring, TX are Evergreen, The Highlands, Imperial Oaks, Woodson's Reserve and Legends Ranch.
How to Buy a Home How to Finance a Home How to Sell a Home