192

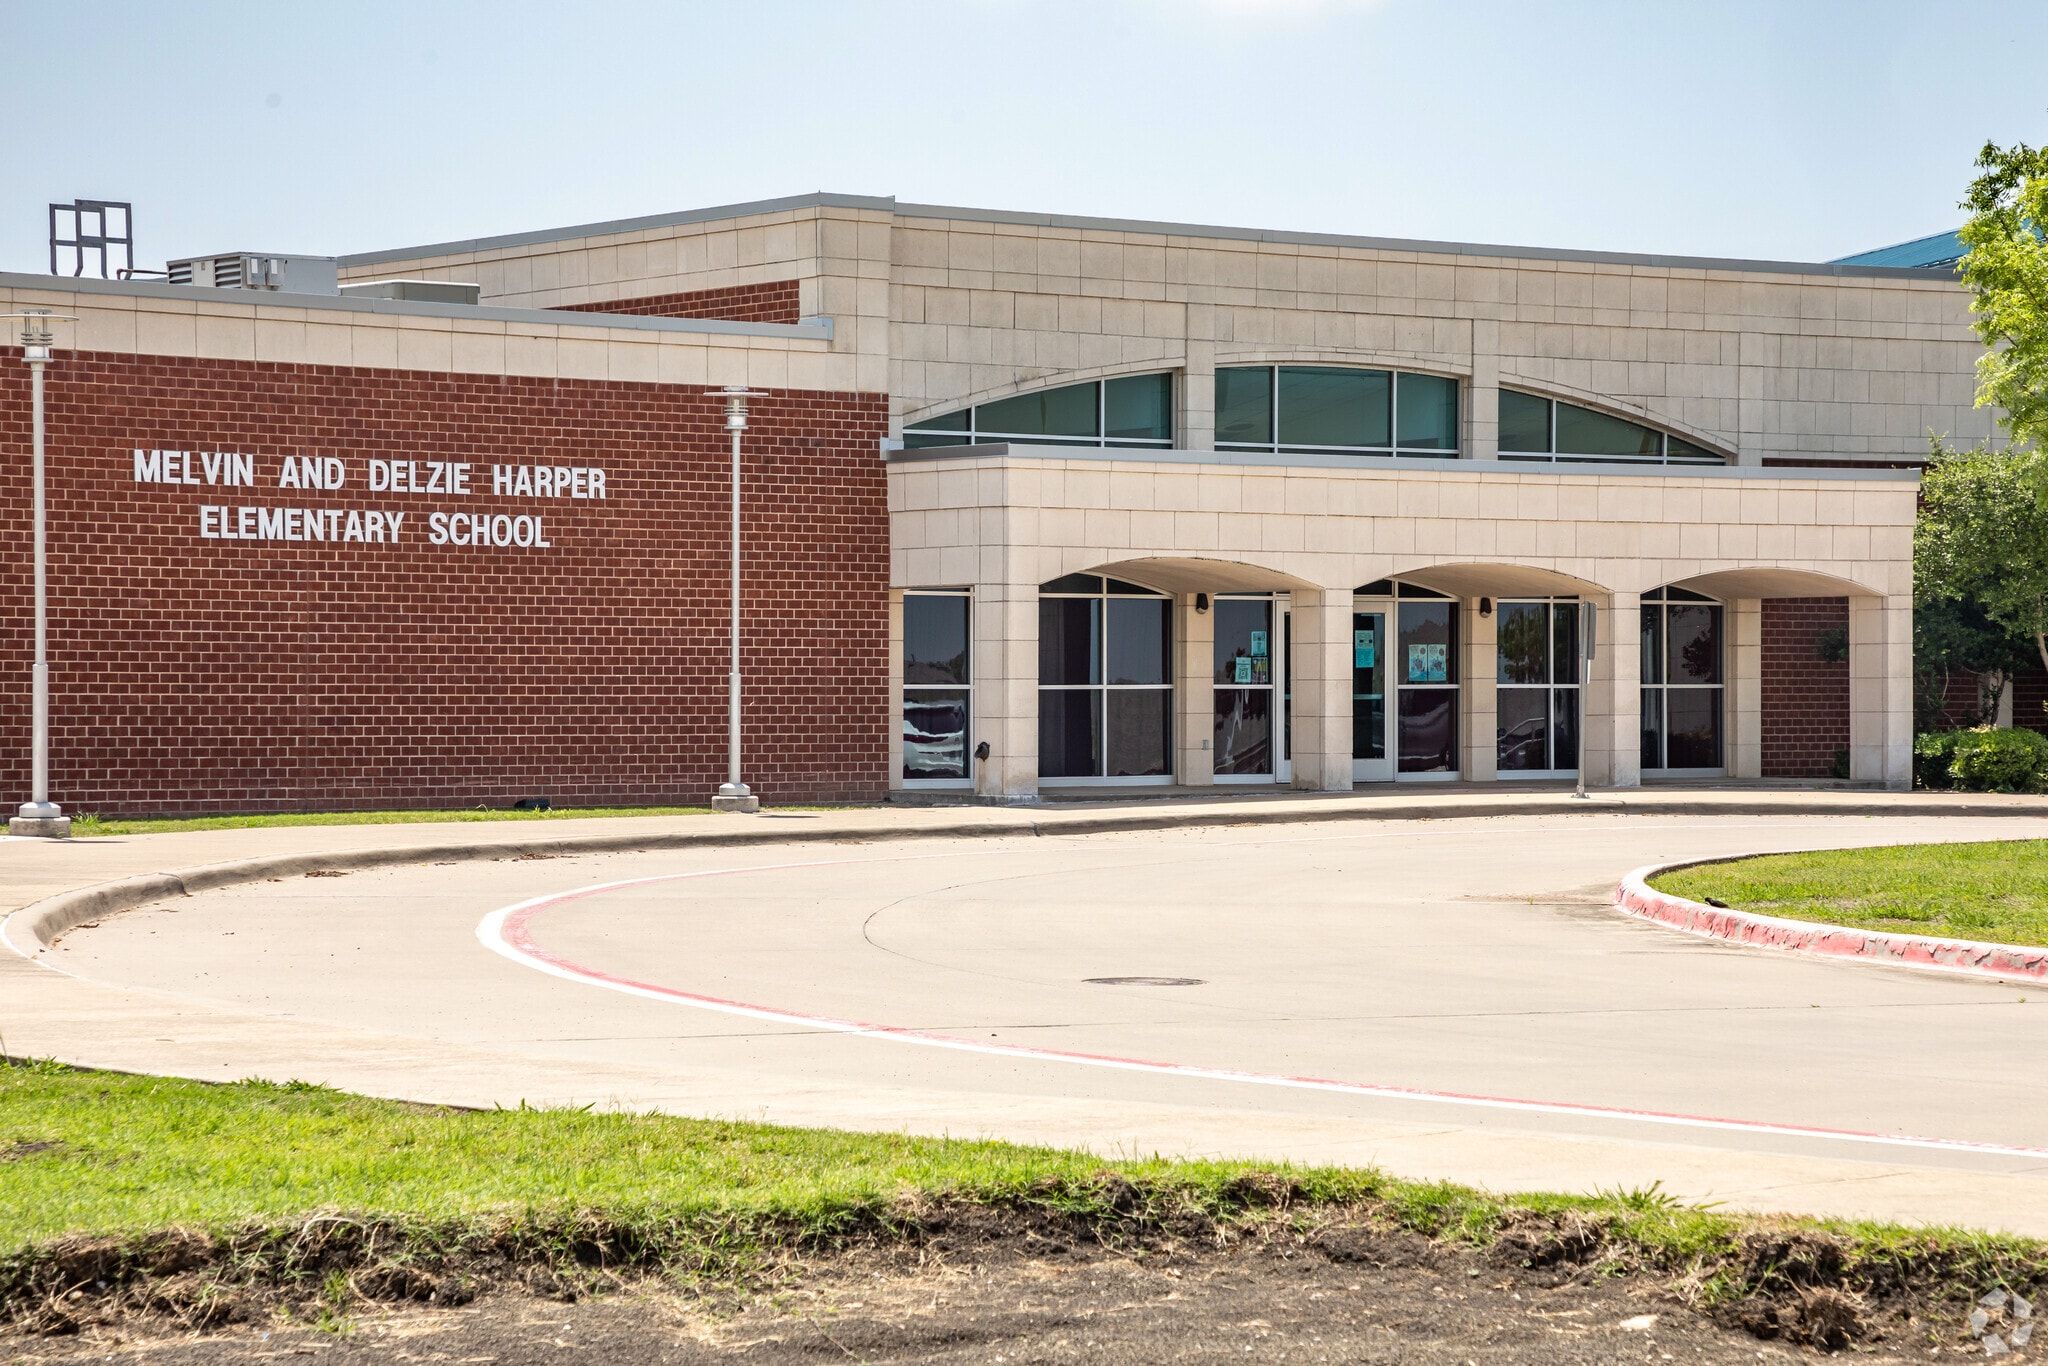
Homes for Sale near Harper Elementary School

Section Image Section Image Section Image
  • /40

    $270,000

    $20K PRICE DROP
    • 3 Beds
    • 2 Baths
    • 1,454 Sq Ft

    409 Spur Ridge, Princeton, TX 75407

    This move-in ready home is designed with family living in mind, offering an open-concept layout filled with natural light from large windows throughout. The bright eat-in kitchen features granite countertops, white cabinetry, and a generous pantry, blending everyday function with timeless style. With 1,454 square feet, the home includes three comfortable bedrooms, two full bathrooms, and a

    Agent Photo

    Sarah Howell

    eXp Realty LLC

    409 Spur Ridge, Princeton, TX 75407
  • /32

    $349,000

    • 4 Beds
    • 3 Baths
    • 2,357 Sq Ft

    1613 Grand Villa St, Princeton, TX 75407

    OPEN HOUSE, SATURDAY AUGUST 15th at 1PM - 3:30PM. Discover this thoughtfully designed two-story home with both comfort and functionality in mind. A 4-bedroom, 3-bathroom home features soaring ceilings, an open-concept layout, and a spacious loft that adapts to your lifestyle. Luxury vinyl plank flooring extends throughout the main living areas, while the kitchen serves as the heart of the home

    Agent Photo

    Shequoia Barrett

    Orchard Brokerage

    1613 Grand Villa St, Princeton, TX 75407
  • /42

    $821,000

    New Construction
    • 4 Beds
    • 4.5 Baths
    • 3,656 Sq Ft

    1785 Crestridge Cir, Princeton, TX 75407

    Open House: Sunday, Aug. 23, 2026 | 11:00 AM–1:00 PMListing Agent: Adrian Franco (NTREIS, MLS #21156432)Brokered by Monument RealtyThis exceptional new construction residence features 4 bedrooms, 4 full bathrooms, and 1 half bathroom, along with two spacious game rooms, offering 3,656 square feet of thoughtfully designed living space on a sprawling one-acre homesite. Ideally

    Builder Photo

    Universal Green Developers

    Builder

    1785 Crestridge Cir, Princeton, TX 75407
  • /33

    $679,900

    New Construction
    • 4 Beds
    • 3.5 Baths
    • 2,682 Sq Ft

    2722 Eastridge Blvd, Princeton, TX 75407

    This thoughtfully designed new construction home offers 4 bedrooms, 3 full bathrooms, and 1 half bathrooms across 2,682 square feet of well-appointed living space. Situated on a spacious one-acre homesite, the floor plan features expansive open-concept living areas, a private primary suite, and a large upstairs game room ideal for entertainment, recreation, or flexible family living. Combining

    Builder Photo

    Universal Green Developers

    Builder

    2722 Eastridge Blvd, Princeton, TX 75407
  • /35

    $445,000

    • 4 Beds
    • 2.5 Baths
    • 3,033 Sq Ft

    814 Marigold St, Princeton, TX 75407

    Welcome to the beautifully designed Stockdale plan offering over 3,000 square feet of thoughtfully designed living space with 4 bedrooms, 2.5 baths, and an open-concept layout perfect for modern living. Built in 2024, this home combines style, comfort, and functionality throughout. The spacious kitchen features granite countertops, white cabinetry, stainless steel appliances, a large island,

    Agent Photo

    Kristi Reinertsen

    Coldwell Banker Realty Frisco

    814 Marigold St, Princeton, TX 75407
  • /10

    $395,490

    New Construction
    • 4 Beds
    • 3.5 Baths
    • 2,433 Sq Ft

    Stafford Plan at Winchester Crossing, Princeton, TX 75407

    The 2433 Stafford floorplans is one of our two-story floorplans featured in our Winchester Crossing community in Princeton, Texas. With 2 modern farm house inspired exteriors to choose from, the Stafford plan is sure to turn heads. Inside this 4 bedroom, 3.5 bathroom home, you’ll find approximately 2,433 square feet of comfortable living. The living area is an open concept, where your kitchen,

    D.R. Horton Builder
    720 Gallop Dr Unit 37026215, Princeton, TX 75407

  • /33

    $359,900

    $15K PRICE DROP
    • 4 Beds
    • 2 Baths
    • 2,036 Sq Ft

    2101 Camellia St, Princeton, TX 75407

    Meticulously maintained single-story on a corner lot with beautiful brick and stone elevation! Built by DR Horton, this sprawling plan offers 4 bedrooms, 2 full baths, open-concept living and kitchen area perfect for entertaining, and 2-car garage! Upgrades and amenities include gorgeous luxury vinyl flooring flowing throughout main living areas with plush carpeting in all bedrooms, upgraded door

    William Nelson Your Home Free LLC

    2101 Camellia St, Princeton, TX 75407
  • /17

    $380,990

    New Construction
    • 4 Beds
    • 2 Baths
    • 1,847 Sq Ft

    Brookeview Plan at Morning Ridge, Princeton, TX 75407

    The 1829 Brookview is one of our one-story floorplans featured in our Morning Ridge community in Princeton, Texas. With 2 modern exteriors to choose from, the Brookview plan is sure to turn heads. Inside this 4 bedroom, 2 bathroom home, you’ll find 1,847 square feet of comfortable living. The living area is an open concept, where your kitchen, living, and dining areas blend seamlessly into a

    D.R. Horton Builder
    1814 Michael Dr Unit 36199026, Princeton, TX 75407
  • /14

    $424,490

    New Construction
    • 4 Beds
    • 3 Baths
    • 2,486 Sq Ft

    Ivery Plan at Morning Ridge, Princeton, TX 75407

    The 2956 Ivery Floorplan is one of our two-story floorplans featured in our Morning Ridge community in Princeton, Texas. With 2 modern exteriors to choose from, the Ivery plan is sure to turn heads. Inside this 4 bedroom, 3 bathroom home, you’ll find approximately 2,528 square feet of comfortable living. The living area is an open concept, where your kitchen, living, and dining areas blend

    D.R. Horton Builder
    1814 Michael Dr Unit 36199033, Princeton, TX 75407
  • /6

    $744,120

    New Construction
    • 4 Beds
    • 3 Baths
    • 2,844 Sq Ft

    2610 Eastridge Blvd, Princeton, TX 75407

    Universal Green Developers Builder
    2610 Eastridge Blvd, Princeton, TX 75407
  • /12

    $334,490

    New Construction
    • 3 Beds
    • 2 Baths
    • 1,352 Sq Ft

    Allegra Plan at Winchester Crossing, Princeton, TX 75407

    The Allegra floor plan in the community of Winchester Crossing in Princeton, TX offers a comfortable and efficient one story layout with three bedrooms and two bathrooms with full brick with beautiful stone elevations. A spacious covered front porch is a standout feature, providing a beautiful entry into an open concept living area that creates a seamless flow between the island kitchen, dining,

    D.R. Horton Builder
    720 Gallop Dr Unit 37026225, Princeton, TX 75407
  • /7

    $416,490

    New Construction
    • 4 Beds
    • 3 Baths
    • 2,363 Sq Ft

    Galena Plan at Morning Ridge, Princeton, TX 75407

    The 2329 Galena Floorplan is one of our two-story floorplans featured in our Morning Ridge community in Princeton, Texas. With 2 modern exteriors to choose from, the Hamilton plan is sure to turn heads. Inside this 4 bedroom, 3 bathroom home, you’ll find 2,363 square feet of comfortable living. The living area is an open concept, where your kitchen, living, and dining areas blend seamlessly into

    D.R. Horton Builder
    1814 Michael Dr Unit 36199030, Princeton, TX 75407
  • /12

    $348,490

    New Construction
    • 3 Beds
    • 2 Baths
    • 1,611 Sq Ft

    Orion Plan at Winchester Crossing, Princeton, TX 75407

    The Orion floor plan in the community of Winchester Crossing in Princeton, TX offers a comfortable and efficient one story layout with three bedrooms and two bathrooms. offers full brick with beautiful stone elevations. A spacious covered front porch is a standout feature, providing a beautiful entry into an open concept living area that creates a seamless flow between the island kitchen, dining,

    D.R. Horton Builder
    720 Gallop Dr Unit 37026220, Princeton, TX 75407
  • /24

    $275,650

    New Construction $19K PRICE DROP
    • 4 Beds
    • 2.5 Baths
    • 1,824 Sq Ft

    Frio Plan at Ashford Crossing - Trails, Princeton, TX 75407

    The smartly planned Frio home design combines comfort with versatility for today’s busy families. Its central great room adjoining an expansive gourmet kitchen encourage connecting with friends and family. The upstairs private owner’s suite and secondary bedrooms give parents and children separate space away from it all.

    Centex Homes Builder
    2311 Roundstone Way Unit 39324572, Princeton, TX 75407
  • /8

    $395,490

    New Construction
    • 4 Beds
    • 2.5 Baths
    • 2,272 Sq Ft

    Jackson Plan at Winchester Crossing, Princeton, TX 75407

    The H30J Jackson is a spacious open concept layout that will make entertaining easy. This two story 4 bed 2.5 bath plus game room is spacious and has great storage. The well-equipped kitchen includes stainless steel gas range, microwave and dishwasher, and ample counter space. The primary bedroom features an en-suite bathroom and walk-in closet downstairs and three secondary bedrooms upstairs

    D.R. Horton Builder
    720 Gallop Dr Unit 37026211, Princeton, TX 75407
  • /10

    $401,490

    New Construction
    • 4 Beds
    • 3.5 Baths
    • 2,448 Sq Ft

    Republic Plan at Winchester Crossing, Princeton, TX 75407

    The 2445 Republic floorplans is one of our two-story floorplans featured in our Winchester Crossing community in Princeton, Texas. With 2 modern farm house inspired exteriors to choose from, the Republic plan is sure to turn heads. Inside this 4 bedroom, 3.5 bathroom home, you’ll find approximately 2,448 square feet of comfortable living. The living area is an open concept, where your kitchen,

    D.R. Horton Builder
    720 Gallop Dr Unit 37026210, Princeton, TX 75407
  • /15

    $648,500

    New Construction
    • 4 Beds
    • 3 Baths
    • 2,950 Sq Ft

    2950 FloorPlan at Lakeside Estates, Princeton, TX 75407

    Universal Green Developers Builder
    2737 Eastridge Blvd Unit 36467181, Princeton, TX 75407
  • /7

    $391,990

    New Construction
    • 4 Beds
    • 2 Baths
    • 2,106 Sq Ft

    Aspen Plan at Morning Ridge, Princeton, TX 75407

    The 2025 Aspen Floorplan is one of our one-story floorplans featured in our Morning Ridge community in Princeton, Texas. With 2 modern exteriors to choose from, the Aspen plan is sure to turn heads. Inside this 4 bedroom, 2 bathroom home, you’ll find 2,106 square feet of comfortable living. The living area is an open concept, where your kitchen, living, and dining areas blend seamlessly into a

    D.R. Horton Builder
    1814 Michael Dr Unit 36199028, Princeton, TX 75407
  • /15

    $402,490

    New Construction
    • 4 Beds
    • 2 Baths
    • 2,175 Sq Ft

    Hamilton Plan at Morning Ridge, Princeton, TX 75407

    The 2141 Hamilton Floorplan is one of our one-story floorplans featured in our Morning Ridge community in Princeton, Texas. With 2 modern exteriors to choose from, the Hamilton plan is sure to turn heads. Inside this 4 bedroom, 2 bathroom home, you’ll find 2,175 square feet of comfortable living. The living area is an open concept, where your kitchen, living, and dining areas blend seamlessly

    D.R. Horton Builder
    1814 Michael Dr Unit 36199029, Princeton, TX 75407
  • /21

    $286,990

    New Construction
    • 3 Beds
    • 2 Baths
    • 1,552 Sq Ft

    Taft Plan at Clearhaven, Princeton, TX

    The one-story Taft is designed for effortless living, making it ideal for families and couples alike. The private owner’s suite features a spa-like bath, creating a peaceful retreat, while two additional bedrooms provide space for family or guests. A separate dining room and gourmet kitchen set the stage for seamless entertaining, and the spacious family room offers a comfortable, casual

    Centex Homes Builder
    0 Clearhaven St Unit 38433776, Princeton, TX
  • /11

    $388,990

    New Construction
    • 4 Beds
    • 2 Baths
    • 2,041 Sq Ft

    Avery Plan at Morning Ridge, Princeton, TX 75407

    The 1956 Avery Floorplan is one of our one-story floorplans featured in our Morning Ridge community in Princeton, Texas. With 2 modern exteriors to choose from, the Avery plan is sure to turn heads. Inside this 4 bedroom, 2 bathroom home, you’ll find 2,041 square feet of comfortable living. The living area is an open concept, where your kitchen, living, and dining areas blend seamlessly into a

    D.R. Horton Builder
    1814 Michael Dr Unit 36199027, Princeton, TX 75407
  • /12

    $346,490

    New Construction
    • 3 Beds
    • 2 Baths
    • 1,559 Sq Ft

    Camila Plan at Winchester Crossing, Princeton, TX 75407

    The Camila floor plan in the community of Winchester Crossing in Princeton, TX offers a comfortable and efficient one story layout with three bedrooms and two bathrooms. offers full brick with beautiful stone elevations. A spacious covered front porch is a standout feature, providing a beautiful entry into an open concept living area that creates a seamless flow between the island kitchen,

    D.R. Horton Builder
    720 Gallop Dr Unit 37026213, Princeton, TX 75407
  • /8

    $463,490

    New Construction
    • 4 Beds
    • 2.5 Baths
    • 3,059 Sq Ft

    Evergreen Plan at Morning Ridge, Princeton, TX 75407

    The 2975 Evergreen Floorplan is one of our two-story floorplans featured in our Morning Ridge community in Princeton, Texas. With 2 modern exteriors to choose from, the Evergreen plan is sure to turn heads. Inside this 4 bedroom, 2.5 bathroom home, you’ll find 3,059 square feet of comfortable living. The living area is an open concept, where your kitchen, living, and dining areas blend seamlessly

    D.R. Horton Builder
    1814 Michael Dr Unit 36199034, Princeton, TX 75407
  • /7

    $453,490

    New Construction
    • 4 Beds
    • 3 Baths
    • 2,937 Sq Ft

    Hampton Plan at Morning Ridge, Princeton, TX 75407

    The Hampton floorplan at Morning Ridge in Princeton, TX is a spacious two-story home offering 2,937 sq. ft. of thoughtfully designed living space with 4 bedrooms, 3 bathrooms, and a 2-car garage—perfect for today’s modern lifestyle. The first floor features a welcoming front porch that opens into a foyer leading to an open-concept layout. The centrally located kitchen with a large island

    D.R. Horton Builder
    1814 Michael Dr Unit 40159914, Princeton, TX 75407
  • /8

    $739,800

    New Construction
    • 4 Beds
    • 3 Baths
    • 2,844 Sq Ft

    1755 Watercress Cir, Princeton, TX 75407

    Universal Green Developers Builder
    1755 Watercress Cir, Princeton, TX 75407
  • /27

    $834,990

    New Construction
    • 5 Beds
    • 4 Baths
    • 3,558 Sq Ft

    2737 Eastridge Blvd, Princeton, TX 75407

    Listing Agent: Jaz Alexander (NTREIS, MLS #21294251)Brokered by Regal, RealtorsSituated on a spacious 1.3-acre homesite in Lakeside Estates, this beautifully designed Modern Farmhouse offers 5 bedrooms, 4 bathrooms, a 3-car garage, and over 3,500 square feet of thoughtfully crafted living space. The expansive covered patio, oversized backyard, and open-concept layout create an ideal

    Universal Green Developers Builder
    2737 Eastridge Blvd, Princeton, TX 75407
  • /22

    $436,490

    New Construction
    • 5 Beds
    • 3 Baths
    • 2,827 Sq Ft

    Oakridge Plan at Morning Ridge, Princeton, TX 75407

    The 2733 Oakridge Floorplan is one of our two-story floorplans featured in our Morning Ridge community in Princeton, Texas. With 2 modern exteriors to choose from, the Oakridge plan is sure to turn heads. Inside this 5 bedroom, 3 bathroom home, you’ll find approximately 2,804 square feet of comfortable living. The living area is an open concept, where your kitchen, living, and dining areas blend

    D.R. Horton Builder
    1814 Michael Dr Unit 36199031, Princeton, TX 75407
  • /2

    $340,490

    New Construction
    • 3 Beds
    • 2 Baths
    • 1,460 Sq Ft

    Bailey Plan at Winchester Crossing, Princeton, TX 75407

    The Bailey floor plan in the community of Winchester Corssing in Princeton, TX offers a comfortable and efficient one story layout with three bedrooms and two bathrooms with full brick with beautiful stone elevations. A spacious covered front porch is a standout feature, providing a beautiful entry into an open concept living area that creates a seamless flow between the island kitchen, dining,

    D.R. Horton Builder
    720 Gallop Dr Unit 37026229, Princeton, TX 75407
  • /10

    $404,490

    New Construction
    • 4 Beds
    • 2.5 Baths
    • 2,471 Sq Ft

    Sage Plan at Winchester Crossing, Princeton, TX 75407

    The H30S Sage is a two story that is created for entertaining with its large family room. This two story 4 bed 2.5 bath plus game room has attractive front elevations and ample space for your family gatherings. The well-equipped kitchen includes stainless steel gas range, microwave and dishwasher, and ample counter space. The primary bedroom features an en-suite bathroom and walk-in closet

    D.R. Horton Builder
    720 Gallop Dr Unit 37026218, Princeton, TX 75407
  • /16

    $594,800

    New Construction
    • 4 Beds
    • 2.5 Baths
    • 2,439 Sq Ft

    2439 FloorPlan at Lakeside Estates, Princeton, TX 75407

    Universal Green Developers Builder
    2737 Eastridge Blvd Unit 36450146, Princeton, TX 75407
  • /21

    $258,270

    New Construction
    • 3 Beds
    • 2 Baths
    • 1,424 Sq Ft

    1250 Tramore Way, Princeton, TX 75407

    Available September 2026! The spacious Livingston impresses with an open gathering room upon entry that flows into the cafe and kitchen areas. This home features upgrades such as quartz countertops, stainless steel appliances, and Revwood flooring.

    Centex Homes Builder
    1250 Tramore Way, Princeton, TX 75407
  • /12

    $240,000

    • 3 Beds
    • 2.5 Baths
    • 1,550 Sq Ft

    307 Stone Ct, Princeton, TX 75407

    Welcome home to this beautifully designed 3-bedroom, 2.5-bath townhome offering the perfect blend of comfort, style, and energy efficiency. The open-concept floor plan creates a seamless flow between the spacious living, dining, and kitchen areas, making it ideal for everyday living and entertaining. Solar panels help improve energy efficiency and reduce utility costs. Step outside to a

    Dawn Lawrence eXp Realty LLC

    307 Stone Ct, Princeton, TX 75407
  • /12

    $288,490

    New Construction $10K PRICE DROP
    • 4 Beds
    • 2.5 Baths
    • 1,915 Sq Ft

    715 Springwell Dr, Princeton, TX 75407

    Available NOW! The Springfield offers bright open-plan living spaces, second floor loft, and three spacious bedrooms. This home features upgrades such as quartz countertops, stainless steel appliances, and Revwood flooring.

    Centex Homes Builder
    715 Springwell Dr, Princeton, TX 75407
  • /22

    $359,990

    New Construction
    • 4 Beds
    • 2.5 Baths
    • 2,257 Sq Ft

    Fentress Plan at Ashford Crossing - Enclave, Princeton, TX 75407

    The Fentress' convenient home design offers flexibility for hosting and large families. Its first floor island kitchen and cafe overlook the gathering room and patio, plus the owner's suite offers privacy. Head upstairs to a multipurpose loft and three bedrooms for guests and kids to have their own space.

    Centex Homes Builder
    2311 Roundstone Way Unit 38433740, Princeton, TX 75407
  • /21

    $314,990

    New Construction $15K PRICE DROP
    • 3 Beds
    • 2.5 Baths
    • 2,133 Sq Ft

    820 Springwell Dr, Princeton, TX 75407

    Available NOW! The spacious Camelia impresses with two-story ceilings in the foyer, and a second-floor loft. This home features upgrades such as quartz countertops, stainless appliances, and Revwood flooring.

    Centex Homes Builder
    820 Springwell Dr, Princeton, TX 75407
  • /5

    $384,490

    New Construction
    • 4 Beds
    • 3 Baths
    • 2,486 Sq Ft

    1714 Patricia Dr, Princeton, TX 75407

    The Ivery Floorplan is one of our two-story floorplans featured in our Morning Ridge community in Princeton, Texas. With 2 modern exteriors to choose from, the Ivery plan is sure to turn heads.Inside this 4 bedroom, 3 bathroom home, you’ll find approximately 2,804 square feet of comfortable living. The living area is an open concept, where your kitchen, living, and dining areas blend

    D.R. Horton Builder
    1714 Patricia Dr, Princeton, TX 75407
  • /25

    $291,990

    New Construction
    • 4 Beds
    • 3 Baths
    • 1,703 Sq Ft

    2702 Baynes Place, Princeton, TX 75407

    The Cypress, where contemporary elegance meets practical comfort. This thoughtfully designed floor plan offers an inviting blend of open spaces and refined details, making it perfect for both entertaining and everyday living. This layout creates a seamless connection between the kitchen, dining, and living spaces, enhancing the flow and openness of the home. The kitchen is a highlight, featuring

    Trophy Signature Homes Builder
    2702 Baynes Place, Princeton, TX 75407
  • /18

    $319,990

    New Construction $17K PRICE DROP
    • 4 Beds
    • 3 Baths
    • 2,167 Sq Ft

    2525 Limerick Dr, Princeton, TX 75407

    Available Now! The versatile two-story Coolidge is built for families, with four bedrooms and second floor loft area. This home features upgrades such as quartz countertops, stainless steel appliances, and luxury vinyl plank flooring.

    Centex Homes Builder
    2525 Limerick Dr, Princeton, TX 75407
  • /26

    $269,990

    New Construction
    • 4 Beds
    • 2.5 Baths
    • 1,619 Sq Ft

    Comal Plan at Ashford Crossing - Trails, Princeton, TX 75407

    Welcome to the Comal, a thoughtfully designed 4-bedroom, 2.5-bath home that offers both style and functionality. The owner’s suite features a walk-in closet and private bath with a shower. An open kitchen connects to the cafe and gathering room, perfect for hosting or relaxing. A 2-car garage, foyer, and ample storage complete the plan.

    Centex Homes Builder
    2311 Roundstone Way Unit 39546637, Princeton, TX 75407

Showing Results 1 - 40, Page 1 of 5

How to Buy a Home How to Finance a Home How to Sell a Home