1,308

Princeton, TX Homes for Sale

Section Image Section Image
  • /43

    $289,990

    New Construction $30K PRICE DROP
    • 3 Beds
    • 2 Baths
    • 1,518 Sq Ft

    818 Whitmore Dr, McKinney, TX 75071

    Thoughtfully arranged and beautifully functional, the one-story Horizon offers a welcoming layout that brings ease and comfort to everyday living. From the moment you enter through the front door, you’re greeted by a sense of openness that flows naturally through the home. At the center, a spacious great room connects seamlessly to the dining area and kitchen, making this the perfect place to

    DRB Homes Builder
    818 Whitmore Dr, McKinney, TX 75071
  • /6

    $246,990

    New Construction
    • 4 Beds
    • 2.5 Baths
    • 1,549 Sq Ft

    Altaria Plan at Arbor Trails North, Princeton, TX 75407

    Find all the space you need in the Altaria floorplan at Arbor Trails, one of our new home communities in Princeton, TX. This two-story floorplan offers a 4 bed, 2.5 bath, 1 car garage with 9' Ceilings. The living area is an open concept, where your kitchen, living, and dining areas blend into a space perfect for everyday living. The kitchen features quality cabinets with hidden hinges and crown

    D.R. Horton Builder
    6023 Pinion Trail Unit 36198889, Princeton, TX 75407
  • /27

    $414,990

    New Construction
    • 4 Beds
    • 2.5 Baths
    • 2,809 Sq Ft

    Hayden Plan at Westridge, McKinney, TX 75071

    The exciting, two-story Hayden home offers plenty of flex space with bright and airy rooms. Upon entering this home, you are greeted with the stairway to your second floor, as well as your convenient downstairs powder bathroom and entry to your private study room. You can opt to turn the study room into a bedroom if you need extra space for guests. Traveling down the foyer, you will be captivated

    CastleRock Communities Builder
    912 Mize Dr Unit 36457641, McKinney, TX 75071
  • /3

    $339,990

    New Construction $15K PRICE DROP
    • 3 Beds
    • 2.5 Baths
    • 2,100 Sq Ft

    Meridian Plan at Westridge - Westridge Journey, McKinney, TX 75071

    Smart, spacious, and designed for flexibility, the Meridian offers a beautifully balanced layout that supports your lifestyle both now and in the future. This two-story home features bright, open living spaces on the main floor and a versatile second level that adapts to the way you live.The first floor centers around a large great room, dining area, and kitchen, all seamlessly connected to

    DRB Homes Builder
    904 Mize Dr Unit 38928759, McKinney, TX 75071
  • /25

    $359,990

    New Construction
    • 5 Beds
    • 4 Baths
    • 2,776 Sq Ft

    Pioneer Plan at Monticello Park, Princeton, TX 75407

    You enter the home through the foyer and are immediately welcomed into the open dining area, kitchen, and family room. A covered patio extends off the family room for outdoor living, and the kitchen offers access to the two-car garage. Just beyond the kitchen, the stairs lead to the second floor and where you’ll find a bedroom and a full bath. Upstairs features a spacious loft connecting three

    Starlight Homes Builder
    200 Mayflower Ave Unit 36448631, Princeton, TX 75407
  • /6

    $277,490

    New Construction
    • 2 Beds
    • 2 Baths
    • 1,123 Sq Ft

    Zavalla Plan at Frontier Pointe, Princeton, TX 75407

    The X40Z Zavalla is a one-story floorplan featured at Frontier Pointe in Collin County, Texas. With 2 Beautiful brick exteriors to choose from, the X40Z Zavalla is sure to turn heads. The energy efficiencies included in this new construction home are sure to keep you comfortable in the heat of Summer and the colder months.Inside this 2 bedroom, 2 bathroom home, you’ll find 1,123 square

    D.R. Horton Builder
    4009 Bronco Dr Unit 36198963, Princeton, TX 75407
  • /30

    $390,490

    New Construction
    • 4 Beds
    • 3 Baths
    • 2,445 Sq Ft

    Carson Plan at Monticello Park, Princeton, TX 75407

    Welcome to this new two-story home plan by Ashton Woods. Featuring just over 2,400 square feet, this 4-bedroom, 3-bathroom home is perfect for those who love to host and entertain. At the front of the home, you’ll find a secondary bedroom and full bath just off the elongated foyer, offering privacy and convenience. At the heart of the home is an open kitchen, living, and dining area designed for

    Ashton Woods Builder
    2102 Atlantic Dr Unit 36247960, Princeton, TX 75407
  • /37

    $271,990

    New Construction
    • 3 Beds
    • 2.5 Baths
    • 1,916 Sq Ft

    Benson Plan at Arbor Trails South, Princeton, TX 75407

    Introducing the V22B Benson, one of our two-story floorplans featured in our Arbor Trails South community in Princeton, Texas! With 3 farmhouse elevations to choose from, the V22 Benson is sure to turn heads. Inside this 3-bedroom, 2.5-bathroom, 2 car garage home, you’ll find 1,916 square feet of open concept living. Your kitchen, living, and dining areas blend seamlessly into a space perfect for

    D.R. Horton Builder
    6931 Jessamine Dr Unit 36198897, Princeton, TX 75407
  • /6

    $357,990

    New Construction
    • 3 Beds
    • 2 Baths
    • 1,850 Sq Ft

    Mahogany Plan at Westridge - Westridge Premier, McKinney, TX 75071

    The Mahogany delivers the warmth of home with design that adapts to your lifestyle. The wide-open living area anchors the home with an inviting family room, casual dining space, and island kitchen that are ideal for entertaining or quiet evenings at home. The primary suite is privately situated at the back of the home, featuring dual sinks and generous closet space. Two additional secondary

    DRB Homes Builder
    902 Mize Dr Unit 38327078, McKinney, TX 75071
  • /26

    $312,990

    New Construction
    • 3 Beds
    • 2.5 Baths
    • 1,570 Sq Ft

    Pecan Plan at Westridge, McKinney, TX 75071

    With enough space for the whole family, the Pecan floor plan will not disappoint. Upon entering your new home, you are greeted by a foyer area that is equipped with your convenient utility room, storage closet, and an entrance to your two-car garage. Needing more storage for tools, holiday decorations, or another car? Decide to upgrade to a two-and-a-half-car garage or even a three-car garage!

    CastleRock Communities Builder
    912 Mize Dr Unit 36467074, McKinney, TX 75071
  • /12

    $346,490

    New Construction
    • 3 Beds
    • 2 Baths
    • 1,559 Sq Ft

    Camila Plan at Winchester Crossing, Princeton, TX 75407

    The Camila floor plan in the community of Winchester Crossing in Princeton, TX offers a comfortable and efficient one story layout with three bedrooms and two bathrooms. offers full brick with beautiful stone elevations. A spacious covered front porch is a standout feature, providing a beautiful entry into an open concept living area that creates a seamless flow between the island kitchen,

    D.R. Horton Builder
    720 Gallop Dr Unit 37026213, Princeton, TX 75407
  • /36

    $250,000

    New Construction $20K PRICE DROP
    • 3 Beds
    • 2 Baths
    • 1,401 Sq Ft

    2208 Jackson St, Princeton, TX 75407

    MLS# 21331266 - Built by Starlight Homes - Ready Now! ~ You enter the home from the covered porch into the foyer, where a coat closet and access to the two - car garage welcome you. Continuing through the hallway, you step into the open family room, dining area, and kitchen. Off the dining area are two additional bedrooms that share a full bath, along with a conveniently located laundry room.

    Ben Caballero HomesUSA.com

    2208 Jackson St, Princeton, TX 75407
  • /8

    $463,490

    New Construction
    • 4 Beds
    • 2.5 Baths
    • 3,059 Sq Ft

    Evergreen Plan at Morning Ridge, Princeton, TX 75407

    The 2975 Evergreen Floorplan is one of our two-story floorplans featured in our Morning Ridge community in Princeton, Texas. With 2 modern exteriors to choose from, the Evergreen plan is sure to turn heads. Inside this 4 bedroom, 2.5 bathroom home, you’ll find 3,059 square feet of comfortable living. The living area is an open concept, where your kitchen, living, and dining areas blend seamlessly

    D.R. Horton Builder
    1814 Michael Dr Unit 36199034, Princeton, TX 75407
  • /7

    $453,490

    New Construction
    • 4 Beds
    • 3 Baths
    • 2,937 Sq Ft

    Hampton Plan at Morning Ridge, Princeton, TX 75407

    The Hampton floorplan at Morning Ridge in Princeton, TX is a spacious two-story home offering 2,937 sq. ft. of thoughtfully designed living space with 4 bedrooms, 3 bathrooms, and a 2-car garage—perfect for today’s modern lifestyle. The first floor features a welcoming front porch that opens into a foyer leading to an open-concept layout. The centrally located kitchen with a large island

    D.R. Horton Builder
    1814 Michael Dr Unit 40159914, Princeton, TX 75407
  • /13

    $348,490

    New Construction
    • 4 Beds
    • 2 Baths
    • 1,980 Sq Ft

    Bowie Plan at Monticello Park, Princeton, TX 75407

    Welcome to this new one-story home plan by Ashton Woods. With just over 1,900 square feet, this 4-bedroom, 2-bathroom home offers a perfect balance of space and comfort. At the front of the home, you’ll find three spacious secondary bedrooms and a full bathroom. The heart of the home features an open kitchen, living, and dining area designed for both entertaining and cozy nights in. The

    Ashton Woods Builder
    2102 Atlantic Dr Unit 36461126, Princeton, TX 75407
  • /8

    $739,800

    New Construction
    • 4 Beds
    • 3 Baths
    • 2,844 Sq Ft

    1755 Watercress Cir, Princeton, TX 75407

    Universal Green Developers Builder
    1755 Watercress Cir, Princeton, TX 75407
  • /19

    $379,990

    New Construction $15K PRICE DROP
    • 4 Beds
    • 3.5 Baths
    • 2,650 Sq Ft

    Wayfinder Plan at Westridge - Westridge Journey, McKinney, TX 75071

    The Wayfinder offers a bold and spacious two-story layout designed for those who want room to grow, connect, and live with ease. From its generous common areas to its flexible private spaces, this home delivers comfort, flow, and thoughtful design in every square foot.Enter through the front door into a bright, open main floor where the kitchen, dining area, and great room come together to

    DRB Homes Builder
    904 Mize Dr Unit 38928755, McKinney, TX 75071
  • /25

    $383,990

    New Construction
    • 4 - 5 Beds
    • 2 - 4.5 Baths
    • 2,784 Sq Ft

    Sweetwater Plan at Whitewing Trails - Heritage, Princeton, TX 75407

    The Sweetwater features a central living area that provides a family hub, with a large gathering room, an island kitchen with lots of counter space and just off the cafe is a covered patio. For entertaining, utilize the additional flex space at the front of the house. And when the night is over, the owner's suite and bath offers plenty of room to relax, away from all other secondary bedrooms.

    Pulte Homes Builder
    1811 Sideboat Ln Unit 36478767, Princeton, TX 75407
  • /40

    $310,000

    $10K PRICE DROP
    • 4 Beds
    • 2.5 Baths
    • 2,292 Sq Ft

    309 Golden Sands Ln, Princeton, TX 75407

    PRICE IMPROVEMENT!!!! Don’t miss your opportunity to own a home in the rapidly growing city of Princeton. This well-designed two-story home features four bedrooms, all located upstairs for added privacy, along with two full bathrooms and a convenient half bath on the main level. The downstairs offers an open-concept floor plan ideal for everyday living and entertaining, with a seamless flow

    Brianna Chacon Fathom Realty

    309 Golden Sands Ln, Princeton, TX 75407
  • /27

    $287,000

    • 3 Beds
    • 2 Baths
    • 1,437 Sq Ft

    4950 Parrington Dr, Princeton, TX 75407

    This single-story home features a simple layout that offers comfort and privacy. There are three bedrooms at the back of the home, including the owner’s suite with a luxe bathroom and walk-in closet. The open-concept main living area is composed of a comfortable family room, a modern kitchen and a nook that leads to a large covered patio for outdoor lounging and entertainment.

    Aaron Jistel ListingSpark

    4950 Parrington Dr, Princeton, TX 75407
  • /27

    $834,990

    New Construction
    • 5 Beds
    • 4 Baths
    • 3,558 Sq Ft

    2737 Eastridge Blvd, Princeton, TX 75407

    Listing Agent: Jaz Alexander (NTREIS, MLS #21294251)Brokered by Regal, Realtors Situated on a spacious 1.3-acre homesite in Lakeside Estates, this beautifully designed Modern Farmhouse offers 5 bedrooms, 4 bathrooms, a 3-car garage, and over 3,500 square feet of thoughtfully crafted living space. The expansive covered patio, oversized backyard, and open-concept layout create an ideal setting

    Universal Green Developers Builder
    2737 Eastridge Blvd, Princeton, TX 75407
  • /22

    $436,490

    New Construction
    • 5 Beds
    • 3 Baths
    • 2,827 Sq Ft

    Oakridge Plan at Morning Ridge, Princeton, TX 75407

    The 2733 Oakridge Floorplan is one of our two-story floorplans featured in our Morning Ridge community in Princeton, Texas. With 2 modern exteriors to choose from, the Oakridge plan is sure to turn heads. Inside this 5 bedroom, 3 bathroom home, you’ll find approximately 2,804 square feet of comfortable living. The living area is an open concept, where your kitchen, living, and dining areas blend

    D.R. Horton Builder
    1814 Michael Dr Unit 36199031, Princeton, TX 75407
  • /15

    $277,990

    New Construction
    • 3 Beds
    • 2 Baths
    • 1,412 Sq Ft

    Odyssey Plan at Monticello Park, Princeton, TX 75407

    You enter the home and are immediately welcomed into the open family room, kitchen, and dining area—designed for comfortable, connected living. Just off the family room, you’ll find access to the two-car garage, a laundry room, and two secondary bedrooms that share a full bath. From the dining area, a covered patio offers space to relax outdoors. Also off the dining space is the primary bedroom,

    Starlight Homes Builder
    200 Mayflower Ave Unit 36503695, Princeton, TX 75407
  • /22

    $342,990

    New Construction
    • 4 Beds
    • 2 Baths
    • 1,858 Sq Ft

    Texas Cali Plan at Whitewing Trails, Princeton, TX 75407

    Welcome to the Texas Cali floorplan in the beautiful Whitewing Trails community in Princeton, TX. This thoughtfully designed 1,858 square foot, single-story home offers 4 bedrooms, 2 bathrooms, and a 2-car garage, blending comfort, style, and functionality all on one level.From the inviting front porch, you’ll step into a welcoming foyer that leads into the heart of the home. The

    D.R. Horton Builder
    2115 Blackbird Ln Unit 39488193, Princeton, TX 75407
  • /8

    $270,995

    New Construction
    • 4 Beds
    • 2 Baths
    • 1,753 Sq Ft

    Plan 1753 Modeled at Princeton Estates, Princeton, TX 75407

    * Walk-in closet at primary bathroom * Dual-sink vanity at primary bathroom * Primary bath with private water closet * Stainless steel kitchen appliances * Smart thermostat * Tankless water heater * Spacious great room * Granite kitchen countertops * Kitchen tile backsplash * Flex Space * Dedicated laundry room * ENERGY STAR certified home * Playground * Near local schools * Close to popular

    KB Home Builder
    1558 Kingsbridge Dr Unit 36514537, Princeton, TX 75407
  • /3

    $304,990

    New Construction $15K PRICE DROP
    • 3 Beds
    • 2 Baths
    • 1,520 Sq Ft

    Horizon Plan at Westridge - Westridge Journey, McKinney, TX 75071

    Thoughtfully arranged and beautifully functional, the one-story Horizon offers a welcoming layout that brings ease and comfort to everyday living. From the moment you enter through the front door, you’re greeted by a sense of openness that flows naturally through the home. At the center, a spacious great room connects seamlessly to the dining area and kitchen, making this the perfect place to

    DRB Homes Builder
    904 Mize Dr Unit 38928765, McKinney, TX 75071
  • /18

    $367,990

    New Construction
    • 4 Beds
    • 3 Baths
    • 2,242 Sq Ft

    Midland Plan at Whitewing Trails, Princeton, TX 75407

    The Midland plan at Whitewing Trails in Princeton, Tx offers a spacious and versatile living environment with 2,208 square feet spread across two stories. This home features four bedrooms and three bathrooms, providing a well-balanced layout that caters to both privacy and communal living. The Midland plan stands out with its unique configuration: two bedrooms, including the primary suite, are

    D.R. Horton Builder
    2115 Blackbird Ln Unit 39488188, Princeton, TX 75407
  • /11

    $319,990

    New Construction
    • 3 Beds
    • 2 Baths
    • 1,474 Sq Ft

    Bellvue Plan at Whitewing Trails, Princeton, TX 75407

    The Bellvue is a one-story floorplan featured at Whitewing in Princeton, Tx. With 2 Beautiful brick exteriors to choose from, the X40B Bellvue is sure to turn heads.Inside this 3 bedroom, 2 bathroom home, you’ll find 1,471 square feet of comfortable living. One great feature of this floorplan is the larger closet size in the secondary bedrooms. The living area is an open concept, where

    D.R. Horton Builder
    2115 Blackbird Ln Unit 39488195, Princeton, TX 75407
  • /24

    $341,990

    New Construction
    • 4 Beds
    • 2.5 Baths
    • 2,198 Sq Ft

    Ash Plan at Westridge, McKinney, TX 75071

    The delightful Ash floor plan is a sprawling, two-story design that is full of character. The exterior of the home is just as beautiful as the interior since the home will have a two-tone paint selection, and an exclusive landscaping package including shrubs, a caliper oak tree, and a yard that is fully sodded. Entering from your front porch, you are greeted by an elegant foyer with vinyl plank

    CastleRock Communities Builder
    912 Mize Dr Unit 36479303, McKinney, TX 75071
  • /20

    $244,990

    New Construction
    • 4 Beds
    • 2.5 Baths
    • 1,510 Sq Ft

    Catalina Plan at Arbor Trails South, Princeton, TX 75407

    Introducing the V18C Catalina, one of our two-story floorplans featured in our Arbor Trails South community in Princeton, Texas! With 2 farmhouse elevations to choose from, the V18C Catalina is sure to turn heads. Inside this 4-bedroom, 2.5-bathroom home, you’ll find 1,510 square feet of open concept living. Your kitchen, living, and dining areas blend seamlessly into a space perfect for everyday

    D.R. Horton Builder
    6931 Jessamine Dr Unit 36198894, Princeton, TX 75407
  • /6

    $437,990

    New Construction
    • 4 - 5 Beds
    • 2.5 - 4.5 Baths
    • 3,050 Sq Ft

    Rosewood Plan at Westridge - Westridge Premier, McKinney, TX 75071

    The Rosewood delivers upscale comfort with room for every chapter of life. Enter a stunning two-story foyer into the open-concept living space. The home showcases a chef-inspired kitchen with designer pantry, casual dining area, and an expansive family room filled with natural light. A spacious primary suite offers a private retreat with a luxurious bath and generously sized closet. The home

    DRB Homes Builder
    902 Mize Dr Unit 38327122, McKinney, TX 75071
  • /2

    $340,490

    New Construction
    • 3 Beds
    • 2 Baths
    • 1,460 Sq Ft

    Bailey Plan at Winchester Crossing, Princeton, TX 75407

    The Bailey floor plan in the community of Winchester Corssing in Princeton, TX offers a comfortable and efficient one story layout with three bedrooms and two bathrooms with full brick with beautiful stone elevations. A spacious covered front porch is a standout feature, providing a beautiful entry into an open concept living area that creates a seamless flow between the island kitchen, dining,

    D.R. Horton Builder
    720 Gallop Dr Unit 37026229, Princeton, TX 75407
  • /21

    $332,990

    New Construction
    • 3 Beds
    • 2 Baths
    • 1,801 Sq Ft

    Greeley Plan at Westridge, McKinney, TX 75071

    Storage space is no issue with the flexible Greeley floor plan. This well-designed home greets you with a large foyer area that grants you entry to your second and third bedrooms, each containing walk-in closets for maximum storage. The full secondary bath resides between the two bedrooms. Down the hall is entry to your walk-in utility room, as well as your two-car garage. If you need extra space

    CastleRock Communities Builder
    912 Mize Dr Unit 36498754, McKinney, TX 75071
  • /6

    $367,990

    New Construction
    • 3 - 4 Beds
    • 2 Baths
    • 2,020 Sq Ft

    Laurel Plan at Westridge - Westridge Premier, McKinney, TX 75071

    The Laurel brings style, comfort, and everyday ease together in a beautifully livable design. A bright and open main living area welcomes you in, with a large island kitchen at the heart of the home. Whether you’re entertaining or enjoying a quiet evening, the connection between the kitchen, dining, and family room creates a space that feels both vibrant and relaxing. A flex space offers the

    DRB Homes Builder
    902 Mize Dr Unit 38327083, McKinney, TX 75071
  • /6

    $412,990

    New Construction
    • 3 - 5 Beds
    • 2 - 4 Baths
    • 2,640 Sq Ft

    Magnolia Plan at Westridge - Westridge Premier, McKinney, TX 75071

    Bright, open, and beautifully livable, the Magnolia offers generous space in a layout that feels both elegant and easygoing. The kitchen anchors the home with an oversized island and abundant counter space, flowing seamlessly into the family and dining areas. A private primary suite at the rear of the home features a spacious bath and an expansive closet, while a formal dining room offers easy

    DRB Homes Builder
    902 Mize Dr Unit 38327115, McKinney, TX 75071
  • /19

    $342,990

    New Construction
    • 3 Beds
    • 2 Baths
    • 2,009 Sq Ft

    Creede Plan at Westridge, McKinney, TX 75071

    Boasting with space, the Creede plan is a highly sought-after one-story home with space for the whole family to enjoy. This three-bedroom, two-bathroom home is the perfect layout for most any lifestyle, no matter what stage of life you are in. Entering the home, you will find the long foyer leading to the second and third bedrooms, with the full secondary bathroom residing in the middle. Across

    CastleRock Communities Builder
    912 Mize Dr Unit 36452666, McKinney, TX 75071
  • /10

    $404,490

    New Construction
    • 4 Beds
    • 2.5 Baths
    • 2,471 Sq Ft

    Sage Plan at Winchester Crossing, Princeton, TX 75407

    The H30S Sage is a two story that is created for entertaining with its large family room. This two story 4 bed 2.5 bath plus game room has attractive front elevations and ample space for your family gatherings. The well-equipped kitchen includes stainless steel gas range, microwave and dishwasher, and ample counter space. The primary bedroom features an en-suite bathroom and walk-in closet

    D.R. Horton Builder
    720 Gallop Dr Unit 37026218, Princeton, TX 75407
  • /14

    $72,995

    New Construction
    • 3 Beds
    • 2 Baths
    • 1,216 Sq Ft

    RESOLUTION F Plan at Solèna, Princeton, TX 75407

    Discover a new standard of living in one of Princeton's premier manufactured home communities. This brand-new 3-bedroom, 2-bath home offers 1,216 sq. ft. of energy-efficient living space with modern finishes and an open-concept design ideal for everyday living and entertaining.The thoughtfully designed split-bedroom floor plan provides added privacy, with the primary suite separated from

    Peak Communities Builder
    0 Fox Ridge Dr Unit 40863412, Princeton, TX 75407
  • /9

    $292,990

    New Construction
    • 3 Beds
    • 2 Baths
    • 1,833 Sq Ft

    The Oleander Plan at Southridge - Signature Series, McKinney, TX 75071
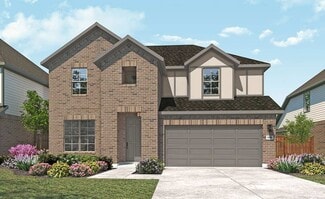
    A flex space in the Oleander makes a perfect study or playroom. Clear sight lines from the kitchen through the family room bring everyone together, while twin secondary bedrooms are tucked away in their own hall.

    Meritage Homes Builder
    3804 High Valley Dr Unit 37075222, McKinney, TX 75071
  • /14

    $248,990

    New Construction
    • 3 Beds
    • 2.5 Baths
    • 1,485 Sq Ft

    Hazel Plan at Arbor Trails South, Princeton, TX 75407

    Introducing the Hazel floorplan, one of our two-story floorplans featured in our Arbor Trails South community in Princeton, Texas! The Hazel has 3 adorable farmhouse elevations to choose from. Inside this 3-bedroom, 2.5-bathroom, 2 car garage home, you’ll find 1,485 square feet of open concept living. Your kitchen, living, and dining areas blend seamlessly into a space perfect for everyday living

    D.R. Horton Builder
    6931 Jessamine Dr Unit 36198899, Princeton, TX 75407

Showing Results 81 - 120, Page 3 of 18

How to Buy a Home How to Finance a Home How to Sell a Home