
Jolene Lindell
Realty ONE Group Impact
(414) 626-7449
50 Total Sales
1 in Huxley
$450,501 Price
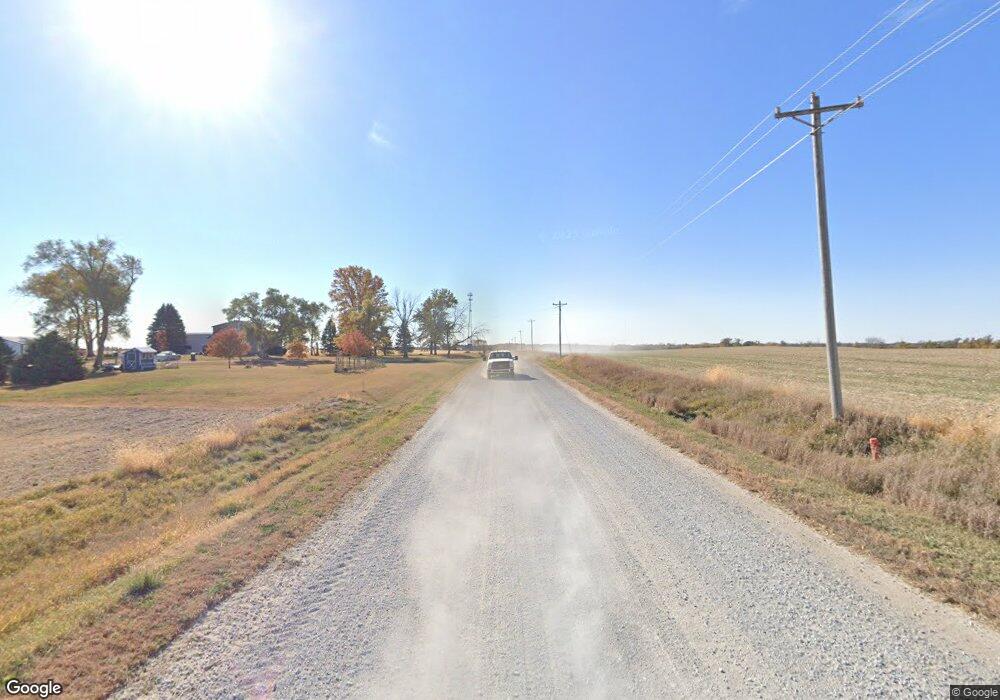

Sage Homes BTO - Hawthorn Plan
Jolene Lindell
Realty ONE Group Impact
(414) 626-7449
50 Total Sales
1 in Huxley
$450,501 Price
Nate Nerem
Nerem & Assoc.
(515) 500-2756
152 Total Sales
2 in Huxley
$315,000 Price Range
Roger Wheeler
CENTURY 21 SIGNATURE-Ames
(515) 461-6831
328 Total Sales
319 in Huxley
$40K - $1.2M Price Range
Brandon Winn
Iowa Realty Mills Crossing
(515) 305-3383
126 Total Sales
3 in Huxley
$80K - $454K Price Range
Chris Kew
RE/MAX Precision
(515) 500-2960
283 Total Sales
3 in Huxley
$255K - $277K Price Range
Matthew Brodin
Premier Real Estate
(641) 354-5938
154 Total Sales
2 in Huxley
$307K - $316K Price Range
We collect this data history from publicly available records. To have your information removed, we recommend requesting removal directly through your county’s website.
| Date | Event | Price | List to Sale | Price per Sq Ft | Prior Sale |
|---|---|---|---|---|---|
| 09/03/2021 09/03/21 | Sold | $420,702 | +0.8% | $270 / Sq Ft | |
| 05/14/2021 05/14/21 | Pending | -- | -- | -- | |
| 12/14/2020 12/14/20 | For Sale | $417,210 | -63.9% | $268 / Sq Ft | |
| 05/08/2019 05/08/19 | Sold | $1,155,073 | 0.0% | -- | View Prior Sale |
| 04/08/2019 04/08/19 | Pending | -- | -- | -- | |
| 02/28/2019 02/28/19 | For Sale | $1,155,073 | -- | -- |
Seller's Agent in 2021
Kristina Leek
RE/MAX
(515) 639-0075
635 Total Sales
Buyer's Agent in 2021
Rebecca Hasbrouck
RE/MAX
(515) 230-5106
151 Total Sales
Seller's Agent in 2019
Doug Hensley
Hertz Real Estate Services
(309) 338-7174
1,350 Total Sales
Source: Des Moines Area Association of REALTORS®
MLS Number: 619793
Disclaimer: Certain information contained herein is derived from information provided by parties other than Homes.com. All information provided is deemed reliable, but is not guaranteed to be accurate and should be independently verified.
IDX information is provided exclusively for personal, non-commercial use, and may not be used for any purpose other than to identify prospective properties consumers may be interested in purchasing. Information is deemed reliable but not guaranteed.
Ask me questions while you tour the home.