
Ashley Watters
Exp Realty
(501) 984-9523
101 Total Sales
1 in East Conway
$227,500 Price
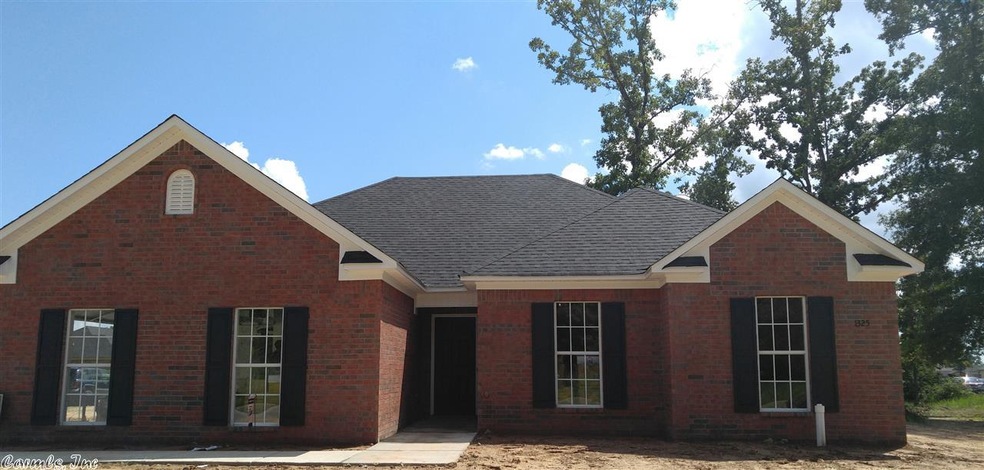

Presold
Last Agent to Sell the Property
Jason Minton
Century 21 Parker & Scroggins Realty - Conway Listed on: 03/21/2016
Last Buyer's Agent
Jason Minton
Century 21 Parker & Scroggins Realty - Conway Listed on: 03/21/2016
Ashley Watters
Exp Realty
(501) 984-9523
101 Total Sales
1 in East Conway
$227,500 Price
Micah Ribbing
Real Broker
(501) 557-0952
45 Total Sales
3 in East Conway
$225K - $280K Price Range
Jean Hurst
Berkshire Hathaway HomeServices Arkansas Realty
(501) 708-4871
100 Total Sales
1 in East Conway
$775,000 Price
Jeannie Johnson
LPT Realty
(501) 708-2959
126 Total Sales
2 in East Conway
$167K - $254K Price Range
Kim Creighton
Baxley-Penfield-Moudy Realtors
(501) 300-9467
167 Total Sales
1 in East Conway
$250,000 Price
Kimberly Robbins
CBRPM Group
(501) 500-6759
176 Total Sales
2 in East Conway
$185K - $325K Price Range
We collect this data history from publicly available records. To have your information removed, we recommend requesting removal directly through your county’s website.
| Date | Event | Price | List to Sale | Price per Sq Ft |
|---|---|---|---|---|
| 08/26/2016 08/26/16 | Sold | $159,900 | 0.0% | $106 / Sq Ft |
| 07/27/2016 07/27/16 | Pending | -- | -- | -- |
| 03/21/2016 03/21/16 | For Sale | $159,900 | -- | $106 / Sq Ft |
J
Seller's Agent in 2016
Jason Minton
Century 21 Parker & Scroggins Realty - Conway
Source: Cooperative Arkansas REALTORS® MLS
MLS Number: 16025756
Disclaimer: Certain information contained herein is derived from information provided by parties other than Homes.com. All information provided is deemed reliable, but is not guaranteed to be accurate and should be independently verified.
IDX information is provided exclusively for personal, non-commercial use, and may not be used for any purpose other than to identify prospective properties consumers may be interested in purchasing.
Ask me questions while you tour the home.