
Michael J. Carr
Responds Quickly
eXp Realty
(845) 439-2056
85 Total Sales
1 in Highland
$545,000 Price
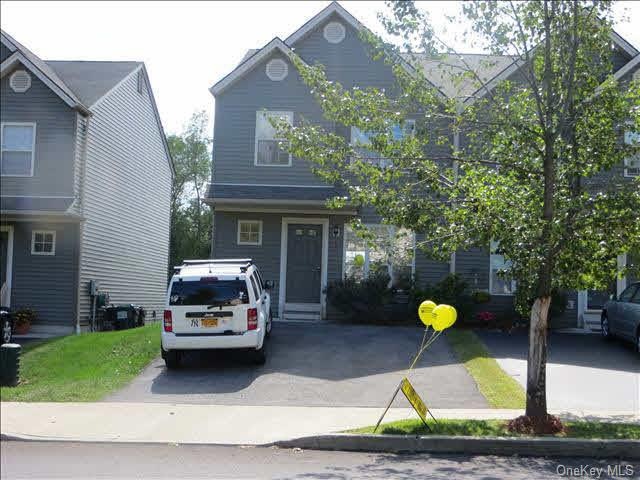
Priced to sell..2 LEVELS PLUS full unfinished. Well Maintained 2 bedrooms, den, 1/1 baths. End unit in BridgeView. Open floor plan. Move in condition. New ceramic tiles in kitchen, foyer and bath. C/A 2 zone. Full unfinished walk out basement. Close to all shopping. 1 mile to MH bridge,great commuting. Can also be great investment as a rental unit. Pool,Tennis,Park. Landscaped, Deck, Panoramic Views, 2 plus cars in driveway. A convienent location, neighbors, and yes pets are allowed. LOW HOA $45/MO,OTHERROOMS:Great Room,Foyer,Office/Computer Room,ROOF:Asphalt Shingles,Level 3 Desc:ATTIC,Heating:Gas,AboveGrade:1464,Basement:Interior Access,AMENITIES:Pool,InteriorFeatures:Washer Connection,Level 1 Desc:FOYER,1/2 BATH,EI KIT, DINING RM, LIVING RM, W-D, DECK,Below Grnd Sq Feet:720,FLOORING:Ceramic Tile,Wall to Wall Carpet,Unfinished Square Feet:720,FOUNDATION:Concrete,ExteriorFeatures:Landscaped,Outside Lighting,ASNFENCLDS:Pool Service,EQUIPMENT:Smoke Detectors,Level 2 Desc:BEDROOM W/2 LG CLOSETS, 2ND BDRM, FULL BATH, DEN, PDS,Other School:PRIVATE
Last Agent to Sell the Property
BHHS Hudson Valley Properties License #30SE0973095 Listed on: 03/25/2013
Co-Listed By
DEBORAH THALROSE
Weichert Realtors
Last Buyer's Agent
Lorna Sherland
Success Power Brokers License #10491201227
Michael J. Carr
eXp Realty
(845) 439-2056
85 Total Sales
1 in Highland
$545,000 Price
Kristen Zigouras
eXp Realty, LLC
(845) 393-3507
74 Total Sales
7 in Highland
$125K - $407K Price Range
Eugene Valoy
BHHS Hudson Valley Properties
(845) 293-4779
19 Total Sales
1 in Highland
$300,000 Price
Patrycja Warda
Corcoran Country Living
(844) 755-7984
16 Total Sales
1 in Highland
$320,000 Price
Danielle Carlson-Murphy
Start Home Smart, Inc.
(845) 293-4901
27 Total Sales
3 in Highland
$43K - $375K Price Range
Linda Majetich Hansen
BHHS HUDSON VALLEY PROP-NP
(845) 516-8181
63 Total Sales
3 in Highland
$105K - $400K Price Range
We collect this data history from publicly available records. To have your information removed, we recommend requesting removal directly through your county’s website.
| Date | Event | Price | List to Sale | Price per Sq Ft |
|---|---|---|---|---|
| 06/12/2013 06/12/13 | Sold | $187,200 | -1.0% | $86 / Sq Ft |
| 04/29/2013 04/29/13 | Pending | -- | -- | -- |
| 03/25/2013 03/25/13 | For Sale | $189,000 | -- | $87 / Sq Ft |
Seller's Agent in 2013
Therese Searle
BHHS Hudson Valley Properties
(845) 546-9260
19 Total Sales
DT
Seller Co-Listing Agent in 2013
DEBORAH THALROSE
Weichert Realtors
LS
Buyer's Agent in 2013
Lorna Sherland
Success Power Brokers
Source: OneKey® MLS
MLS Number: KEYM314821
Disclaimer: Certain information contained herein is derived from information provided by parties other than Homes.com. All information provided is deemed reliable, but is not guaranteed to be accurate and should be independently verified.
The data relating to real estate for sale or lease on this web site comes in part from OneKey® MLS. Real estate listings held by brokerage firms other than Ten-X are marked with the OneKey® MLS logo or an abbreviated logo and detailed information about them includes the name of the listing broker.
Based on information submitted to the MLS GRID. All data is obtained from various sources and may not have been verified by broker or MLS GRID. Supplied Open House Information is subject to change without notice. All information should be independently reviewed and verified for accuracy. Properties may or may not be listed by the office/agent presenting the information. Some IDX listings have been excluded from this website. IDX information is provided exclusively for personal, non-commercial use, and may not be used for any purpose other than to identify prospective properties consumers may be interested in purchasing.
Information is deemed reliable but not guaranteed.
Copyright 2026 OneKey® MLS. All rights reserved.
Based on information submitted to the MLS GRID
Listings courtesy of OneKey® MLS as distributed by MLS GRID
Ask me questions while you tour the home.