
Mark Morgan
Halsey Real Estate
(870) 558-5772
198 Total Sales
30 in Jonesboro
$75K - $510K Price Range
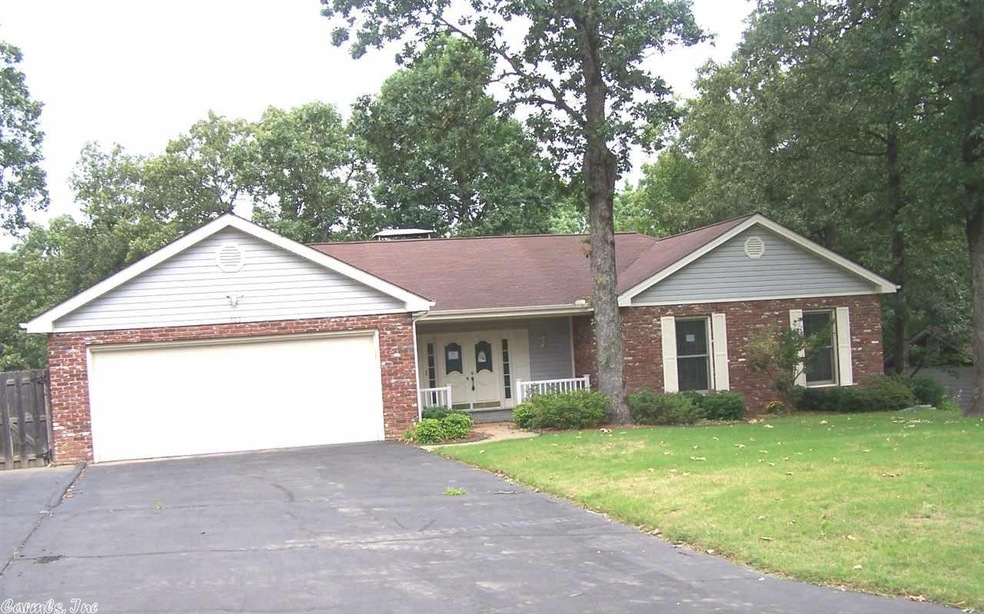
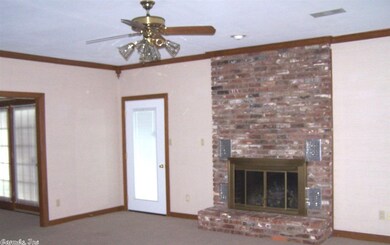
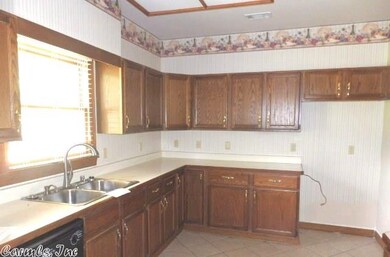
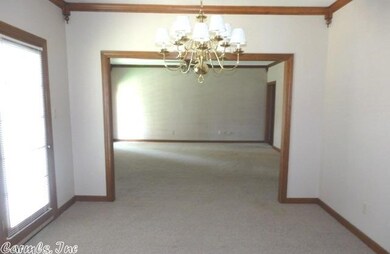
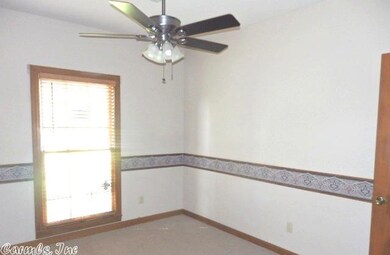
Nice 3 bedroom, 2 bath home located in a established neighborhood centrally located in Jonesboro. The inviting entry way is the first thing you notice when you walk into to this well taken care of home. The living room features a beautiful wood burning fireplace and wood trim throughout. The kitchen has nice wood cabinetry with plenty of counter top space. Separate formal dining room. The master features a large walk-in closet and full master bath. Breathtaking backyard with a great deck.
Last Agent to Sell the Property
Susan Williams
Crye-Leike Realtors Jonesboro Listed on: 07/13/2017
Last Buyer's Agent
Kelsey Keller
Arkansas Elite Realty
Mark Morgan
Halsey Real Estate
(870) 558-5772
198 Total Sales
30 in Jonesboro
$75K - $510K Price Range
Mark Jarrett
ABC Realty
(870) 604-4042
99 Total Sales
7 in Jonesboro
$160K - $310K Price Range
Connie Leonard
Compass Rose Realty,LLC - Little Rock Branch
(870) 604-4217
137 Total Sales
14 in Jonesboro
$25K - $562K Price Range
Claire Carter Smithson
Homeward Realty
(501) 222-4595
172 Total Sales
1 in Jonesboro
$180,000 Price
Kimberly Moseley
NEW HORIZON REAL ESTATE
(870) 522-8267
96 Total Sales
72 in Jonesboro
$25K - $449K Price Range
Remington Hendrix-Brown
Keller Williams Realty NEA
(870) 686-3748
164 Total Sales
108 in Jonesboro
$585 - $615K Price Range
We collect this data history from publicly available records. To have your information removed, we recommend requesting removal directly through your county’s website.
| Date | Event | Price | List to Sale | Price per Sq Ft |
|---|---|---|---|---|
| 09/11/2017 09/11/17 | Sold | $148,008 | 0.0% | $81 / Sq Ft |
| 07/31/2017 07/31/17 | For Sale | $148,000 | 0.0% | $81 / Sq Ft |
| 07/24/2017 07/24/17 | Pending | -- | -- | -- |
| 07/13/2017 07/13/17 | For Sale | $148,000 | -- | $81 / Sq Ft |
S
Seller's Agent in 2017
Susan Williams
Crye-Leike
K
Buyer's Agent in 2017
Kelsey Keller
Arkansas Elite Realty
Source: Cooperative Arkansas REALTORS® MLS
MLS Number: 17021847
Disclaimer: Certain information contained herein is derived from information provided by parties other than Homes.com. All information provided is deemed reliable, but is not guaranteed to be accurate and should be independently verified.
IDX information is provided exclusively for personal, non-commercial use, and may not be used for any purpose other than to identify prospective properties consumers may be interested in purchasing.
Ask me questions while you tour the home.